
 See all 30 photos
Property history

This home has sold. It is no longer available.
Property not available for sale or for rent.
Book a viewing
Ask HOMEH
About this home
19 Red Deer Avenue, Scarborough
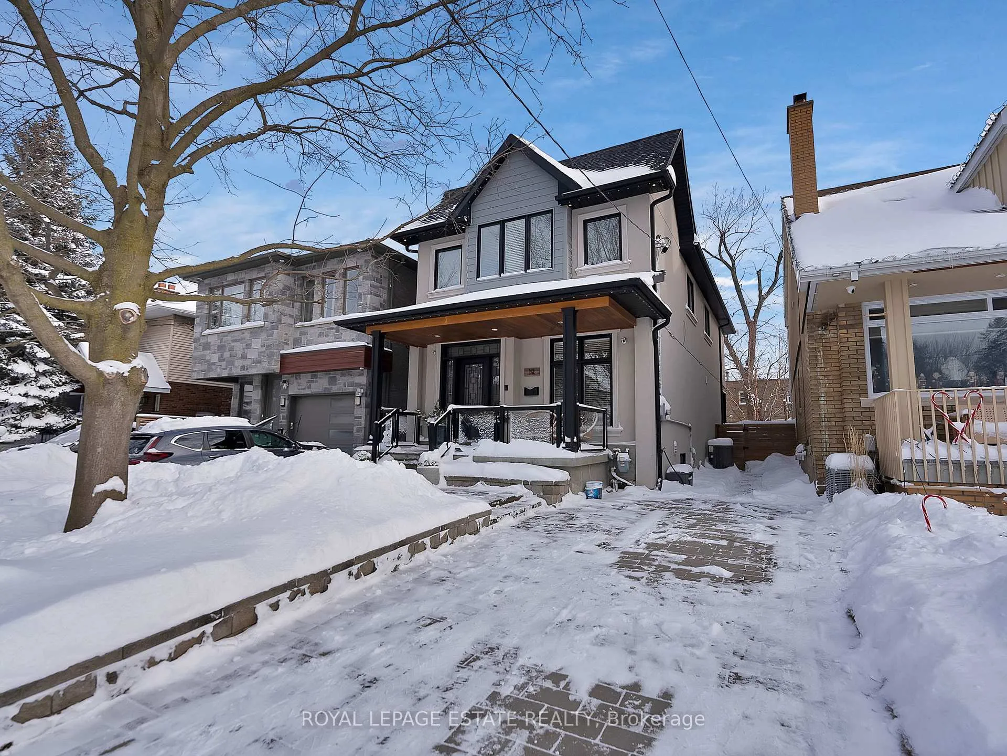
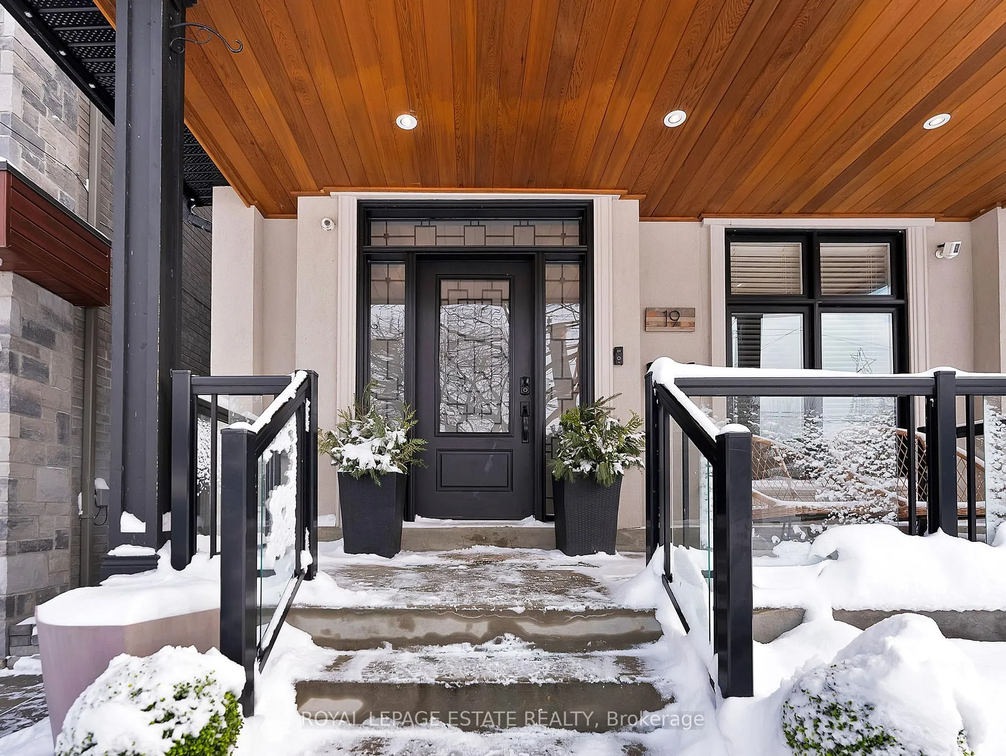
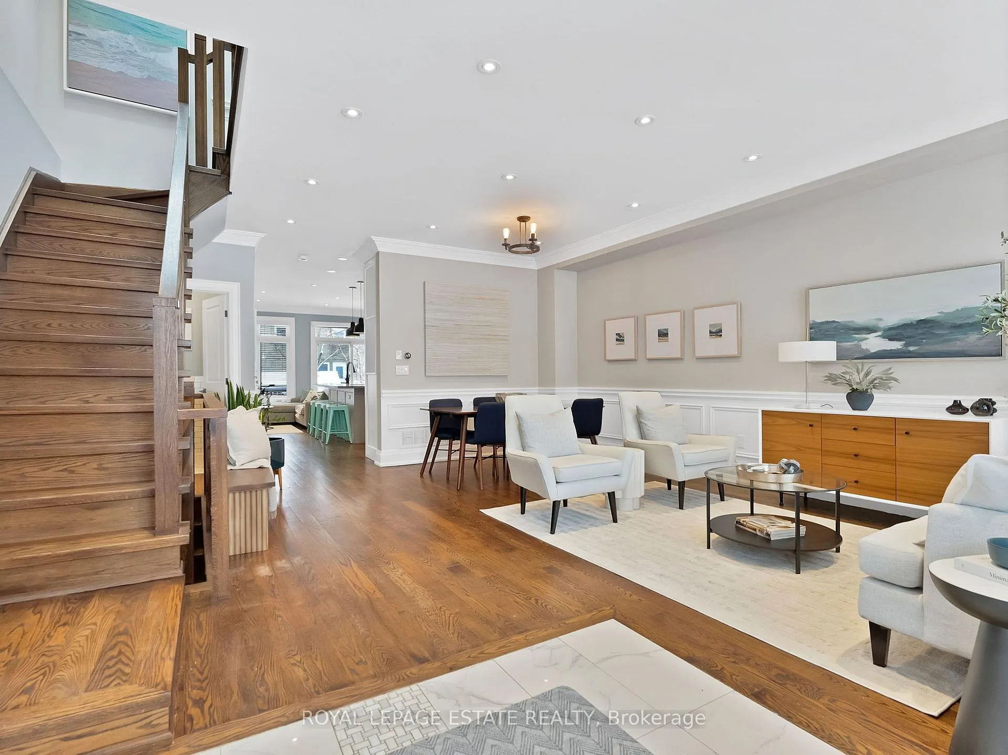
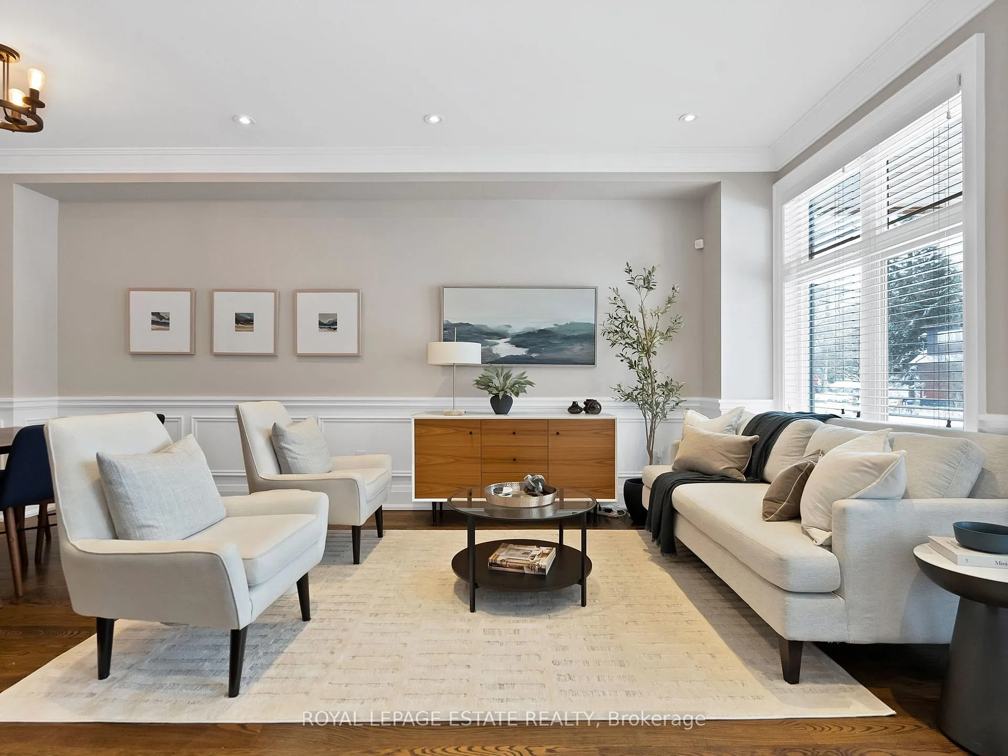
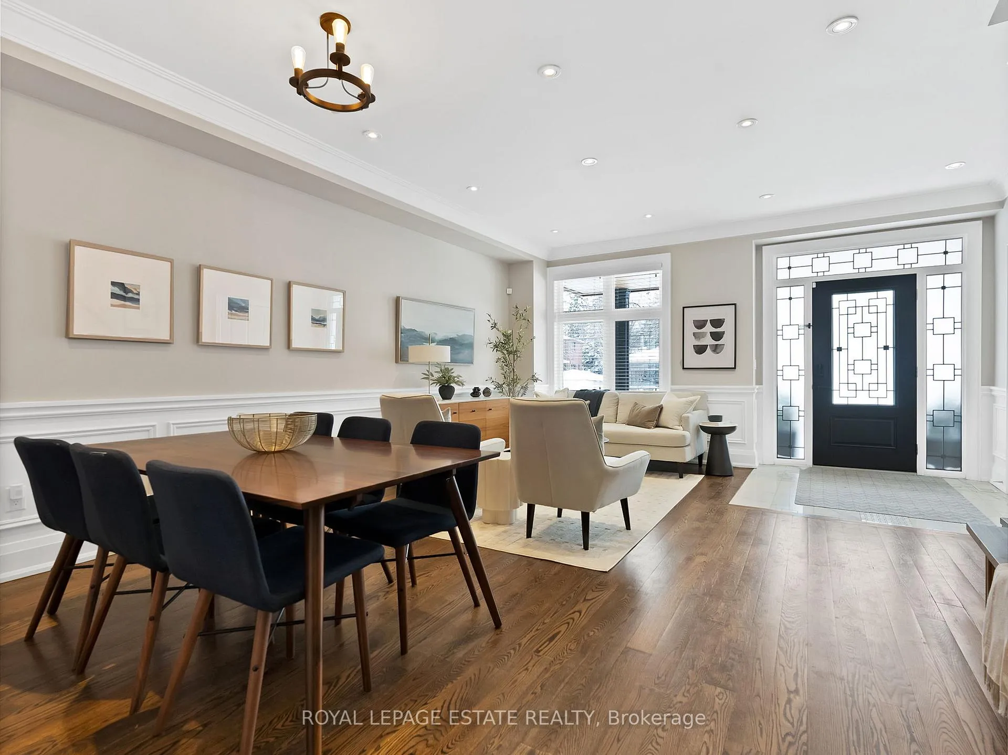
This impeccably renovated 4-bedroom, 5-bathroom family home is an entertainer's dream, set on a gorgeous tree-lined street and ideally located near top-rated schools, parks, cafes, gyms, and transit, and finished top to bottom with high-end craftsmanship. Featuring two floors of custom-finished hardwood, high ceilings, wainscoting, and plaster crown moulding, the home offers a chef's kitchen with Caesarstone countertops and backsplash, newer fridge, dishwasher, and microwave, and a walk-out from the family room to a composite deck with lifetime warranty. The thoughtful layout includes second-floor laundry, two skylights, one fireplace with a second roughed-in in the basement, and custom built-ins in the primary bedroom and ensuite, guest bedroom, and living area. Recent upgrades include a renovated primary bathroom (2023), renovated main-floor powder room, new washer and dryer (2024), new AC unit (2024), making this move-in-ready home the perfect blend of luxury, comfort, and family living.
Facts & features
Book a viewing
Rooms
9 rooms · 5 bathrooms
- Living room15′9″ × 20′1″317 sq.ft.
- Family room8′10″ × 19′169 sq.ft.
- Kitchen13′1″ × 8′10″116 sq.ft.
- Primary bedroom14′ × 15′9″220 sq.ft.
- Bedroom 213′9″ × 14′193 sq.ft.
- Bedroom 310′ × 10′6″105 sq.ft.
- Bedroom 434′5″ × 31′2″1074 sq.ft.
- Recreation24′3″ × 18′1″438 sq.ft.
- Office10′4″ × 4′1″42 sq.ft.
Around this home
Schools nearby
School rating, out of 10.
Listing details
Helpful tools
Your HOMEH agent
"I would see it this week."
Ask HOMEH about this home
Price, neighbourhood, monthly cost. Ask anything.
HOMEH Intelligent Agent is an AI, not a licensed representative. Check anything important with your agent.