

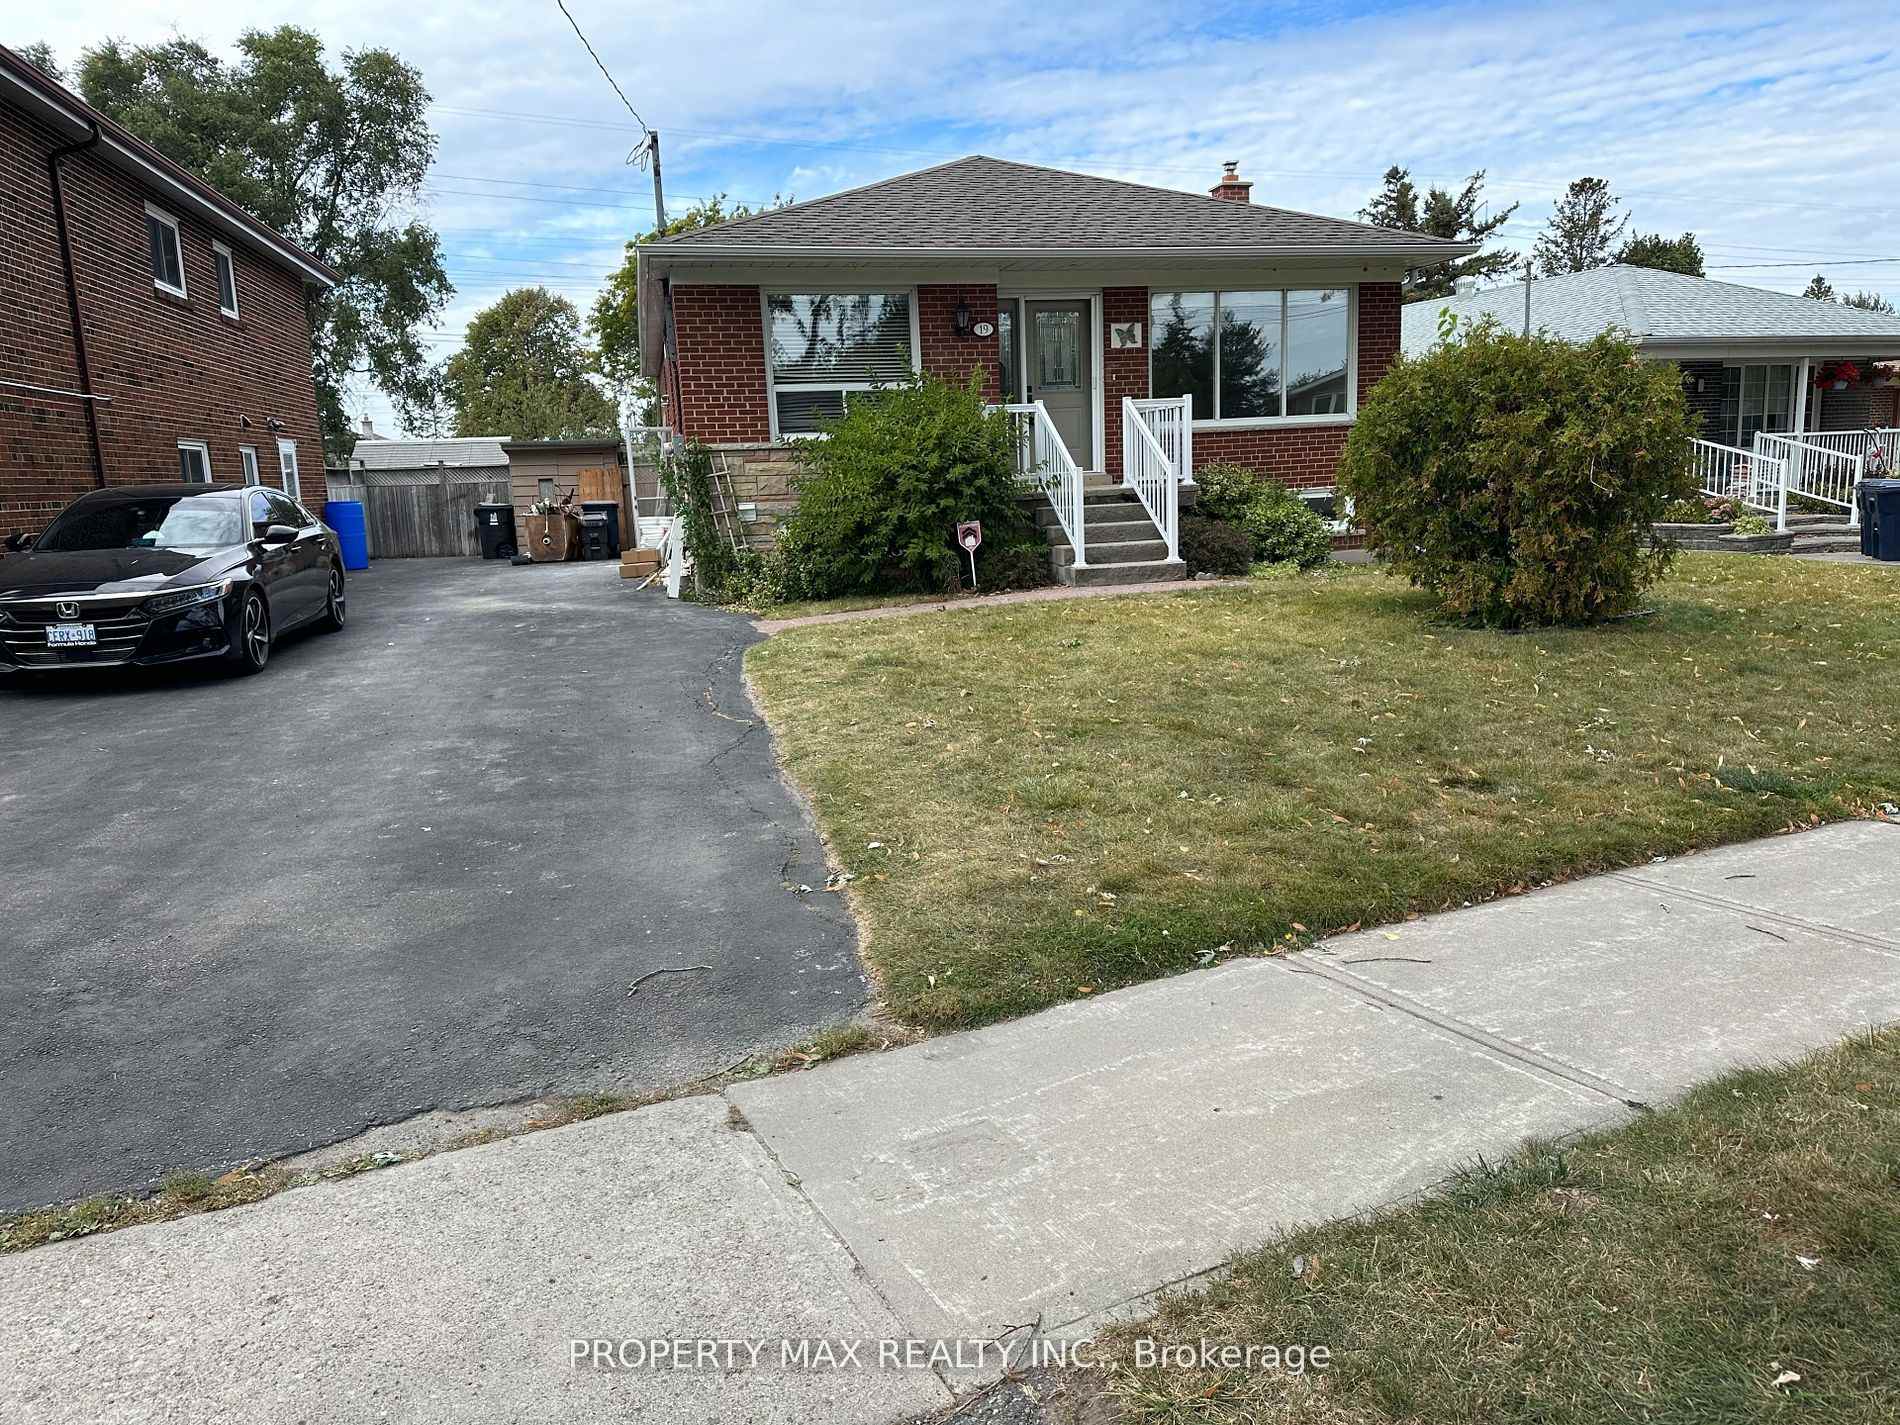
Basement, 19 Romulus Drive
Detached For Rent
1/21Basement, 19 Romulus Drive
Detached For Rent
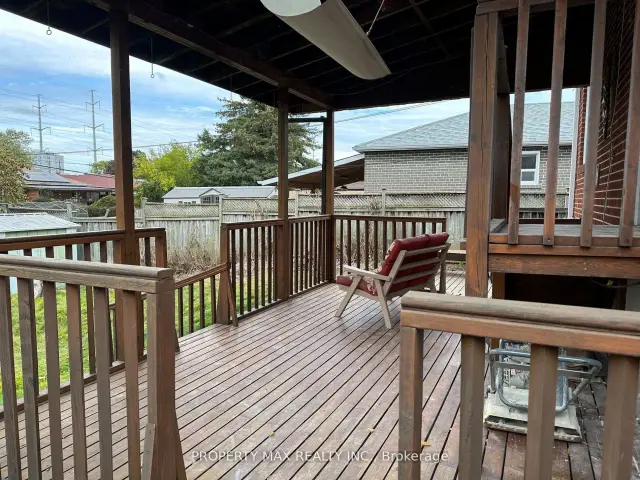
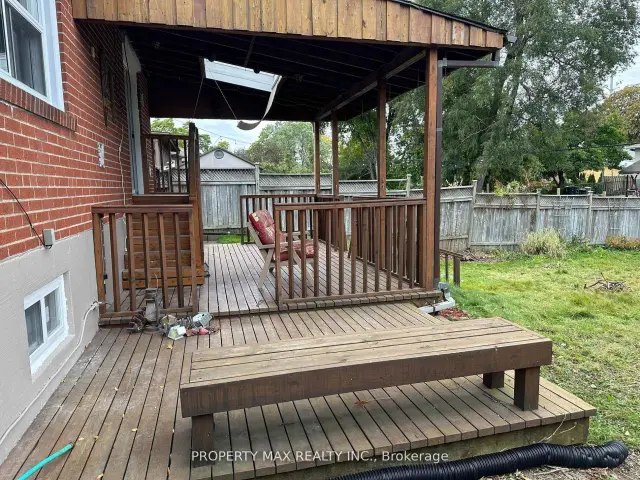
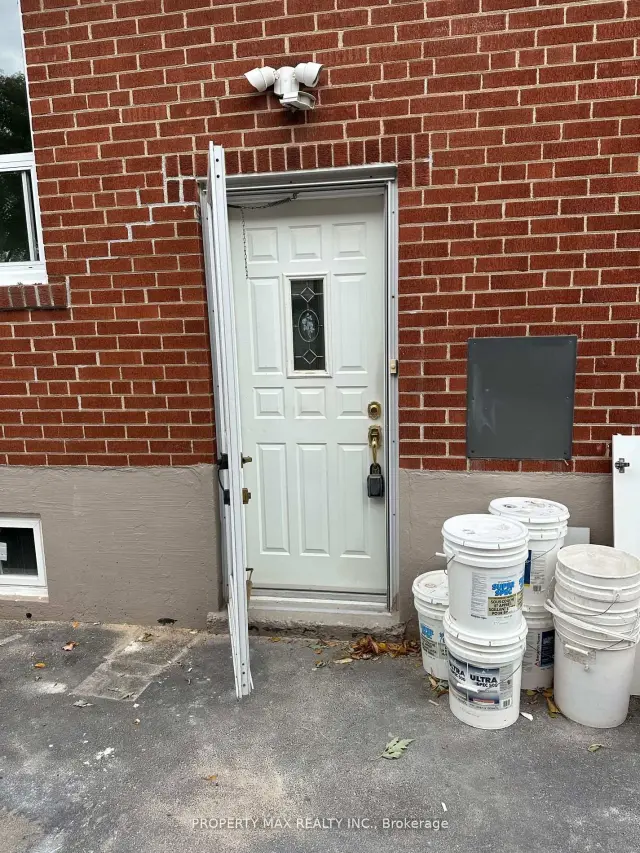
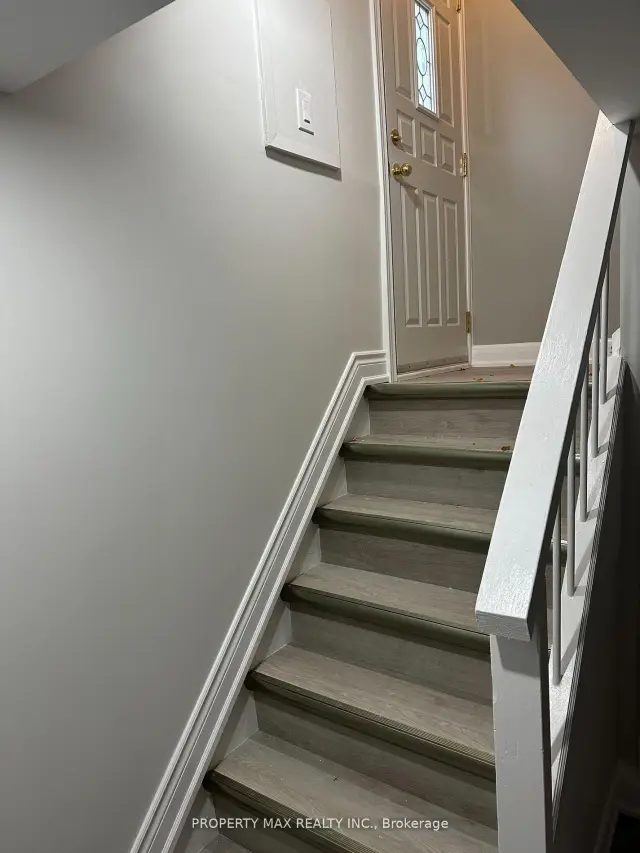 See all 21 photos
3 Bedrooms
2 Bathrooms
0 Garage
1.1K–1.5K sq.ft
Basement
From Dec 1
Facts and features
- BasementApartment
- Lot size58 × 143 ft
- Lease term12 months
- FurnishedUnfurnished
What stands out
- Separate entrance
- Central air
The homeDetached, Bungalow, 1,100–1,500 sq ft
- Type: Detached
- Style: Bungalow
- Living space: 1,100–1,500 sq ft
- Basement: Apartment, separate entrance
InsideCeramic, Ensuite, lower level, Floor drain, water heater
- Flooring: Ceramic
- Laundry: Ensuite, lower level
- Features: Floor drain, water heater
- Rooms above ground: 6
- Bedrooms: 3
- Bathrooms: 2
- Kitchens: 1
Outside and lotBrick, Asphalt shingle, Concrete block
Outside
- Exterior: Brick
- Roof: Asphalt shingle
- Foundation: Concrete block
- Size: 58.42 × 143.44 ft
Parking1 Parking, Private
- Spaces: 1 Parking
- Driveway: Private
Heating, water and powerForced air, gas, Central air, Municipal water
- Heating: Forced air, gas
- Cooling: Central air
- Water: Municipal water
- Sewer: Municipal sewer
- Natural gas: Available
- Hydro: Available
- Cable: Available
- Telephone: Available
Rent and termsRent $2,250 a month, Basement, Unfurnished
- Rent: $2,250 a month
- Space for rent: Basement
- Furnished: Unfurnished
- Lease: 12 months
- Paid: Monthly
- Rent includes: Parking
- Deposit: Required
- Credit check: Required
- Employment letter: Required
- Rental application: Required
- References: Required
- Rental items: Hot water tank
IncludedFridge,stove, b/i dish washer,washer&dryer,all elf's,tenents pay 40% all utilities.
- Included: Fridge,stove, b/i dish washer,washer&dryer,all elf's,tenents pay 40% all utilities.
NearbyPark, public transit, fenced yard
- Close to: Park, public transit, fenced yard
Listing detailsE14161012, For Rent, Nov 7, 2026
- MLS® number: E14161012
- Status: For Rent
- Listed on: Nov 7, 2026
- Days on market: 14
- Updated: Nov 8, 2026
- Possession: 2026-12-01 / Immediate
- Occupied by: Tenant
- Listing brokerage: PROPERTY MAX REALTY INC.
About this home
Basement, 19 Romulus Drive, Scarborough (Bendale), ON M1K 4C1
Floor DrainWater HeaterParkPublic TransitFenced Yard
Location, Location. Family Oriented Community of Bendale, New Bright Open Three Bedroom Raised Bungalow Basement with Sep. Entry, Two (2) new Washroom, New Kitchen with quartz countertop with pot lights, Ensuite Laundry room with new windows. One(1)driveway parking. Tenants to Maintain Cutting Grass and Lawn. Tenants To Maintain & Shovel Snow Off Driveway and Sidewalk. Close To TTC, Future Scarb Subway, Scarb Town Center, Hwy 401.
Read more
Book a viewing
Sat21Nov
Sun22Nov
Mon23Nov
Tue24Nov
Wed25Nov
Thu26Nov
Fri27Nov
Pick A Time
Around this home
Midland Rd/Lawrence/Romulus Rd
Errands
Parks
Schools
Daily convenience, out of 100, from the distances below
ParkArsandco Park · 9 within 1 km7 min walk420 m
GroceryShereen's8 min walk522 m
SchoolSt Albert Catholic School6 min walk390 m
PharmacyGuardian11 min walk696 m
Cafés & foodBoba Stop · 15 within 1 km8 min walk503 m
Gym & rec centreJack Goodlad Community Centre9 min walk548 m
LibraryToronto Public Library - McGregor Park21 min walk1.3 km
WalkDriveStraight-line distance, open map data
Grocery0.5 km
Park0.4 km
Coffee0.5 km
Dining0.7 km
Gym0.7 km
Schools nearby
School rating, out of 10.
St Albert Catholic Schoolelementary · Catholic · 0.4 km
5.5/10Fair
Charles Gordon Senior Public Schoolelementary · Public · 0.4 km
—
Hunter's Glen Junior Public Schoolelementary · Public · 0.4 km
7.2/10Good
Contact agent
Helpful calculators
Rent vs buy
Affordability
Mortgage
Down payment
Stress test
CMHC insurance

Your HOMEH agent
NimaHOMEH agent · Scarborough
"I would see it this week."
Ask Nima
Keep exploring
You are here