

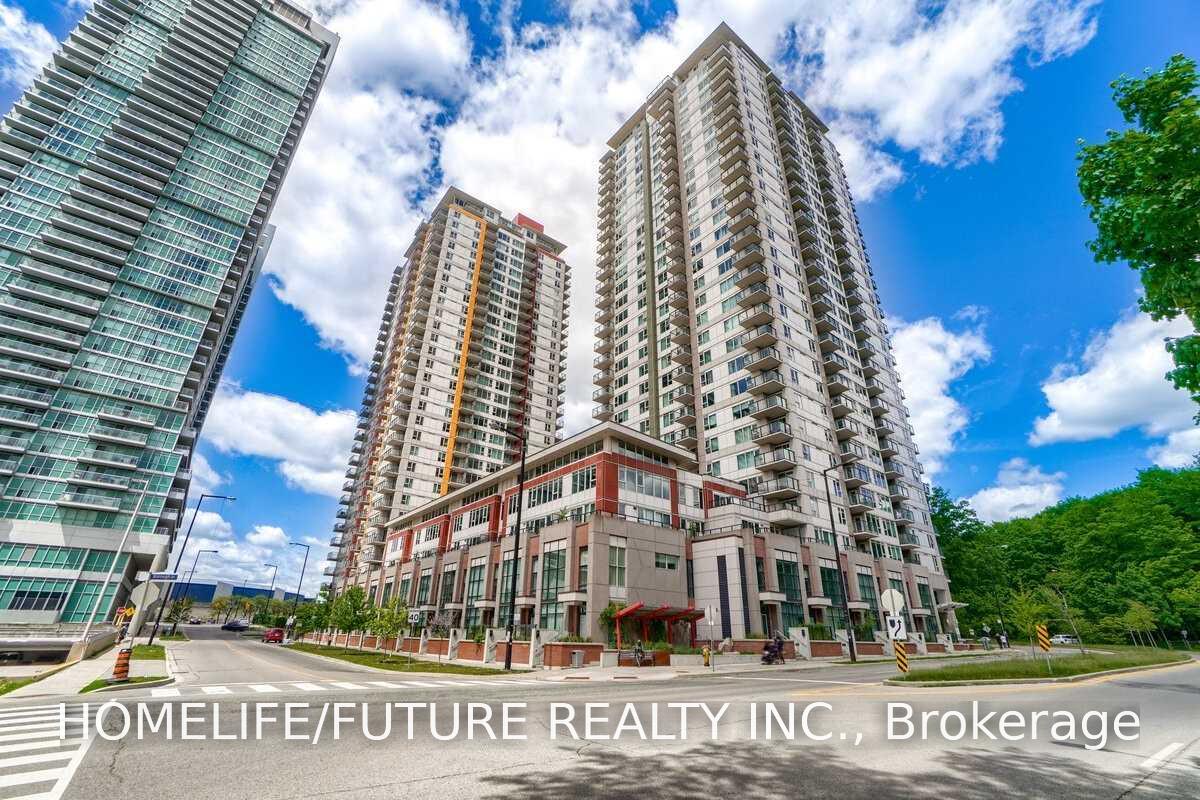
Unit 2901, 190 Borough Drive
Unit 2901, 190 Borough Drive
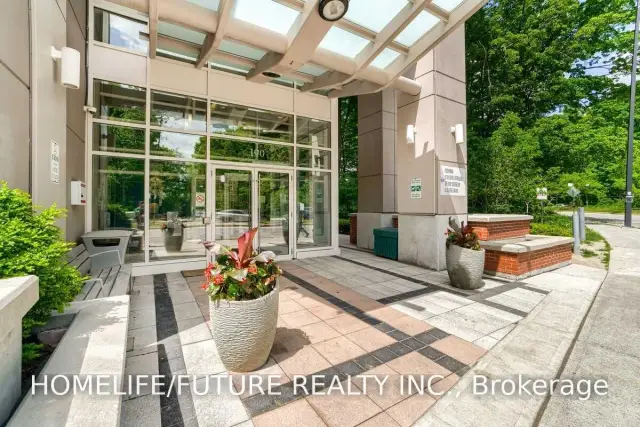
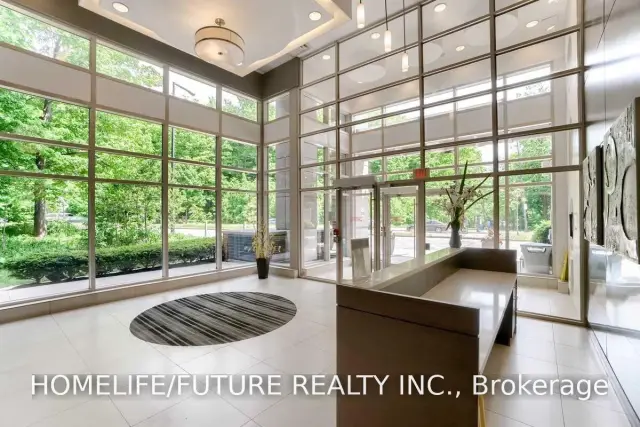
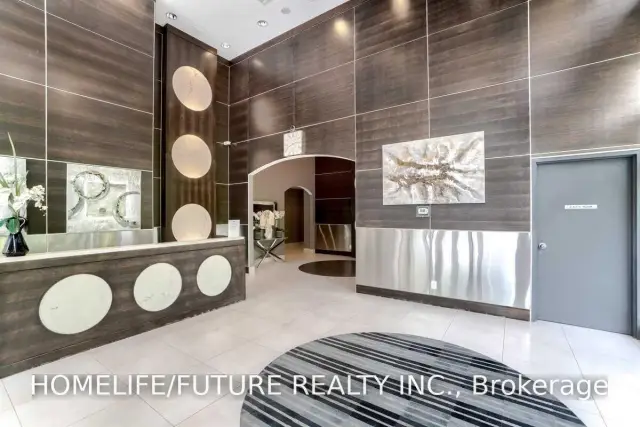
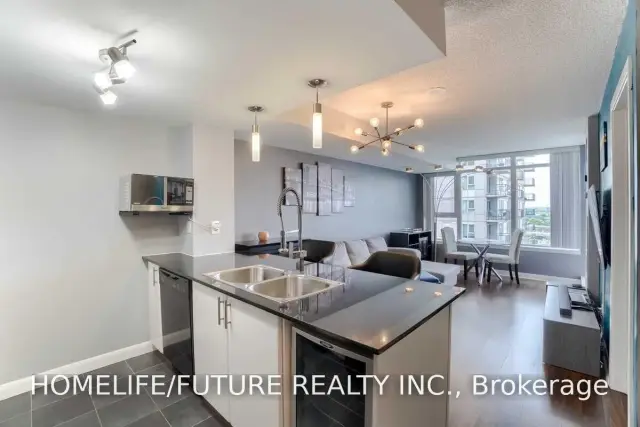 See all 32 photos
Facts and features
- ExposureNorth
- LaundryIn-suite laundry, inside, closet
- LockerNone
- BalconyOpen
- Fireplace
- Central air
- Concierge
- Exercise room
The homeCondo Apartment, 1 storey/apt, Age 16–30 years
- Type: Condo Apartment
- Style: 1 storey/apt
- Age: 16–30 years
- Living space: 600–699 sq ft
- Basement: None
- Exposure: North
- View: City
- Special designation: Accessibility
InsideFireplace Yes, Tile, In-suite laundry, inside, laundry closet, main level
- Fireplace: Yes
- Flooring: Tile
- Laundry: In-suite laundry, inside, laundry closet, main level
- Features: Air exchanger, bar fridge, carpet free
- Security: Carbon monoxide detectors, security guard, concierge/security, heat detector, smoke detector
- Elevator: Yes
- Rooms above ground: 5
- Bedrooms: 1 + 1 in the basement
- Bathrooms: 1
- Kitchens: 1
OutsideBrick, Brick, concrete, Open
- Exterior: Brick
- Foundation: Brick, concrete
- Balcony: Open
Parking and locker1 Parking, Underground, Exclusive
- Spaces: 1 Parking
- Garage: Underground
- Parking type: Exclusive
- Driveway: Underground
- Locker: None
BuildingCentro Condos, Storeys 31, Units 578
- Name: Centro Condos
- Storeys: 31
- Units: 578
- Registered: 2011
- Condo corporation: 2190
- Amenities: Bbqs allowed, bike storage, concierge, elevator, exercise room, game room
- Pets: Allowed
Heating, water and powerFan coil, gas, Central air
- Heating: Fan coil, gas
- Cooling: Central air
Rent and termsRent $2,350 a month, Entire property, Unfurnished
- Rent: $2,350 a month
- Space for rent: Entire property
- Furnished: Unfurnished
- Lease: 12 months
- Paid: Monthly
- Rent includes: Building maintenance, common elements, central air conditioning, parking
- Deposit: Required
- Credit check: Required
- Employment letter: Required
- Rental application: Required
- References: Required
IncludedFridge, stove, b/i dishwasher, washer/dryer, granite countertops, bar fridge, parking and lots of visitor parking spots.
- Included: Fridge, stove, b/i dishwasher, washer/dryer, granite countertops, bar fridge, parking and lots of visitor parking spots.
NearbyClear view, hospital, library, park, public transit, rec./commun.centre
- Close to: Clear view, hospital, library, park, public transit, rec./commun.centre
Listing detailsE14188220, For Rent, Nov 16, 2026
- MLS® number: E14188220
- Status: For Rent
- Listed on: Nov 16, 2026
- Days on market: 5
- Updated: Nov 17, 2026
- Possession: 2026-11-16 / Immediate
- Occupied by: Vacant
- Listing brokerage: HOMELIFE/FUTURE REALTY INC.
About this home
Unit 2901, 190 Borough Drive, Scarborough (Bendale), ON M1P 0B6
Welcome To This Bright And Spacious 1+1 Bedroom Condo. Boasting Unobstructed North-Facing Views Toward Scarborough Town Centre, This Well-Appointed Suite Offers The Perfect Blend Of Comfort, Convenience, And City Living. Freshly Painted And Well Maintained, And An Efficient Open-Concept Layout With Virtually No Wasted Space. The Large Enclosed Den With A Door Can Easily Serve As A Second Bedroom, Home Office, Or Nursery, Making It Ideal For Young Families, Or Professionals. Enjoy A Generous Private Balcony And The Convenience Of Included Parking. Residents Have Access To Outstanding Amenities, Including A 24-Hour Concierge, Indoor Pool, Sauna, Hot Tub, Fitness Centre, Games Room, Theatre Room, Party Room, And Outdoor BBQ Terrace. Prime Scarborough Location Just Steps To Scarborough Town Centre, TTC, GO Transit, Shopping, Dining, U Of T Scarborough, Centennial College, And Hwy 401.
Book a viewing
Know more about Centro Condos
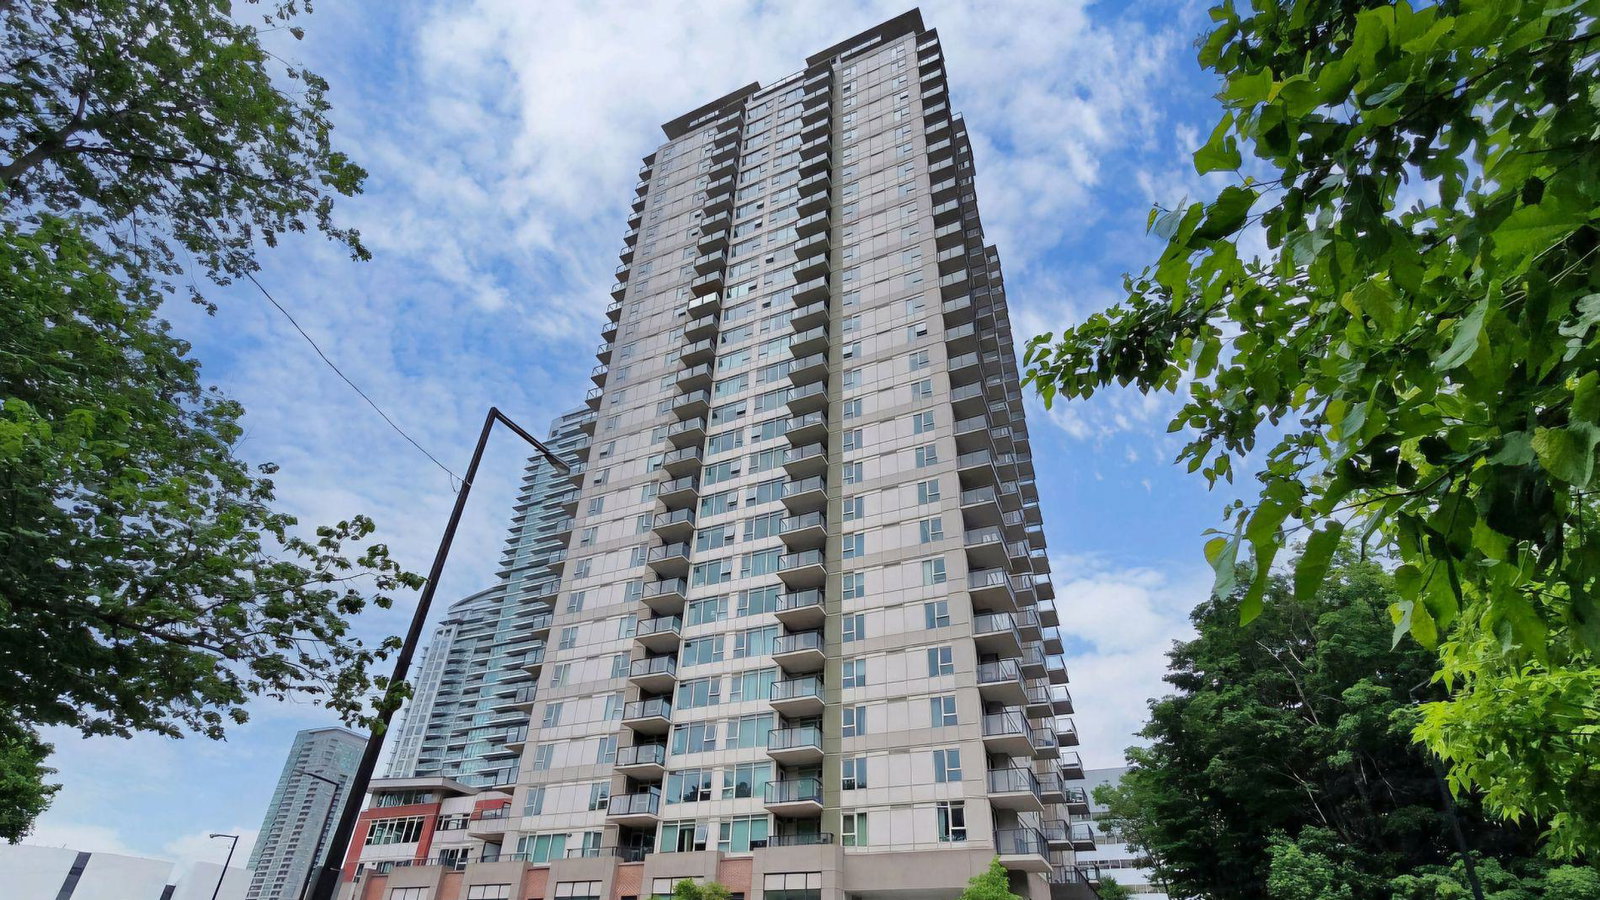
Condo building · 190 Borough Drive
Centro Condos is a 31-storey condo with 578 suites, built in 2011 by Henderson Development. Right now 2 for sale and 4 for rent are on the market here.
- 31storeys
- 578suites
- $607/sq ft
- 2011built
No similar units for rent in Centro Condos right now.
Around this home
Daily convenience, out of 100, from the distances below
Schools nearby
School rating, out of 10.
Helpful calculators

Your HOMEH agent
"I would see it this week."