

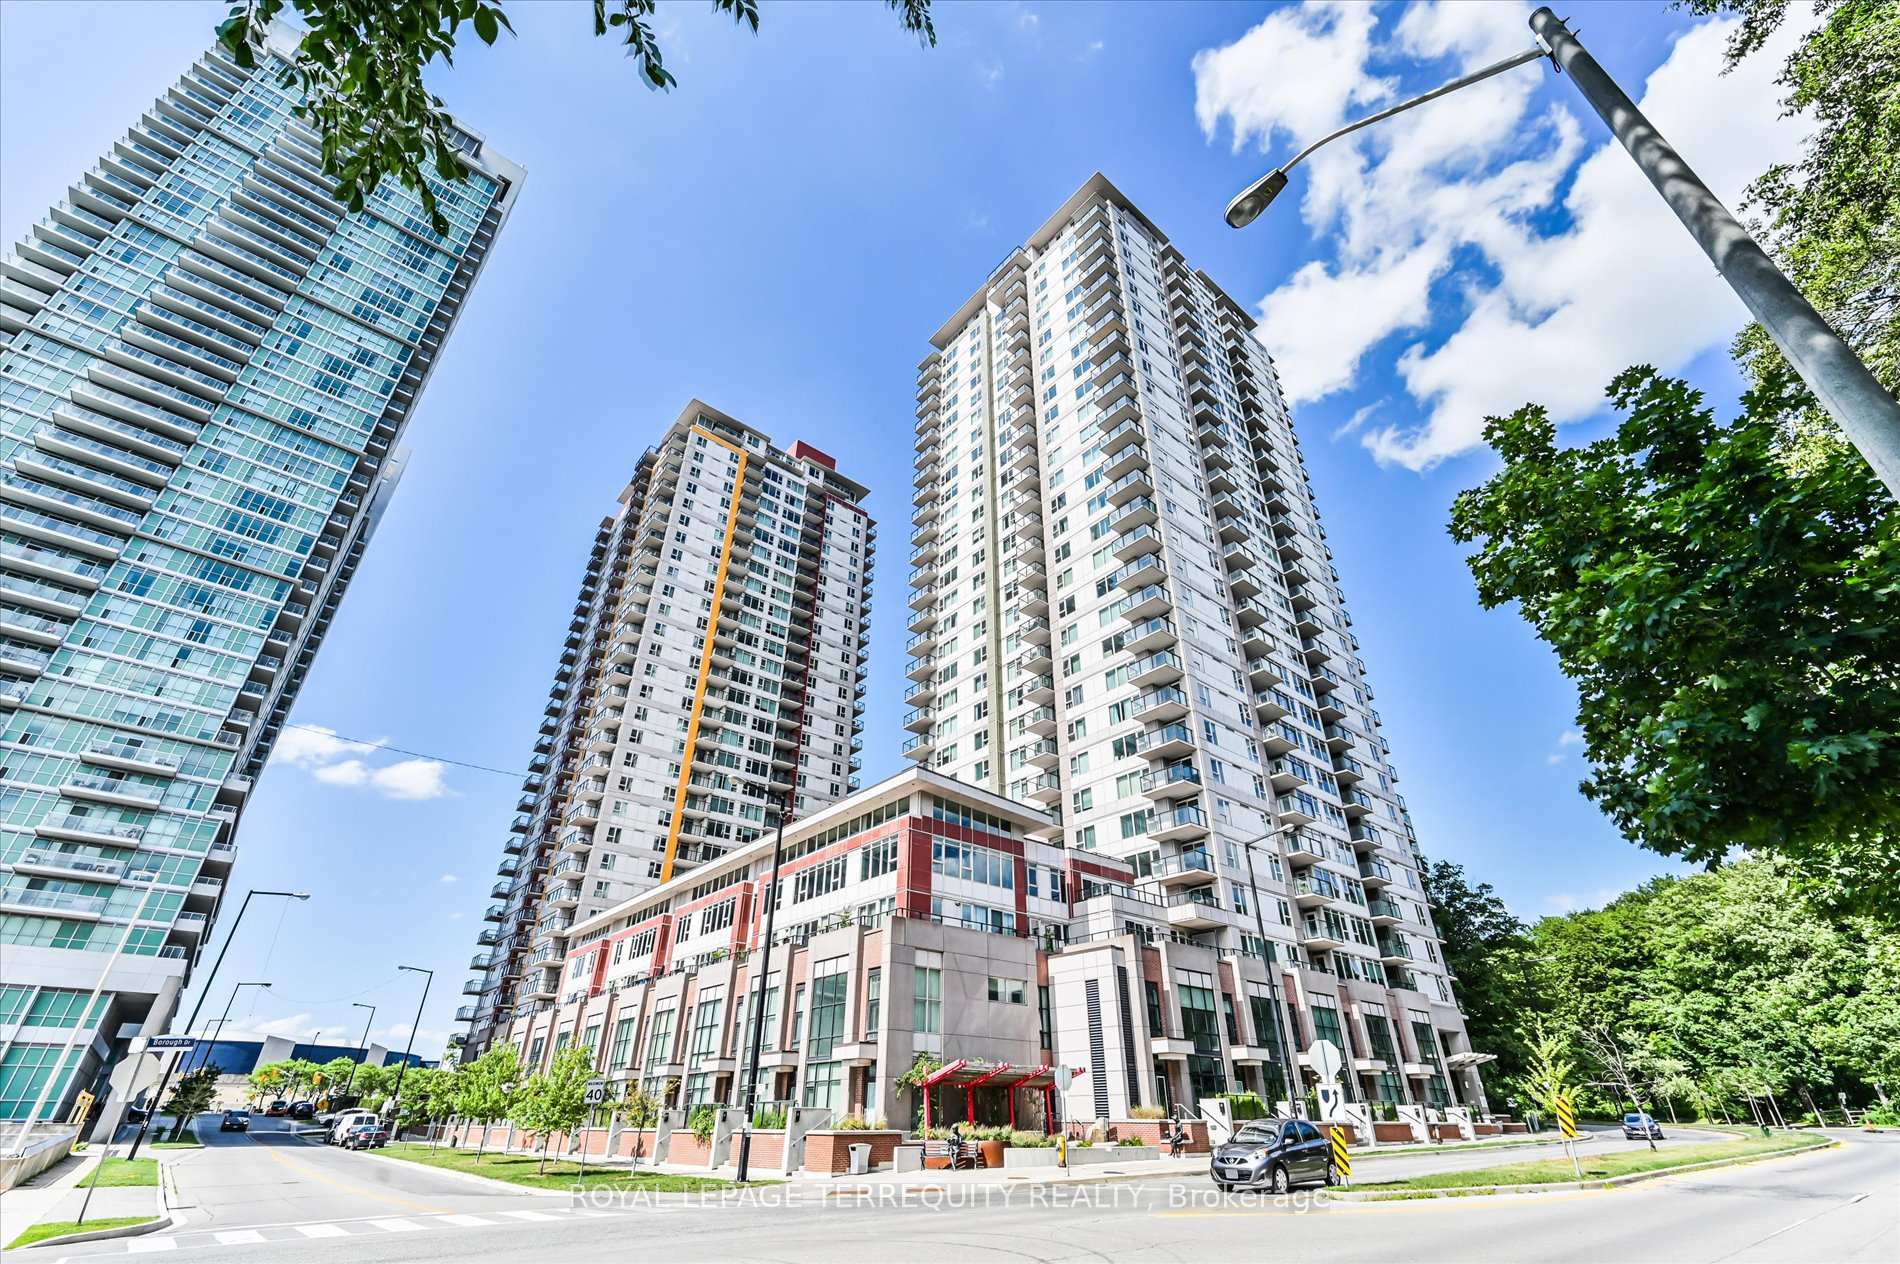
Unit 905, 190 Borough Drive
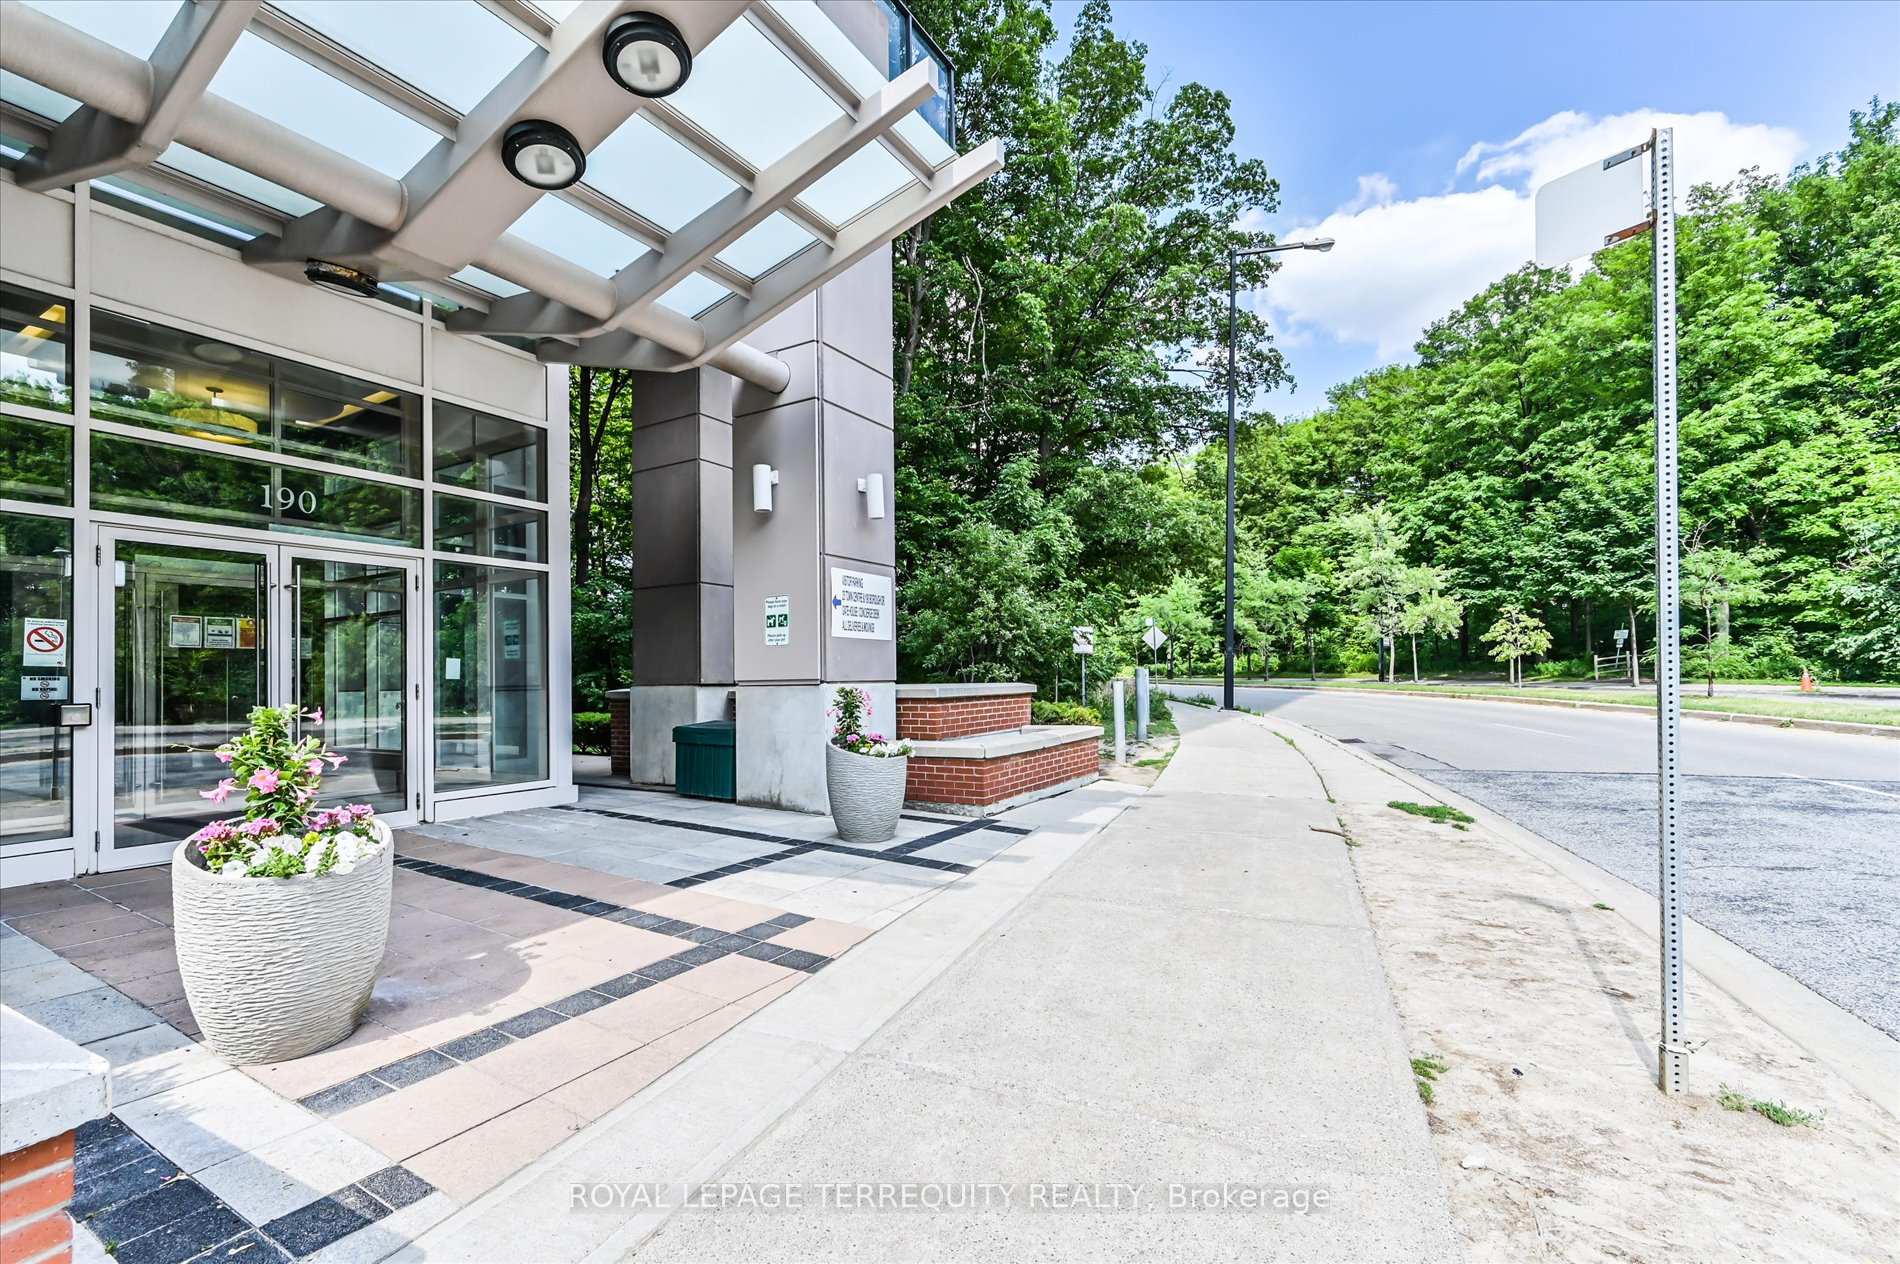
Unit 905, 190 Borough Drive
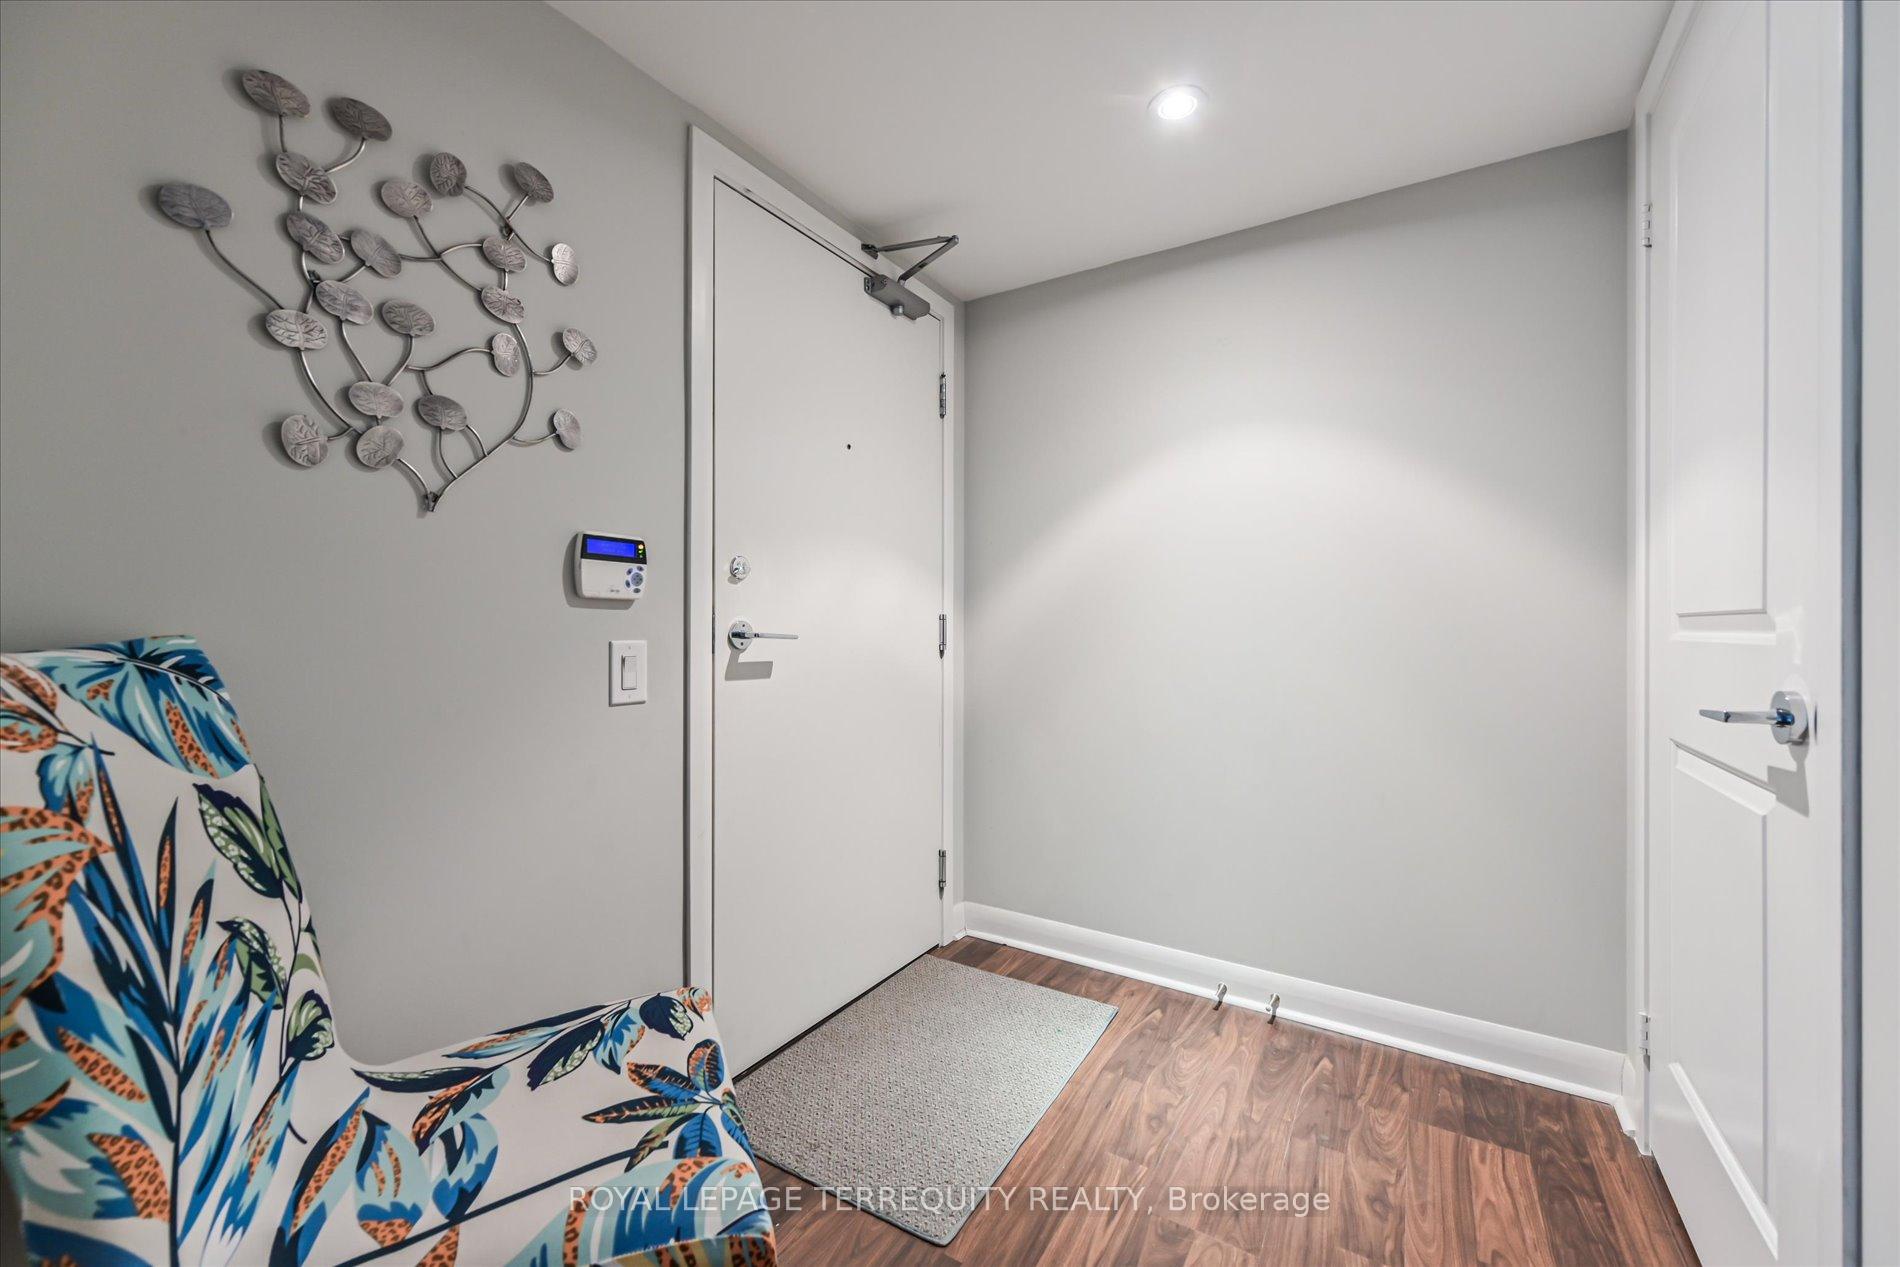 See all 32 photos
Property history
Facts and features
- ExposureSouth
- LaundryIn-suite
- LockerNone
- BalconyOpen
- Central air
- Concierge
- Gym
- Indoor pool
- Party room/meeting room
The homeCondo Apartment, Apartment, 1,000–1,199 sq ft
- Type: Condo Apartment
- Style: Apartment
- Living space: 1,000–1,199 sq ft
- Basement: None
- Exposure: South
InsideTile, In-suite laundry, Carpet free
- Flooring: Tile
- Laundry: In-suite laundry
- Features: Carpet free
- Rooms above ground: 6
- Bedrooms: 2
- Bathrooms: 2
- Kitchens: 1
OutsideConcrete, Open
- Exterior: Concrete
- Balcony: Open
Parking and locker1 Parking, Underground, Parking type Owned
- Spaces: 1 Parking
- Garage: Underground
- Parking type: Owned
- Driveway: Underground
- Locker: None
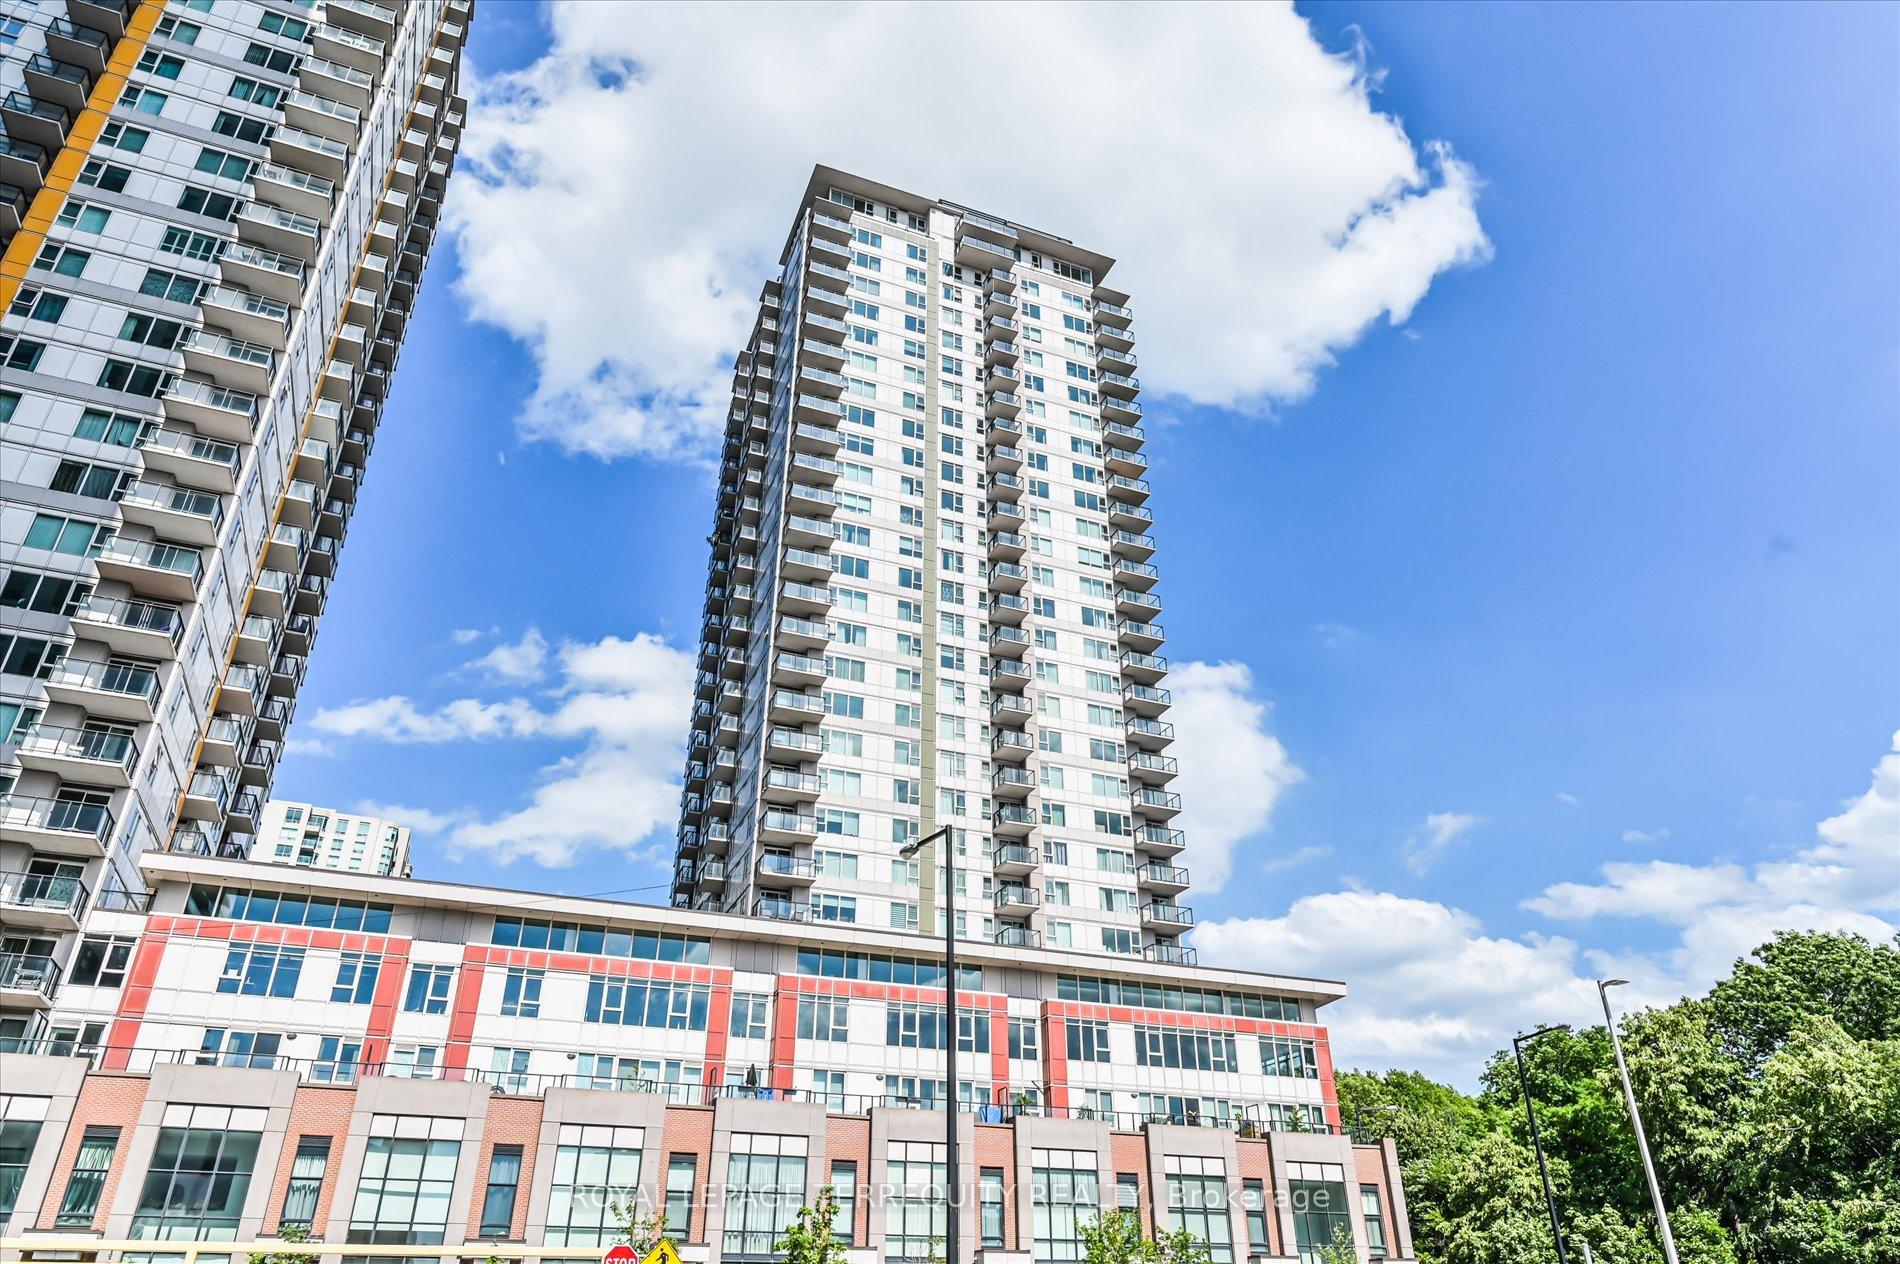
BuildingCentro Condos, Storeys 31, Units 578
- Name: Centro Condos
- Storeys: 31
- Units: 578
- Registered: 2011
- Condo corporation: 2190
- Amenities: Concierge, game room, gym, indoor pool, party room/meeting room, visitor parking
- Pets: Allowed
Heating, water and powerForced air, gas, Central air
- Heating: Forced air, gas
- Cooling: Central air
Rent and termsRent $3,350 a month, Entire property, Partially
- Rent: $3,350 a month
- Space for rent: Entire property
- Furnished: Partially
- Lease: 12 months
- Rent includes: Building insurance, central air conditioning, common elements, heat, parking, water
- Deposit: Required
- Credit check: Required
- Employment letter: Required
- Rental application: Required
- References: Required
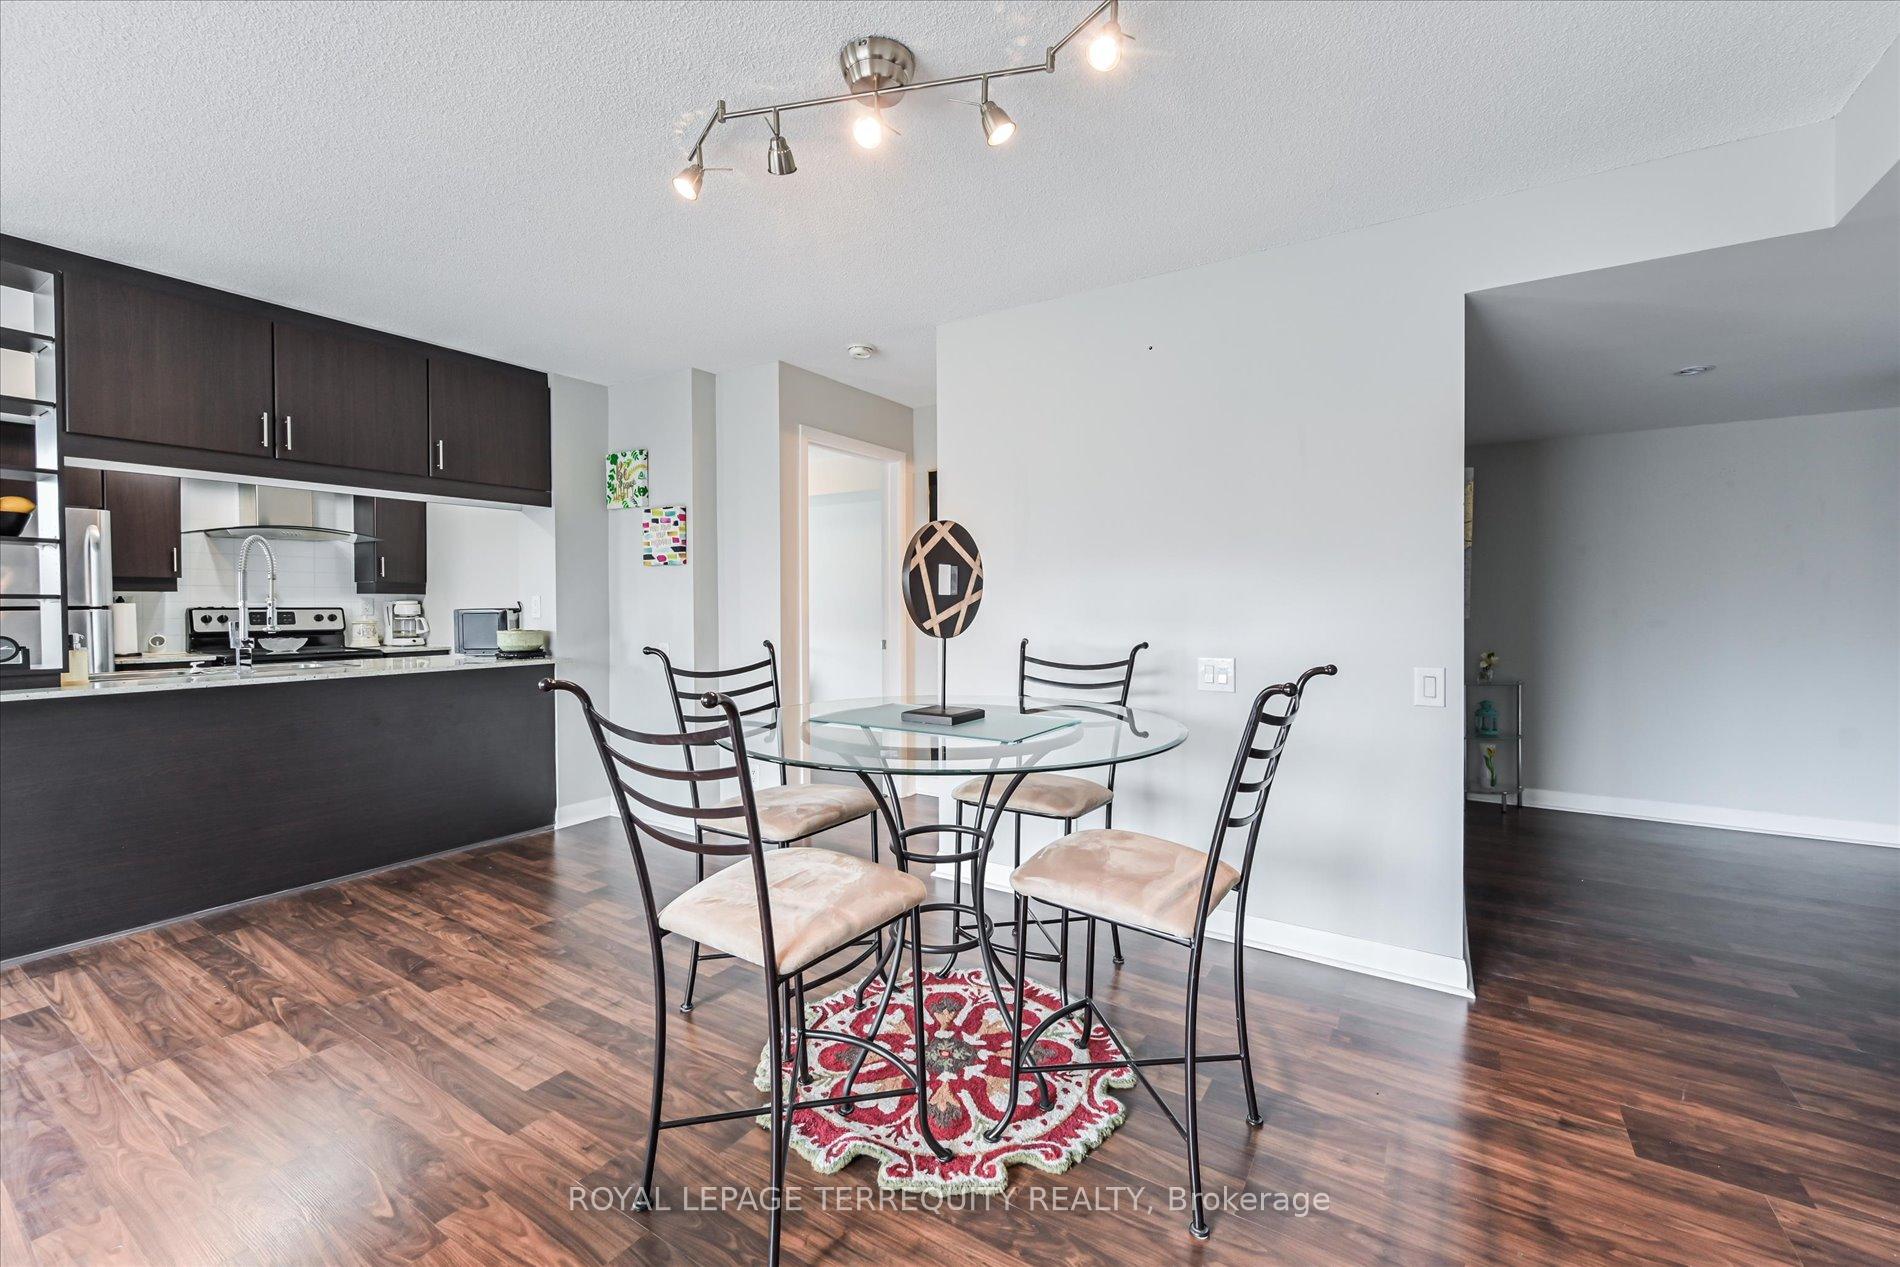
IncludedStainless steel: fridge, stove, b/i dishwasher, range hood. wine fridge, washer/dryer, all elf's, all window coverings, 1 parking. primary br: bed frame and mattress, side table. second br: bed frame and mattress, tv mounted to wall (not a smart tv), desk and chair main room: glass dining table with 4 chairs, tv (not smart tv) and tv stand, chair and glass side table hallway: chair with 2 decorative pillows, shoe rack and glass table kitchen: microwave and basic kitchen utensils. balcony: 2 plastic chairs and glass patio side table
- Included: Stainless steel: fridge, stove, b/i dishwasher, range hood. wine fridge, washer/dryer, all elf's, all window coverings, 1 parking. primary br: bed frame and mattress, side table. second br: bed frame and mattress, tv mounted to wall (not a smart tv), desk and chair main room: glass dining table with 4 chairs, tv (not smart tv) and tv stand, chair and glass side table hallway: chair with 2 decorative pillows, shoe rack and glass table kitchen: microwave and basic kitchen utensils. balcony: 2 plastic chairs and glass patio side table
NearbyLibrary, park, public transit, rec./commun.centre, wooded/treed
- Close to: Library, park, public transit, rec./commun.centre, wooded/treed
Listing detailsE12227045, Rented, Jun 17, 2025
- MLS® number: E12227045
- Status: Rented
- Listed on: Jun 17, 2025
- Days on market: 49
- Updated: Aug 5, 2025
- Possession: 2025-09-01 / 60-89 days
- Occupied by: Tenant
- Listing brokerage: ROYAL LEPAGE TERREQUITY REALTY
About this home
Unit 905, 190 Borough Drive, Scarborough (Bendale), ON M1P 0B6
Step into your dream home with this stunning, sun-drenched 2-bedroom, 2-bath corner unit at Centro! Bathed in natural light and boasting a southwest-facing view, this spacious unit comes partially furnished and ready for you to enjoy! The open-concept kitchen and expansive living room, overlooking a lush forest, create the perfect setting for unforgettable gatherings. With prime access to Hwy 401, Scarborough Town Centre, top-notch restaurants, and vibrant parks, you're at the heart of it all. Plus, you're just a stroll away from the TTC and a quick drive to U of T and Seneca College. Don't miss out on this incredible opportunity!
Ask about this home
A HOMEH agent will answer your questions about this home.
Know more about Centro Condos
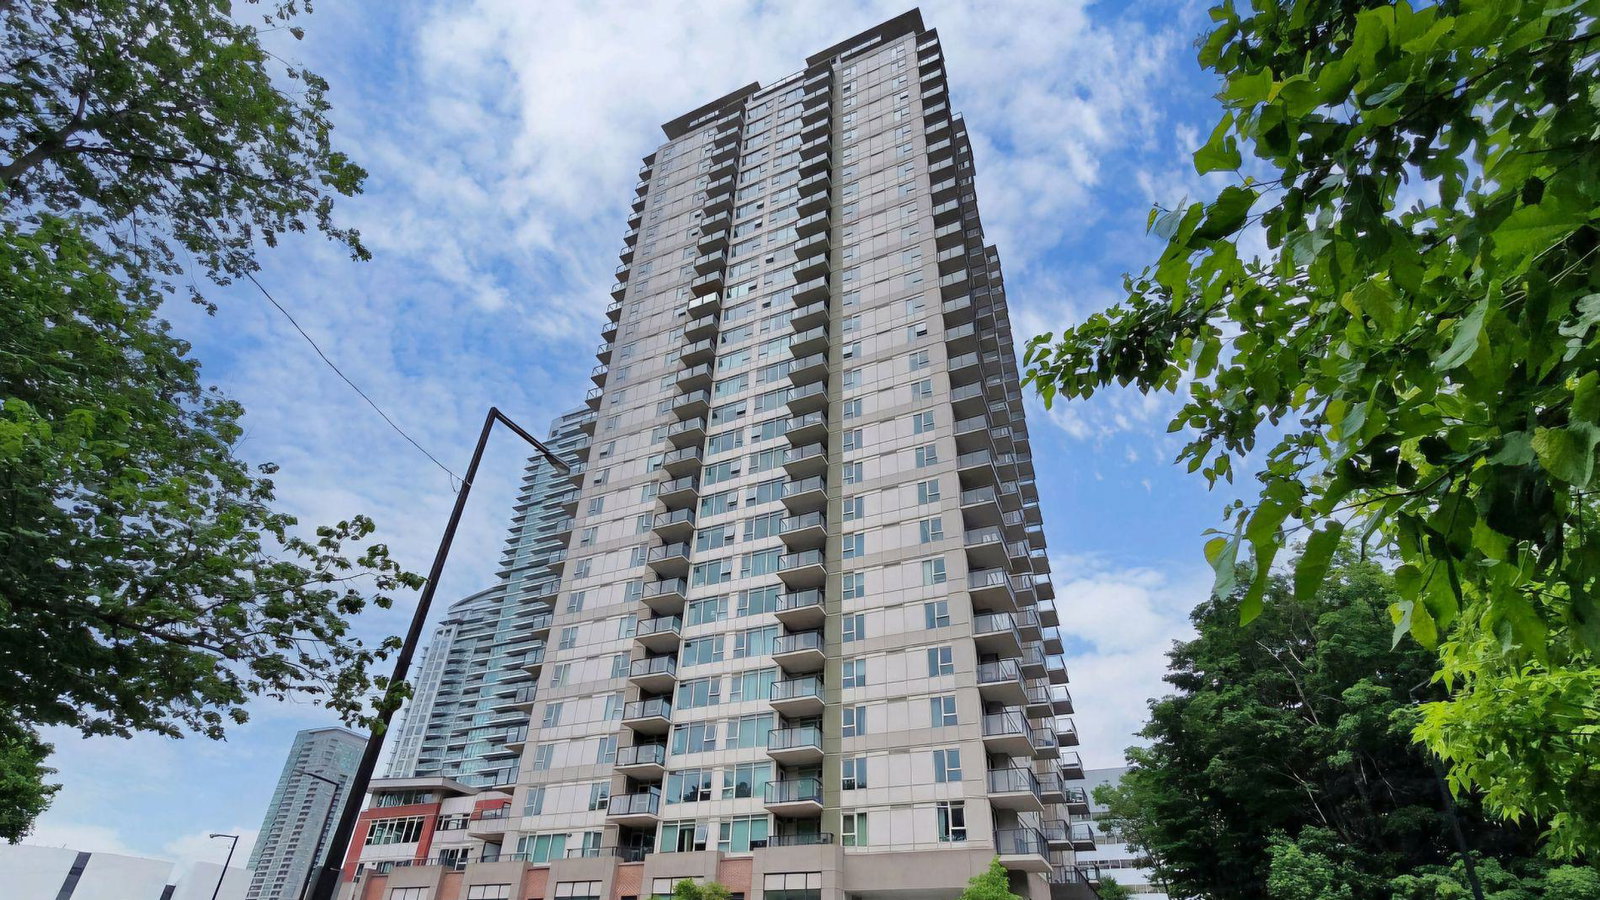
Condo building · 190 Borough Drive
Centro Condos is a 31-storey condo with 578 suites, built in 2011 by Henderson Development. Right now 2 for sale and 4 for rent are on the market here.
- 31storeys
- 578suites
- $607/sq ft
- 2011built
No similar units for rent in Centro Condos right now.
Around this home
Daily convenience, out of 100, from the distances below
Schools nearby
School rating, out of 10.
Helpful calculators
Your HOMEH agent

"I would see it this week."