

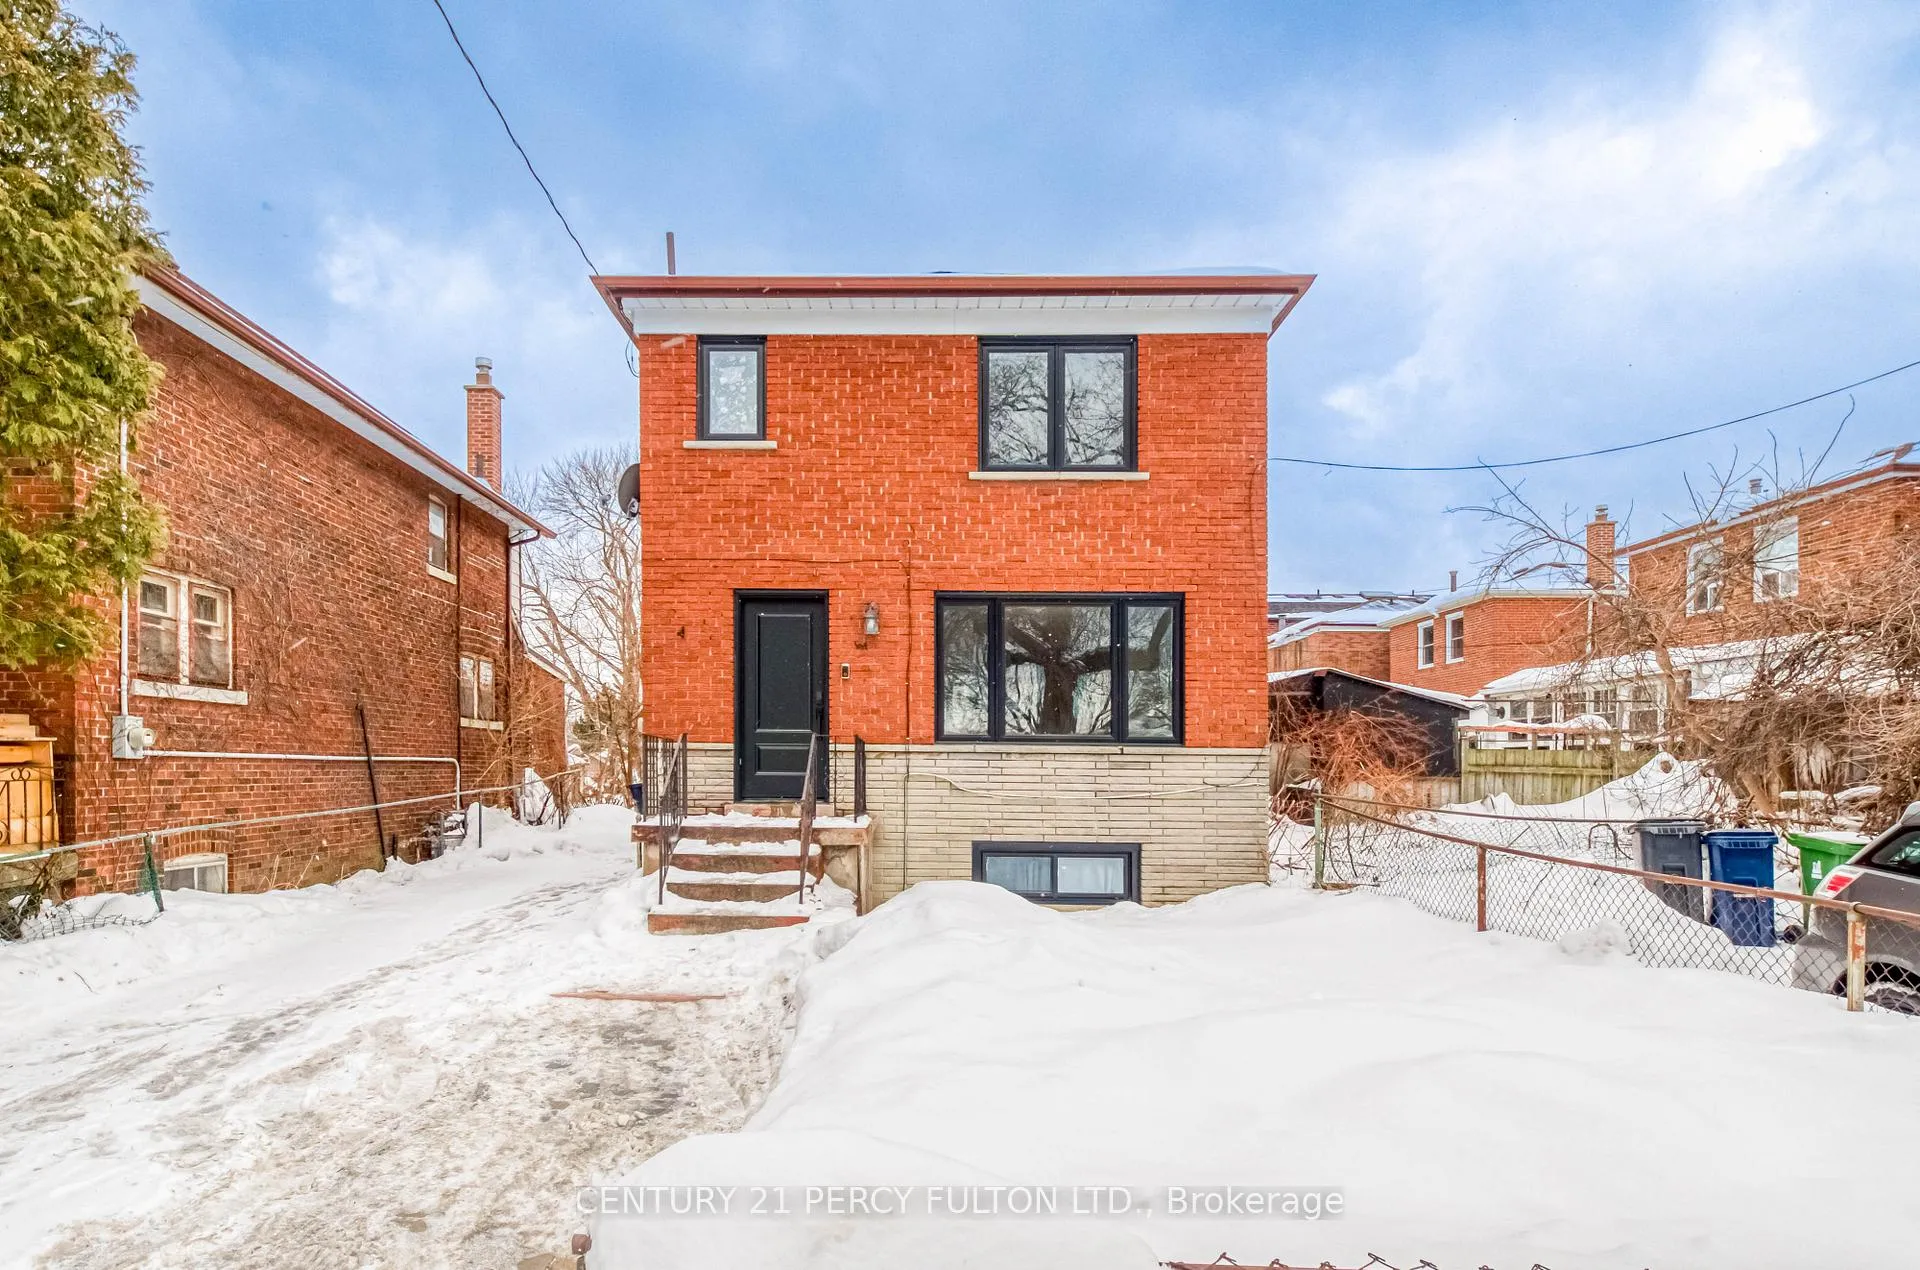
194 Kennedy Road
194 Kennedy Road
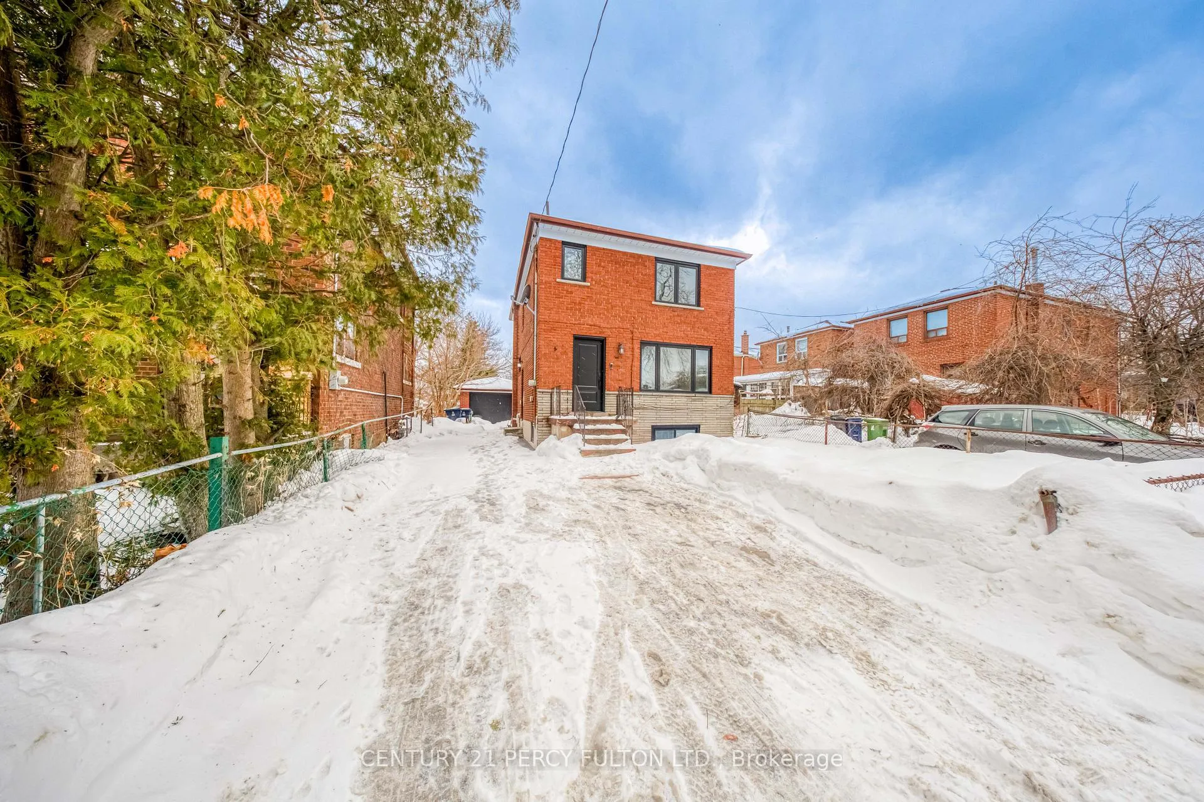
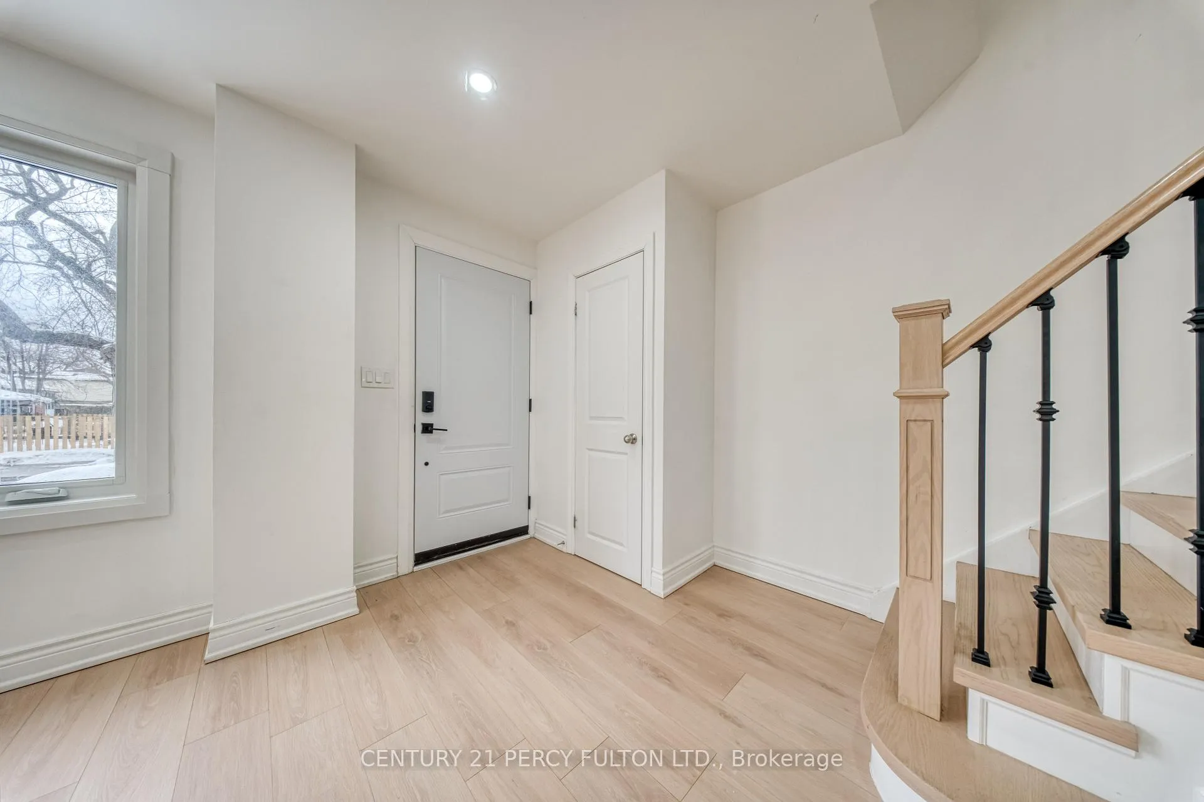
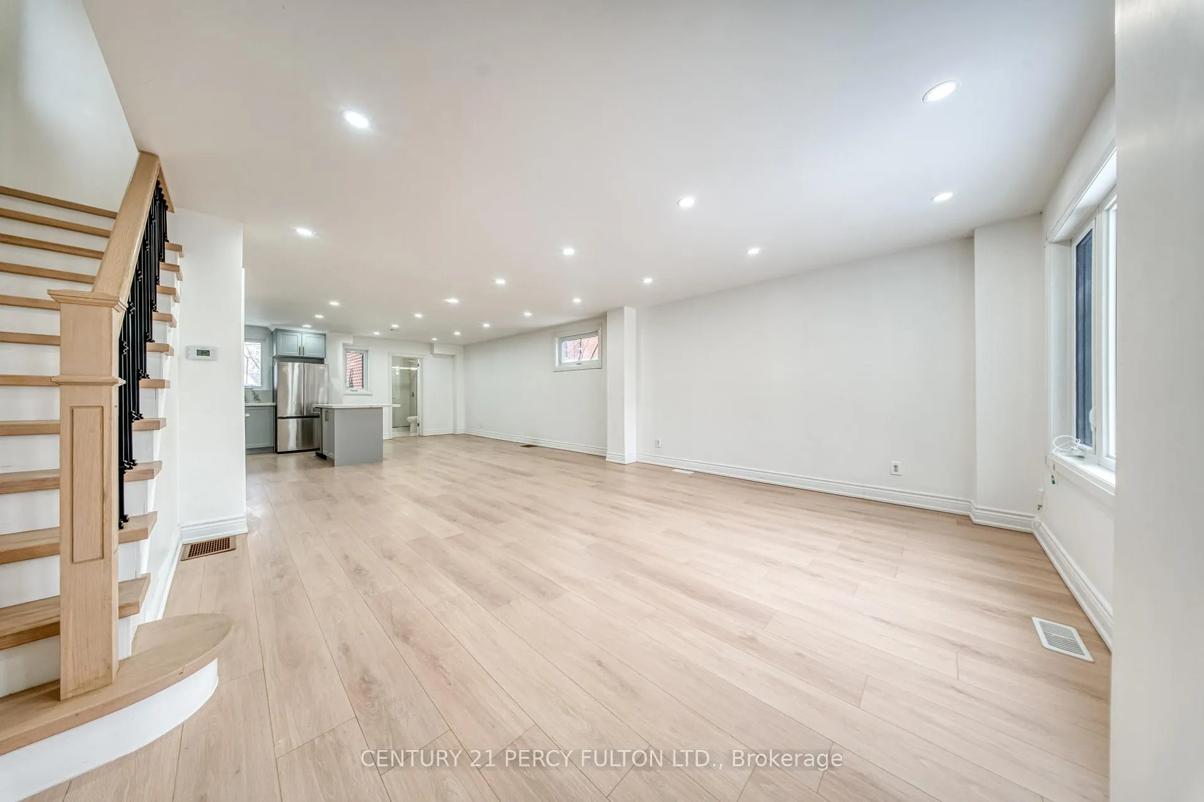
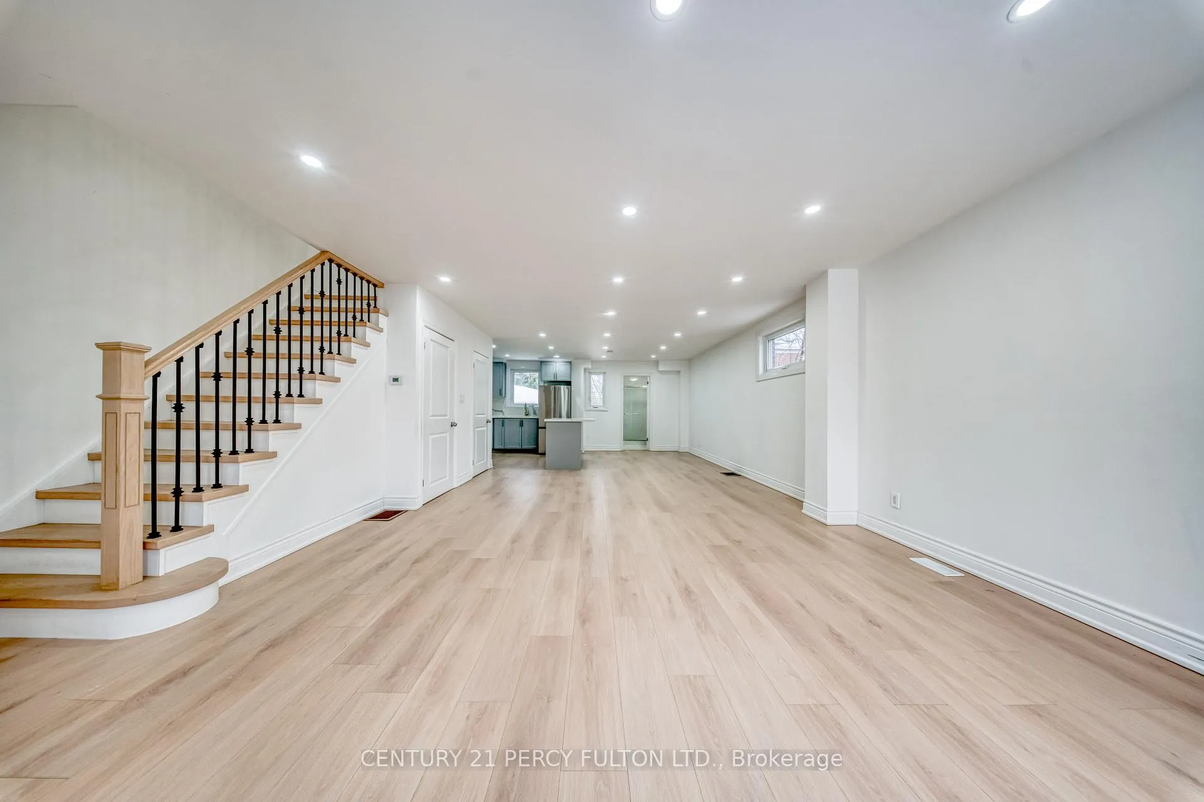 See all 32 photos
Property history
- $3,400TerminatedList: 2026-02-12|End: 2026-04-16|63 daysE12784492
- $1,900TerminatedList: 2024-11-13|End: 2025-01-13|61 daysE10422438
- $3,600TerminatedList: 2024-11-13|End: 2025-01-13|61 daysE10422191
Facts and features
- BasementApartment
- Lot size33 × 100 ft
- Lease term12 months
- FurnishedUnfurnished
- Central air
The homeDetached, 2-storey, 1,100–1,500 sq ft
- Type: Detached
- Style: 2-storey
- Living space: 1,100–1,500 sq ft
- Basement: Apartment
InsideEnsuite, main level, Carpet free, Rooms above ground 5
- Laundry: Ensuite, main level
- Features: Carpet free
- Rooms above ground: 5
- Bedrooms: 4
- Bathrooms: 2
- Kitchens: 1
Outside and lotBrick, stone, Asphalt shingle, Concrete
- Exterior: Brick, stone
- Roof: Asphalt shingle
- Foundation: Concrete
- Size: 33 × 100 ft
Parking1 Garage, Detached, Private
- Spaces: 1 Garage
- Garage: Detached
- Driveway: Private
Heating, water and powerForced air, gas, Central air, Municipal water
- Heating: Forced air, gas
- Cooling: Central air
- Water: Municipal water
- Sewer: Municipal sewer
Rent and termsRent $3,400 a month, Main, 2nd floor, Unfurnished
- Rent: $3,400 a month
- Space for rent: Main, 2nd floor
- Furnished: Unfurnished
- Lease: 12 months
- Deposit: Required
- Credit check: Required
- Employment letter: Required
- Rental application: Required
- References: Required
IncludedIncludes: fridge, stove, dishwasher, washer & dryer. all elfs., Basment not included.
- Included: Includes: fridge, stove, dishwasher, washer & dryer. all elfs.
- Not included: Basment not included.
Listing detailsE12784492, Terminated, Feb 12, 2026
- MLS® number: E12784492
- Status: Terminated
- Listed on: Feb 12, 2026
- Days on market: 63
- Updated: Apr 16, 2026
- Possession: 2026-02-15 / Immediate
- Occupied by: Vacant
- Listing brokerage: CENTURY 21 PERCY FULTON LTD.
About this home
194 Kennedy Road, Scarborough (Birchcliffe-Cliffside), ON M1N 3P3
Welcome To 194 Kennedy Rd, A Beautifully Renovated Modern Home. This Bright, Open-plan Residence Welcomes You Into A Spacious Living/family Room With Seamless Floow And Contemporary Finishes Throughout. Key Features: Carpet-free Home Featuring Laminate Through-out, Open Concept Living/family Room, Sleek Open Concept Kitchen With Modern Appliances And Ample Counterspace. 4 Generous Bedrooms, 2 Full Bathrooms All Completely Renovated. Bus Stop Is Directly Across The Street For Easy Commuting. Close To Parks, Downtown Toronto, And The Scenic Scarborough Bluffs.
Ask about this home
A HOMEH agent will answer your questions about this home.
Around this home
Daily convenience, out of 100, from the distances below
Schools nearby
School rating, out of 10.
Helpful calculators
Your HOMEH agent

"I would see it this week."