

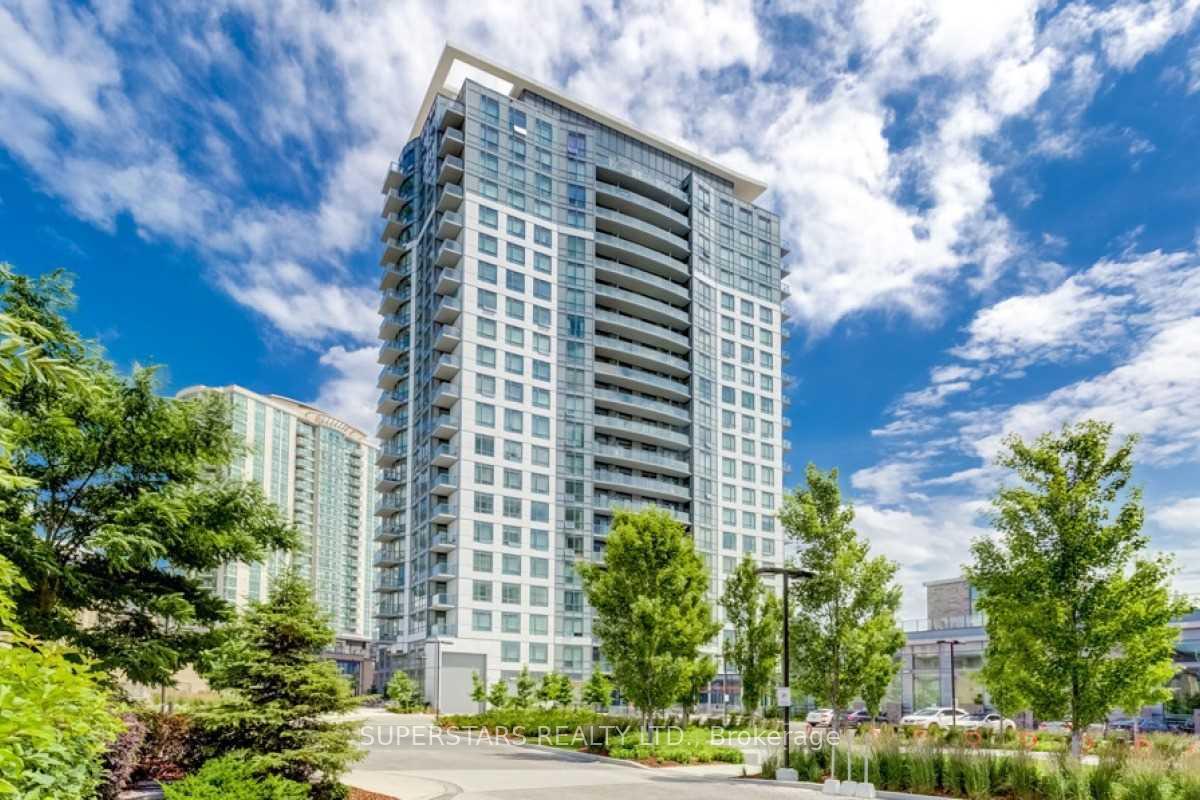
Unit 308, 195 Bonis Avenue
Unit 308, 195 Bonis Avenue
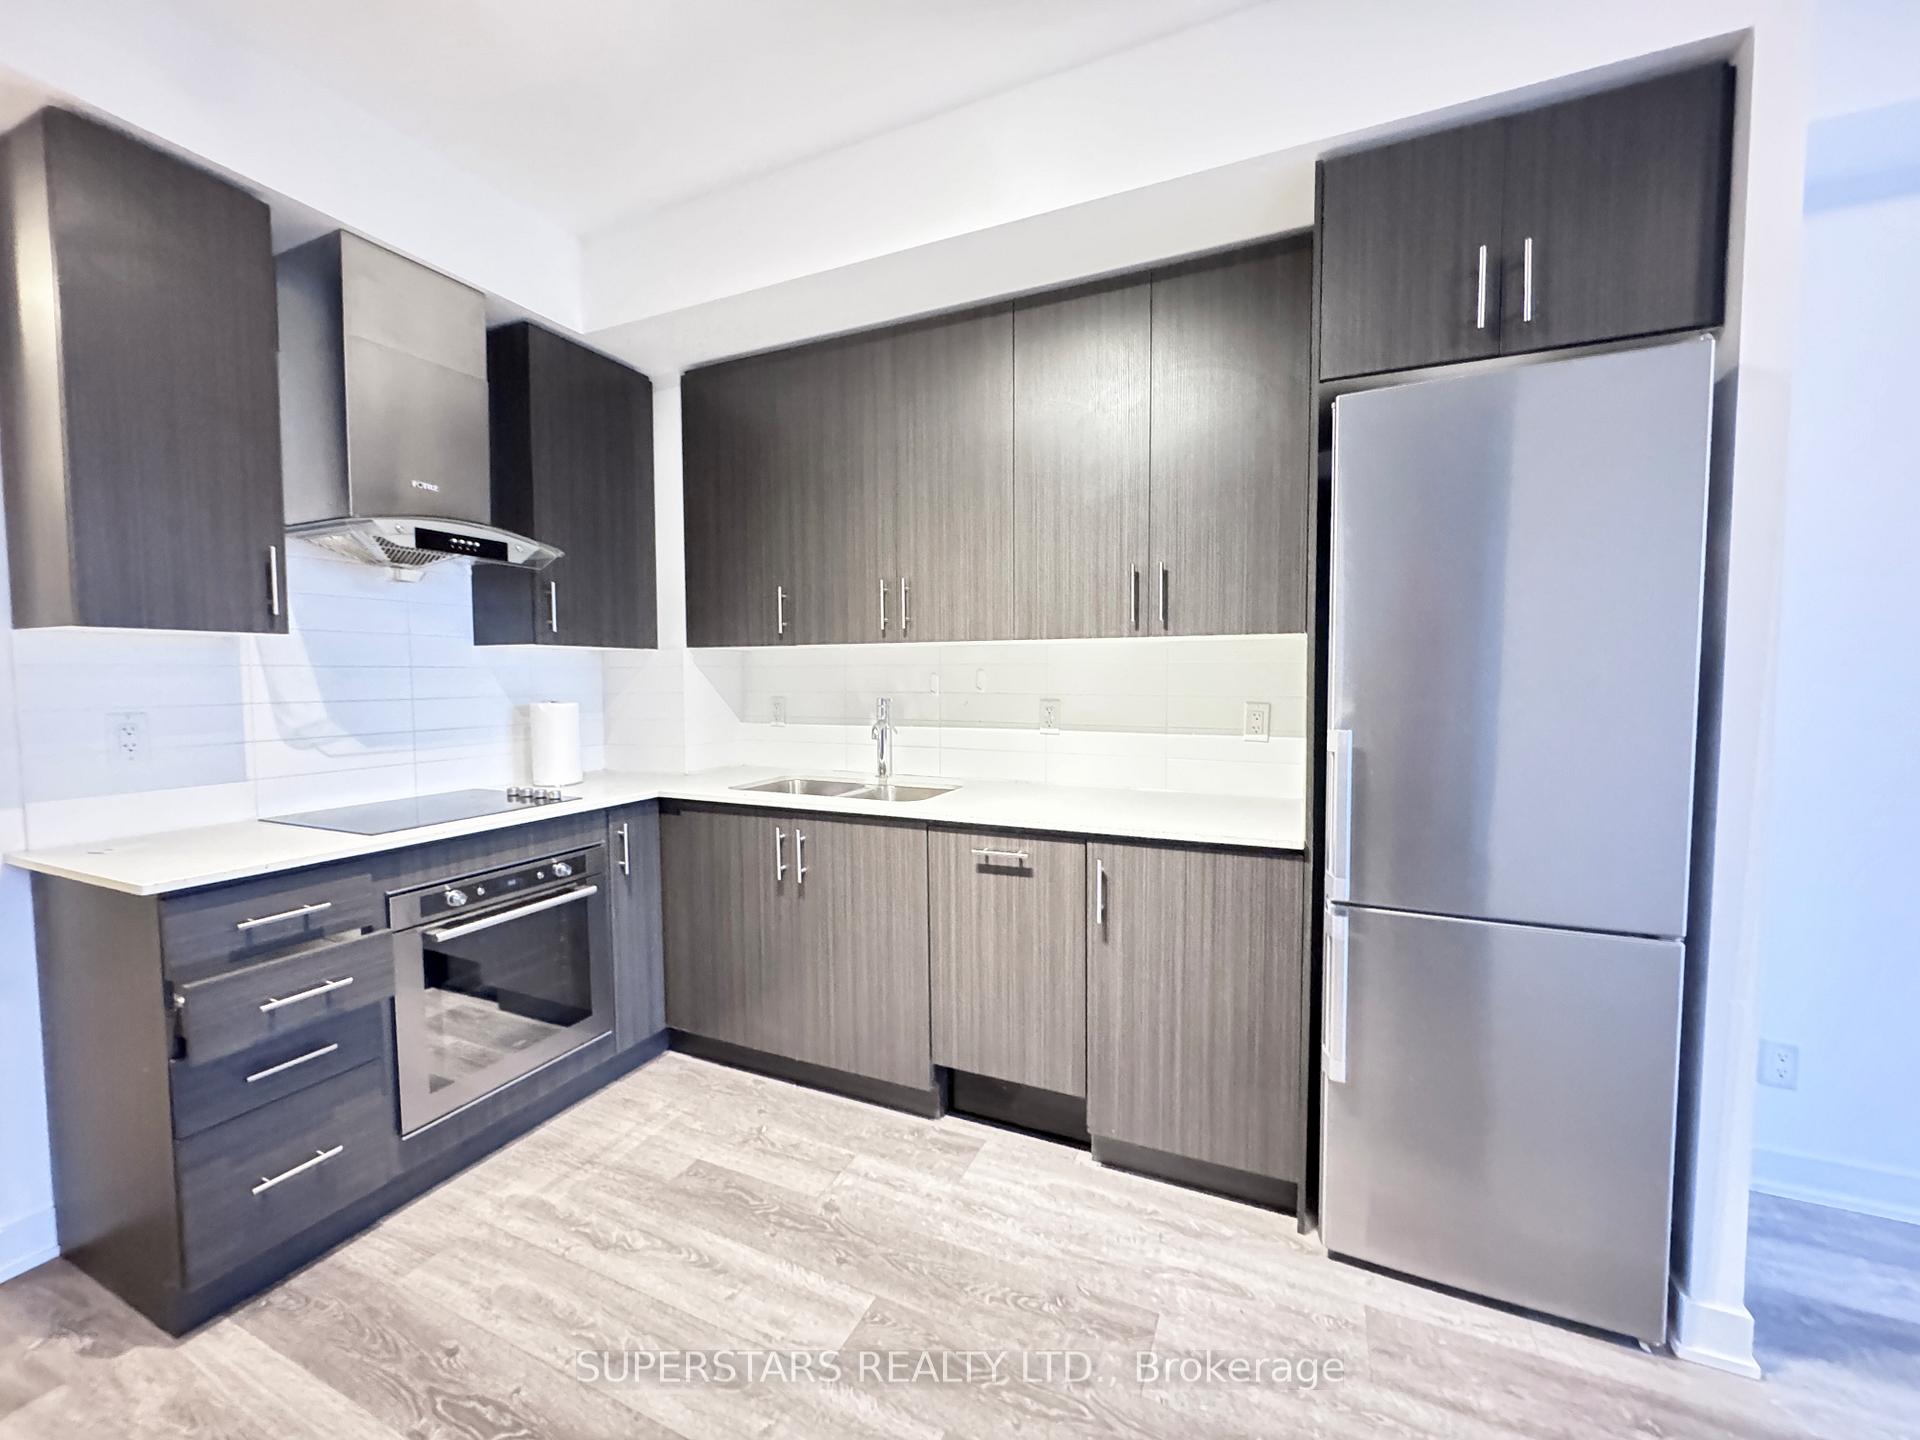 See all 9 photos
Property history
Facts and features
- ExposureEast
- LaundryEnsuite
- LockerOwned
- BalconyOpen
- Central air
- Gym
- Indoor pool
- Party room/meeting room
- Rooftop deck/garden
The homeCondo Apartment, Apartment, Age 6–10 years
- Type: Condo Apartment
- Style: Apartment
- Age: 6–10 years
- Living space: 600–699 sq ft
- Basement: None
- Exposure: East
InsideEnsuite, main level, Carpet free, Concierge/security, smoke detector
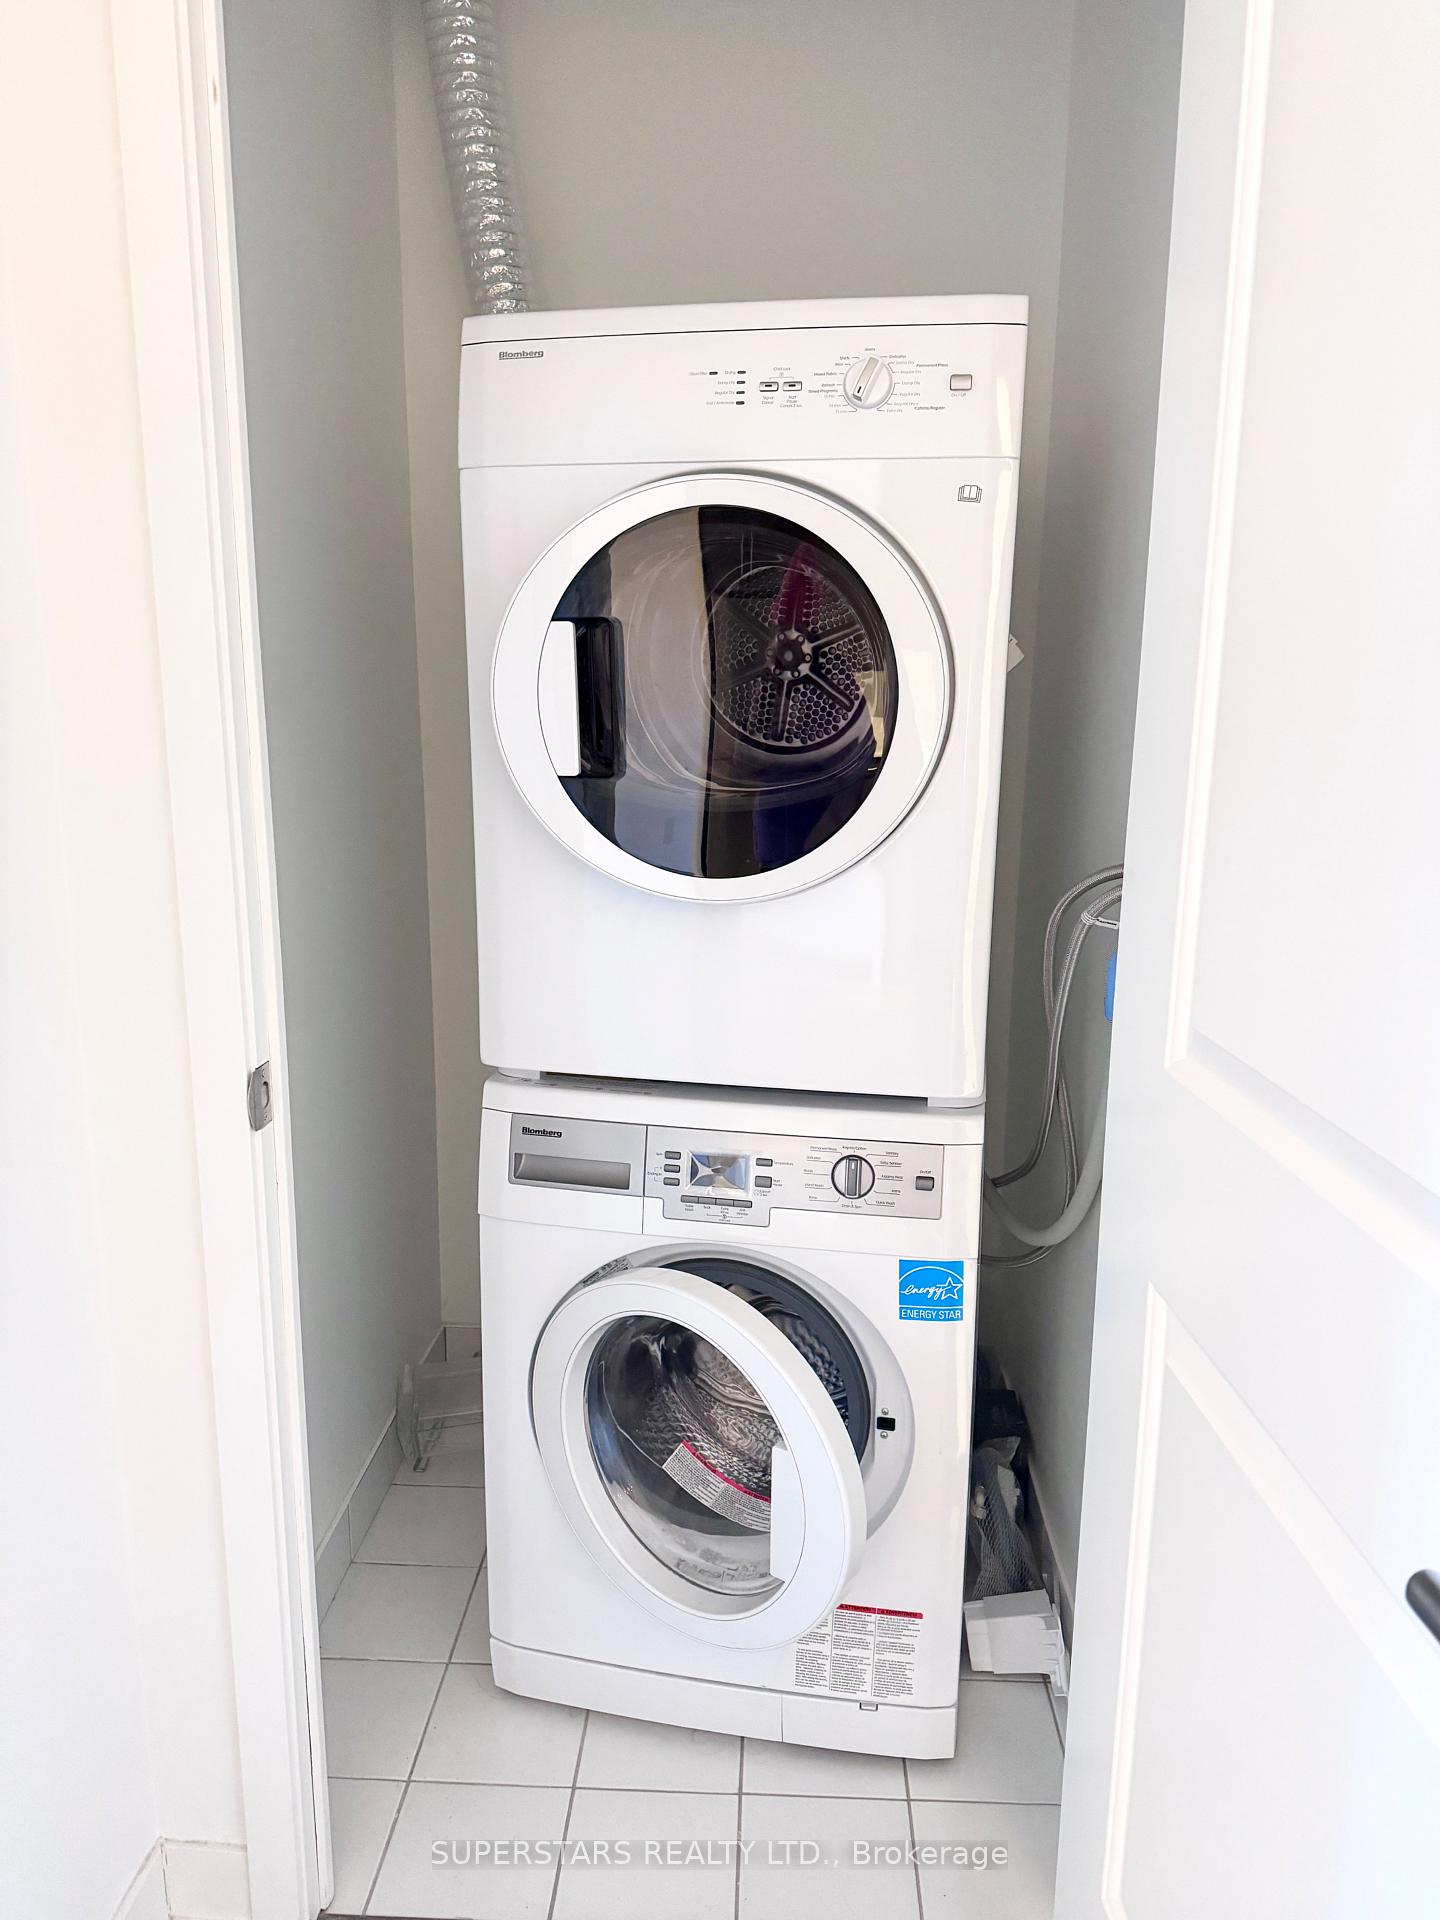
- Laundry: Ensuite, main level
- Features: Carpet free
- Security: Concierge/security, smoke detector
- Elevator: Yes
- Rooms above ground: 5
- Rooms in the basement: 1
- Bedrooms: 1 + 1 in the basement
- Bathrooms: 1
- Kitchens: 1
OutsideConcrete, Open
- Exterior: Concrete
- Balcony: Open
Parking and locker1 Parking, Underground, Parking type Owned
- Spaces: 1 Parking
- Garage: Underground
- Parking type: Owned
- Driveway: Underground
- Spot: 296
- Locker: Owned
- Locker unit: 10
- Locker number: 10
- Locker level: P2
BuildingJOY Condos, Storeys 21, Units 282
- Name: JOY Condos
- Storeys: 21
- Units: 282
- Registered: 2018
- Condo corporation: 2651
- Amenities: Gym, indoor pool, party room/meeting room, rooftop deck/garden, sauna, visitor parking
- Pets: Not allowed
Heating, water and powerForced air, electric, Central air
- Heating: Forced air, electric
- Cooling: Central air
Costs and taxesTaxes $1,767 a year, Condo fee $503 a month, Parking included, common elements included, building insurance included
- Taxes, 2024: $1,767 a year
- Condo fee: $503 a month
- Fee includes: Parking included, common elements included, building insurance included
- HST: HST included in the price
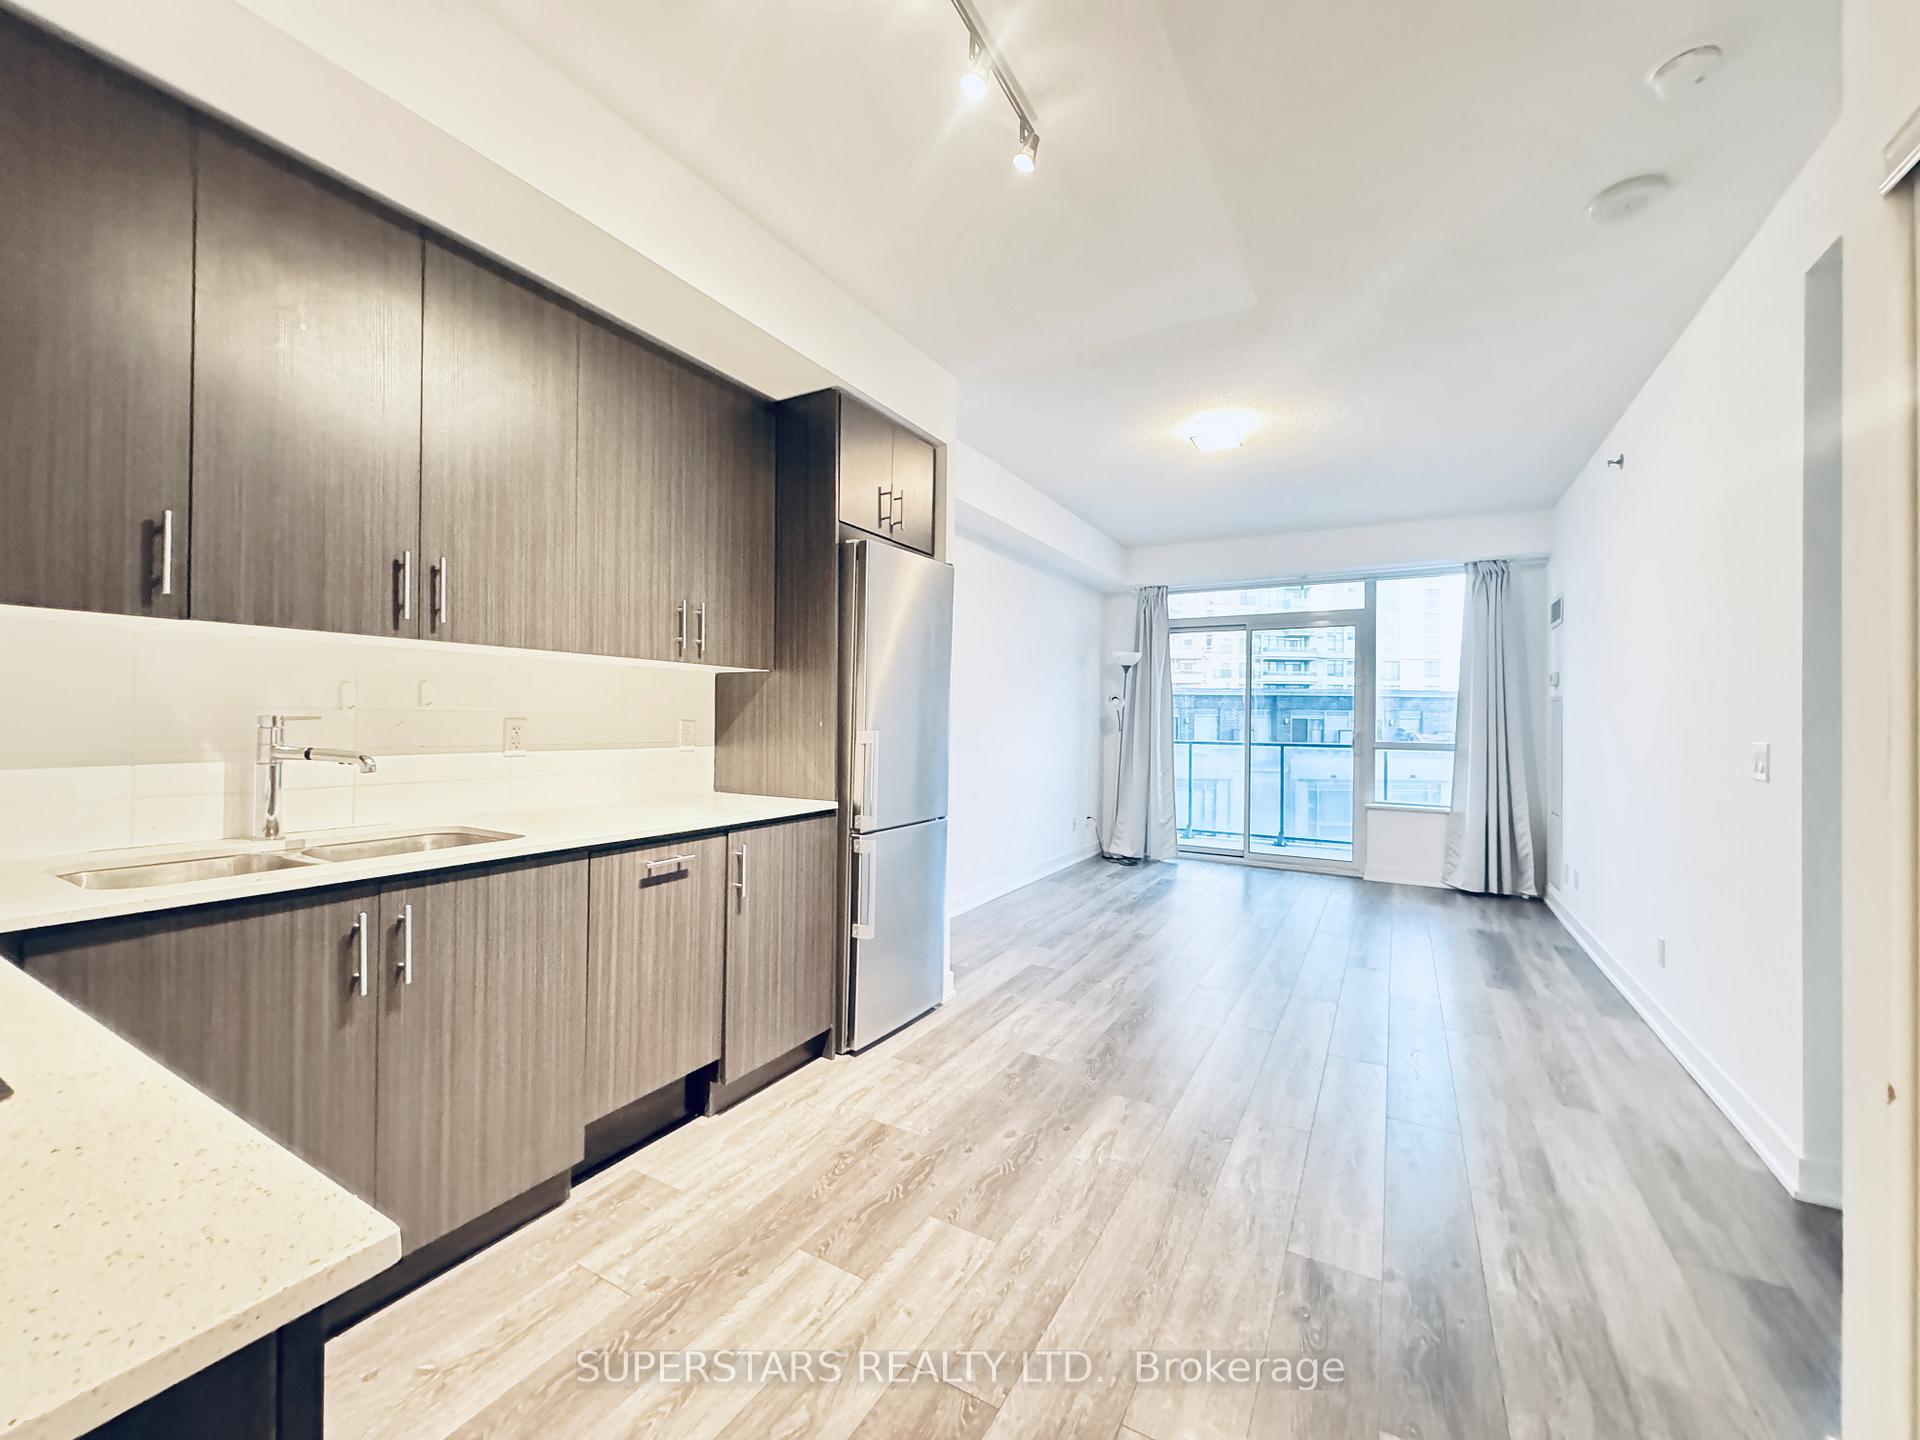
Included in the saleIncludes: s/s fridge, glass top stove oven (as-is), range hood, integrated panel dishwasher, stacked washer and dryer. 1 parking & 1 locker included.
- Included: Includes: s/s fridge, glass top stove oven (as-is), range hood, integrated panel dishwasher, stacked washer and dryer. 1 parking & 1 locker included.
NearbyGolf, library, park, public transit, rec./commun.centre, school
- Close to: Golf, library, park, public transit, rec./commun.centre, school
Listing detailsE12003184, Sold, Mar 5, 2025
- MLS® number: E12003184
- Status: Sold
- Listed on: Mar 5, 2025
- Days on market: 14
- Updated: Mar 19, 2025
- Possession: Immediate
- Occupied by: Vacant
- Listing brokerage: SUPERSTARS REALTY LTD.
About this home
Unit 308, 195 Bonis Avenue, Scarborough (Tam O'Shanter-Sullivan), ON M1T 0A5
Stunning Luxury Condo with Oversized Balcony!! A Perfect Urban Retreat! Welcome to this beautiful 1-bedroom + den condo located in one of the most desirable areas! With a spacious open-concept layout, this unit offers 9-foot ceilings and high-quality laminate flooring throughout, making it the ideal space for modern living. The den is a standout feature, offering flexible use perfect for a home office, guest room, or additional storage space. The condo's expansive oversized balcony is perfect for relaxing and enjoying your morning coffee or entertaining guests. Whether you're unwinding after a long day or hosting friends, this outdoor space is sure to be a highlight of the home. Prime Location Located just steps away from Agincourt Mall, Walmart, No Frills, Drug Mart, and the library, you'll have all your shopping and daily needs right at your fingertips. Transportation is a breeze, it is just a short distance to Highway 401, the TTC, and the Go Train Station, making commuting and getting around the city incredibly convenient. The building offers outstanding amenities that elevate your lifestyle. You will have 24-hour concierge service to assist with your needs and ensure peace of mind. Enjoy a resort-style indoor swimming pool, sauna, and a fully equipped fitness center to stay active. Other fantastic perks include visitor parking for guests and easy access to all of the conveniences of urban living. This condo combines convenience, comfort, and luxury perfect for professionals, couples, or anyone looking for a modern living space in a prime location. Dont miss out on the opportunity to call this place home!
Ask about this home
A HOMEH agent will answer your questions about this home.
Know more about JOY Condos
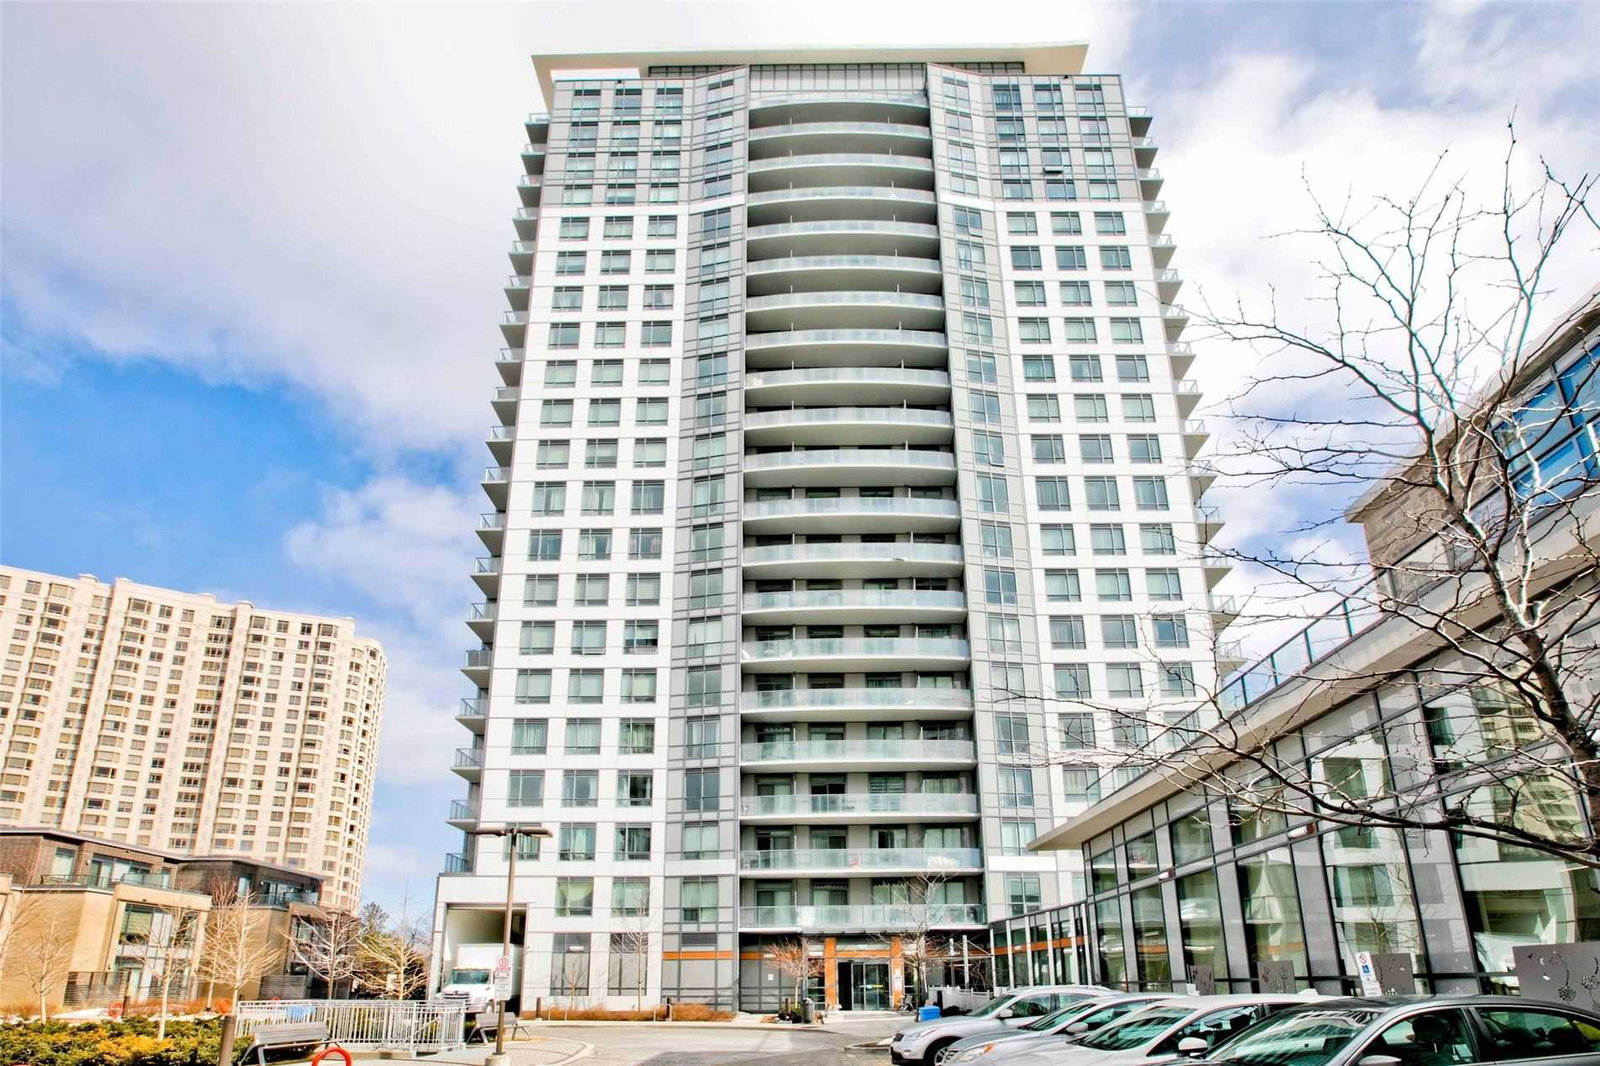
Condo building · 195 Bonis Avenue
JOY Condos is a 21-storey condo with 282 suites, built in 2018 by Gemterra Development. Right now 3 for sale are on the market here.
- 21storeys
- 282suites
- $702/sq ft
- 2018built
No similar units for sale in JOY Condos right now.
Around this home
Daily convenience, out of 100, from the distances below
Schools nearby
School rating, out of 10.
Helpful calculators
Your HOMEH agent

"I would see it this week."