

Unit 1510, 1950 Kennedy Road
Unit 1510, 1950 Kennedy Road
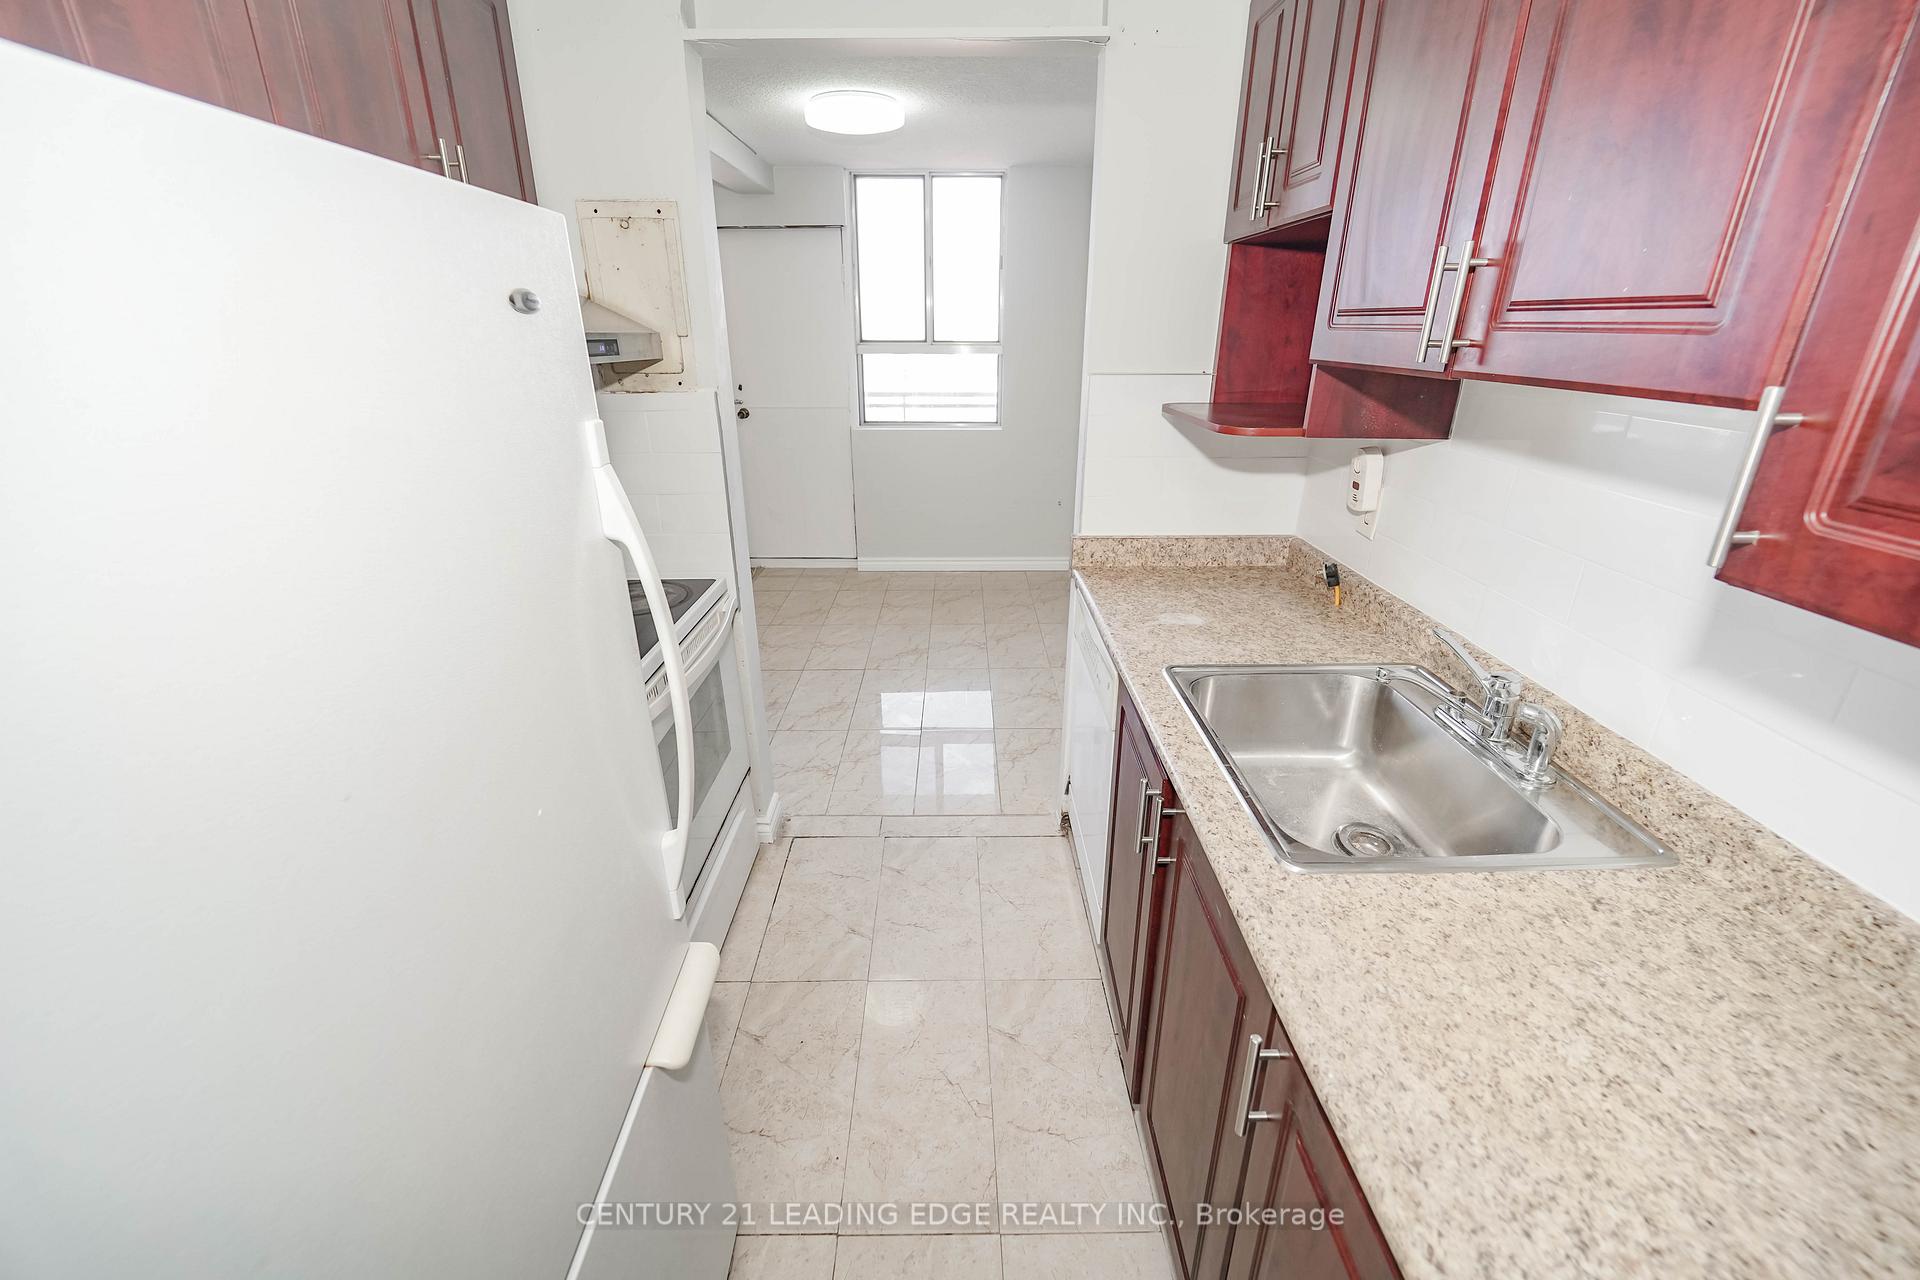 See all 39 photos
Property history
Facts and features
- ExposureNorth
- LaundryCoin operated
- LockerNone
- BalconyOpen
- Gym
- Party room/meeting room
The homeCondo Apartment, Apartment, Age 31–50 years
- Type: Condo Apartment
- Style: Apartment
- Age: 31–50 years
- Living space: 900–999 sq ft
- Basement: None
- Exposure: North
InsideCoin operated, Built-in oven, carpet free, countertop range, Monitored, security system, smoke detector
- Laundry: Coin operated
- Features: Built-in oven, carpet free, countertop range
- Security: Monitored, security system, smoke detector
- Rooms above ground: 5
- Bedrooms: 2
- Bathrooms: 1
- Kitchens: 1
OutsideConcrete, Open, Controlled entry, landscaped, recreational area
- Exterior: Concrete
- Balcony: Open
- Features: Controlled entry, landscaped, recreational area
Parking and locker1 Parking, Underground, Exclusive
- Spaces: 1 Parking
- Garage: Underground
- Parking type: Exclusive
- Locker: None
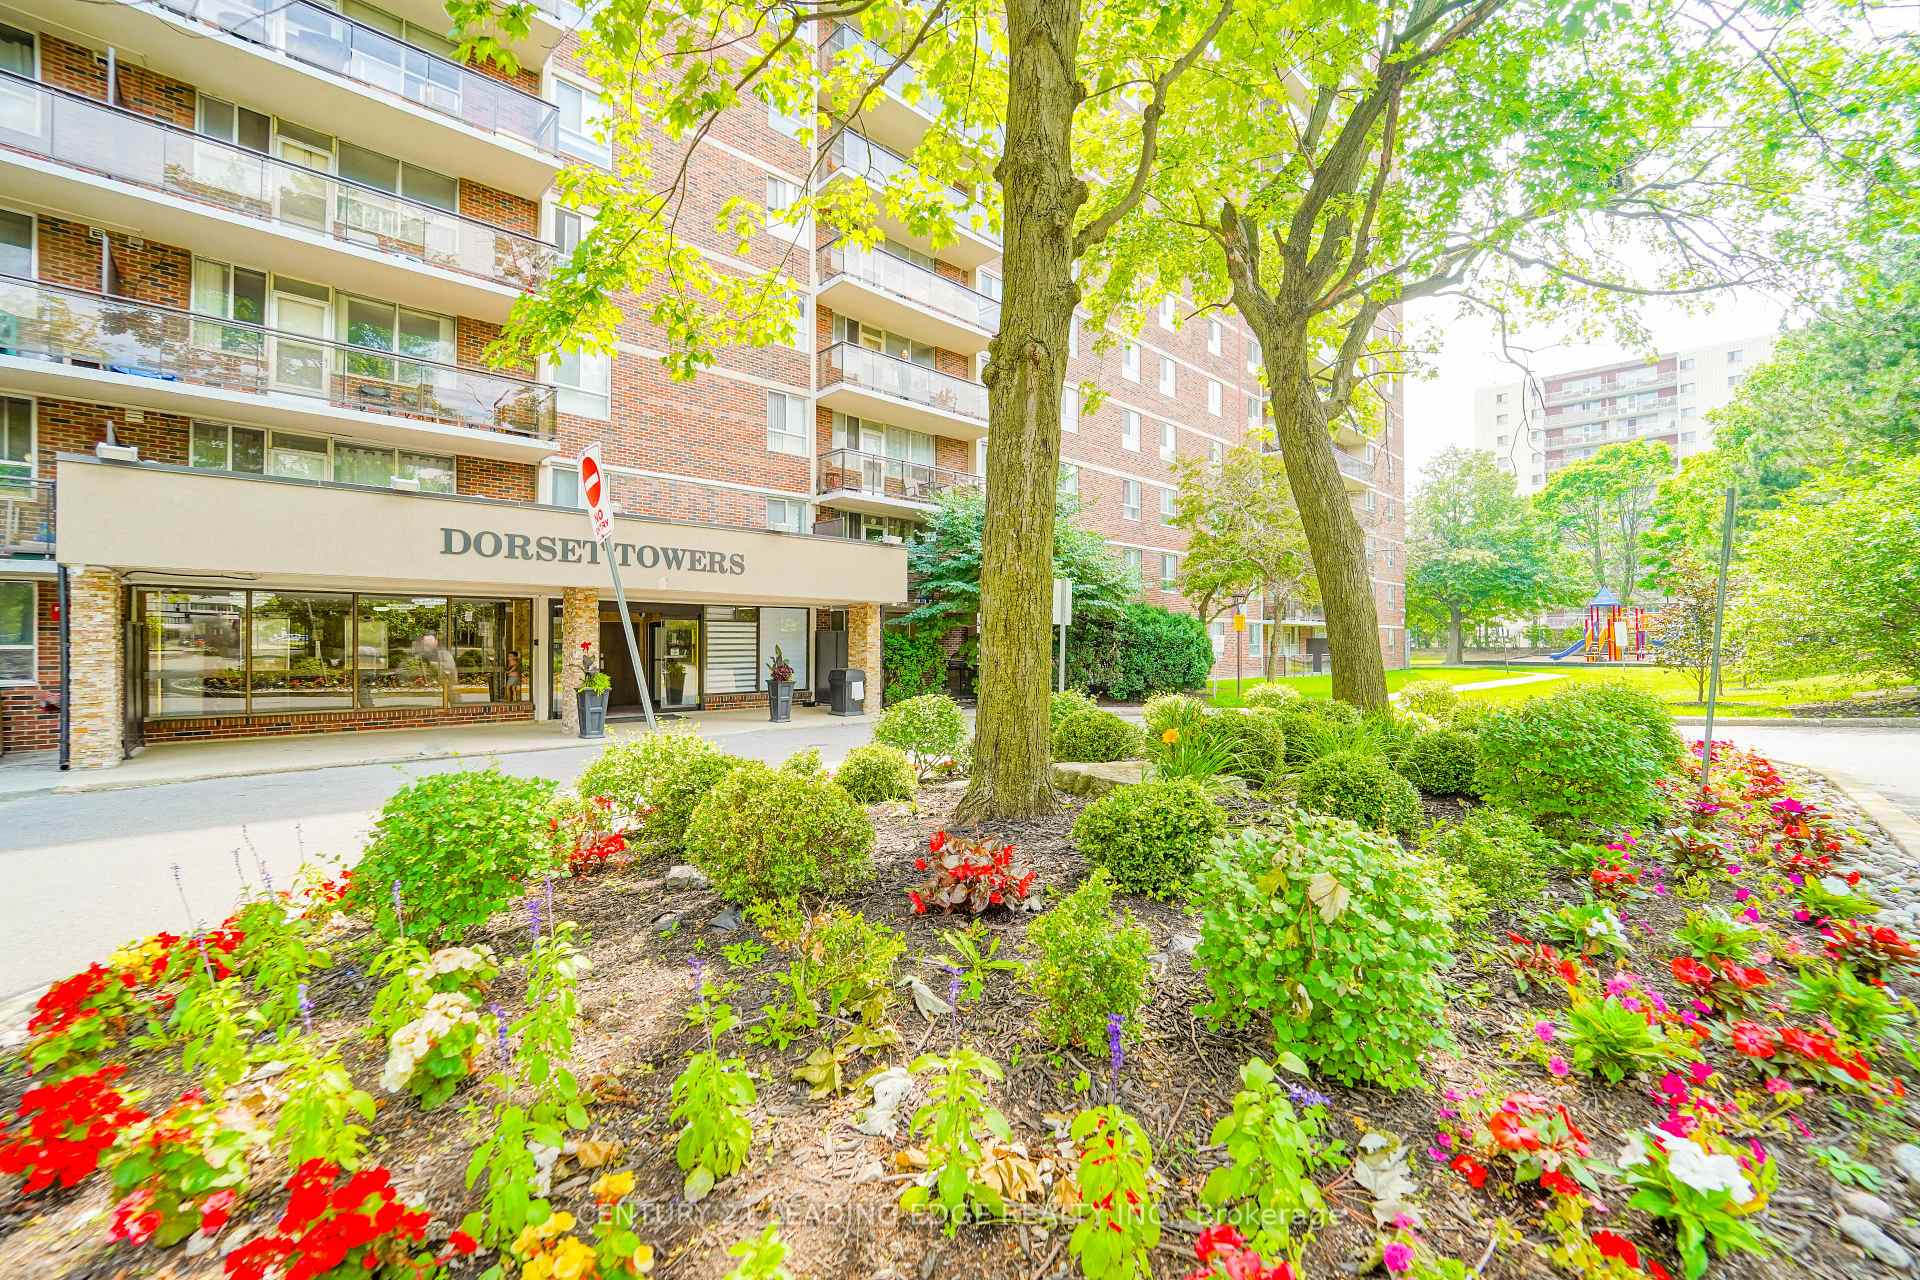
BuildingDorset Towers Condos, Storeys 14, Units 190
- Name: Dorset Towers Condos
- Storeys: 14
- Units: 190
- Registered: 1975
- Condo corporation: 230
- Amenities: Bike storage, elevator, gym, party room/meeting room, recreation room, visitor parking
- Pets: Allowed
Heating, water and powerBaseboard, electric, Window unit(s)
- Heating: Baseboard, electric
- Cooling: Window unit(s)
Rent and termsRent $2,500 a month, Entire property, Unfurnished
- Rent: $2,500 a month
- Space for rent: Entire property
- Furnished: Unfurnished
- Lease: 12 months
- Paid: Monthly
- Rent includes: Building insurance, cable tv, common elements, heat, parking, recreation facility, snow removal, water
- Deposit: Required
- Credit check: Required
- Employment letter: Required
- Rental application: Required
- References: Required
IncludedB/i appliances: fridge, cooking range, dishwasher, Tenant pays electricity bill.
- Included: B/i appliances: fridge, cooking range, dishwasher
- Not included: Tenant pays electricity bill.
NearbyClear view, hospital, park, public transit, school
- Close to: Clear view, hospital, park, public transit, school
Listing detailsE12008929, Rented, Mar 8, 2025
- MLS® number: E12008929
- Status: Rented
- Listed on: Mar 8, 2025
- Days on market: 16
- Updated: Mar 24, 2025
- Possession: 2025-03-09 / Immediate
- Occupied by: Vacant
- Listing brokerage: CENTURY 21 LEADING EDGE REALTY INC.
About this home
Unit 1510, 1950 Kennedy Road, Scarborough (Dorset Park), ON M5A 2E5
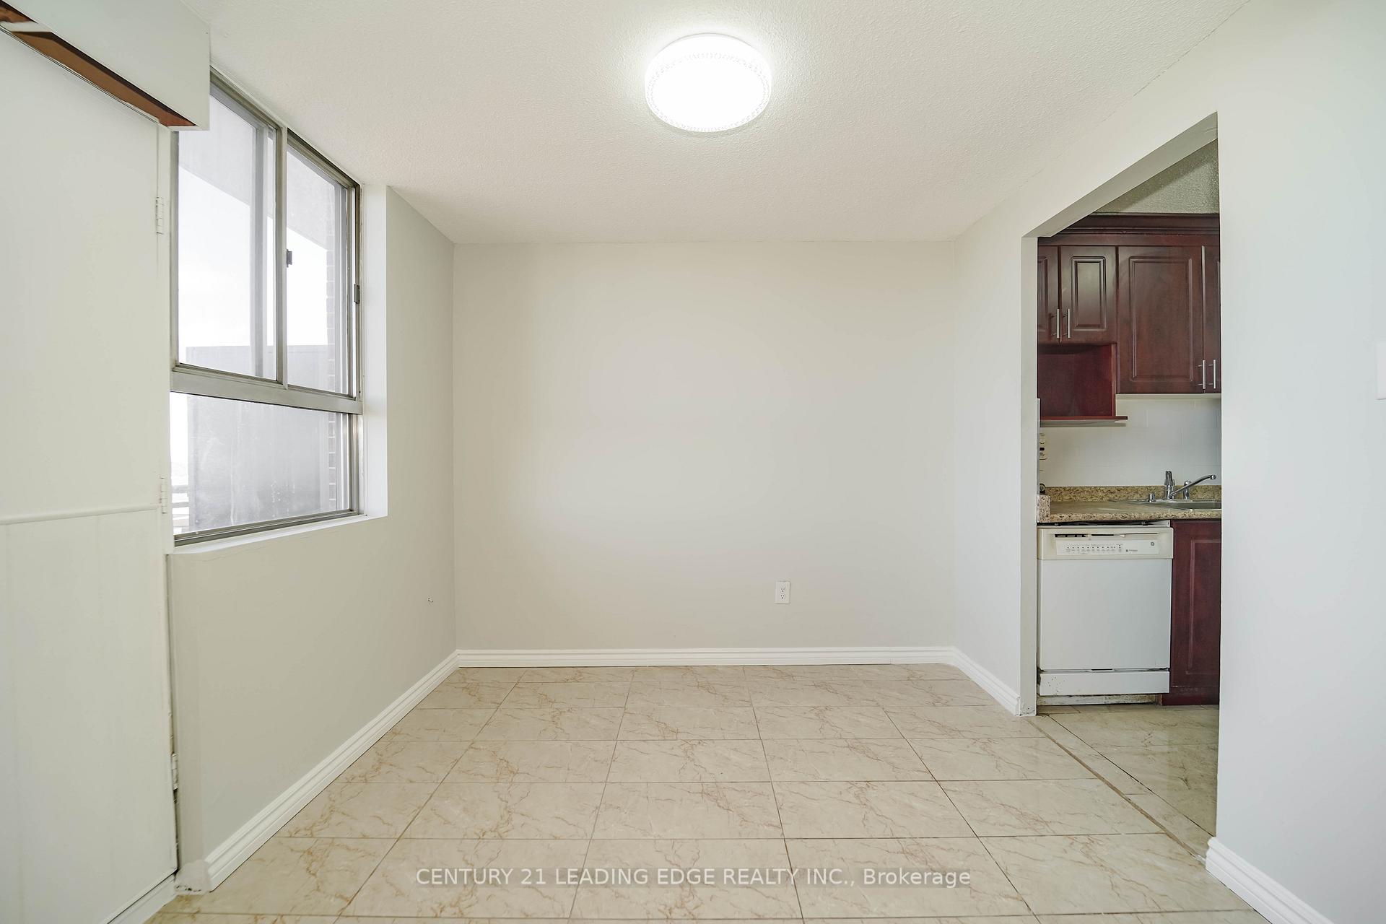
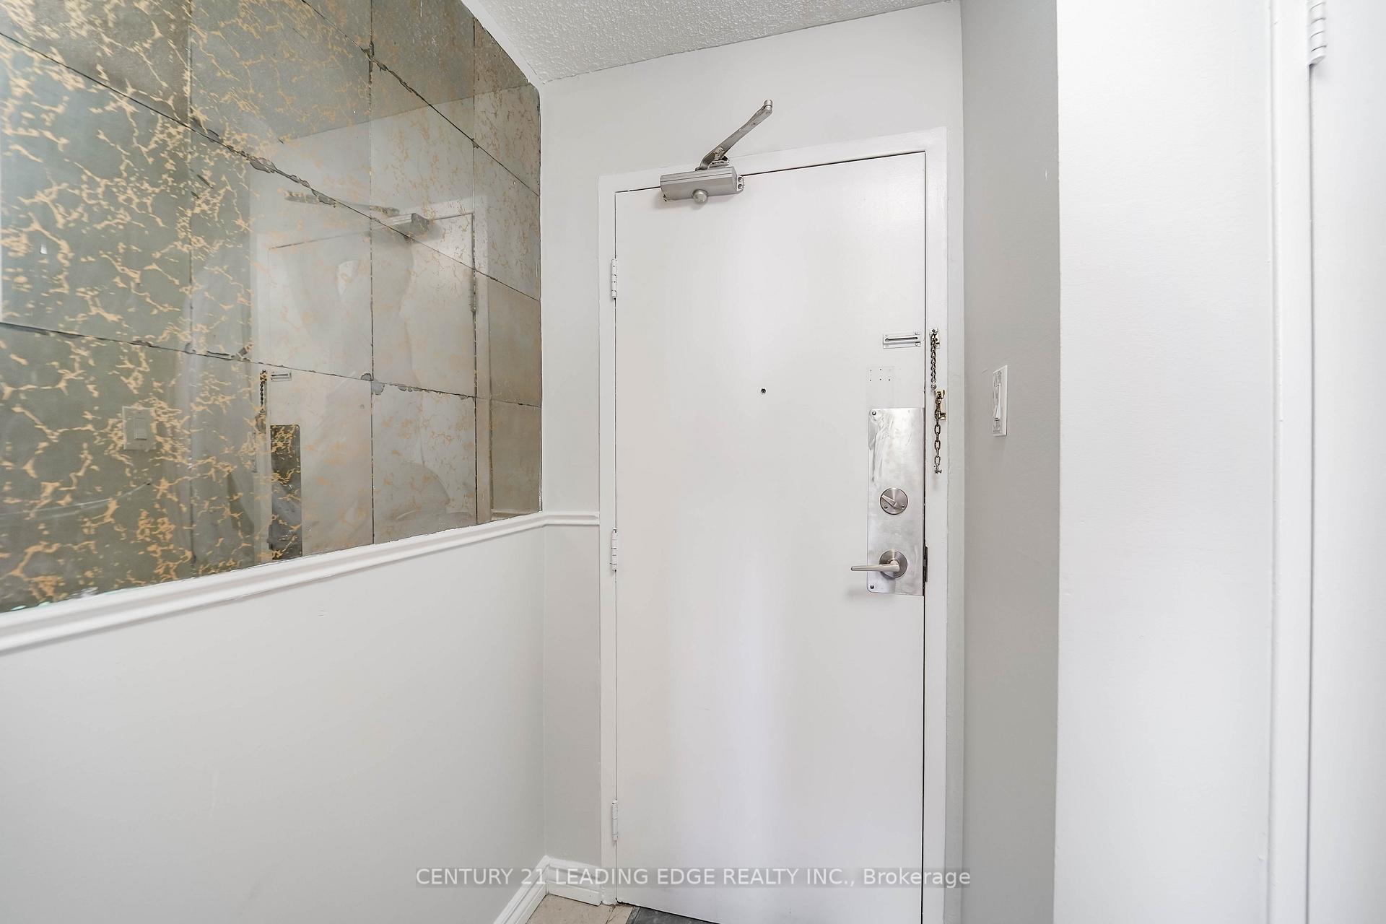
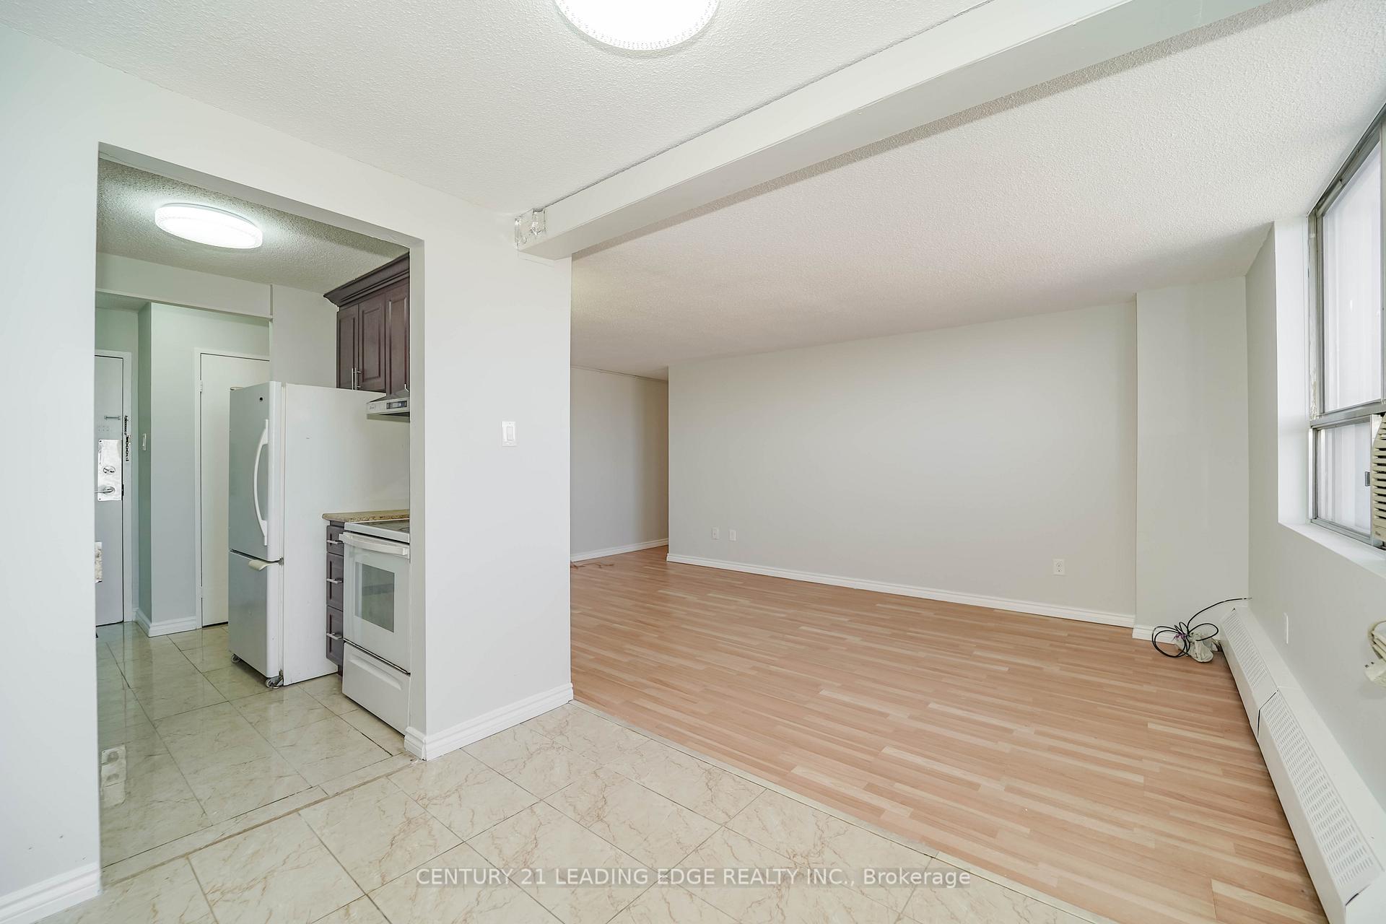
This bright and spacious 2-bedroom condo is highly sought after, offering a large balcony and an unbeatable location. This Freshly painted unit features two generously sized bedrooms and is perfectly positioned just steps from public transit (TTC, RT trains), grocery stores, and schools. Upgraded washroom and new light fixtures in the unit. Its located across from Kennedy Commons, with cinemas, shops, and restaurants nearby, plus easy access to Highway 401. The well-maintained building offers Northern exposure with unobstructed views. Everything you need is just a short walk away, and the condos close proximity to Grocery, Restaurants, Place of worship, Scarborough town center and Birchmount Hospital adds convenience for your day to day needs. EXTRAS: Enjoy building amenities such as free visitor parking, a fully equipped gym, a security system, and a recreation room, offering you a variety of ways to relax and stay active.
Ask about this home
A HOMEH agent will answer your questions about this home.
Know more about Dorset Towers Condos
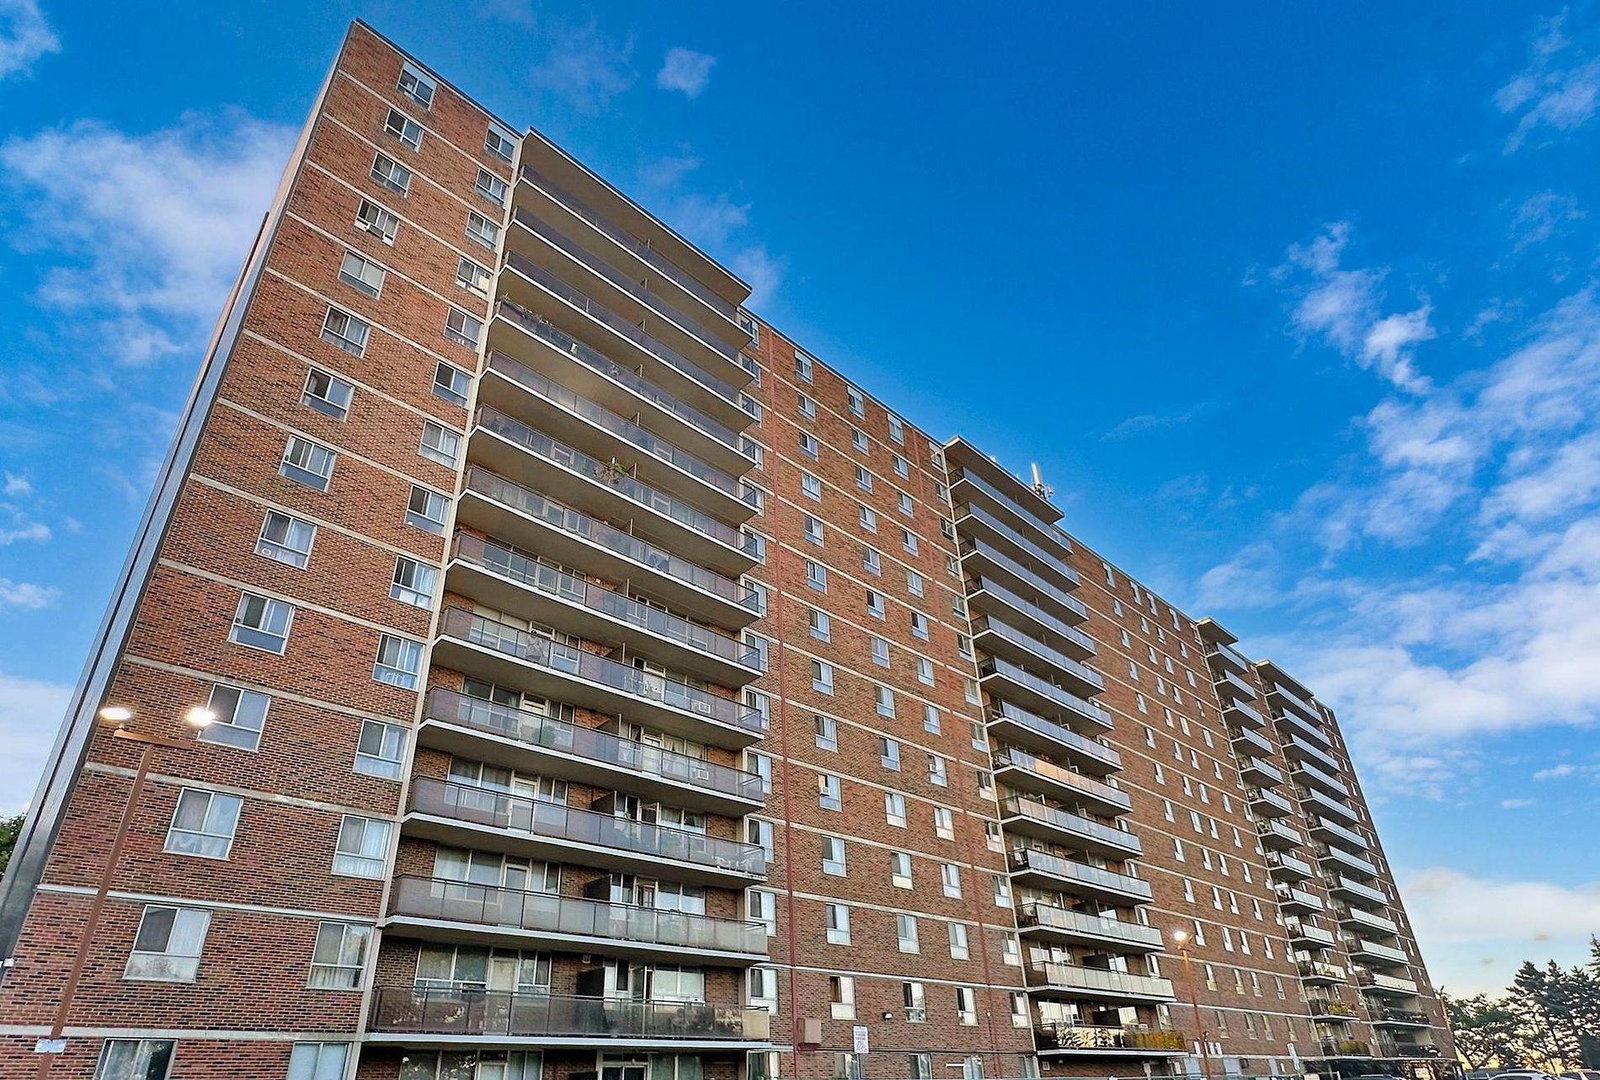
Condo building · 1950 Kennedy Road
Dorset Towers Condos is a 14-storey condo with 190 suites, built in 1975 by Melene Constructions Ltd. No units are on the market here right now.
- 14storeys
- 190suites
- $396/sq ft
- 1975built
No similar units for rent in Dorset Towers Condos right now.
Around this home
Daily convenience, out of 100, from the distances below
Schools nearby
School rating, out of 10.
Helpful calculators
Your HOMEH agent

"I would see it this week."