

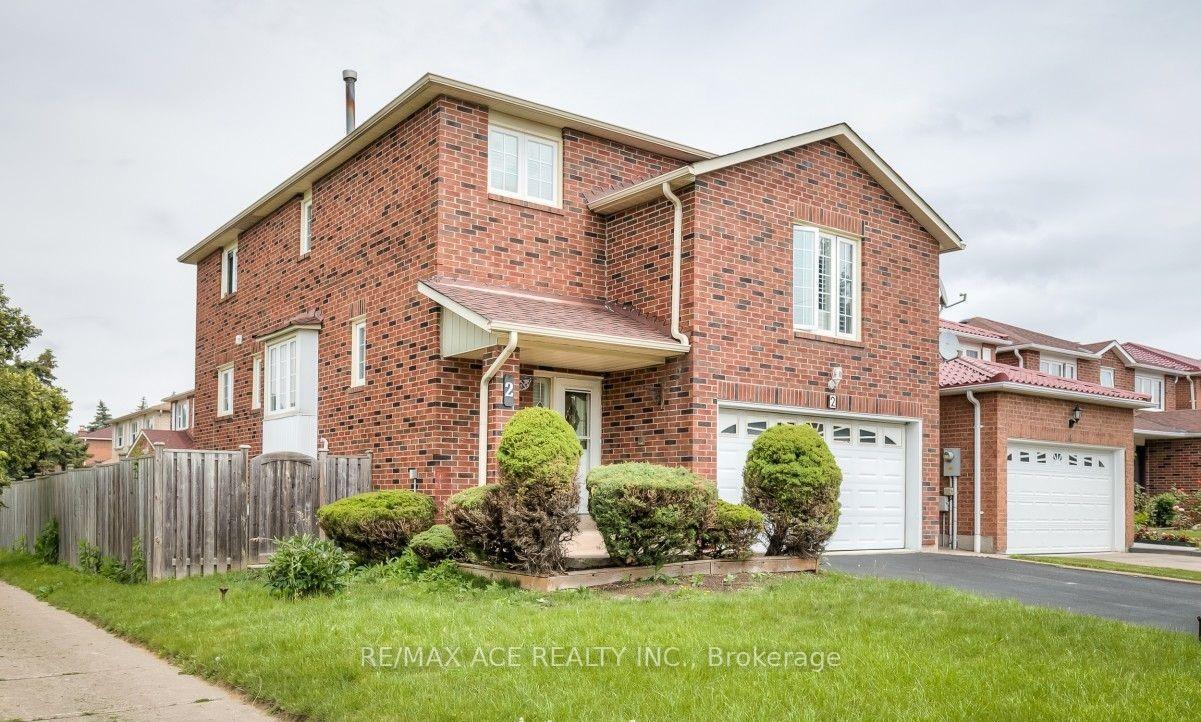
Bsmt, 2 Carisbrooke Square
Detached Terminated
1/10Bsmt, 2 Carisbrooke Square
Detached Terminated
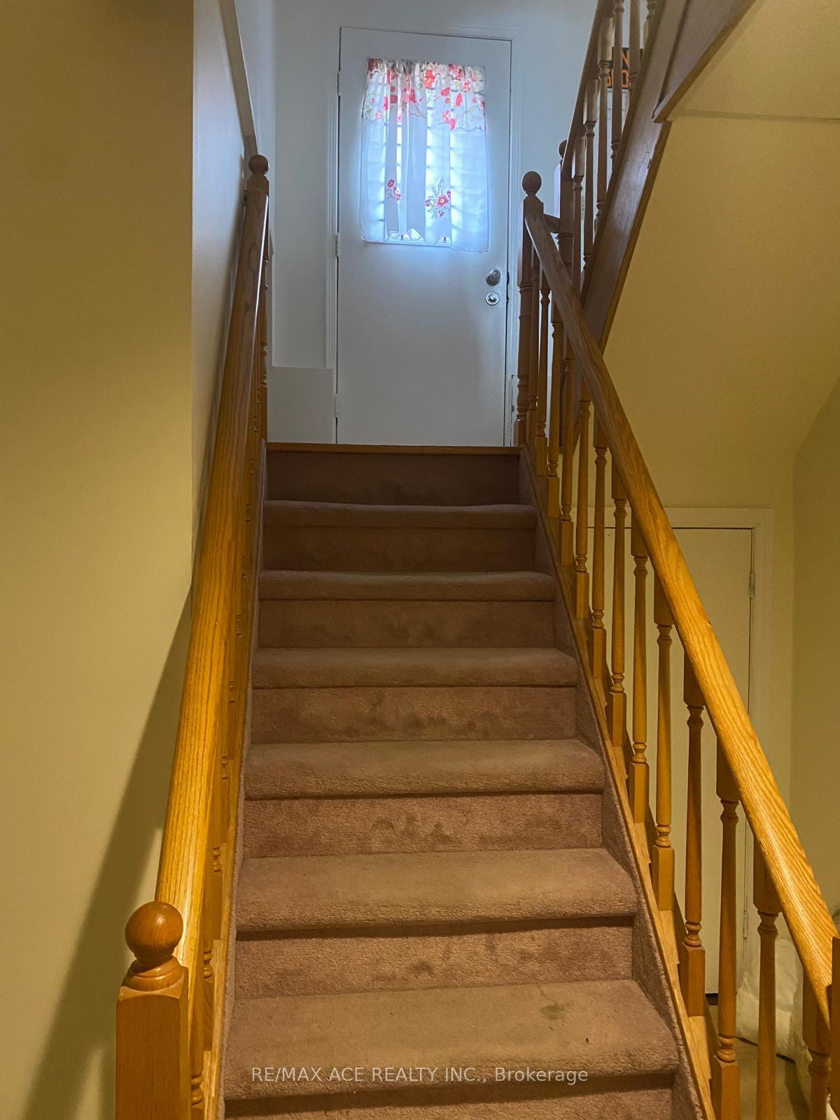
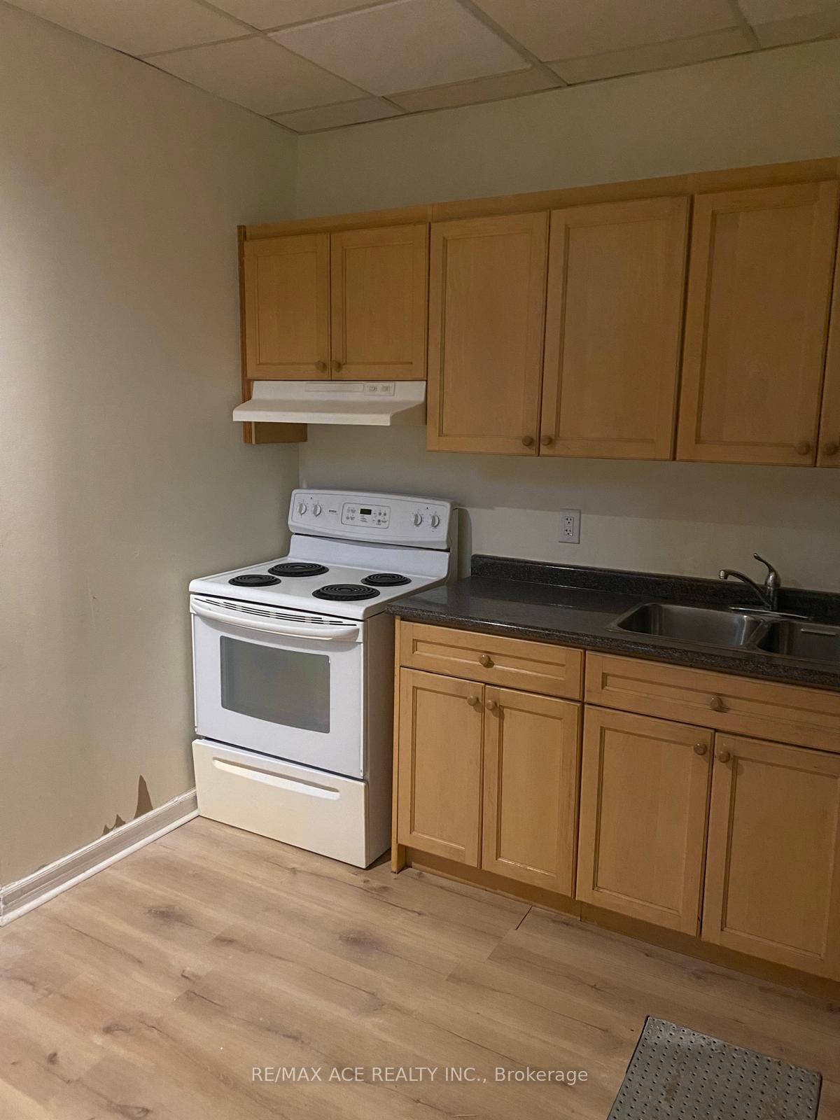
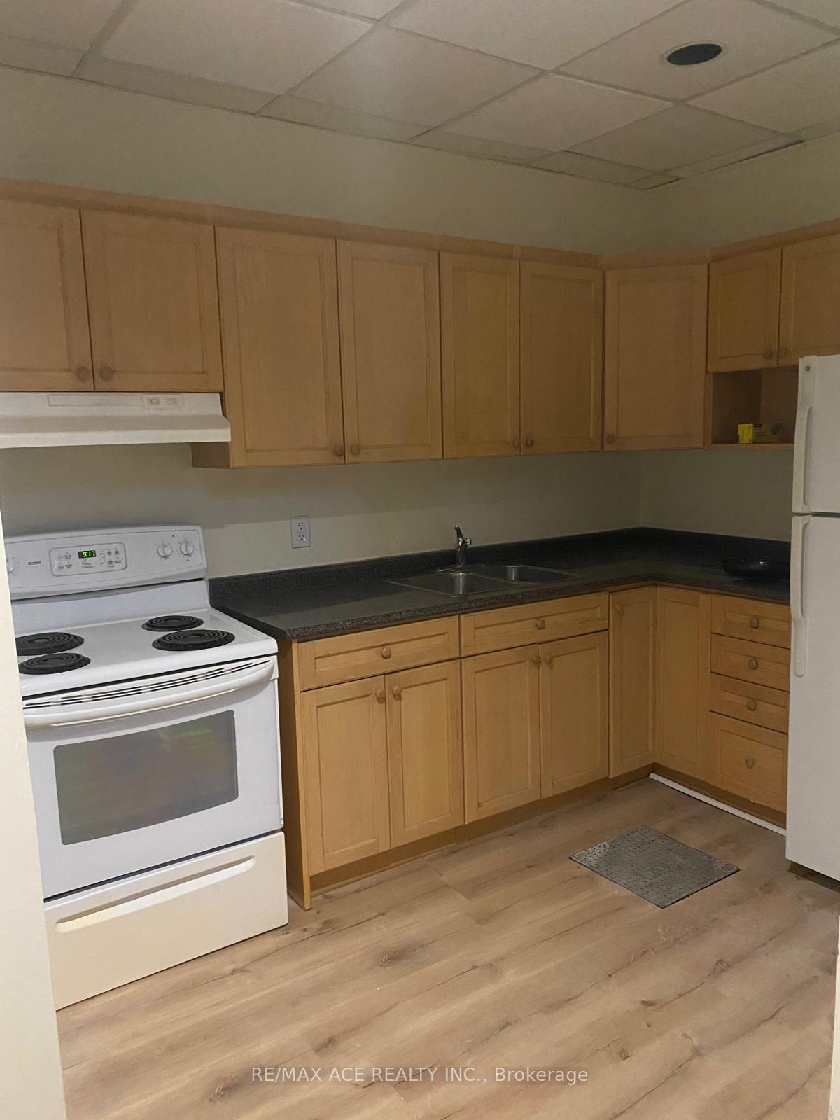
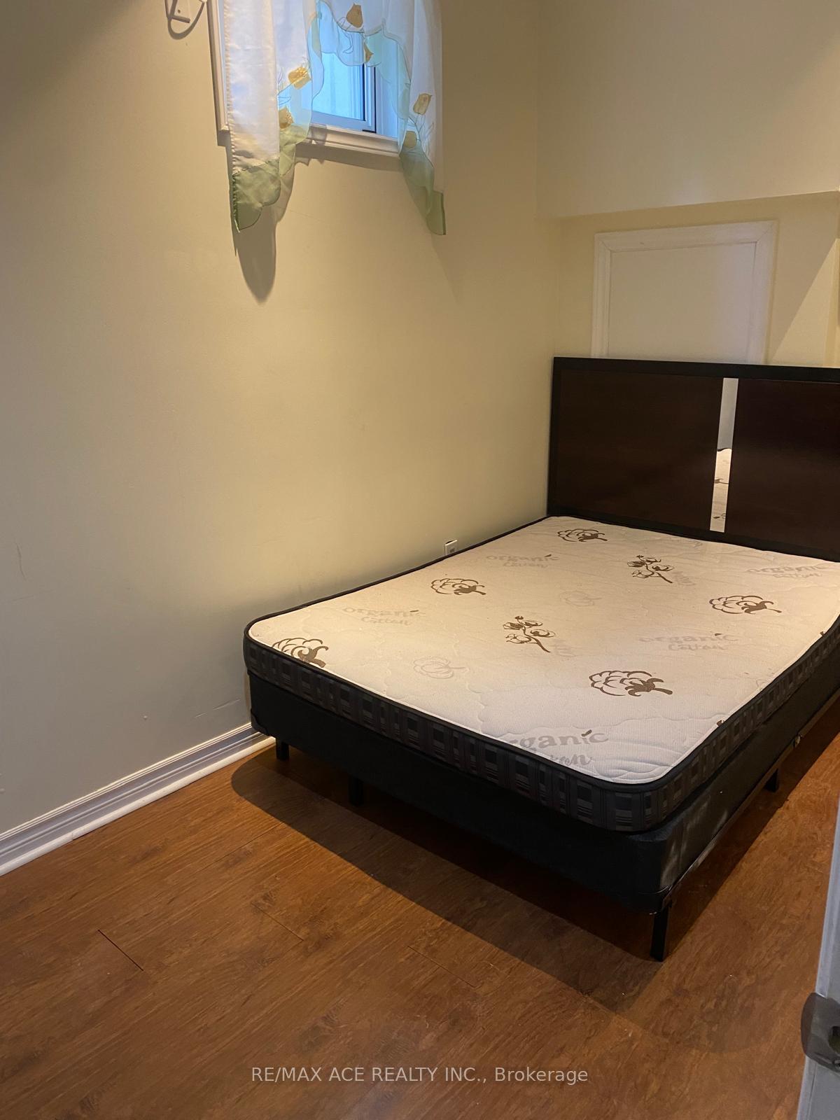 See all 10 photos
2 Bedrooms
1 Bathroom
0 Garage
— sq.ft
Basement
— Unit
Property history
- $1,800TerminatedList: 2024-12-23|End: 2025-04-11|109 daysE11900459
Facts and features
- BasementFinished
- Lease term12 months
- FurnishedUnfurnished
- LaundryShared
What stands out
- Separate entrance
- Central air
The homeDetached, 2-storey, Finished, separate entrance
- Type: Detached
- Style: 2-storey
- Basement: Finished, separate entrance
- Waterfront: None
InsideShared, lower level, Rooms above ground 5, Bedrooms 2
- Laundry: Shared, lower level
- Rooms above ground: 5
- Bedrooms: 2
- Bathrooms: 1
- Kitchens: 1
Outside and lotBrick, Asphalt shingle, Poured concrete
Outside
- Exterior: Brick
- Roof: Asphalt shingle
- Foundation: Poured concrete
- Shape: Irregular
Parking1 Parking, Private
- Spaces: 1 Parking
- Driveway: Private
Heating, water and powerForced air, gas, Central air, Municipal water
- Heating: Forced air, gas
- Cooling: Central air
- Water: Municipal water
- Sewer: Municipal sewer
- Natural gas: Yes
- Hydro: Yes
- Cable: Yes
- Telephone: Yes
Rent and termsRent $1,800 a month, Basement, Unfurnished
- Rent: $1,800 a month
- Space for rent: Basement
- Furnished: Unfurnished
- Lease: 12 months
- Paid: Monthly
- Rent includes: Parking
- Deposit: Required
- Credit check: Required
- Employment letter: Required
- Rental application: Required
- References: Required
Listing detailsE11900459, Terminated, Dec 23, 2024
- MLS® number: E11900459
- Status: Terminated
- Listed on: Dec 23, 2024
- Days on market: 109
- Updated: Apr 11, 2025
- Possession: 2025-01-01 / January 1, 2025
- Occupied by: Vacant
- Listing brokerage: RE/MAX ACE REALTY INC.
About this home
Bsmt, 2 Carisbrooke Square, Scarborough (Malvern), ON M1B 4N1
Great Location at Morningside & Finch! 2 Bedroom 1 Bath Basement Apartment for Rent. Perfectly situated in a family-friendly neighborhood. Conveniently located minutes from the HWY 401, steps to TTC. Schools, Shops, Toronto Zoo, Centenary Hospital, Centennial College and The University of Toronto.
Read more
Ask about this home
A HOMEH agent will answer your questions about this home.
Ask a question
Around this home
Morningside & Old Finch
Errands
Parks
Schools
Daily convenience, out of 100, from the distances below
ParkHupfield Park · 6 within 1 km8 min walk513 m
GrocerySunrise Mark4 min walk273 m
SchoolMary Shadd Public School7 min walk410 m
PharmacyShoppers Drug Mart18 min walk1.1 km
Cafés & foodYogi's Pizza and Wings · 3 within 1 km5 min walk279 m
Gym & rec centreMalvern Family Resource Centre12 min walk755 m
LibraryToronto Public Library - Malvern16 min walk983 m
WalkDriveStraight-line distance, open map data
Grocery0.3 km
Park0.5 km
Coffee1.3 km
Dining1.3 km
Gym1.2 km
Schools nearby
School rating, out of 10.
Mary Shadd Public Schoolelementary · Public · 0.4 km
5.9/10Fair
St Bede Catholic Schoolelementary · Catholic · 0.6 km
—
Sacred Heart Catholic Schoolelementary · Catholic · 0.7 km
6.9/10Good
Contact agent
Helpful calculators
Rent vs buy
Affordability
Mortgage
Down payment
Stress test
CMHC insurance
Your HOMEH agent

NimaHOMEH agent · Scarborough
"I would see it this week."
Ask Nima