

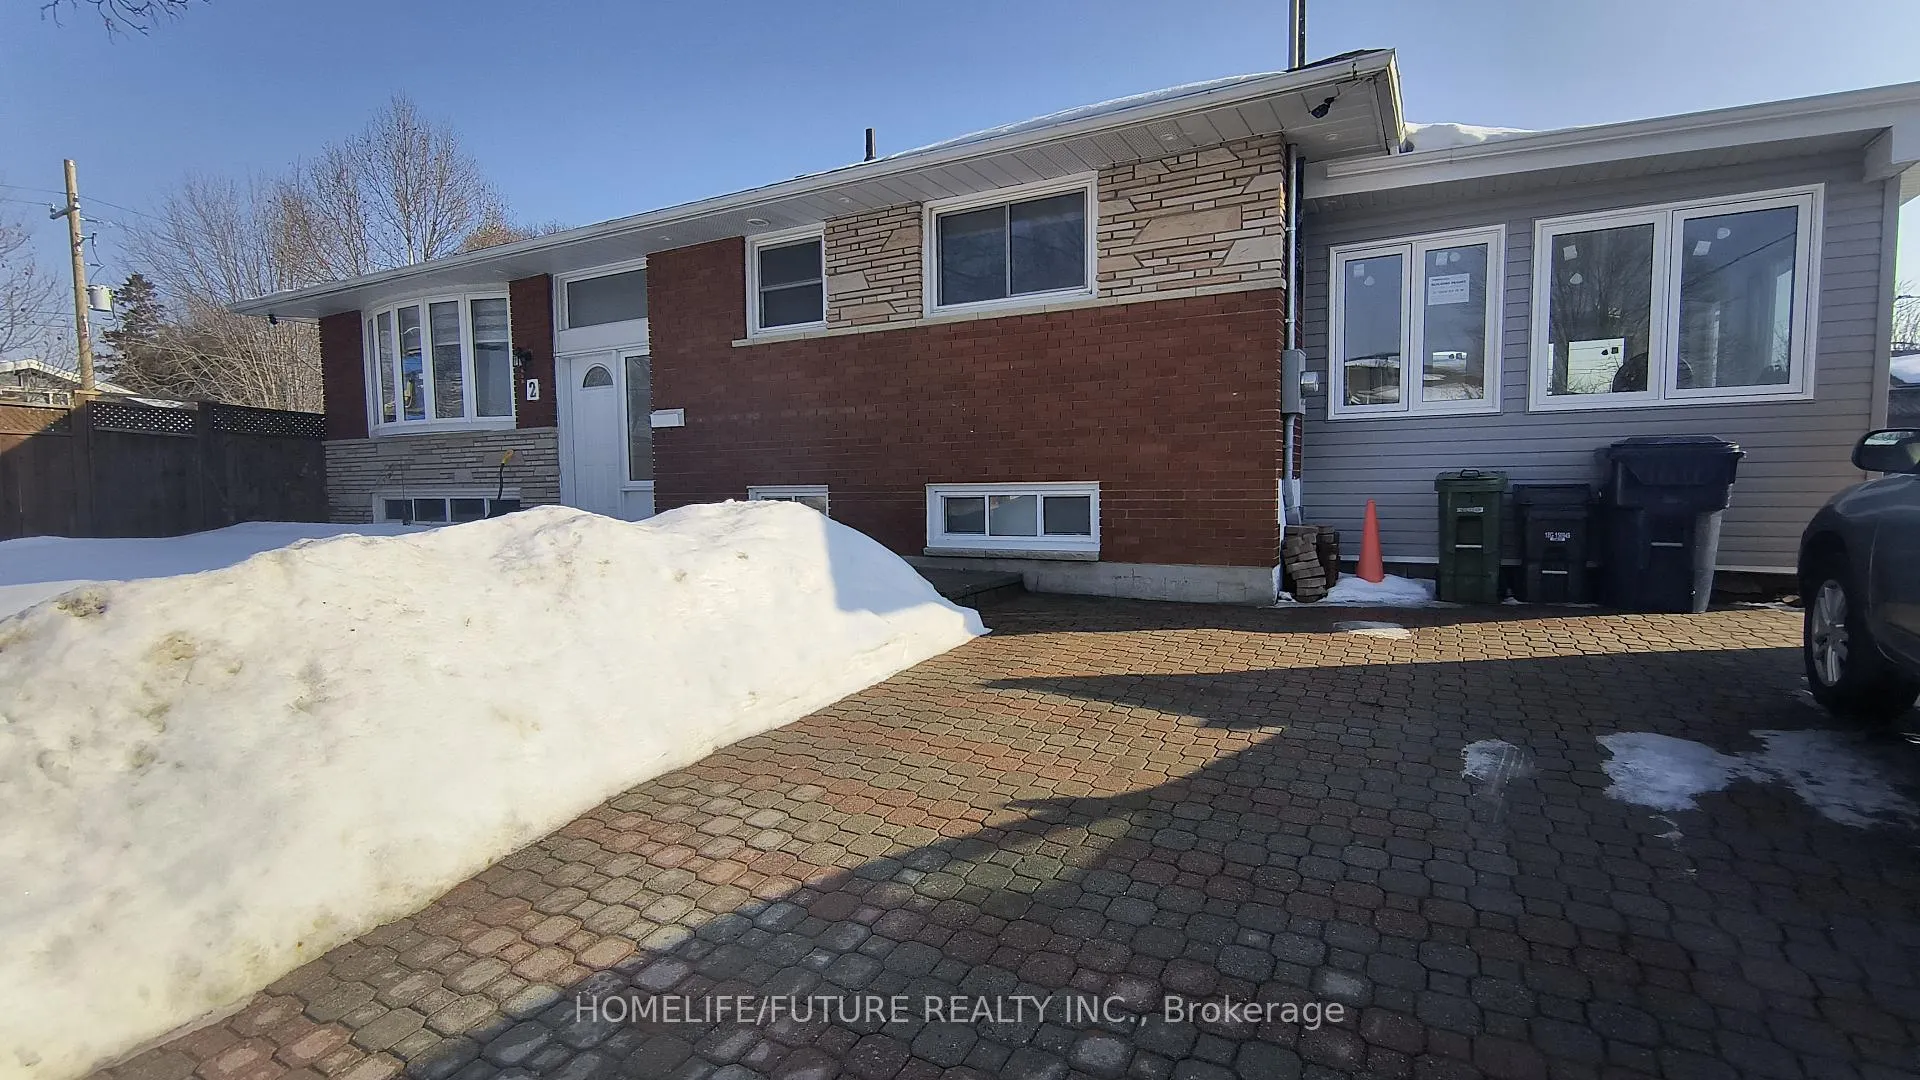
Bsmt, 2 Cora Crescent
Bsmt, 2 Cora Crescent
Property history
Facts and features
- BasementFinished
- Lease term12 months
- FurnishedUnfurnished
- LaundryShared
- Separate entrance
- Central air
The homeDetached, Bungalow, 1,100–1,500 sq ft
- Type: Detached
- Style: Bungalow
- Living space: 1,100–1,500 sq ft
- Basement: Separate entrance, finished
InsideShared, Carpet free, Rooms above ground 4
- Laundry: Shared
- Features: Carpet free
- Rooms above ground: 4
- Bedrooms: 2
- Bathrooms: 2
- Kitchens: 1
Outside and lotBrick, stone, Asphalt shingle, Concrete
- Exterior: Brick, stone
- Roof: Asphalt shingle
- Foundation: Concrete
Parking1 Parking
- Spaces: 1 Parking
Heating, water and powerForced air, gas, Central air, Municipal water
- Heating: Forced air, gas
- Cooling: Central air
- Water: Municipal water
- Sewer: Municipal sewer
Rent and termsRent $1,600 a month, Basement, Unfurnished
- Rent: $1,600 a month
- Space for rent: Basement
- Furnished: Unfurnished
- Lease: 12 months
- Paid: Monthly
- Rent includes: Central air conditioning, common elements, other, parking
- Deposit: Required
- Credit check: Required
- Employment letter: Required
- Rental application: Required
- References: Required
- Rental items: Hot water tank
IncludedFridge, stove, water, dryer (shared), all electric light fixtures & one parking space
- Included: Fridge, stove, water, dryer (shared), all electric light fixtures & one parking space
NearbyFenced yard, hospital, park, place of worship, public transit, school
- Close to: Fenced yard, hospital, park, place of worship, public transit, school
Listing detailsE13099748, Rented, May 7, 2026
- MLS® number: E13099748
- Status: Rented
- Listed on: May 7, 2026
- Days on market: 16
- Updated: May 23, 2026
- Possession: 2026-05-11 / Immediate
- Occupied by: Vacant
- Listing brokerage: HOMELIFE/FUTURE REALTY INC.
About this home
Bsmt, 2 Cora Crescent, Scarborough (Bendale), ON M1P 4M4
Welcome To This Bright & Spacious 2 Bedroom & 2 Bathroom Basement Apartment Unit At Brimley Rd / Ellesmere Rd, Near STC & HWY 401. Completely Renovated 2 Bedroom Basement Apartment & Beautiful, Bright Modern Design Unit. Wood Floors Throughout, Windows In Every Room. In The Heart Of St Andrews Community - Close To Scarborough Town Centre, TTC/LRT. Thompson Park / Tennis Club & Trails, Scarborough General Hospital, Easy Access To Hwy 401. Tenant Pays 40% Utilities. Tenant Is Responsible For Snow Removal Of Their Walkway & Parking Space.
Ask about this home
A HOMEH agent will answer your questions about this home.
Around this home
Daily convenience, out of 100, from the distances below
Schools nearby
School rating, out of 10.
Helpful calculators
Your HOMEH agent

"I would see it this week."