
 See all 44 photos
Property history

This listing has ended. It is no longer available.
Property not available for sale or for rent.
Ask about this home
A HOMEH agent will answer your questions about this home.Ask HOMEH
About this home
2 Gablehurst Crescent, Scarborough
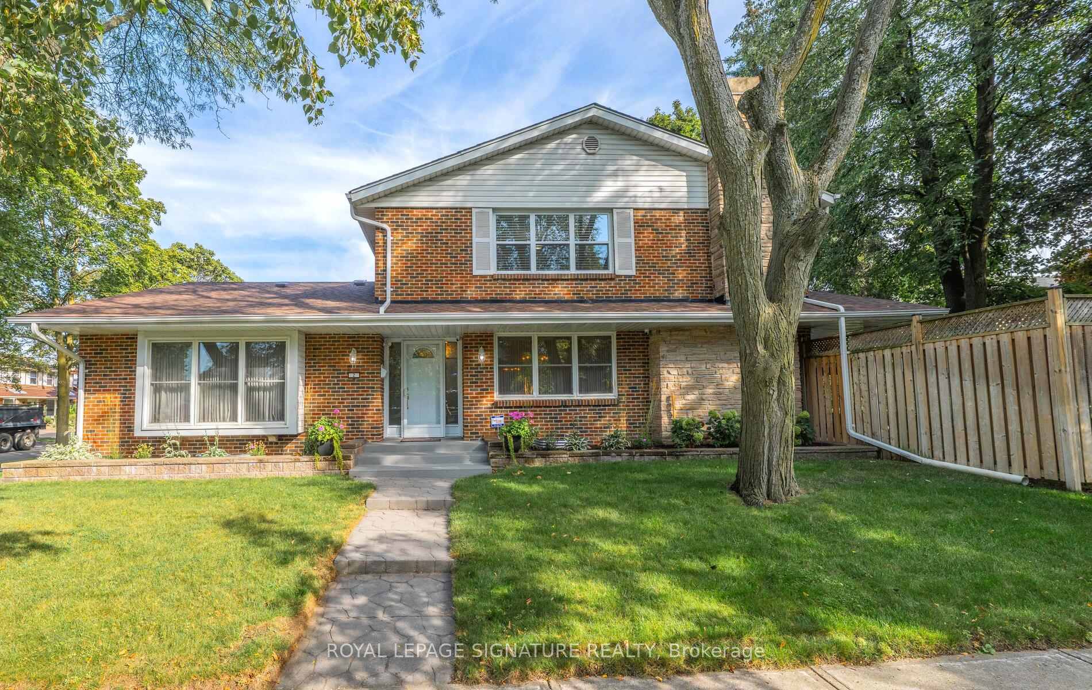
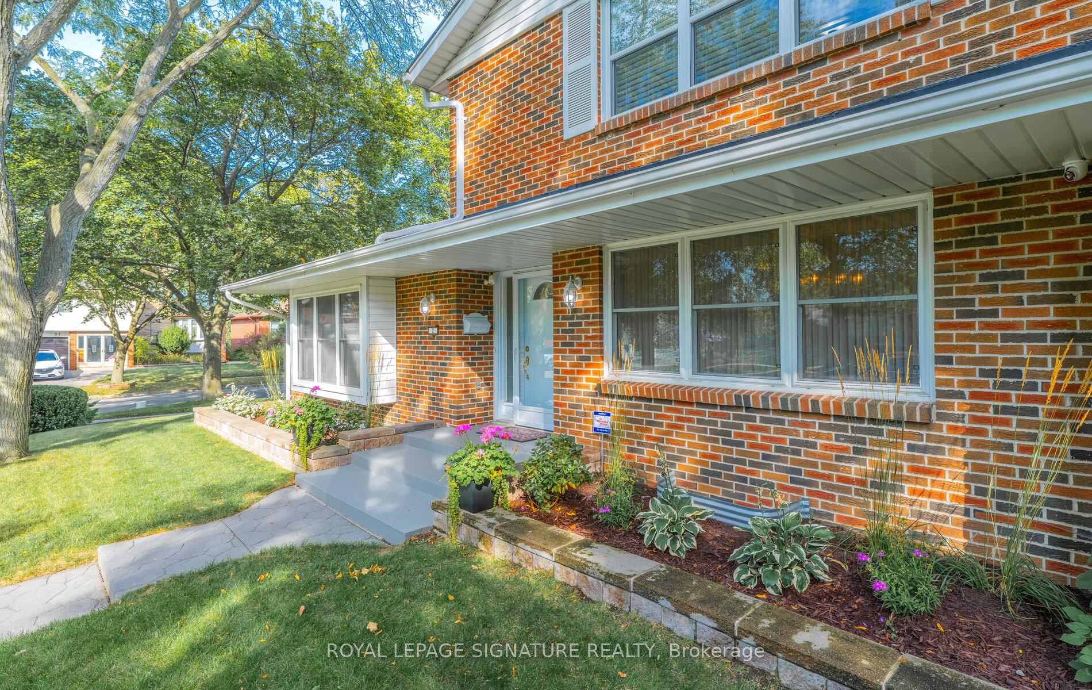
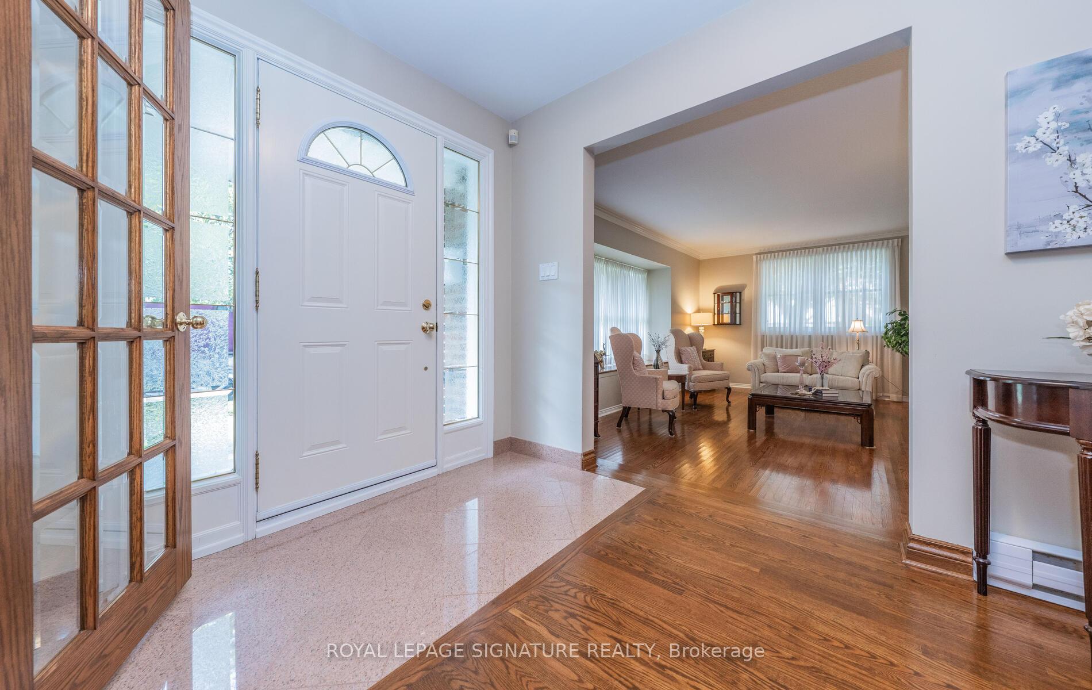
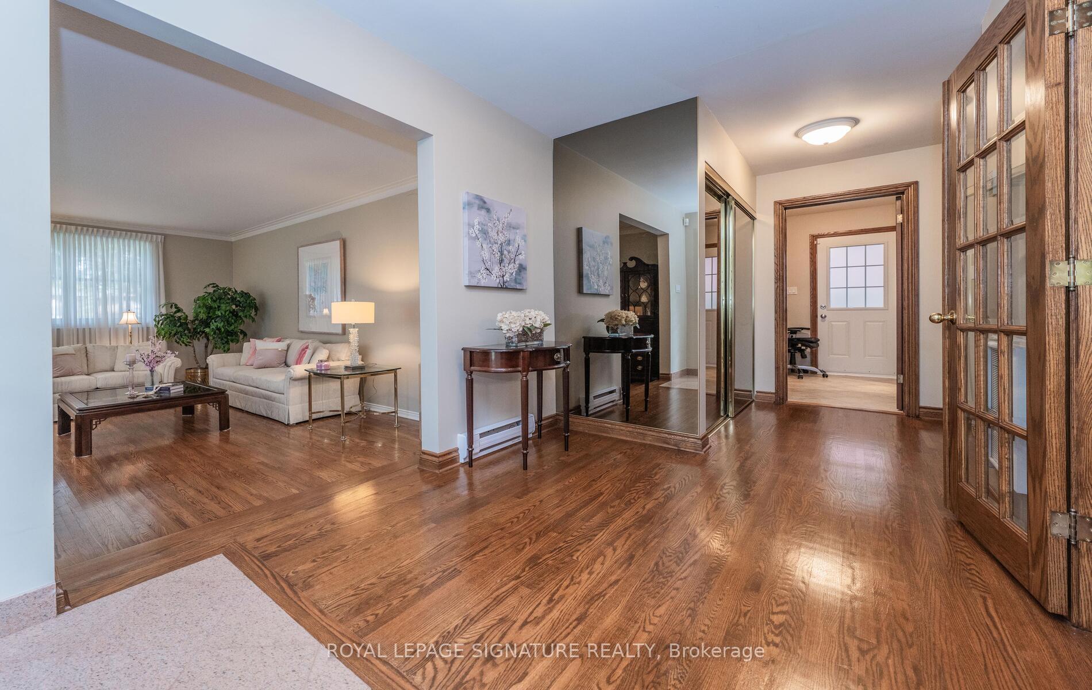
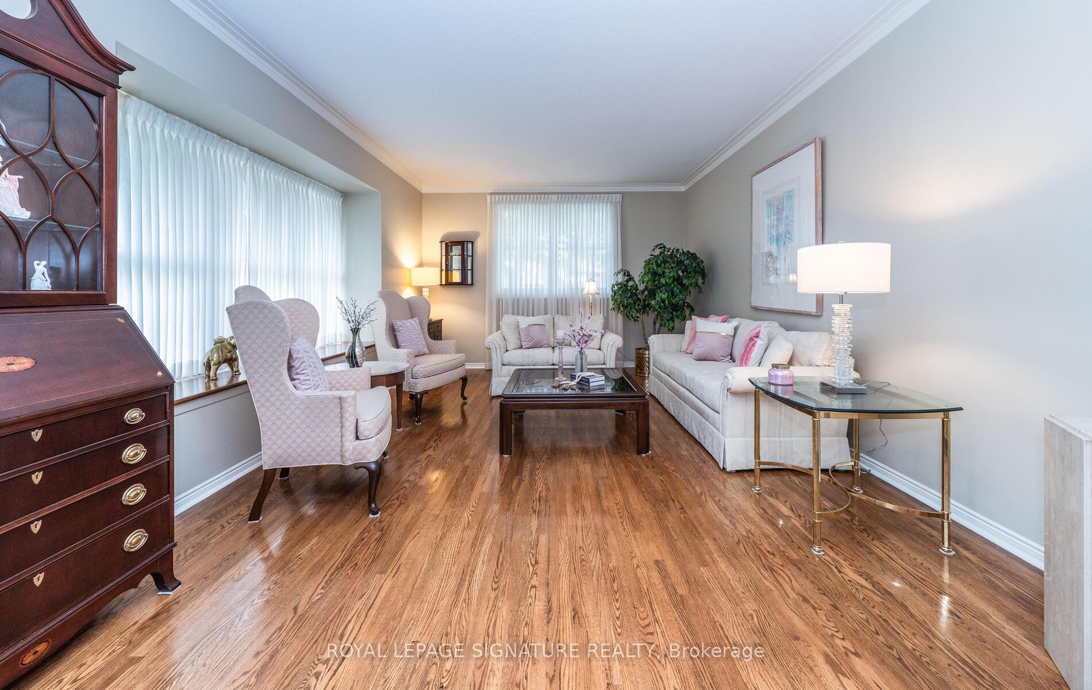
Step Into The Grand Entrance Of This TIMELESS Mcclintock All Brick Beauty, OVER 2260 Sq Ft!This Elegant Home Welcomes You With A Spacious Foyer Featuring Granite Flr, Leading Into Meticulously Maintained Solid Oak Hardwood Flooring! Lovingly Cared For & MULTIPLE UPGRADES & ADDED VALUE $$$$ By The Same Owners For Over 38 Yrs, Every Detail Of This Home Speaks To Quality, Pride Of Ownership & Enduring Craftsmanship! The Sunken SEPARATE Living Rm Is A Standout Feature, Beautifully Showcased With Oak Hardwood Floors! Just Steps Away, The SEPARATE Formal Dining Rm Offers The Perfect Setting For Elegant Dinner Parties Or Large Family Gatherings- Ideal For Entertaining In Style & Comfort! The Renovated Chef's Kitchen Is Designed To Impress, Featuring An OPEN-CONCEPT LAYOUT That Flows Seamlessly Into The Expansive Family Room With Wood Burning Fireplace & Convenient Walkout To Gorgeous Tranquil Gardens! The Kitchen Features Granite Countertops, Large Centre Island, High End Stainless Steel Appliances That Perfectly Combine Style & Functionality. Thoughtful Details Such As A Generous Pantry & Custom Solid Wood Cabinets With Sliding Shelves Maximize Storage & Efficiency! The PRIMARY RETREAT Offers A Peaceful Escape, Featuring A Renovated 3 Piece Ensuite & Spacious Walk In Closet.In Addition There Are 3 Generous Sized Bdrms, Each Filled With Natural Light & Ample Closet Space Along With A Renovated 4 Pc Main Bath! The FULLY RENOVATED Lower Level Offers More Living Space, Featuring Large Recreation Rm Perfect For Home Theatre, 2 Bedrooms (1-With Walk in Closet), A Separate Laundry Rm, Workshop Area & 4 Closets, Plus A Reno'd 3 Pc Bath Perfect For Guests! Outside You'll Immediately Notice The Attention To Detail, With A Stamped Concrete Driveway, Walkway & Patio That Enhance The Home's Curb Appeal & Add A Touch Of Elegance To The Outdoor Living Space. These Beautifully Crafted Updates Not Only Elevate The Exterior Design But Also Offer LONG LASTING DURABILITY & LOW MAINTENANCE!
Facts & features
Ask about this home
A HOMEH agent will answer your questions about this home.
Rooms
15 rooms · 4 bathrooms
- Foyer7′9″ × 6′11″53 sq.ft.
- Living room19′5″ × 13′1″254 sq.ft.
- Dining room13′ × 11′2″145 sq.ft.
- Kitchen18′7″ × 14′1″262 sq.ft.
- Family room13′7″ × 13′176 sq.ft.
- Mud room7′10″ × 6′8″52 sq.ft.
- Primary bedroom15′9″ × 13′2″208 sq.ft.
- Bedroom 216′6″ × 9′9″161 sq.ft.
- Bedroom 311′ × 9′10″108 sq.ft.
- Bedroom 412′3″ × 11′2″137 sq.ft.
- Recreation20′3″ × 12′7″255 sq.ft.
- Bedroom 519′ × 9′7″182 sq.ft.
- Bedroom11′8″ × 9′10″115 sq.ft.
- Laundry10′6″ × 10′4″109 sq.ft.
- Workshop19′ × 9′7″182 sq.ft.
Around this home
Schools nearby
School rating, out of 10.
Listing details
Helpful tools
Your HOMEH agent
"I would see it this week."
Ask HOMEH about this home
Price, neighbourhood, monthly cost. Ask anything.
HOMEH Intelligent Agent is an AI, not a licensed representative. Check anything important with your agent.