

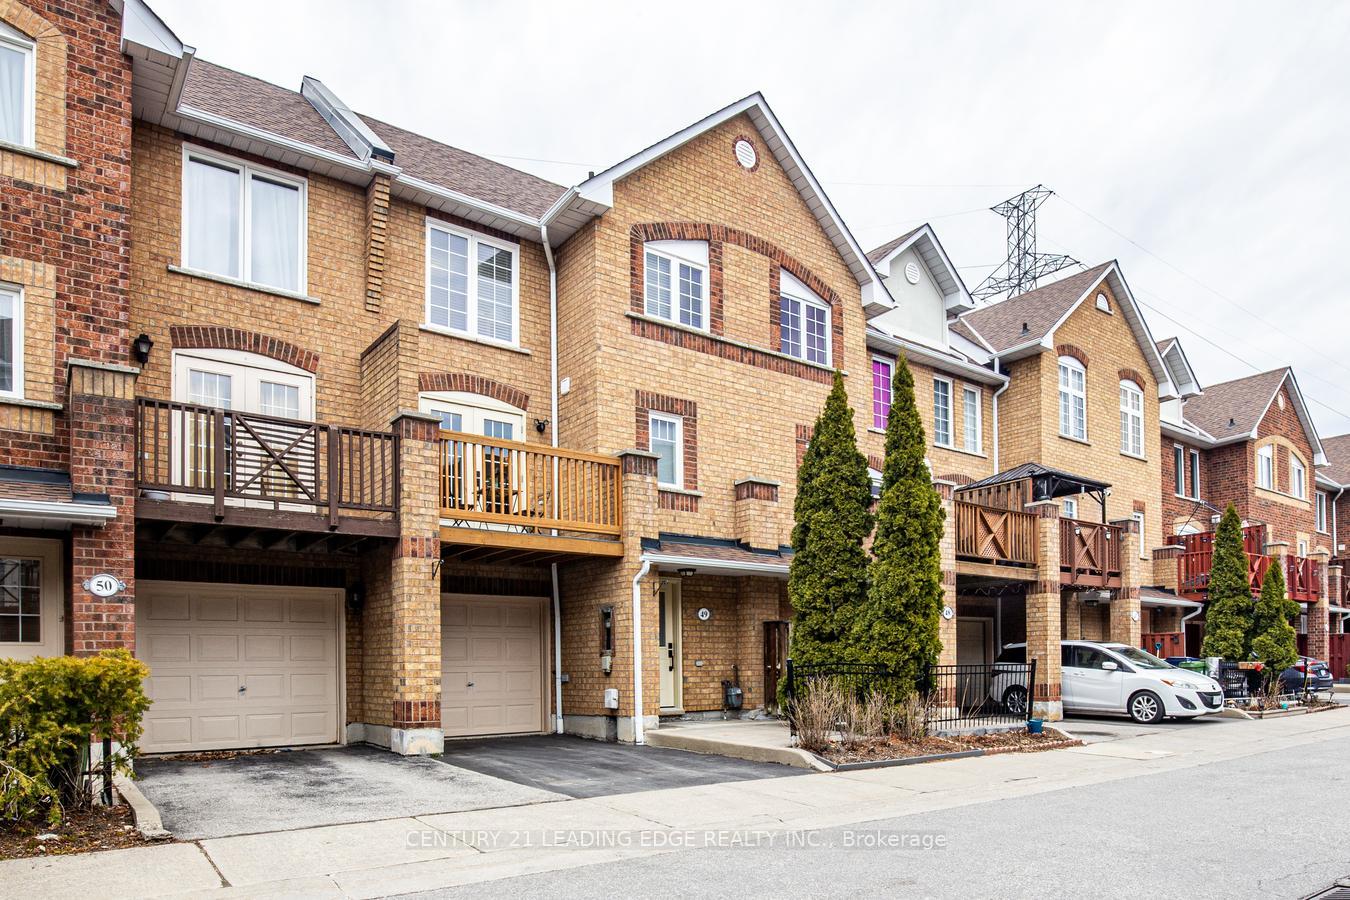
Unit 49, 2 Hedge End Road
Unit 49, 2 Hedge End Road
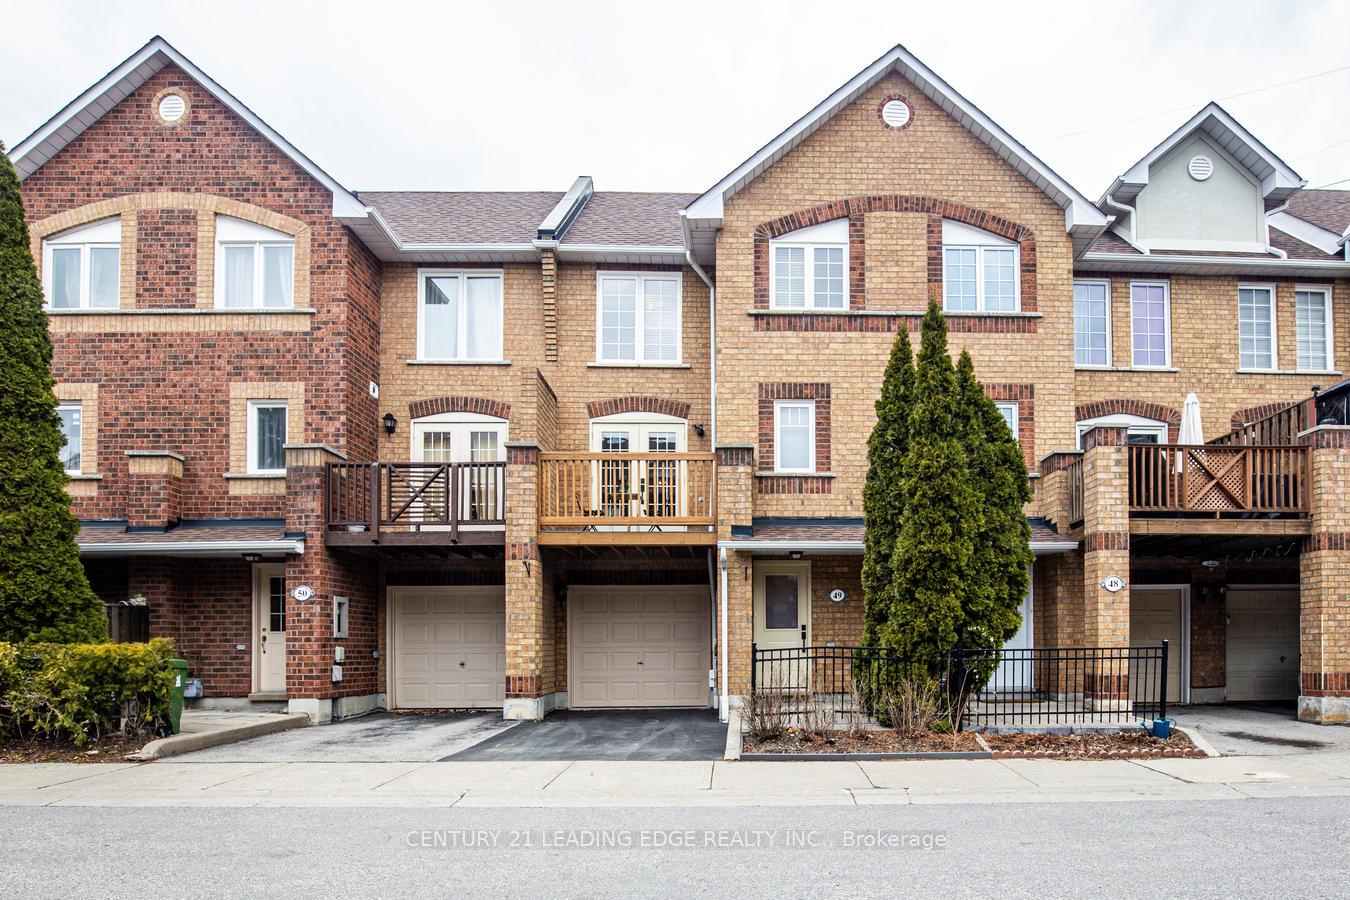
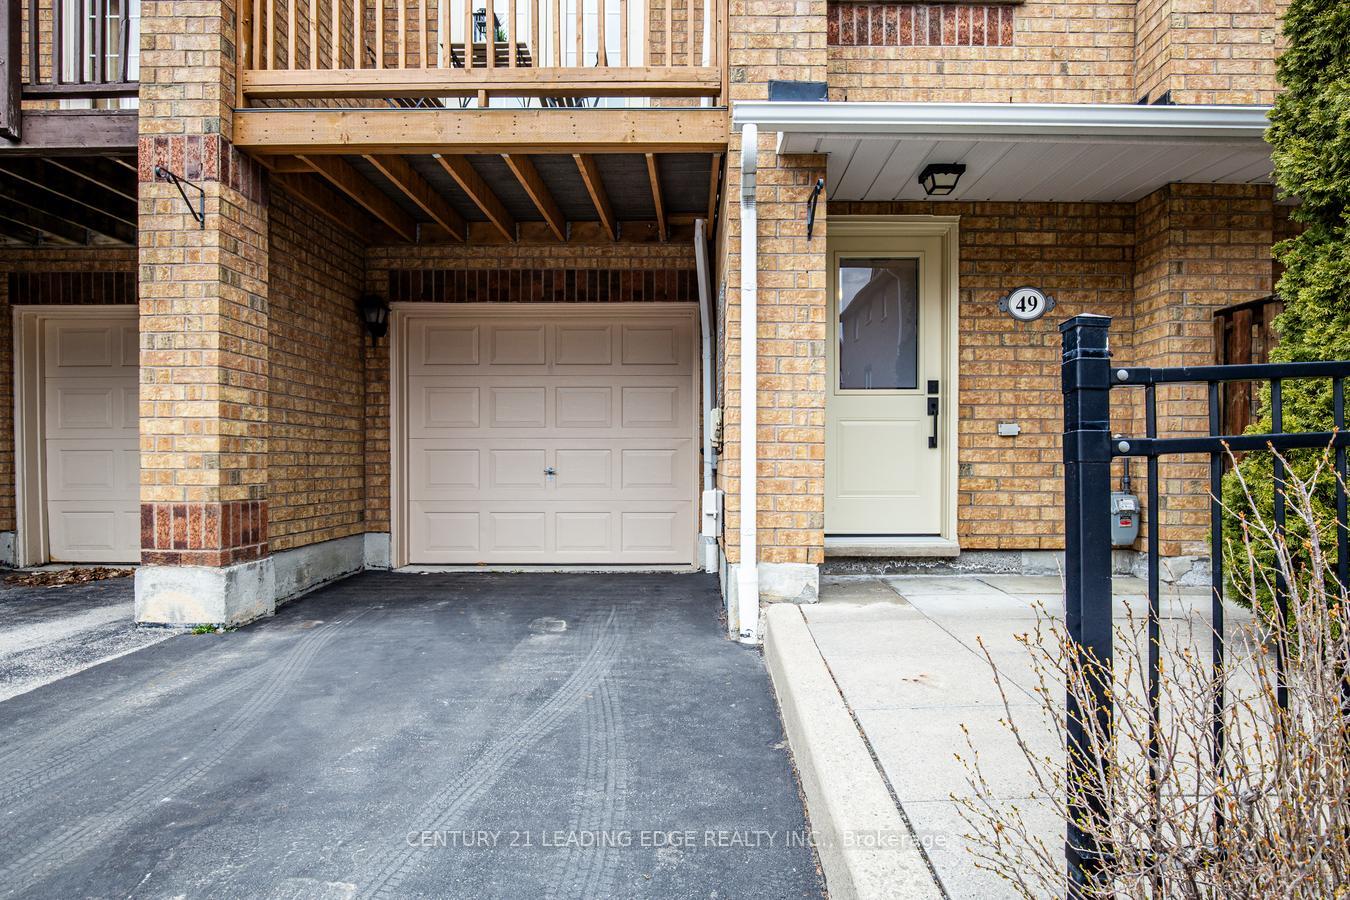
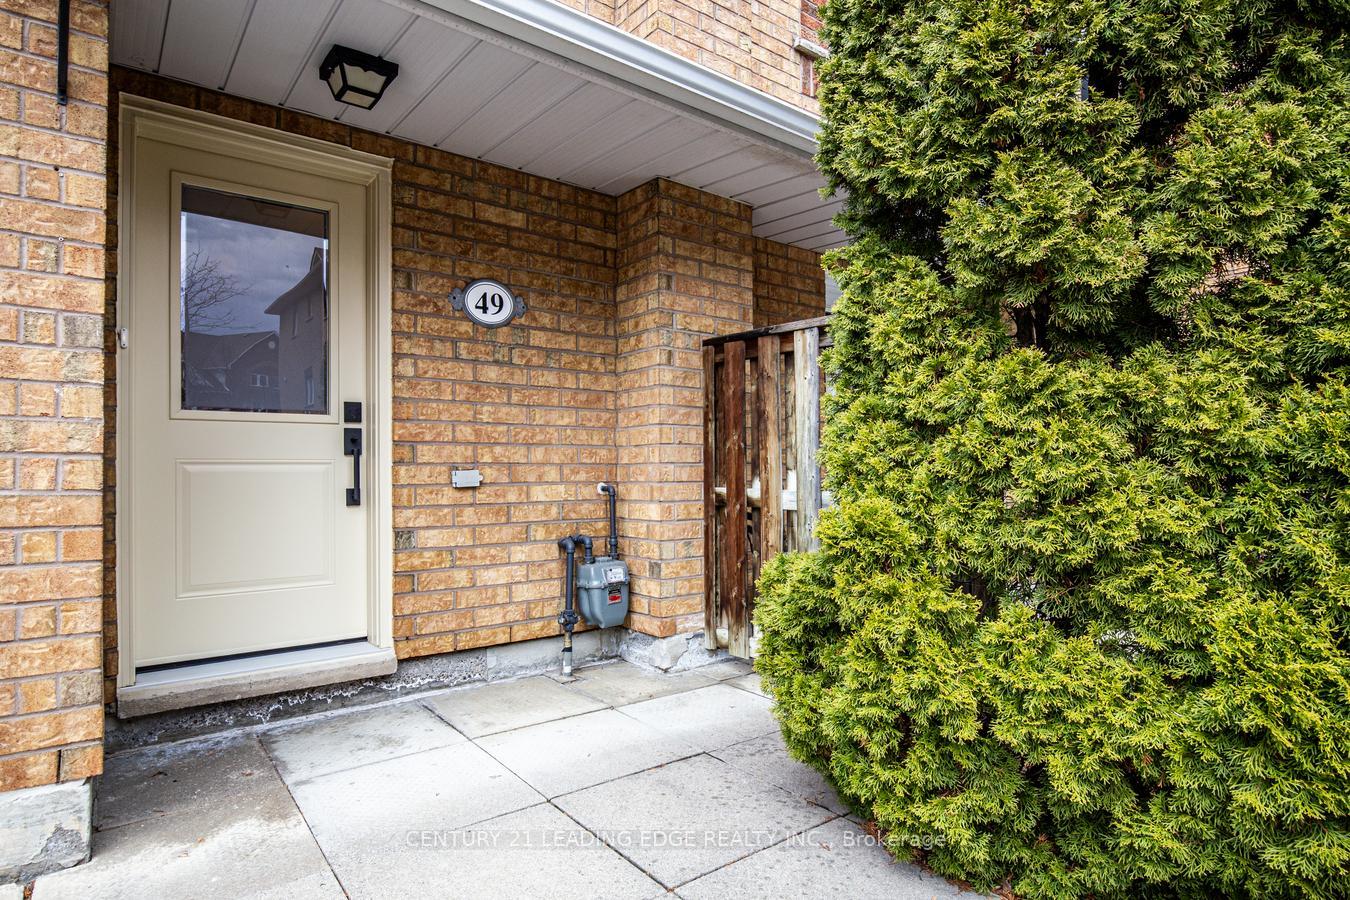
 See all 38 photos
Property history
Facts and features
- BasementNone
- Age of home16–30 years
- ExposureSouth
- LaundryEnsuite
- Hardwood floors
- Fireplace
- Central air
The homeCondo Townhouse, 3-storey, Age 16–30 years
- Type: Condo Townhouse
- Style: 3-storey
- Age: 16–30 years
- Living space: 1,000–1,199 sq ft
- Basement: None
- Exposure: South
- View: Clear
InsideFireplace Yes, Hardwood, Tile, Vinyl, Ensuite, main level
- Fireplace: Yes
- Flooring: Hardwood, Tile, Vinyl
- Laundry: Ensuite, main level
- Features: Carpet free
- Security: Carbon monoxide detectors, smoke detector
- Rooms above ground: 6
- Rooms in the basement: 1
- Bedrooms: 3
- Bathrooms: 2
- Kitchens: 1
OutsideBrick, Shingles, Foundation Not applicable
- Exterior: Brick
- Roof: Shingles
- Foundation: Not applicable
- Balcony: Enclosed
- Features: Deck
Parking and locker2 Parking (1 garage + 1 drive), Attached, Parking type Owned
- Spaces: 2 Parking (1 garage + 1 drive)
- Garage: Attached
- Parking type: Owned
- Driveway: Mutual
- Locker: None
BuildingHarmony North Townhomes, Storeys 2, Units 143
- Name: Harmony North Townhomes
- Storeys: 2
- Units: 143
- Registered: 1999
- Condo corporation: 1263
- Pets: Allowed
Heating, water and powerForced air, gas, Central air
- Heating: Forced air, gas
- Cooling: Central air
Costs and taxesTaxes $2,282 a year, Condo fee $237 a month, Common elements included, building insurance included
- Taxes, 2024: $2,282 a year
- Condo fee: $237 a month
- Fee includes: Common elements included, building insurance included
- HST: No HST
- Rental items: Hot water tank
- Under contract: Hot water tank-gas
Included in the saleS/s fridge, s/s stove, s/s microwave, built-in dishwasher, washer/dryer, all light fixtures, all window blinds, rods, etc.
- Included: S/s fridge, s/s stove, s/s microwave, built-in dishwasher, washer/dryer, all light fixtures, all window blinds, rods, etc.
NearbyBeach, hospital, library, public transit, rec./commun.centre, school
- Close to: Beach, hospital, library, public transit, rec./commun.centre, school
Listing detailsE12086540, Sold, Apr 16, 2025
- MLS® number: E12086540
- Status: Sold
- Listed on: Apr 16, 2025
- Days on market: 16
- Updated: May 2, 2025
- Possession: 2025-07-01 / Flexible
- Occupied by: Owner
- Listing brokerage: CENTURY 21 LEADING EDGE REALTY INC.
About this home
Unit 49, 2 Hedge End Road, Scarborough (Rouge), ON M1B 5Z8
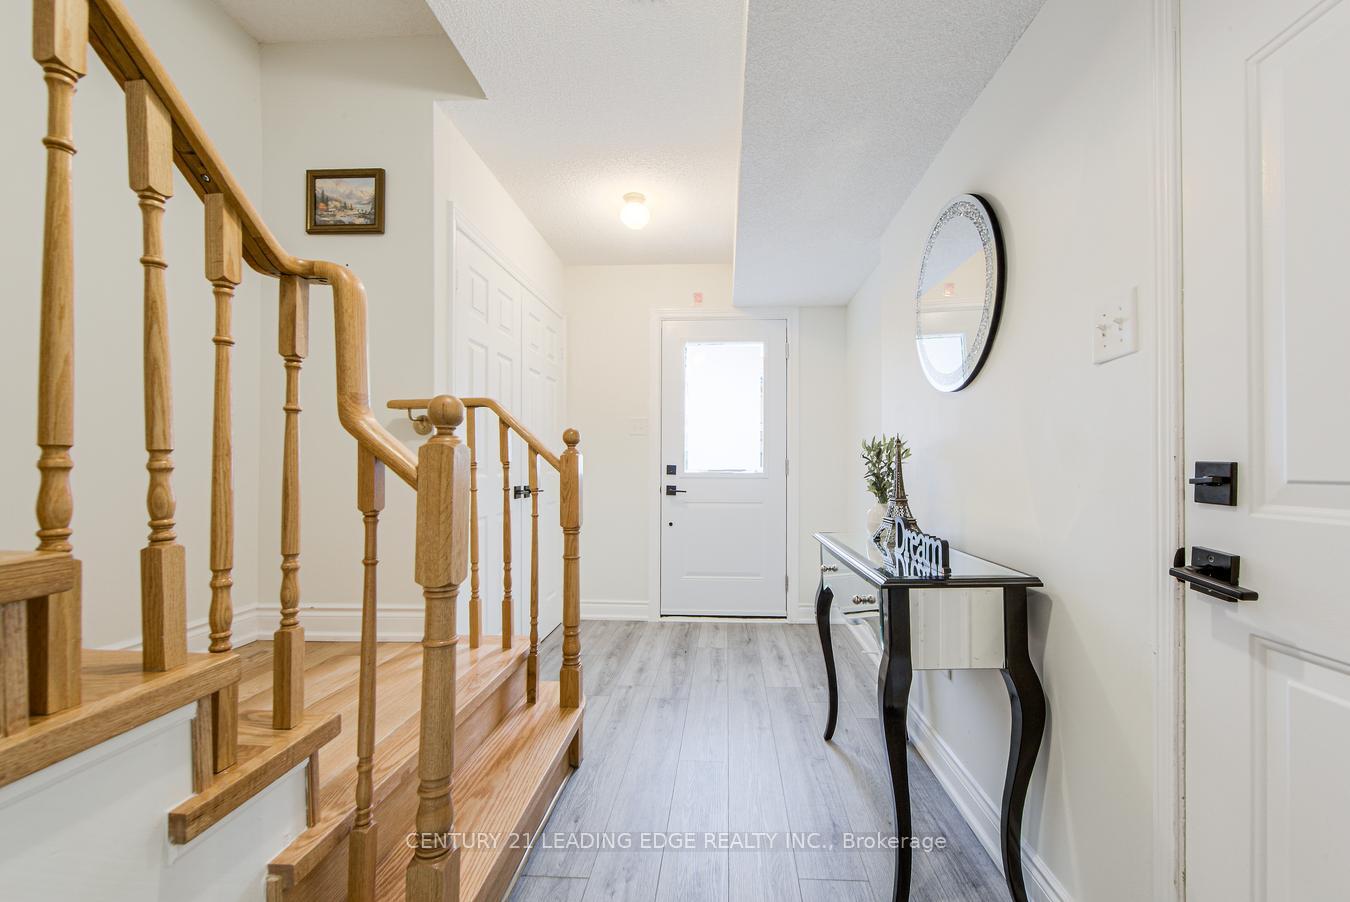
You won't be disappointed with this charming, bright and well maintained home. Some features include: New Furnace (2024), Vinyl FLoor Foyer, French Door Patio, Front Door (2023), Air Condition Unit (2022), New Deck, New Windows, Hardwood Floor on 3rd Level and both stair cases (2021). Highly desirable Rouge Valley area is perfect for first-time buyers, downsizers or investors! Beautiful parkette and playground in complex. Minutes to Rouge National Park, Toronto Zoo, Rouge Hill Beach, TTC Sheppard loop, Highway 401, Rouge Hill Go station, UTSC and Centennial COllege. Hedge End Road welcomes you home!!!
Ask about this home
A HOMEH agent will answer your questions about this home.
Know more about Harmony North Townhomes
Condo building · 9420-9550 Sheppard Avenue E
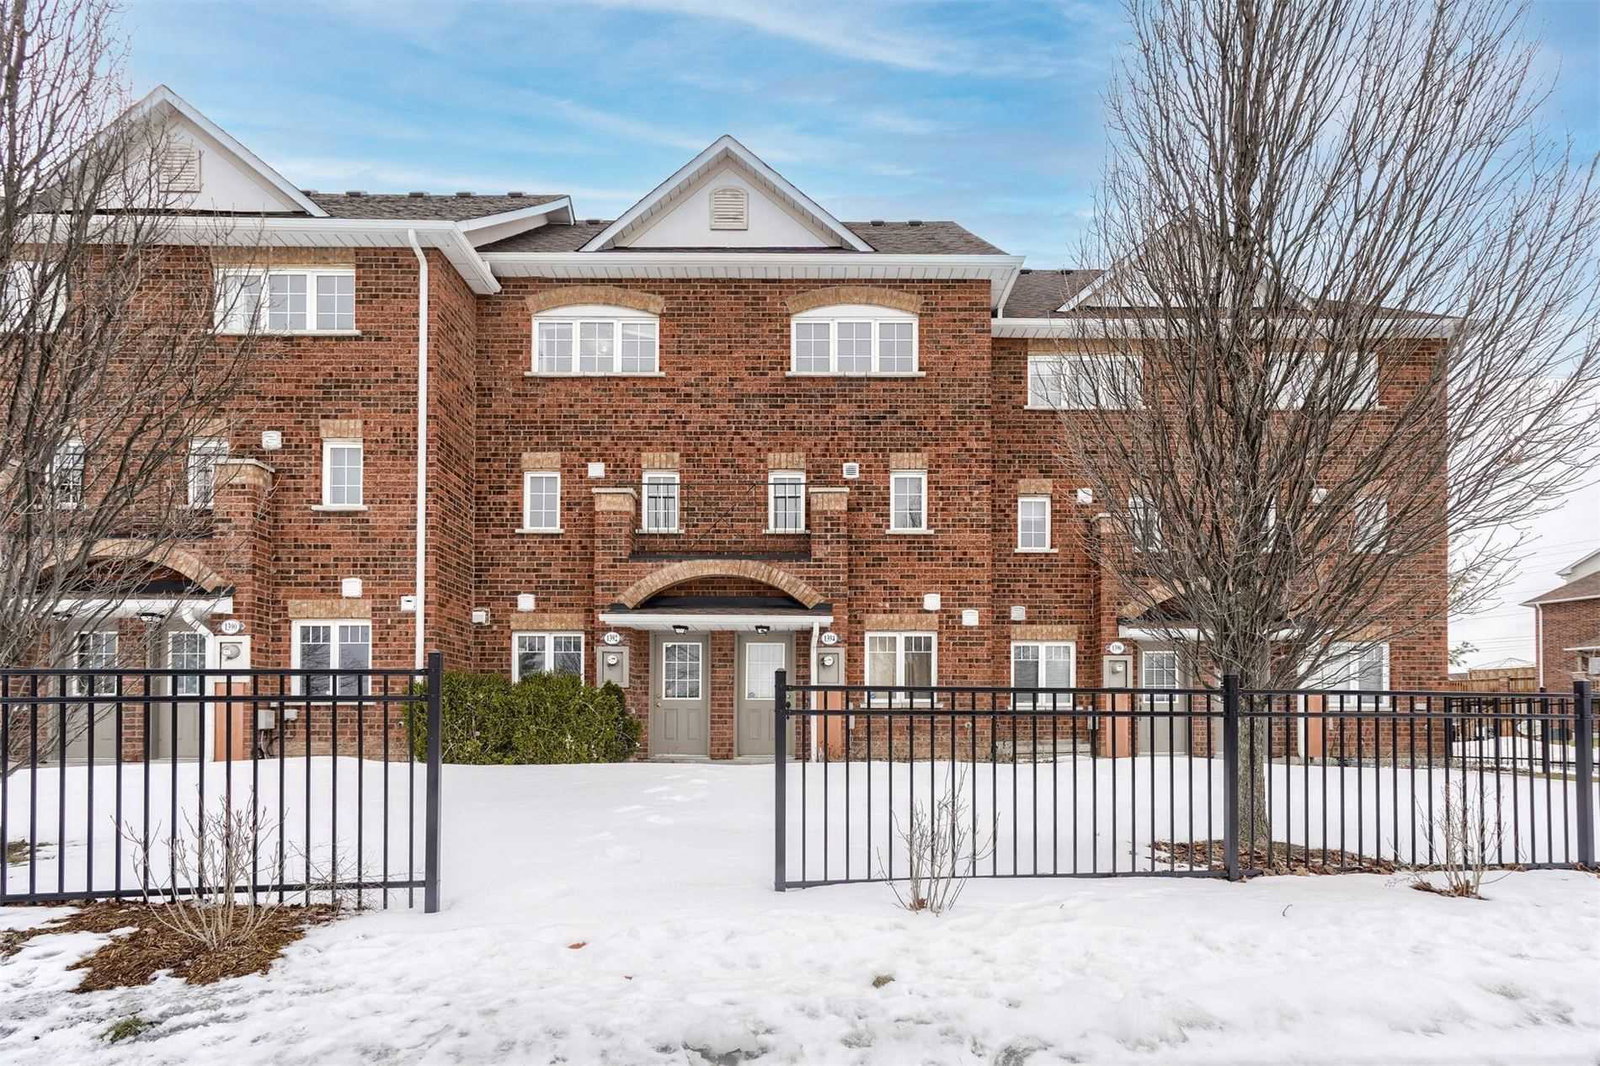
Harmony North Townhomes is a 2-storey condo with 143 suites, built in 1999 by Harmony Developments II Inc. Right now 2 for sale are on the market here.
- 2storeys
- 143suites
- $616/sq ft
- 1999built
No similar units for sale in Harmony North Townhomes right now.
Around this home
Daily convenience, out of 100, from the distances below
Schools nearby
School rating, out of 10.
Helpful calculators
Your HOMEH agent

"I would see it this week."