

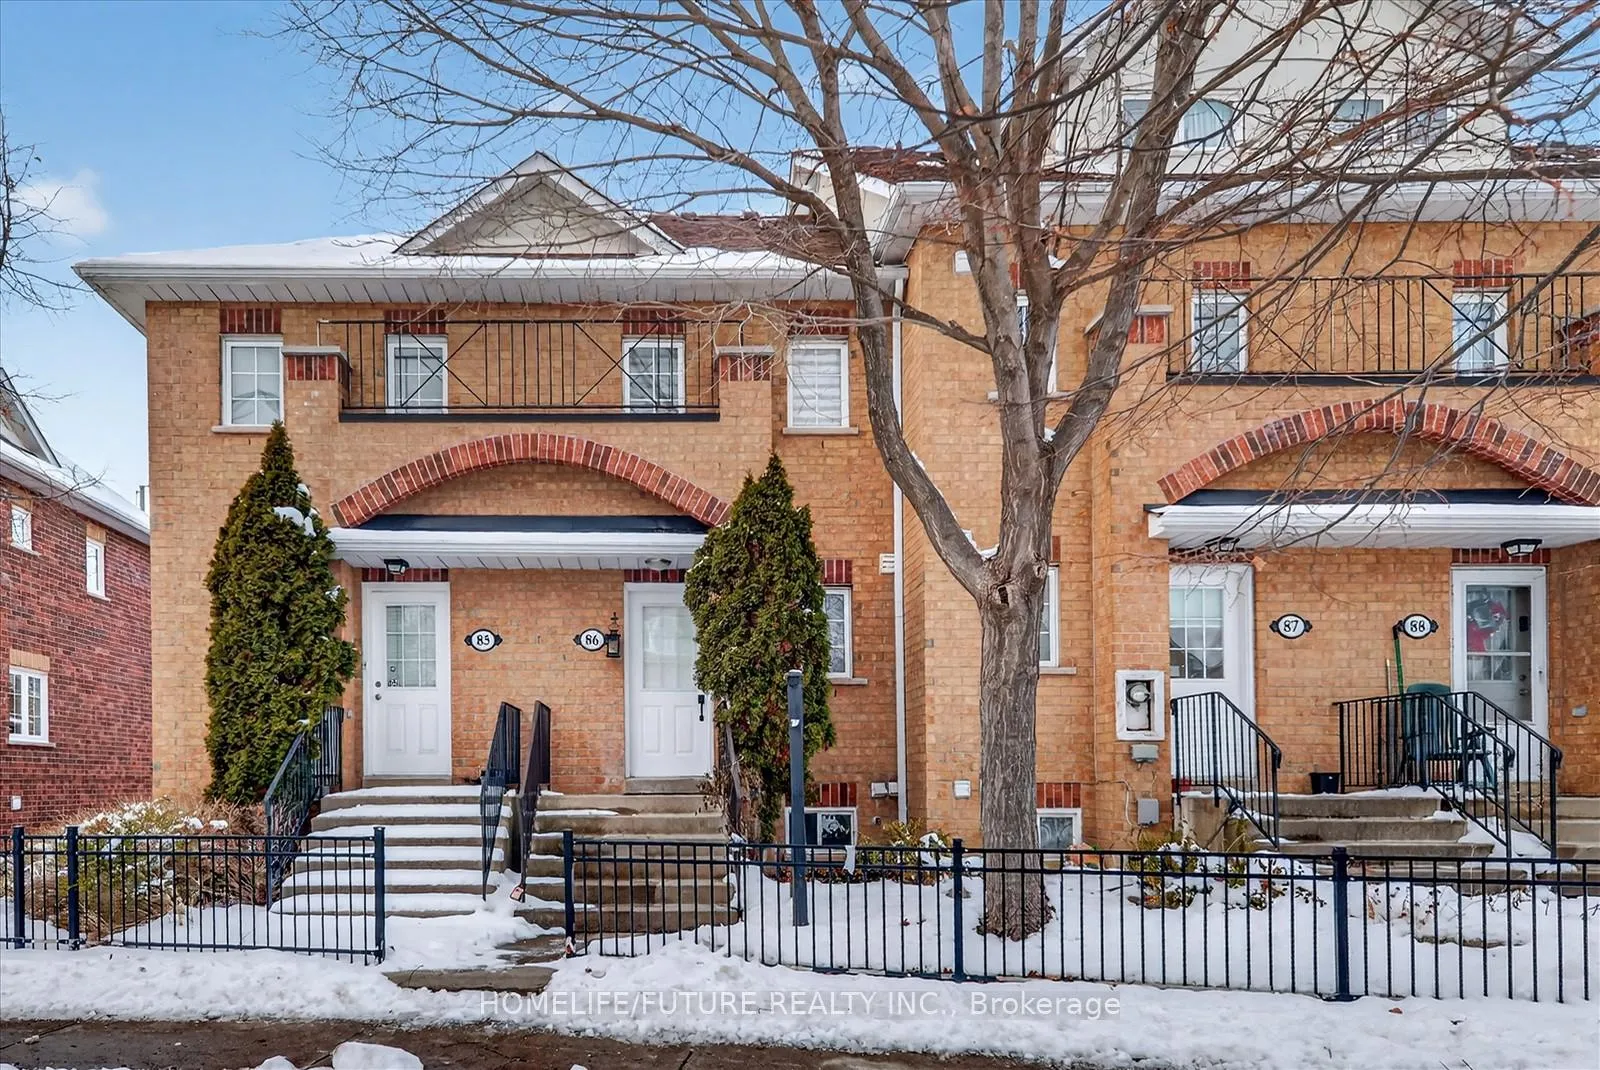
Unit 86, 2 Hedge End Road
Unit 86, 2 Hedge End Road
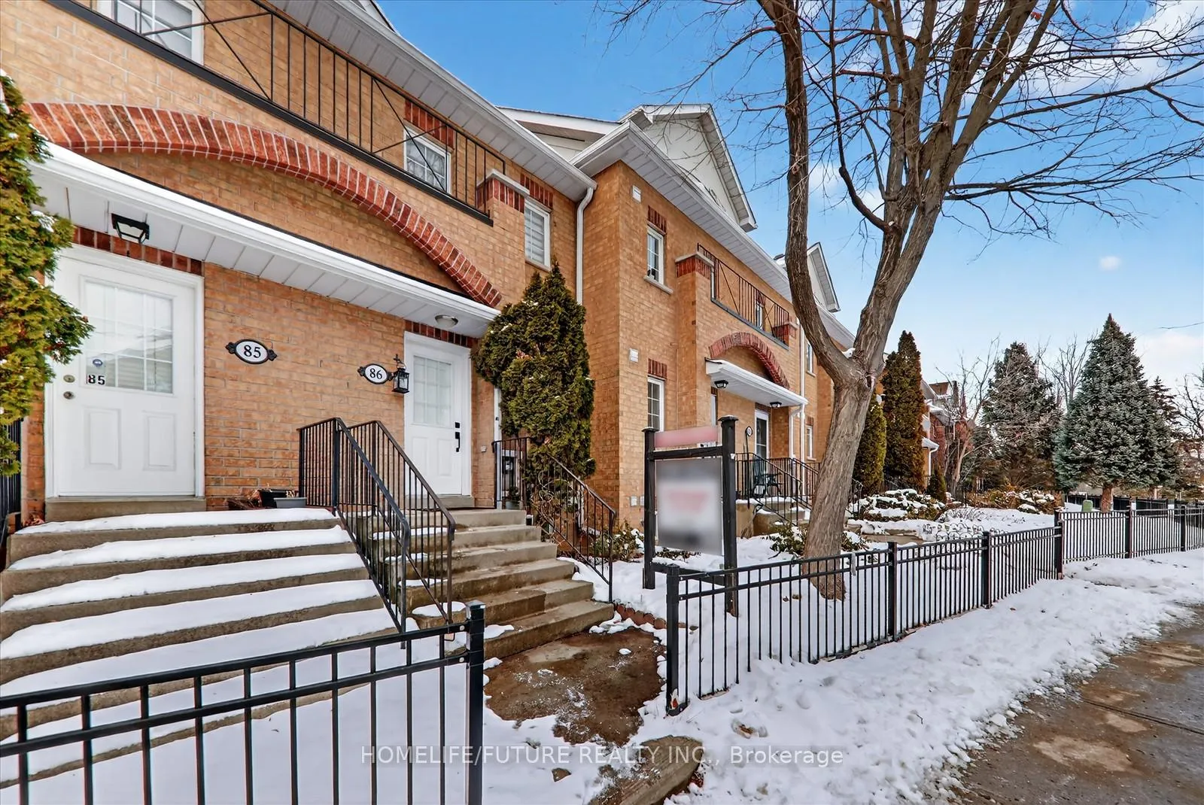
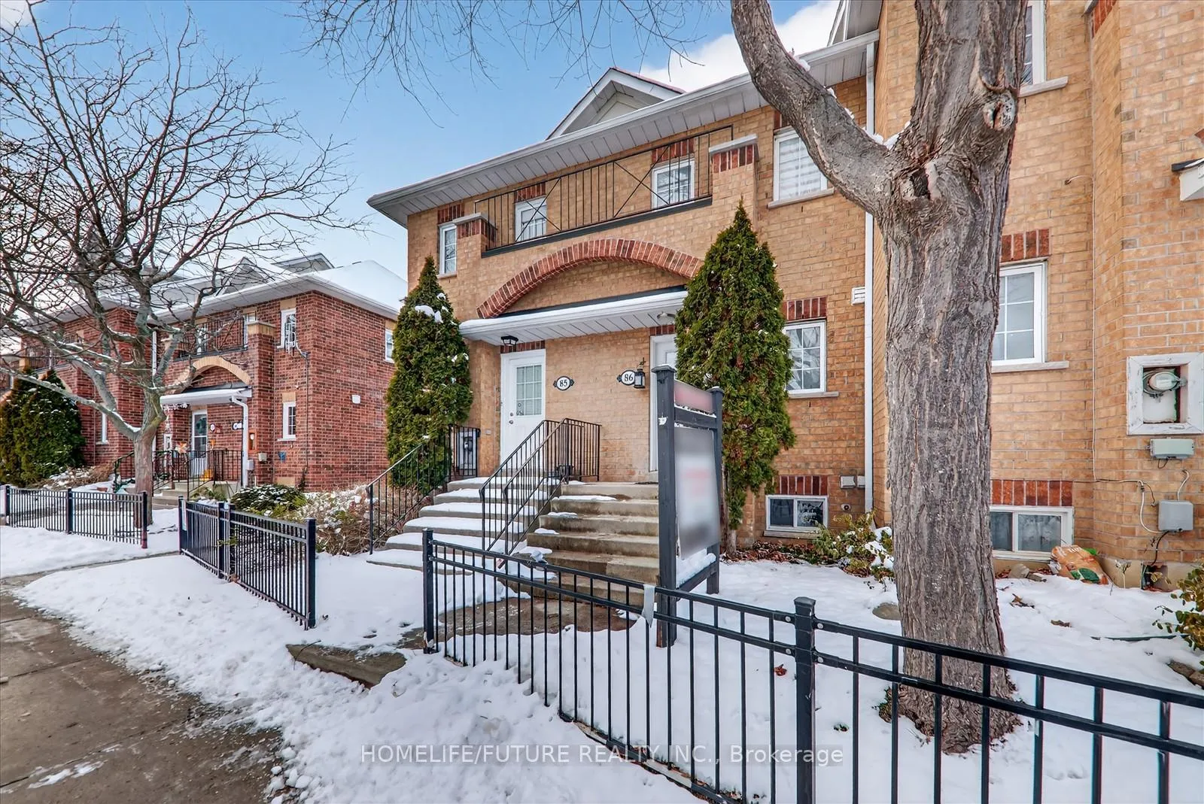
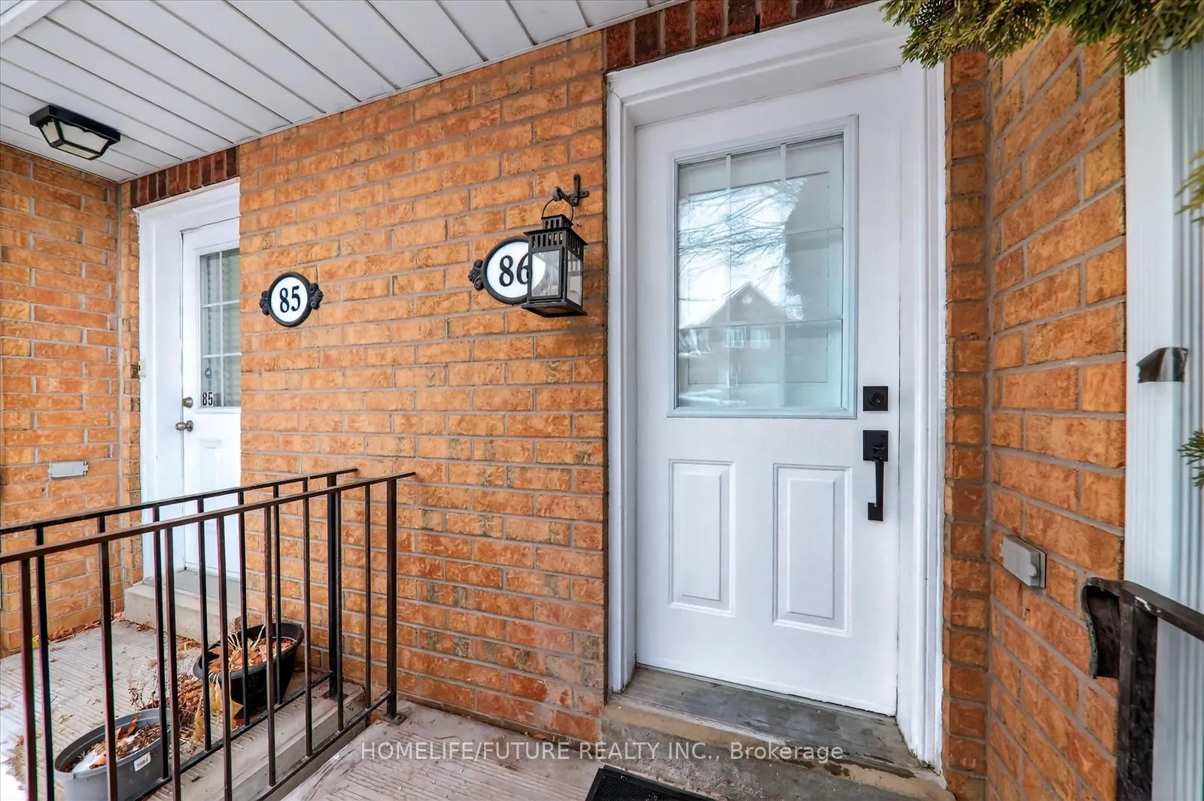
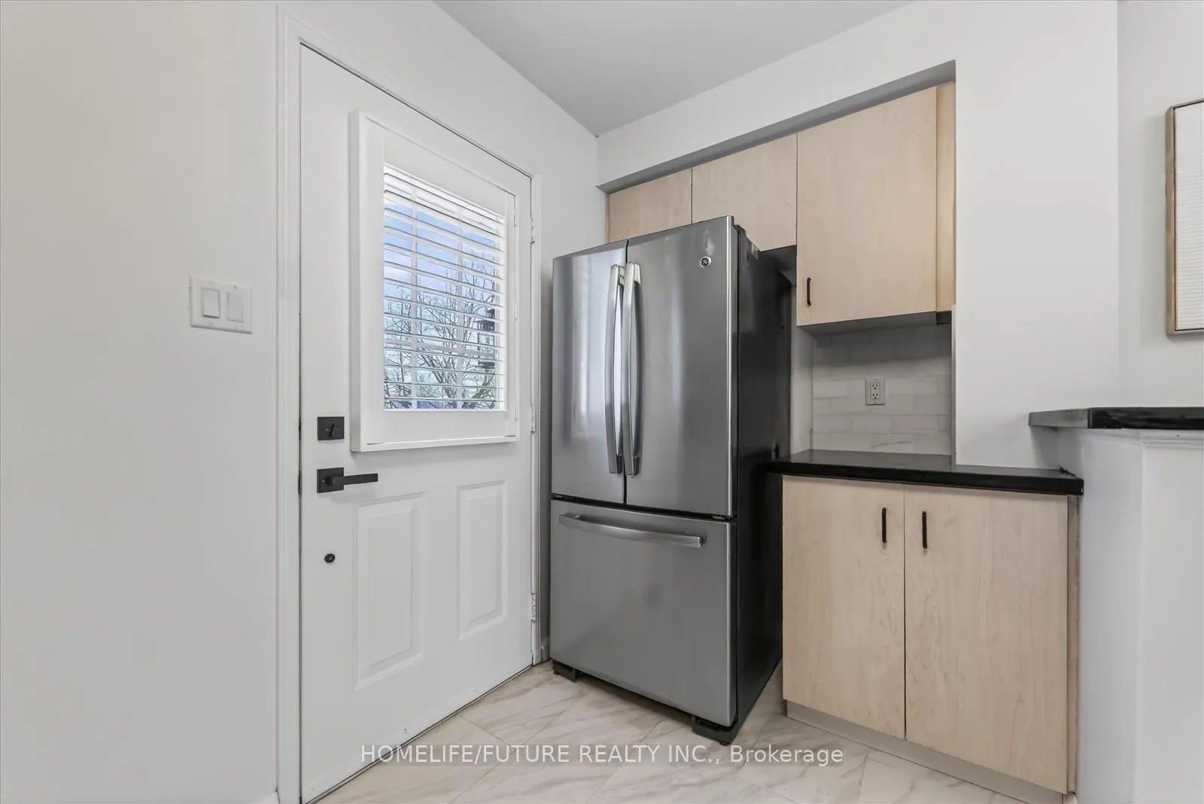 See all 28 photos
Property history
Facts and features
- BasementFinished
- ExposureNorth west
- LaundryIn-suite
- LockerNone
- Separate entrance
- Central air
The homeCondo Townhouse, 2-storey, 1,000–1,199 sq ft
- Type: Condo Townhouse
- Style: 2-storey
- Living space: 1,000–1,199 sq ft
- Basement: Separate entrance, finished
- Exposure: North West
InsideTile, In-suite laundry, Rooms above ground 5
- Flooring: Tile
- Laundry: In-suite laundry
- Rooms above ground: 5
- Rooms in the basement: 1
- Bedrooms: 2 + 1 in the basement
- Bathrooms: 2
- Kitchens: 1
OutsideBrick, Asphalt shingle, Concrete
- Exterior: Brick
- Roof: Asphalt shingle
- Foundation: Concrete
- Balcony: None
- Features: Deck
Parking and locker2 Parking (1 garage + 1 drive), Built-in, Parking type Owned
- Spaces: 2 Parking (1 garage + 1 drive)
- Garage: Built-in
- Parking type: Owned
- Driveway: Private
- Locker: None
BuildingHarmony North Townhomes, Storeys 2, Units 143
- Name: Harmony North Townhomes
- Storeys: 2
- Units: 143
- Registered: 1999
- Condo corporation: 1263
- Amenities: Bbqs allowed
- Pets: Allowed
Heating, water and powerForced air, gas, Central air
- Heating: Forced air, gas
- Cooling: Central air
Costs and taxesTaxes $2,488 a year, Condo fee $237 a month, Common elements included, building insurance included, parking included
- Taxes, 2025: $2,488 a year
- Condo fee: $237 a month
- Fee includes: Common elements included, building insurance included, parking included
- HST: HST included in the price
- Rental items: Hwt
Included in the saleFridge, stove, range hood, built-in dishwasher, washer and dryer
- Included: Fridge, stove, range hood, built-in dishwasher, washer and dryer
NearbyHospital, library, park, place of worship, public transit, rec./commun.centre
- Close to: Hospital, library, park, place of worship, public transit, rec./commun.centre
Listing detailsE12635384, Sold, Dec 15, 2025
- MLS® number: E12635384
- Status: Sold
- Listed on: Dec 15, 2025
- Days on market: 13
- Updated: Dec 28, 2025
- Possession: 60-89 days
- Occupied by: Owner
- Listing brokerage: HOMELIFE/FUTURE REALTY INC.
About this home
Unit 86, 2 Hedge End Road, Scarborough (Rouge), ON M1B 5Z8
Excellent Opportunity For First Time Home Buyers. Welcome To This Beautiful Townhouse With Lots Of Upgrade And Natural Sunlight, Open Concept Newly Painted Large Living And Dining Combined On Main Floor And Walk Out To Newly Updated Large Deck For Barbeque And Summer Enjoyment. New Hardwood Flooring (2025), 2 Decent Sized Bedrooms On 2nd Floor And 1 Large Bedroom In Lower Level With W/O To The Garage. Fully Renovated Bathrooms, Windows & Roof 2021, New Furnace 2025, New A/C 2025, Pot Lights, Double Door Fridge, Front Load Washer & Dryer, Steps To TTC, Minutes To Hwy 401, U Of T Scarborough Campus, Centennial College, Toronto Zoo, And All Major Amenities.
Ask about this home
A HOMEH agent will answer your questions about this home.
Know more about Harmony North Townhomes
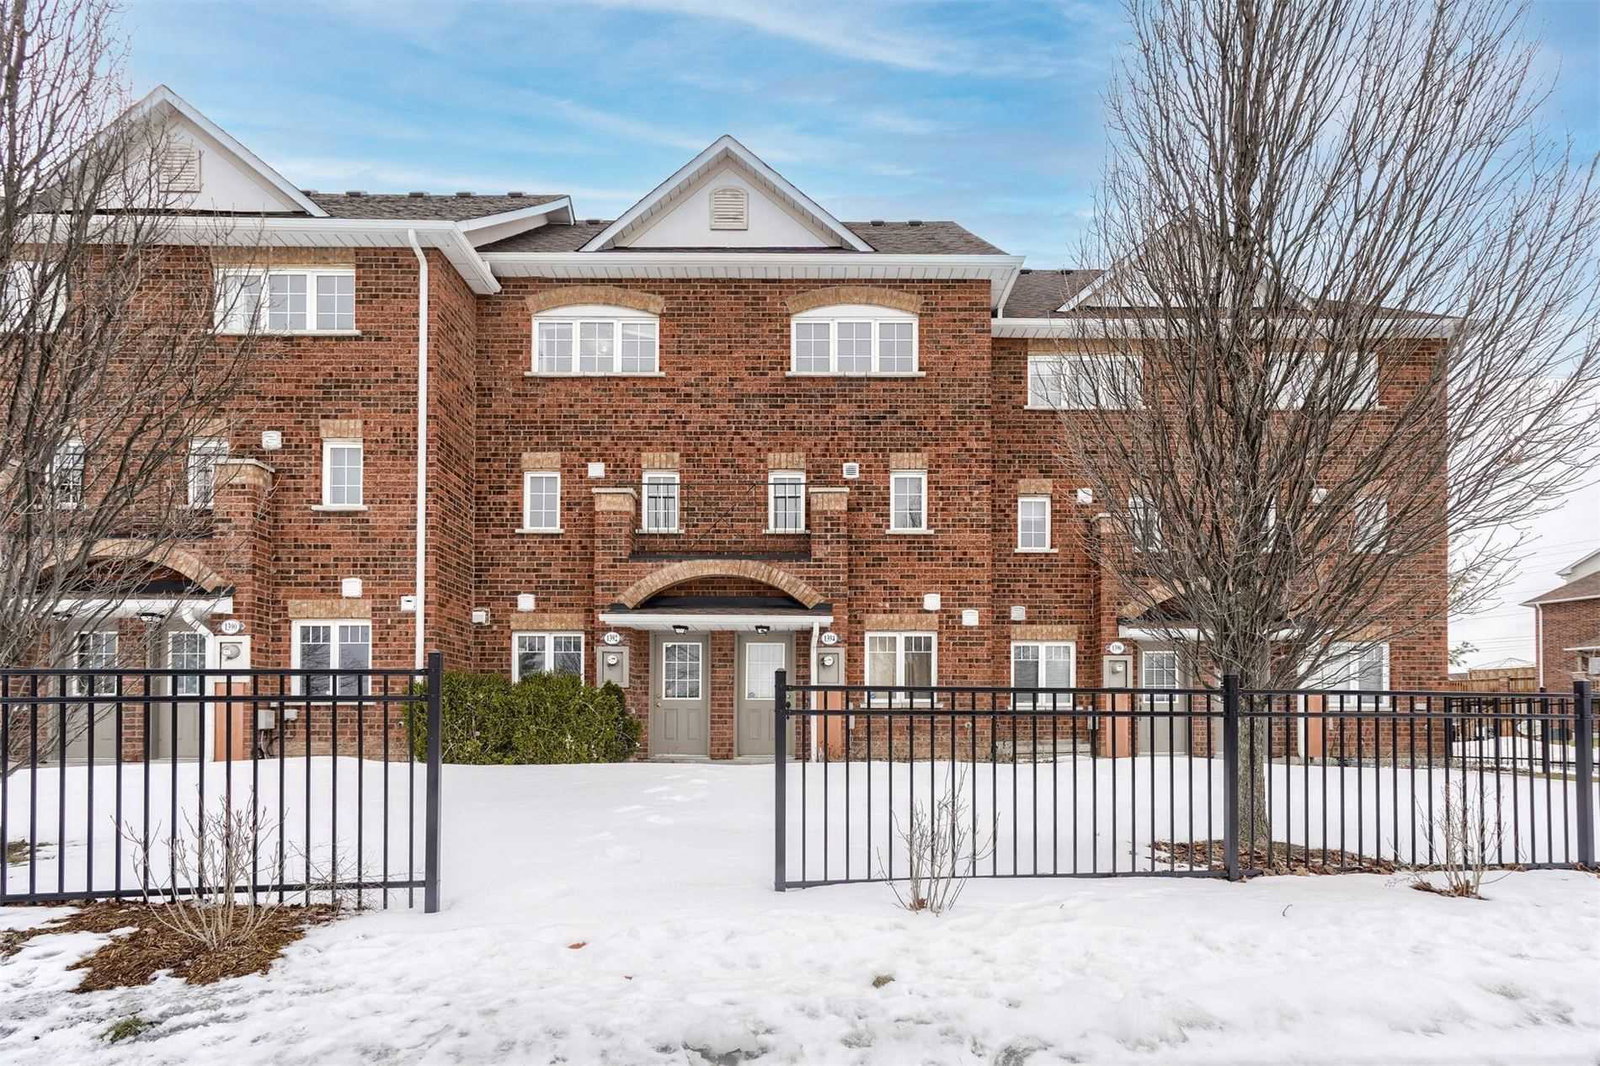
Condo building · 9420-9550 Sheppard Avenue E
Harmony North Townhomes is a 2-storey condo with 143 suites, built in 1999 by Harmony Developments II Inc. Right now 2 for sale are on the market here.
- 2storeys
- 143suites
- $616/sq ft
- 1999built
No similar units for sale in Harmony North Townhomes right now.
Around this home
Daily convenience, out of 100, from the distances below
Schools nearby
School rating, out of 10.
Helpful calculators
Your HOMEH agent

"Priced 4% over the Hestimate. I would see it this week."