

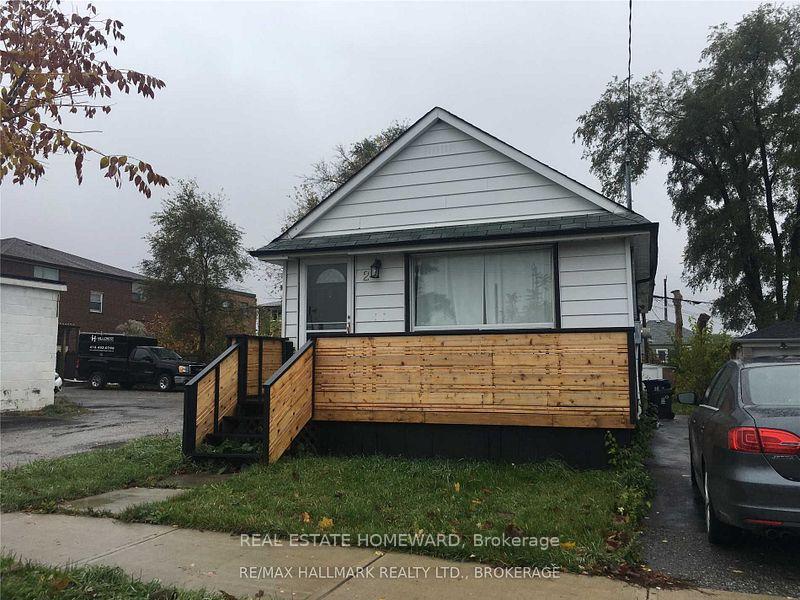
2 Marsh Road
Detached Expired
1/62 Marsh Road
Detached Expired
 See all 6 photos
2 Bedrooms
2 Bathrooms
0 Garage
700–1.1K sq.ft
30×108 ft
$3,747/yr
Property history
- $699,000ExpiredList: 2026-01-30|End: 2026-09-30|243 daysE12743054
- $849,000ExpiredList: 2025-02-24|End: 2025-05-23|88 daysE11986583
Facts and features
- BasementFinished
- Price per sq ft~$943
- Water, sewerMunicipal
- HeatingForced air
What stands out
- Separate entrance
- Central air
The homeDetached, Bungalow, 700–1,100 sq ft
- Type: Detached
- Style: Bungalow
- Living space: 700–1,100 sq ft
- Basement: Finished, separate entrance
InsideCarpet free, primary bedroom - main floor, Rooms above ground 5, Bedrooms 2
- Features: Carpet free, primary bedroom - main floor
- Rooms above ground: 5
- Bedrooms: 2
- Bathrooms: 2
- Kitchens: 1
Outside and lotAluminum siding, Asphalt shingle, Concrete block
Outside
- Exterior: Aluminum siding
- Roof: Asphalt shingle
- Foundation: Concrete block
- Size: 30 × 108 ft
Parking3 Parking, Right of way
- Spaces: 3 Parking
- Driveway: Right of way
Heating, water and powerForced air, gas, Central air, Municipal water
- Heating: Forced air, gas
- Cooling: Central air
- Water: Municipal water
- Sewer: Municipal sewer
Costs and taxesTaxes $3,747 a year, HST included in the price, Hot water tank $27
- Taxes, 2024: $3,747 a year
- HST: HST included in the price
- Rental items: Hot water tank $27
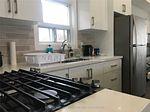
Included in the saleGas stainless steel stove, stainless steel fridge. dishwasher, microwave hoodfan combo. gas burner and equipment. central air conditioning.
- Included: Gas stainless steel stove, stainless steel fridge. dishwasher, microwave hoodfan combo. gas burner and equipment. central air conditioning.
Listing detailsE11986583, Expired, Feb 24, 2025
- MLS® number: E11986583
- Status: Expired
- Listed on: Feb 24, 2025
- Days on market: 88
- Updated: May 23, 2025
- Possession: 60-89 days
- Occupied by: Tenant
- Listing brokerage: REAL ESTATE HOMEWARD
About this home
2 Marsh Road, Scarborough (Clairlea-Birchmount), ON M1K 1Y7
Carpet FreePrimary Bedroom - Main Floor
Bright + Spacious Bungalow Located On Quiet Street. Excellent Transit Just Mins To Kennedy & Warden Subway. Schools, Beaches, Bluffs, Shopping. All Located Close By. Brand New And Renovated W/Permits This Detached Bungalow Offers A Great Condo Alternative. Features A Vaulted Ceiling, Led Lighting. Great Appliance Package With Whirlpool Gas Stove. New Engineered Hardwood Floors Throughout.
Read more
Ask about this home
A HOMEH agent will answer your questions about this home.
Ask a question
Thinking of selling your home?See what your home is worth today.
Around this home
DANFORTH RD AND KENNEDY
Errands
Parks
Schools
Daily convenience, out of 100, from the distances below
ParkDunlop Park · 6 within 1 km5 min walk332 m
GroceryXpress Mart9 min walk542 m
SchoolJ G Workman Public School10 min walk600 m
PharmacyPharmasave12 min walk736 m
Cafés & foodMac N Wings · 15 within 1 km7 min walk413 m
Gym & rec centreWarden Hilltop Community Centre23 min walk1.4 km
LibraryToronto Public Library - Albert Campbell10 min walk637 m
HospitalProvidence Healthcare29 min walk1.8 km
WalkDriveStraight-line distance, open map data
Grocery0.5 km
Park0.3 km
Coffee0.7 km
Dining0.5 km
Gym1.8 km
Hospital1.8 km
Schools nearby
School rating, out of 10.
J G Workman Public Schoolelementary · Public · 0.6 km
3.8/10Low
Danforth Gardens Public Schoolelementary · Public · 0.7 km
5.3/10Fair
Norman Cook Junior Public Schoolelementary · Public · 0.9 km
6.1/10Fair
Contact agent
Helpful calculators
Mortgage
Affordability
Closing costs
Land transfer tax
Property tax
Down payment
CMHC insurance
Stress test
Cashback Rebate
Your HOMEH agent

KimHOMEH agent · Scarborough
"I would see it this week."
Ask Kim