
 See all 47 photos
Property history

This home has sold. It is no longer available.
Property not available for sale or for rent.
Book a viewing
Ask HOMEH
About this home
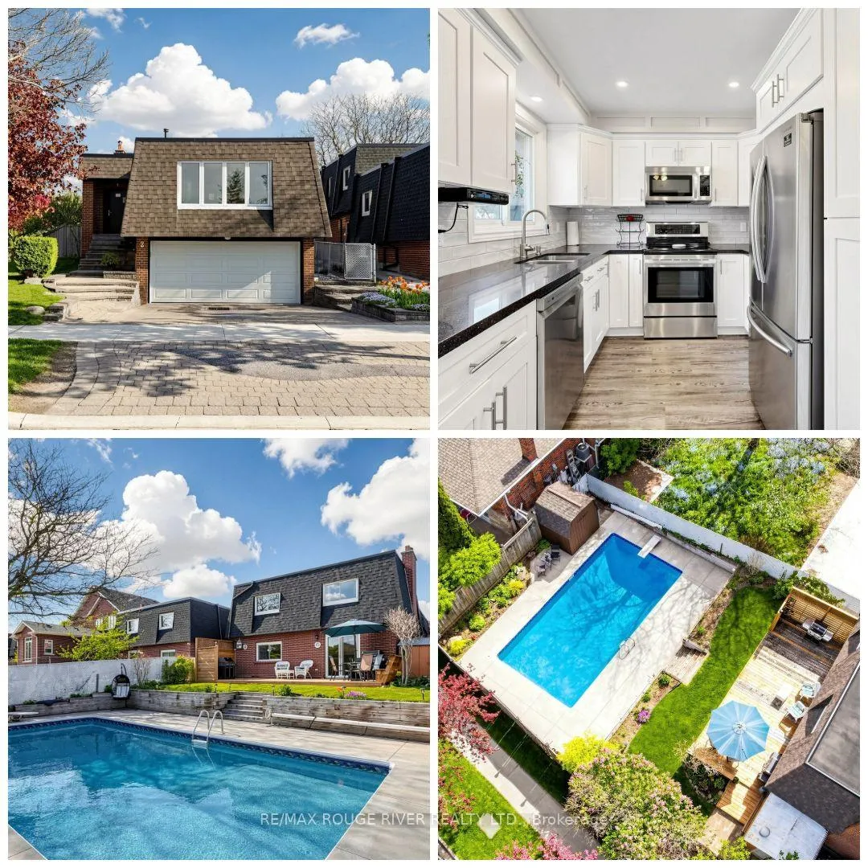
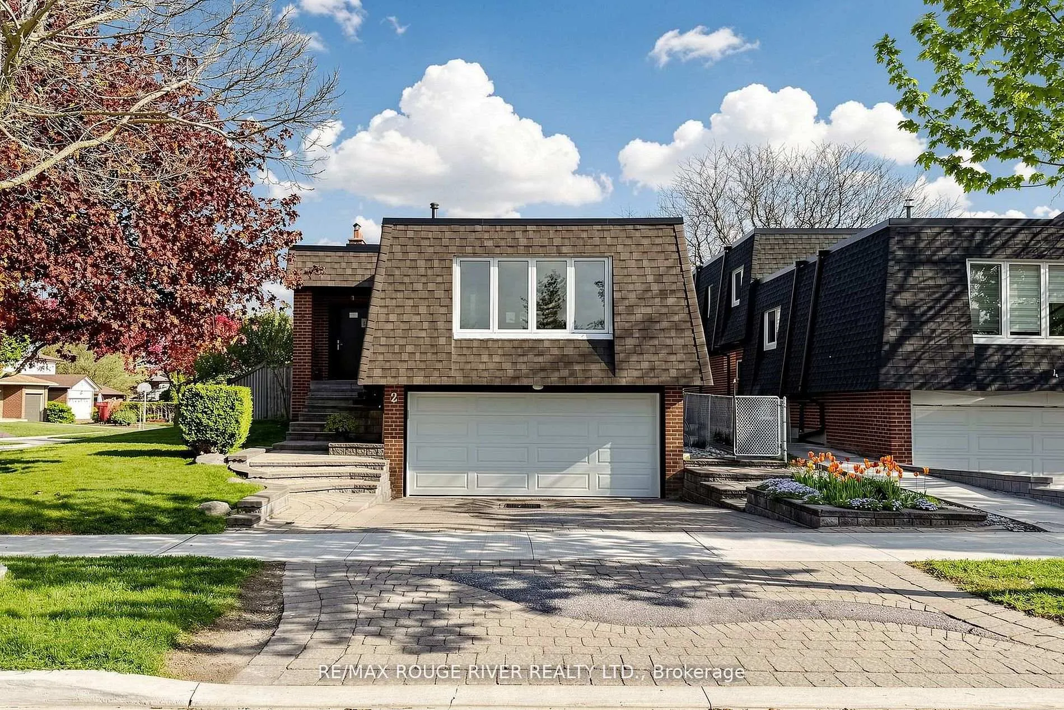
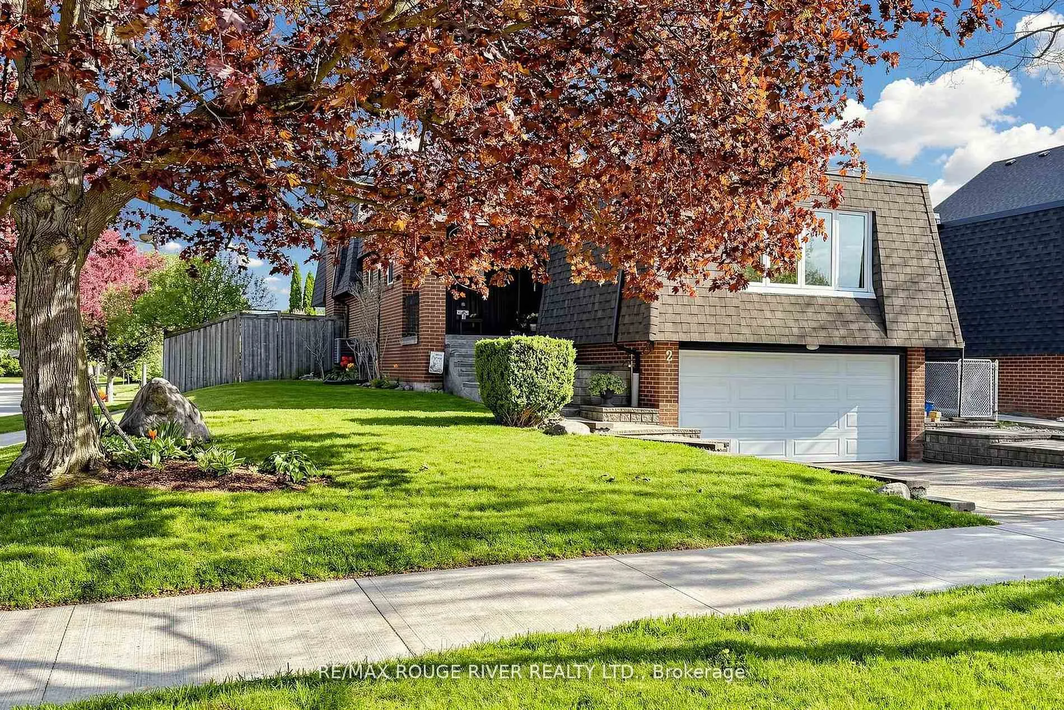
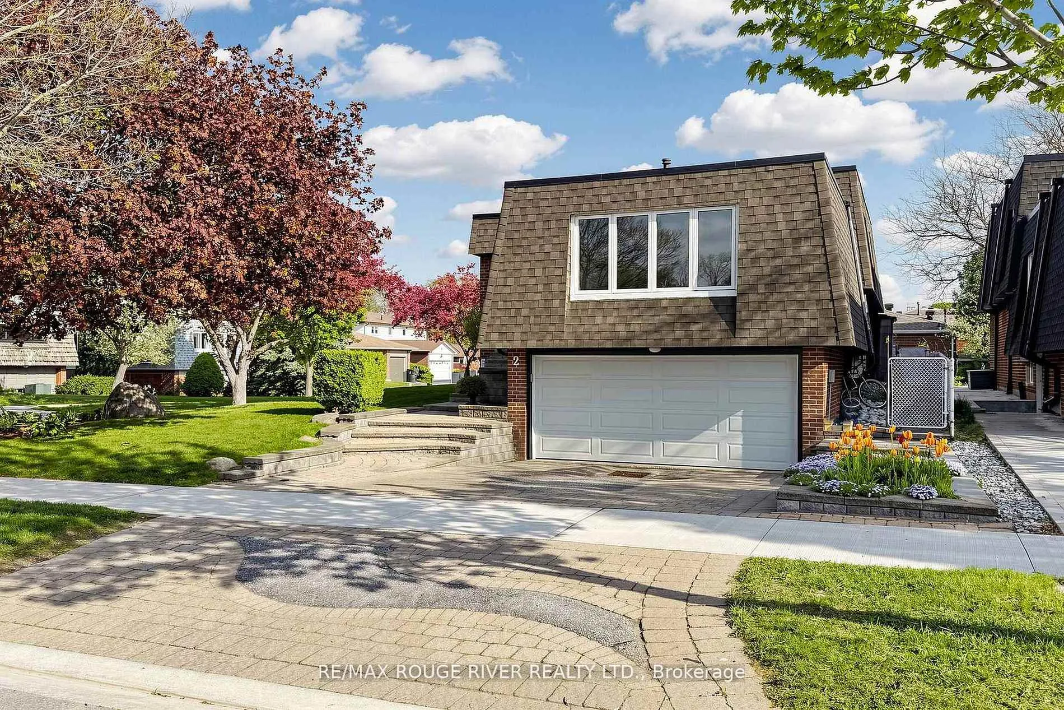
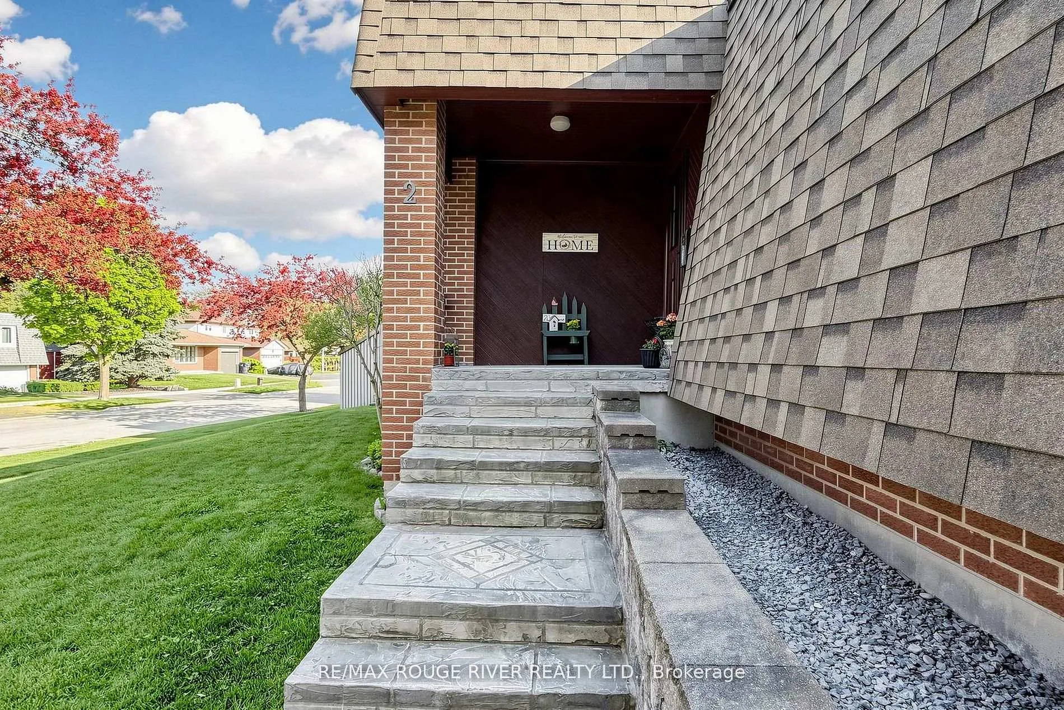
Spacious 2154 sq.ft sun filled 4 Bedroom, 2.5 Bath Backsplit on a corner premium 136 foot deep on a quiet court. The upgraded custom kitchen features quartz counters, quality cabinets, stainless appliances & pot lights. This an ideal single family or multi generational home featuring a separate side entrance to the main floor laundry with potential to create a second kitchen. The 4th Bedroom and Main Floor Family Room, 3 piece bath with stand up shower are all located on the ground main floor. This layout provides easy access for those who may have mobility or age related concerns or to create a secondary unit. Direct entry into the home through the double garage. Enjoy Family BBQs on the spacious well maintained deck, direct BBQ natural gas connection, overlooking a breathtaking inground heated 16x32' pool featuring a convenient side double gate access, landscaped yard & perennial gardens. The pool has been well maintained having the liner, coping, return lines replaced during 2015. The retaining wall and concrete work redone during 2015. Roofing System & Skylight have been replaced & well maintained. A great neighbourhood to call home! Centennial Rouge is a Waterfront Community - one of Toronto's Top Rated Communities because of it's location just minutes to the Rouge National Park, Rouge GO Station, Beach, Waterfront Bike and Hiking Trails, Parks, Excellent Rated Schools including UTSC (University of Toronto Scarborough Campus), Centennial College, French, Catholic and Private Schools &Daycare. Close to Hwy #401, #2, grocery shopping, banks, restaurants, pub, medical services and SHN Centenary Hospital and Historic Highland Creek.
Facts & features
Book a viewing
Rooms
11 rooms · 3 bathrooms
- Bedroom 413′3″ × 11′3″149 sq.ft.
- Laundry10′3″ × 9′6″97 sq.ft.
- Living room17′11″ × 15′3″274 sq.ft.
- Family room18′7″ × 12′3″228 sq.ft.
- Kitchen15′8″ × 8′4″131 sq.ft.
- Dining room12′2″ × 9′10″120 sq.ft.
- Bedroom 213′10″ × 12′4″170 sq.ft.
- Bedroom 310′6″ × 9′11″104 sq.ft.
- Primary bedroom14′1″ × 12′7″176 sq.ft.
- Furnace room14′9″ × 8′8″128 sq.ft.
- Other9′6″ × 5′11″56 sq.ft.
Around this home
Schools nearby
School rating, out of 10.
Listing details
Helpful tools
Your HOMEH agent
"I would see it this week."
Ask HOMEH about this home
Price, neighbourhood, monthly cost. Ask anything.
HOMEH Intelligent Agent is an AI, not a licensed representative. Check anything important with your agent.