
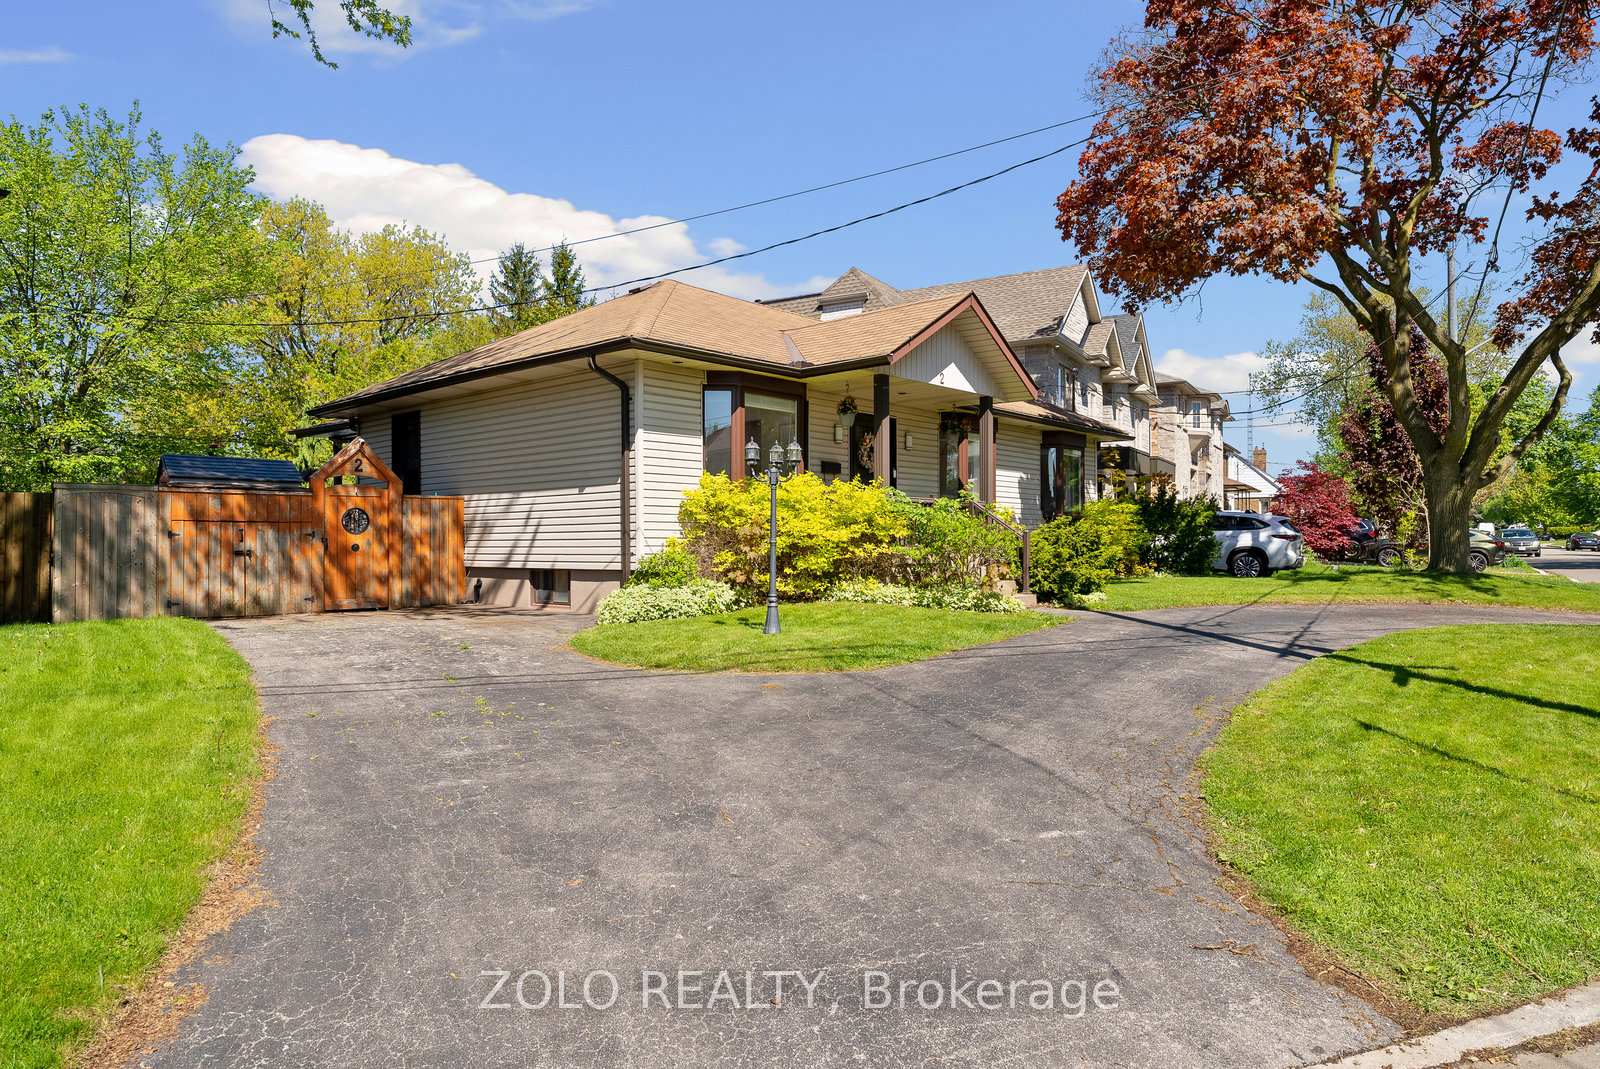
2 Natal Avenue
Scarborough (Birchcliffe-Cliffside)2 Natal Avenue
Scarborough (Birchcliffe-Cliffside)
 See all 49 photos
Property history

This listing has ended. It is no longer available.
Property not available for sale or for rent.
Ask about this home
A HOMEH agent will answer your questions about this home.Ask HOMEH
About this home
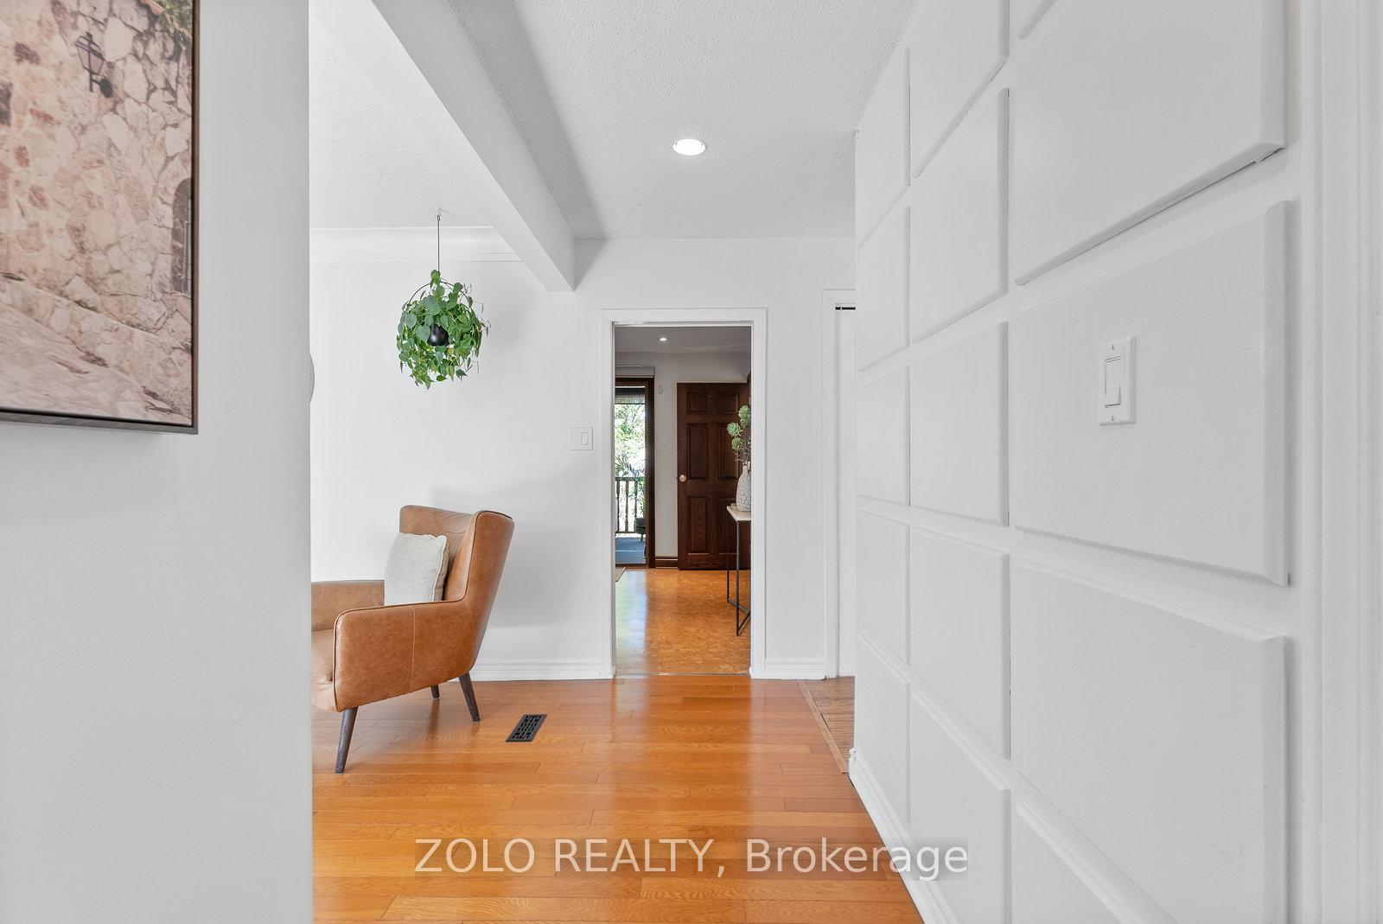
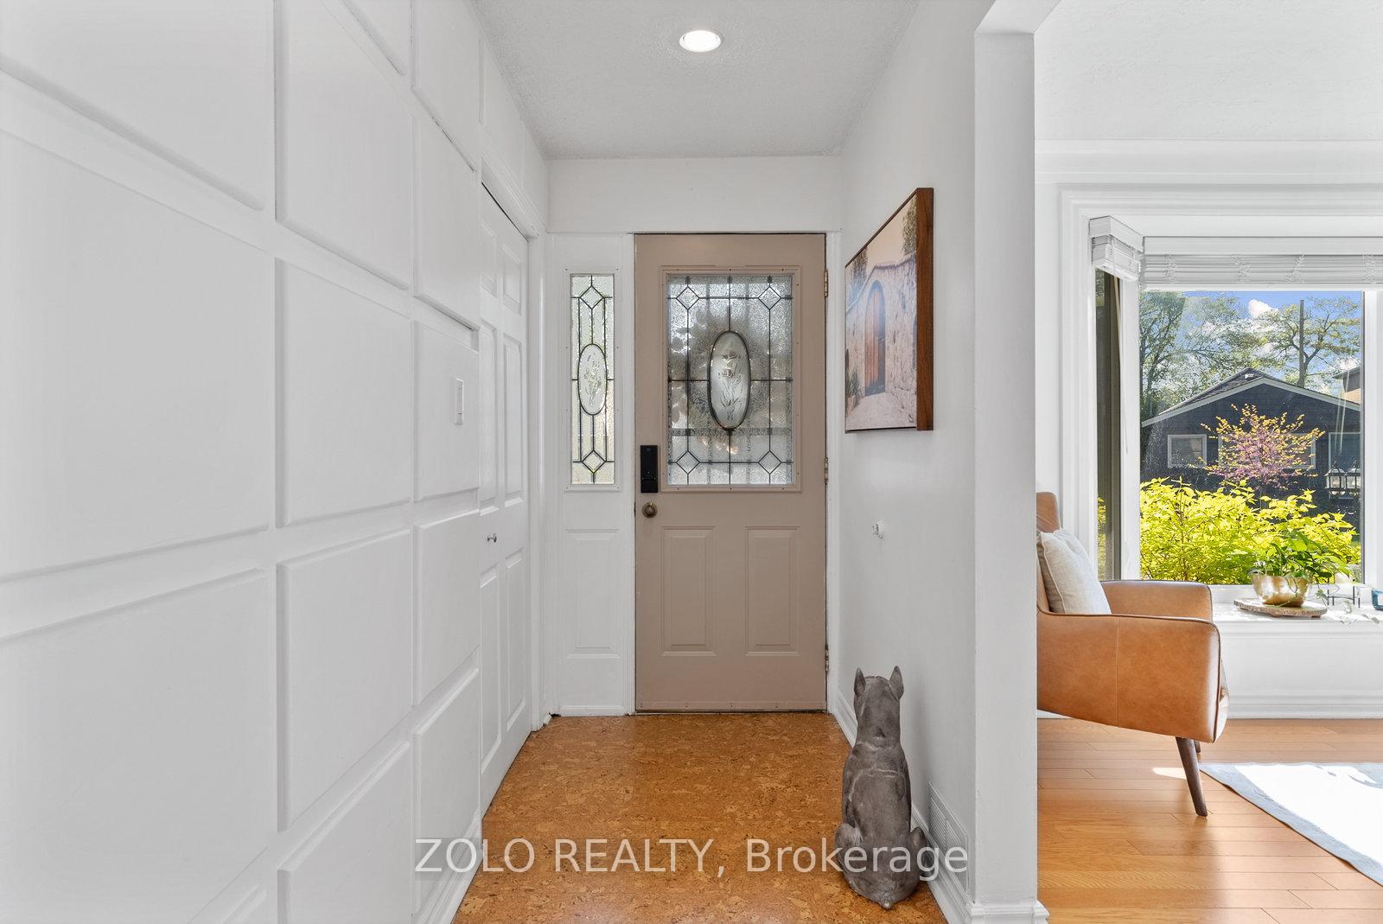
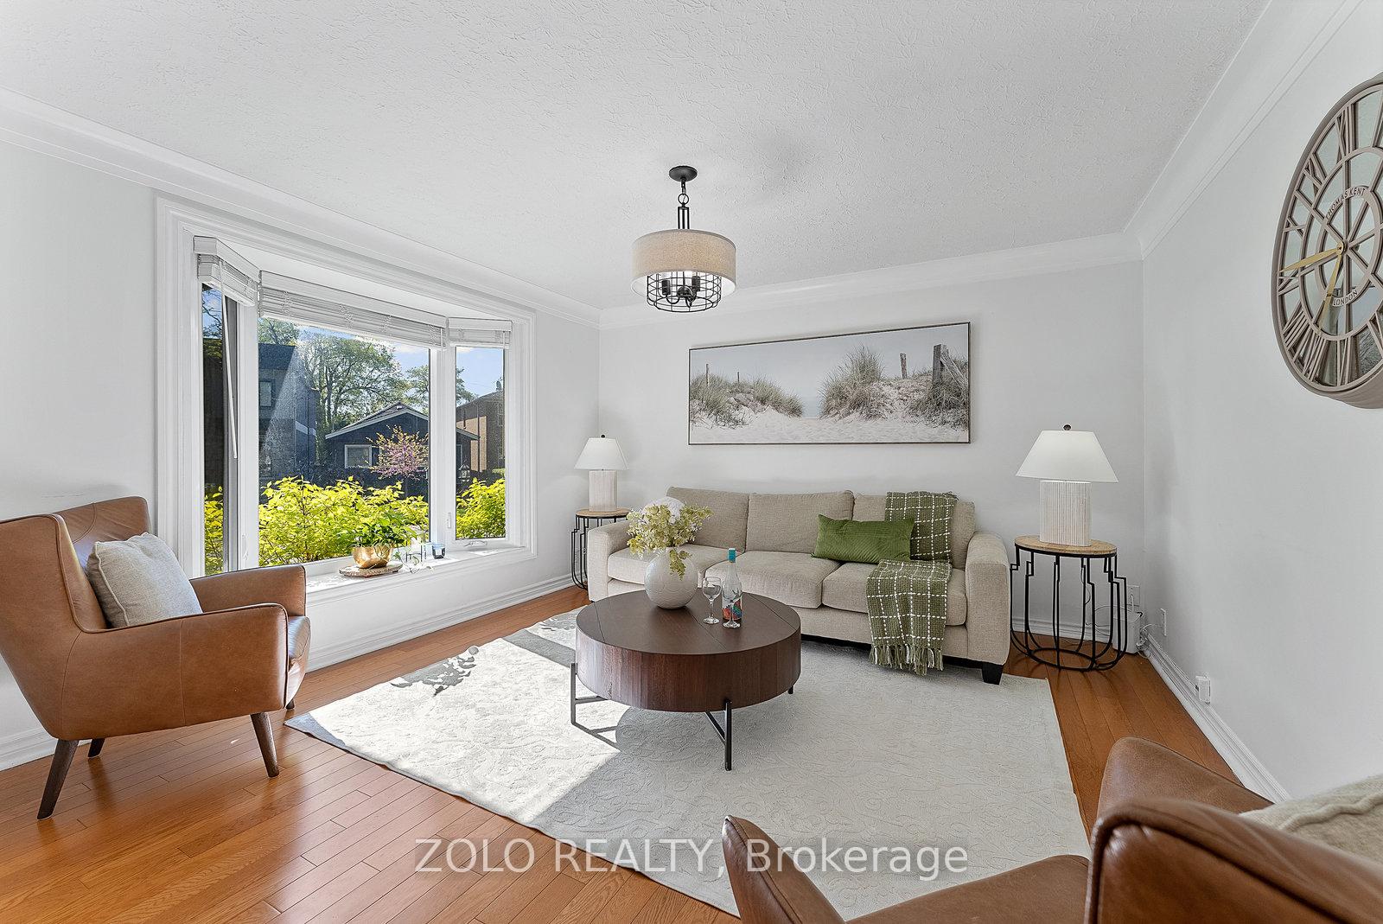
Welcome to this beautifully updated 3+1 bedroom haven in the heart of Birchcliffe-Cliffside! A rare opportunity to enjoy both elegant indoor living and a private backyard oasis featuring an inground, heated, salt water pool, entertainment-ready deck with outdoor TV, and two separate driveways including a 3-car circular drive and additional 2-car private drive, perfect for hosting or a growing family. Step inside to find a sunlit bay window in the living room, hardwood floors, and a formal dining area with crown moulding and gas fireplace, complete with walk-out to the deck. The eat-in kitchen boasts stainless steel appliances including a double oven with hood fan, sleek backsplash, ample cabinetry, and a second walk-out to the outdoor entertaining space. On the main floor, the king-sized primary bedroom offers a double closet, complemented by two more generous bedrooms. The updated 4-piece bath features a skylight dome, rainshower, and handheld showerhead for a spa-like experience. The finished basement includes a wet bar with modern paneling, a spacious family/rec room, a 4th bedroom or studio, and a 2-piece powder room ideal for guests, a home office, or creative pursuits. The house is wired with ethernet and the hardware is included. 200 amp service - ready for an Electric Vehicle. Located in the highly desirable Birchcliffe-Cliffside neighbourhood, known for its scenic bluff views, walkable streets, top-rated schools, and proximity to the Beach, Kingston Road shops, TTC, and nature trails. A quick 10 minute walk to the Scarborough Go gets you downtown in 20 minutes. This is a family-friendly community with a small-town feel. This home is a true entertainers delight with space, style, and location all wrapped into one.
Facts & features
Ask about this home
A HOMEH agent will answer your questions about this home.
Rooms
12 rooms · 2 bathrooms
- Living room13′ × 13′1″170 sq.ft.
- Dining room11′4″ × 15′11″181 sq.ft.
- Primary bedroom13′ × 9′11″128 sq.ft.
- Bedroom 39′ × 11′3″102 sq.ft.
- Bedroom 211′ × 10′8″118 sq.ft.
- Kitchen11′ × 17′6″193 sq.ft.
- Foyer13′ × 4′52 sq.ft.
- Other11′7″ × 11′5″132 sq.ft.
- Recreation22′5″ × 13′292 sq.ft.
- Other7′1″ × 9′7″68 sq.ft.
- Bedroom8′ × 9′2″74 sq.ft.
- Laundry9′1″ × 12′6″113 sq.ft.
Around this home
Schools nearby
School rating, out of 10.
Listing details
Helpful tools
Your HOMEH agent
"I would see it this week."
Ask HOMEH about this home
Price, neighbourhood, monthly cost. Ask anything.
HOMEH Intelligent Agent is an AI, not a licensed representative. Check anything important with your agent.