

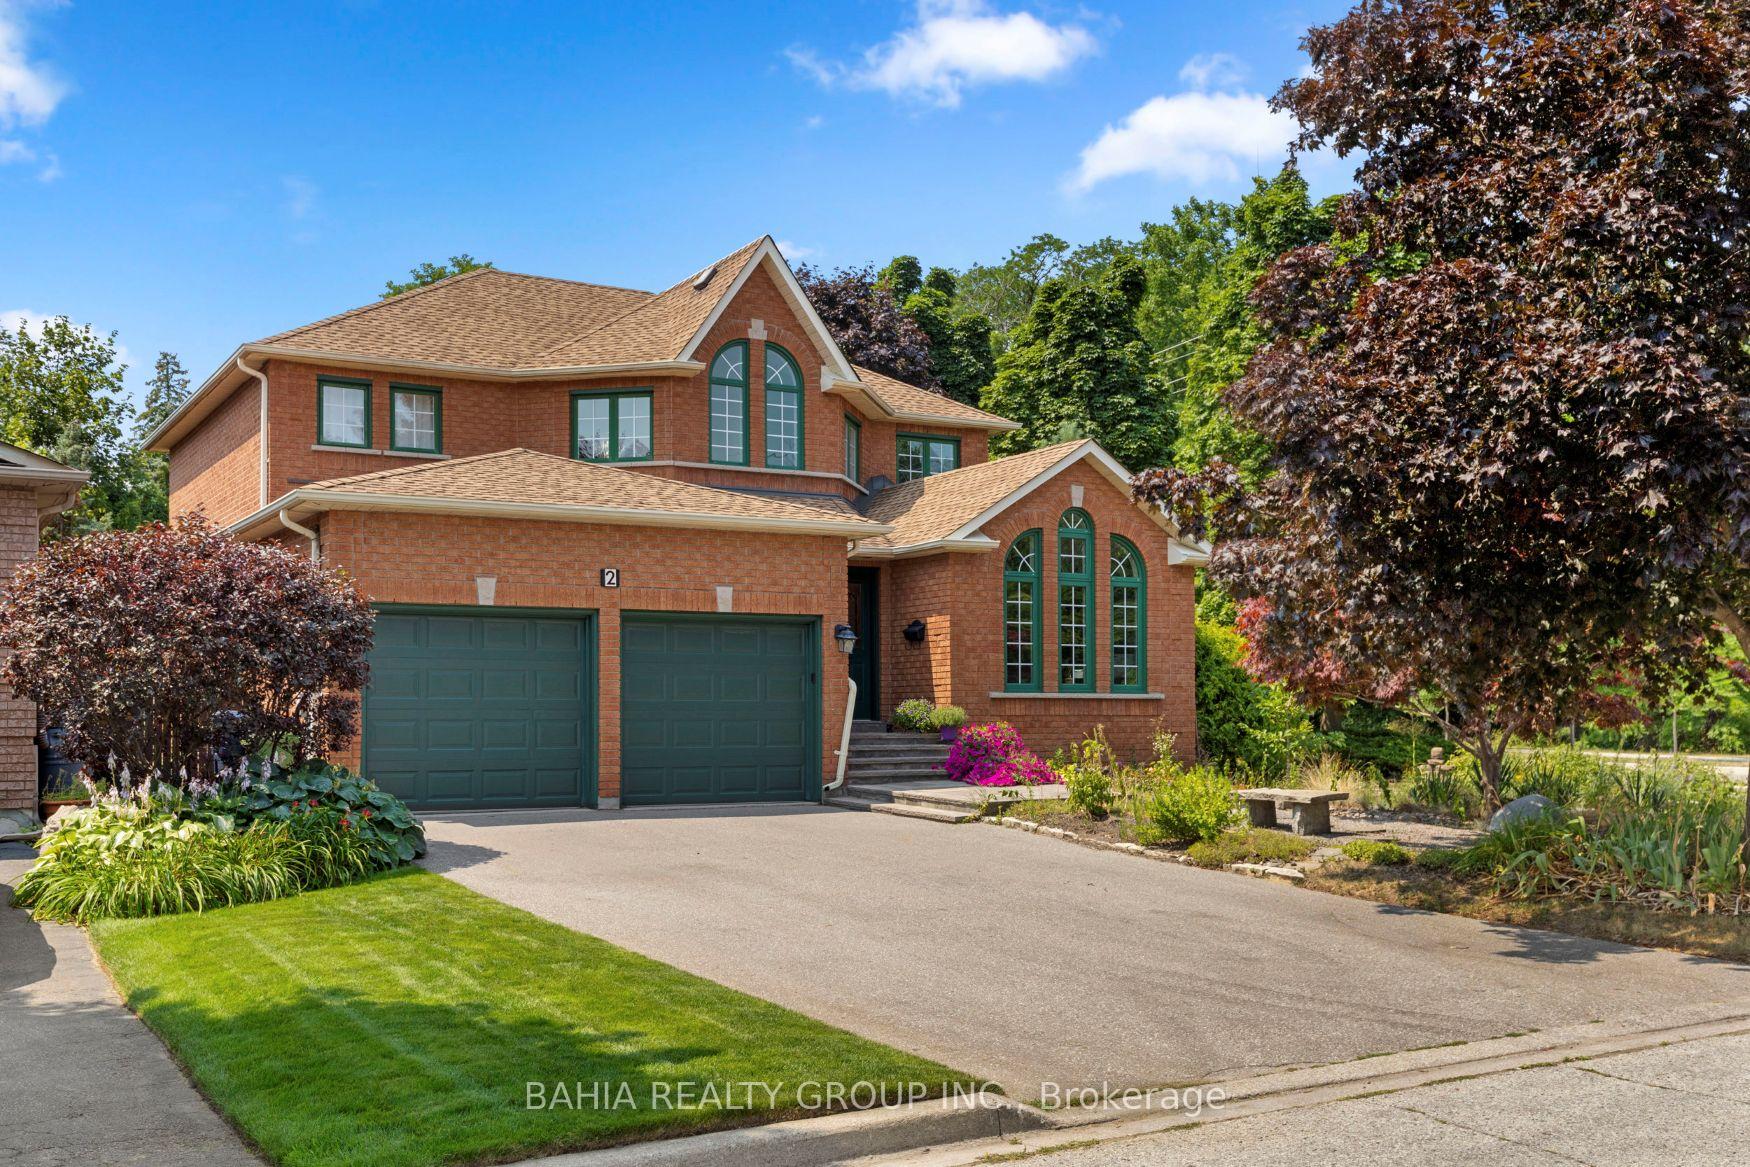
2 Tanis Crescent
2 Tanis Crescent
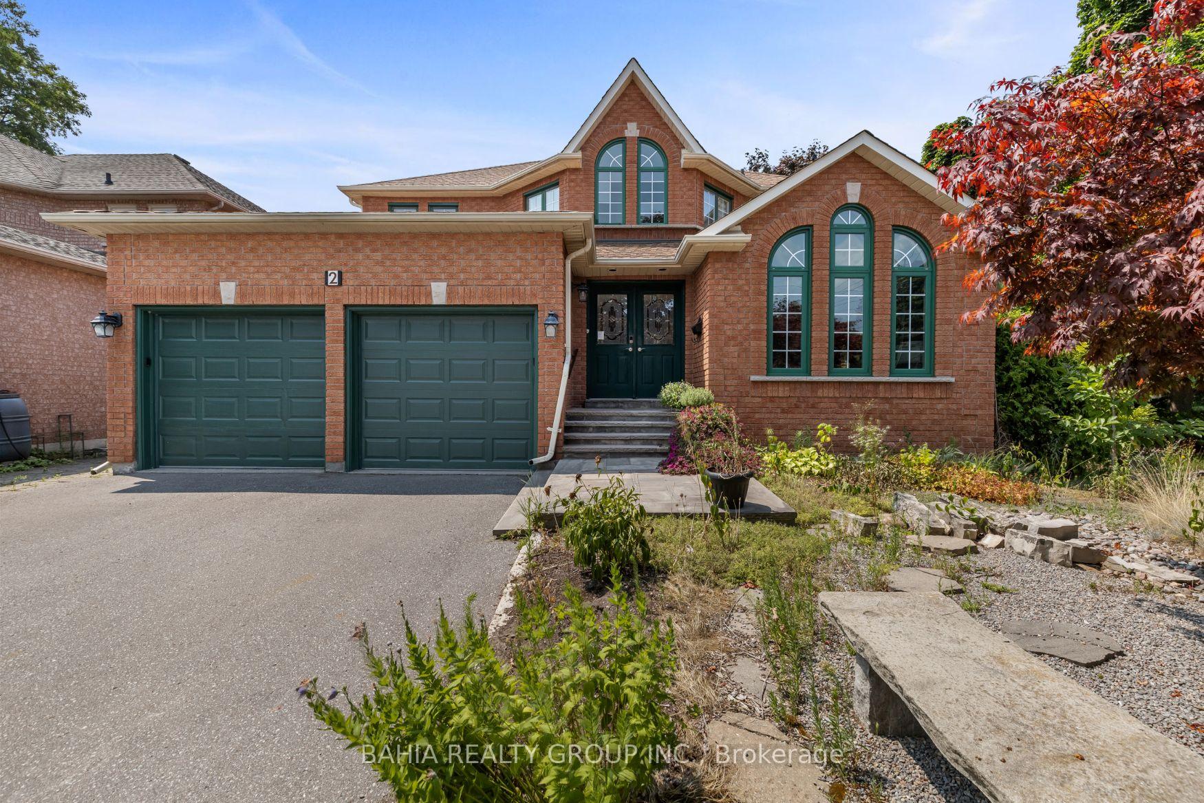
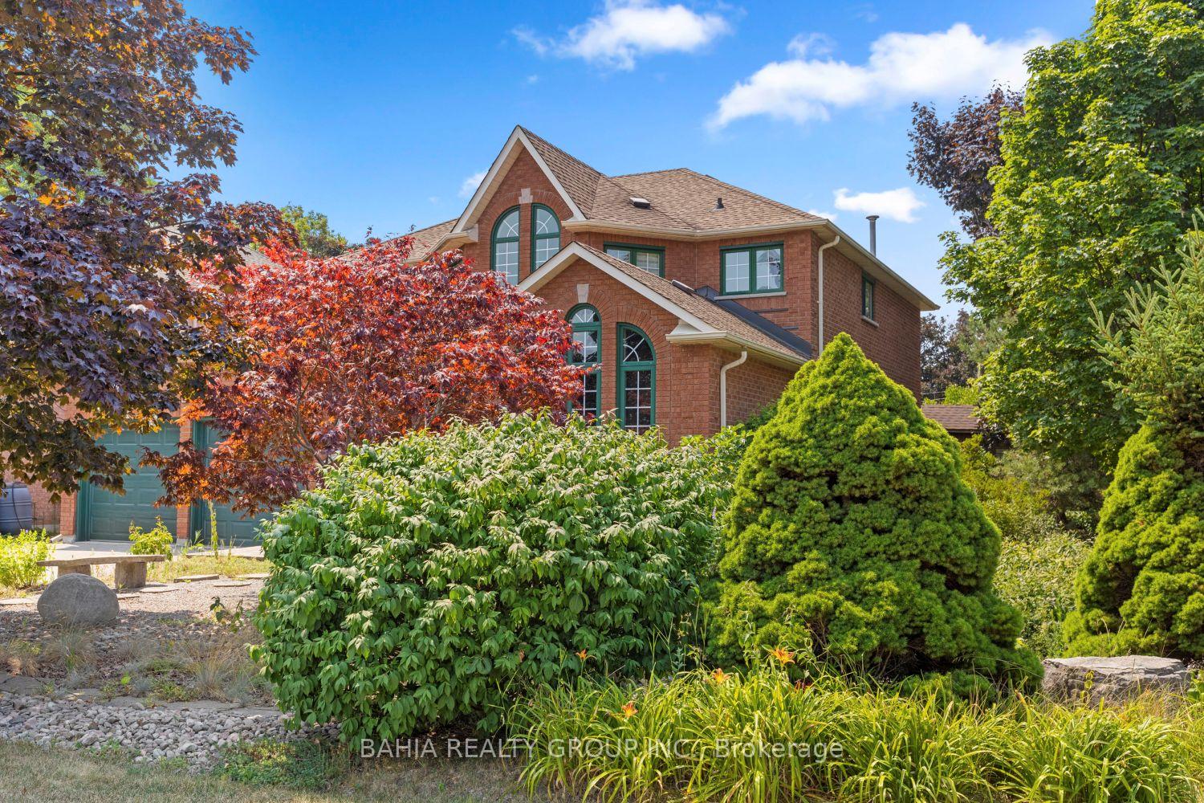
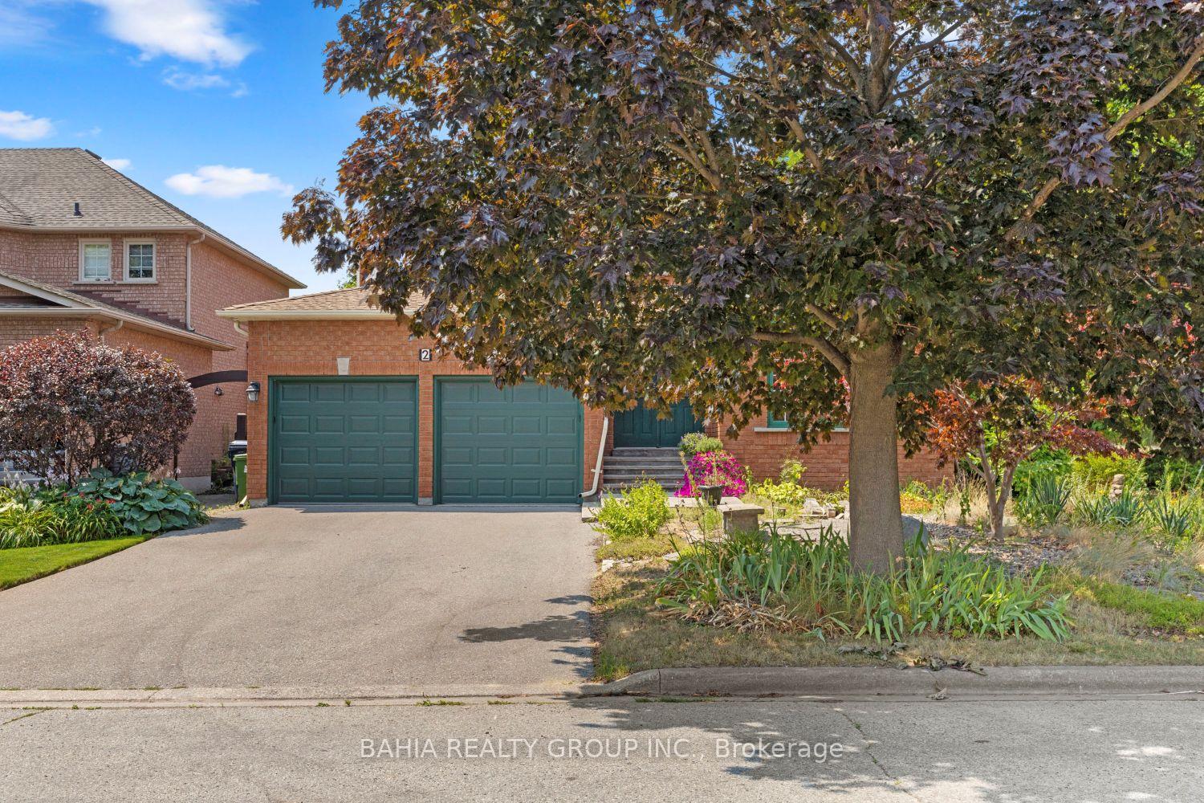
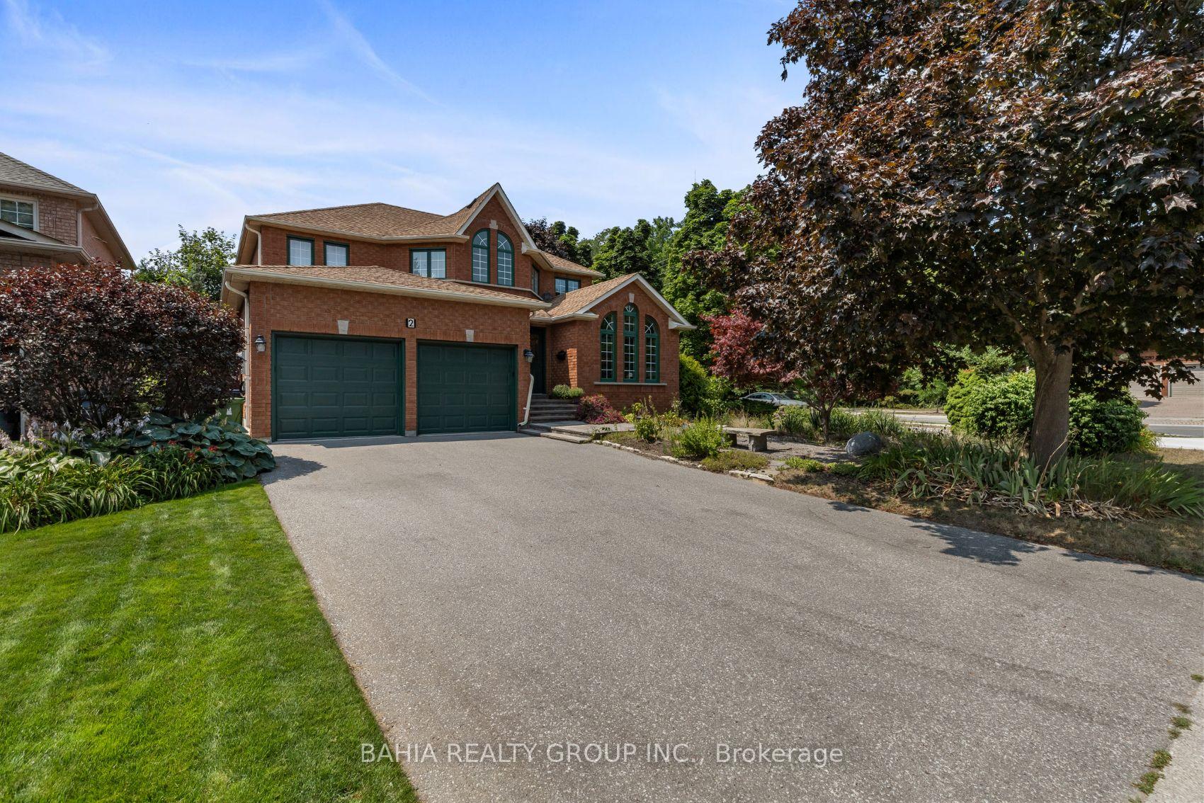 See all 50 photos
Property history
Facts and features
- BasementFinished
- Water, sewerMunicipal
- HeatingForced air
- CoolingCentral air
- Hardwood floors
- Fireplace
- Central air
The homeDetached, 2-storey, 2,500–3,000 sq ft
- Type: Detached
- Style: 2-storey
- Living space: 2,500–3,000 sq ft
- Basement: Finished
InsideFireplace Yes, Hardwood, Vinyl, Broadloom, Auto garage door remote, sauna
- Fireplace: Yes
- Flooring: Hardwood, Vinyl, Broadloom
- Features: Auto garage door remote, sauna
- Rooms above ground: 10
- Rooms in the basement: 2
- Bedrooms: 4
- Bathrooms: 4
- Kitchens: 1
- Family room: Yes
Outside and lotBrick, Unknown, Unknown
- Exterior: Brick
- Roof: Unknown
- Foundation: Unknown
- Size: 53.91 × 98.54 ft
Parking2 Garage, Attached
- Spaces: 2 Garage
- Garage: Attached
Heating, water and powerForced air, gas, Central air, Municipal water
- Heating: Forced air, gas
- Cooling: Central air
- Water: Municipal water
- Sewer: Municipal sewer
Costs and taxesTaxes $6,109 a year, HST included in the price
- Taxes, 2024: $6,109 a year
- HST: HST included in the price
Listing detailsE12363938, Sold, Aug 25, 2025
- MLS® number: E12363938
- Status: Sold
- Listed on: Aug 25, 2025
- Days on market: 23
- Updated: Sep 18, 2025
- Possession: Flexible
- Occupied by: Owner
- Listing brokerage: BAHIA REALTY GROUP INC.
About this home
2 Tanis Crescent, Scarborough (Centennial Scarborough), ON M1C 4Z8
This spacious 4-bedroom, 4-bathroom home offers over 2,800 sq. ft. of living space in one of Scarborough's most established neighborhoods. Thoughtfully maintained by long-term owners, this property features a finished basement with a rec room, home theatre, bar, and cedar sauna. The home boasts cherry hardwood on the main floor, vinyl kitchen flooring, original carpeting upstairs, oak staircase, 8 ceilings, and a practical layout perfect for family living. Enjoy recent upgrades including a newer furnace and A/C (within 5 years), replaced windows (fiberglass, 2002), and a redone roof (2010). The asphalt driveway, porch, fence, and deck have all been updated in the past decade. Situated on a quiet street with mature landscaping and just 10 minutes from the Rouge Hill GO Station, this is a true gem in Highland Creek.
Ask about this home
A HOMEH agent will answer your questions about this home.
Around this home
Daily convenience, out of 100, from the distances below
Schools nearby
School rating, out of 10.
Helpful calculators
Your HOMEH agent

"I would see it this week."