
 See all 47 photos
Property history

This listing has ended. It is no longer available.
Property not available for sale or for rent.
Ask about this home
A HOMEH agent will answer your questions about this home.Ask HOMEH
About this home
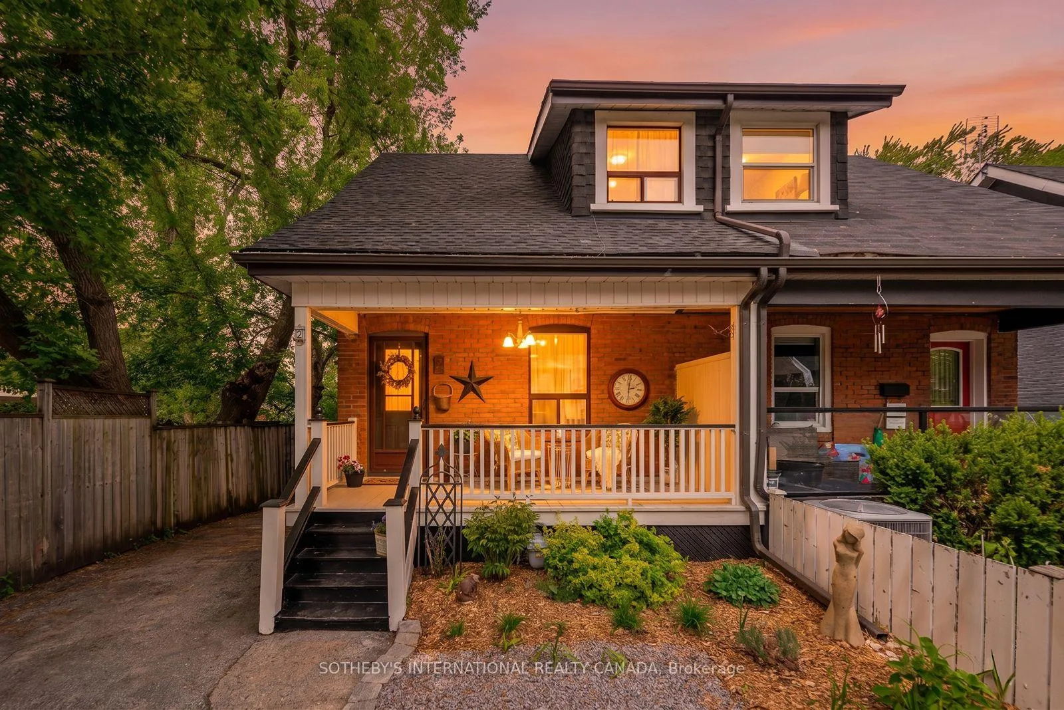
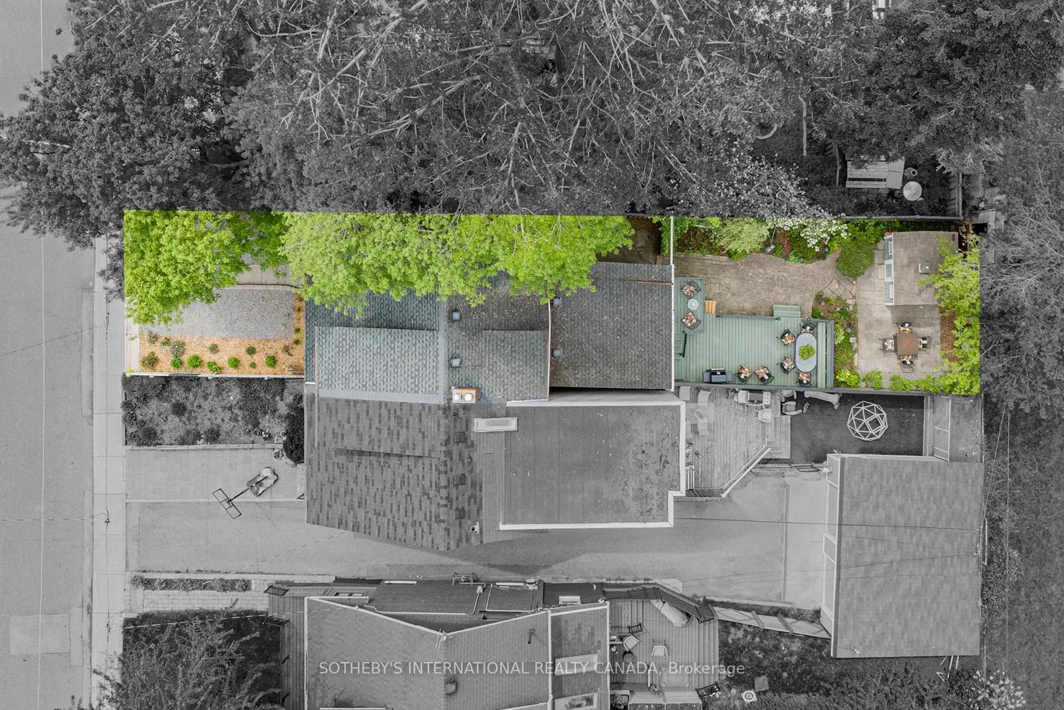
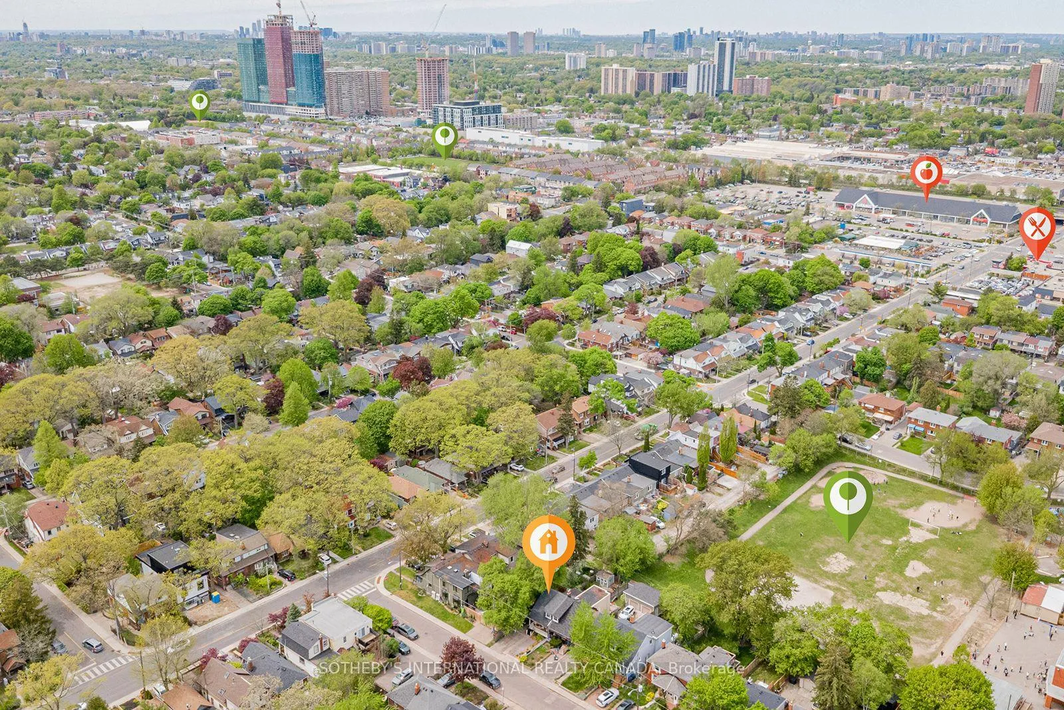
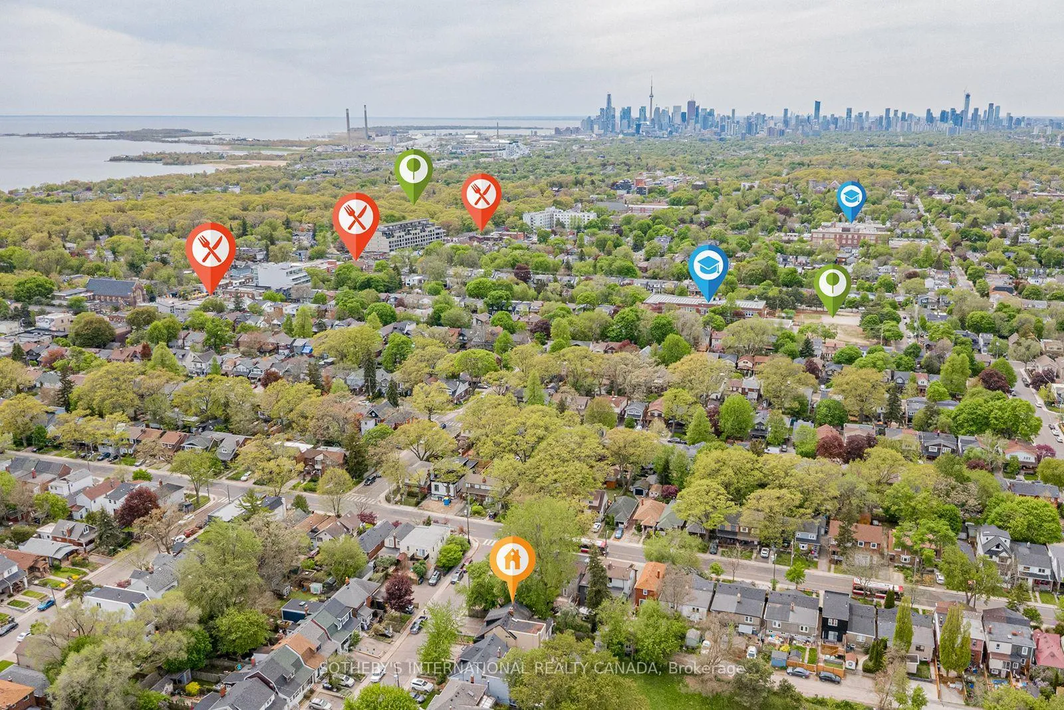
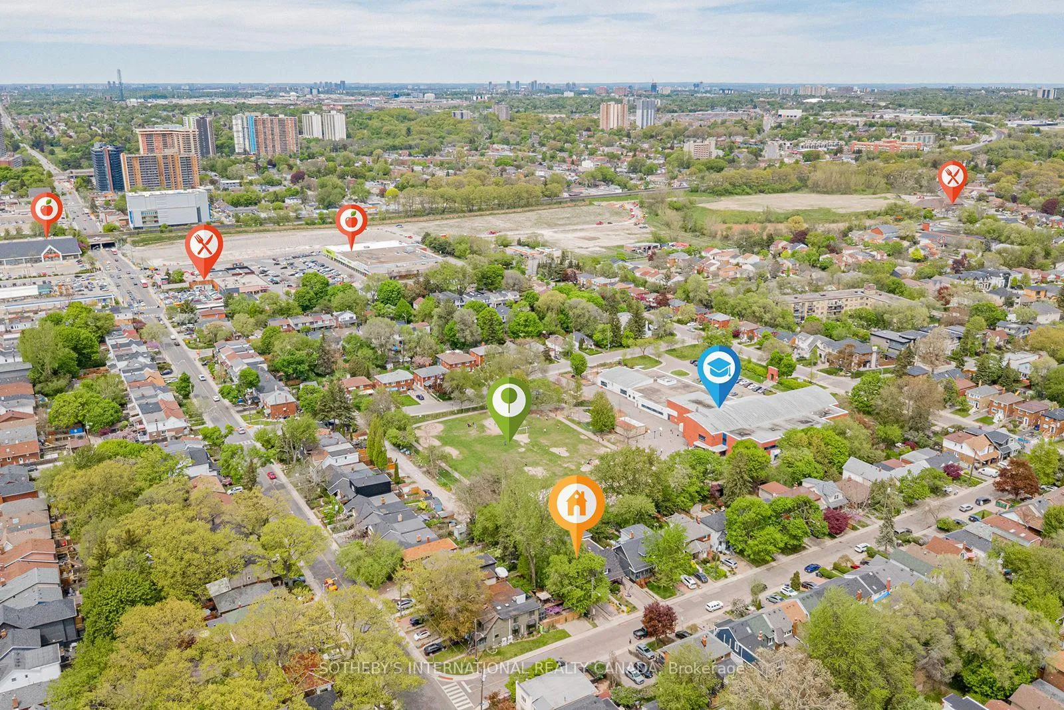
Nestled in the heart of the highly coveted Upper Beaches, this gorgeous 2+1 bedroom semi-detached home perfectly blends a laid-back beach vibe with effortless city connection. Boasting incredible curb appeal with vibrant, beautiful perennial gardens and an inviting covered front porch, this property offers a rare combination of community warmth and private sanctuary. Inside, the home unfolds into a cozy living space w/hardwood floors into the dining area, light-filled haven. The heart of the home is a generously sized kitchen featuring abundant cabinet storage, ample counter space, and a large oversized island with seating-perfect for entertaining. Step through the large sliding glass doors to a fully fenced entertainer's backyard that seamlessly backs onto Blantyre Public School, offering an enhanced sense of openness with no rear neighbors. Whether hosting summer BBQs or just relaxing, this backyard delivers, complete with a convenient gate and a large storage shed that could easily be converted into a workshop. Leave your vehicles in the 2 highly sought-after driveway parking spaces-almost everything you need is just a short stroll away. Enjoy local cafes, boutique shops, incredible restaurants, and convenient transit options that make downtown commuting effortless. Upstairs, the primary bedroom serves as a peaceful retreat with extensive custom storage cabinetry. The second bedroom offers lots of light w/closet, while the updated upper bathroom boasts a substantial walk-in shower and a beautiful new vanity. Offering incredible versatility, the lower level features a separate side entrance leading to a shared laundry room and an updated full bathroom. This level hosts a fully finished in-law suite (the +1 bedroom) complete with its own kitchen, appliances, and cozy living area. It is the absolute perfect setup for multi-generational living, extended guests, an income potential opportunity, or a premium home office. Come feel the breeze and see for yourself!
Facts & features
Ask about this home
A HOMEH agent will answer your questions about this home.
Rooms
8 rooms · 2 bathrooms
- Living room10′5″ × 12′3″127 sq.ft.
- Dining room14′8″ × 13′5″197 sq.ft.
- Kitchen16′4″ × 14′5″236 sq.ft.
- Primary bedroom7′7″ × 13′1″99 sq.ft.
- Bedroom 210′2″ × 7′10″80 sq.ft.
- Kitchen7′1″ × 10′11″77 sq.ft.
- Laundry6′7″ × 8′11″59 sq.ft.
- Family room16′1″ × 14′4″230 sq.ft.
Around this home
Schools nearby
School rating, out of 10.
Listing details
Helpful tools
Your HOMEH agent
"I would see it this week."
Ask HOMEH about this home
Price, neighbourhood, monthly cost. Ask anything.
HOMEH Intelligent Agent is an AI, not a licensed representative. Check anything important with your agent.