
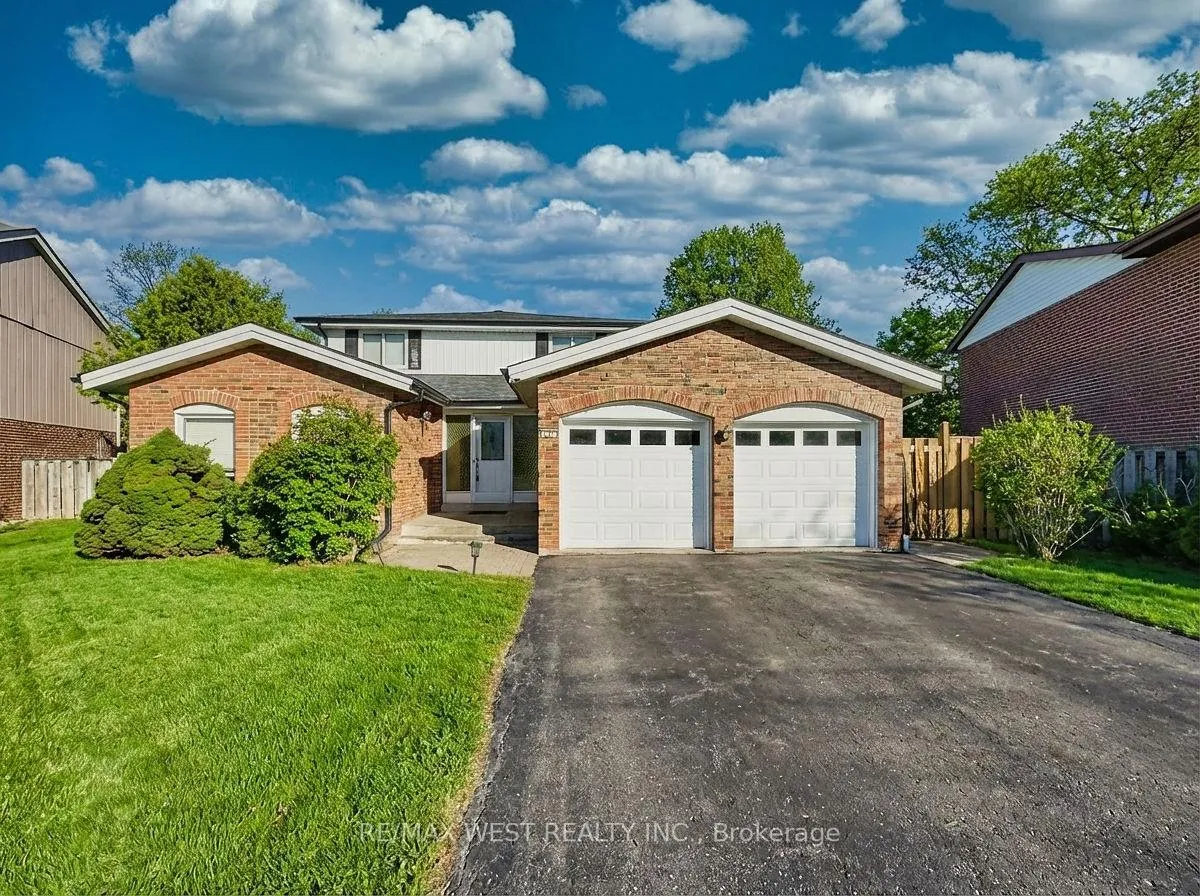
20 Foxwood GroveScarborough (L'Amoreaux), ON M1W 1V2
3+1 bd · 3 ba · 2 garage
1/43Ontario Real Estate › Scarborough › L'Amoreaux
20 Foxwood GroveScarborough (L'Amoreaux), ON M1W 1V2
Sold
3+1 bd · 3 ba · 2 garage
 See all 43 photos
3+1 Bedrooms
3 Bathrooms
2 Garage
1.5K~2K Sq.Ft.
42.53 x 147.11 ft Lot
$6,485 Tax/yr
Property history
$1,450,000first asked
$1,188,000asking now
▼ 18%since December
DecMarJulNow
Listed for saleMay 12, 2026
$1,188,000
Taken off marketMay 11, 2026
$1,248,000
Taken off marketApr 29, 2026
$1,350,000
Listed for saleApr 28, 2026
$1,248,000
Listed for saleFeb 23, 2026
$1,350,000
Taken off marketFeb 23, 2026
$1,450,000
Listed for saleDec 12, 2025
$1,450,000
Book a viewing
Wed28
Thu29
Fri30
Sat31
Pick a time
Ask HOMEH
Ask about this home
20 Foxwood Grove, Scarborough
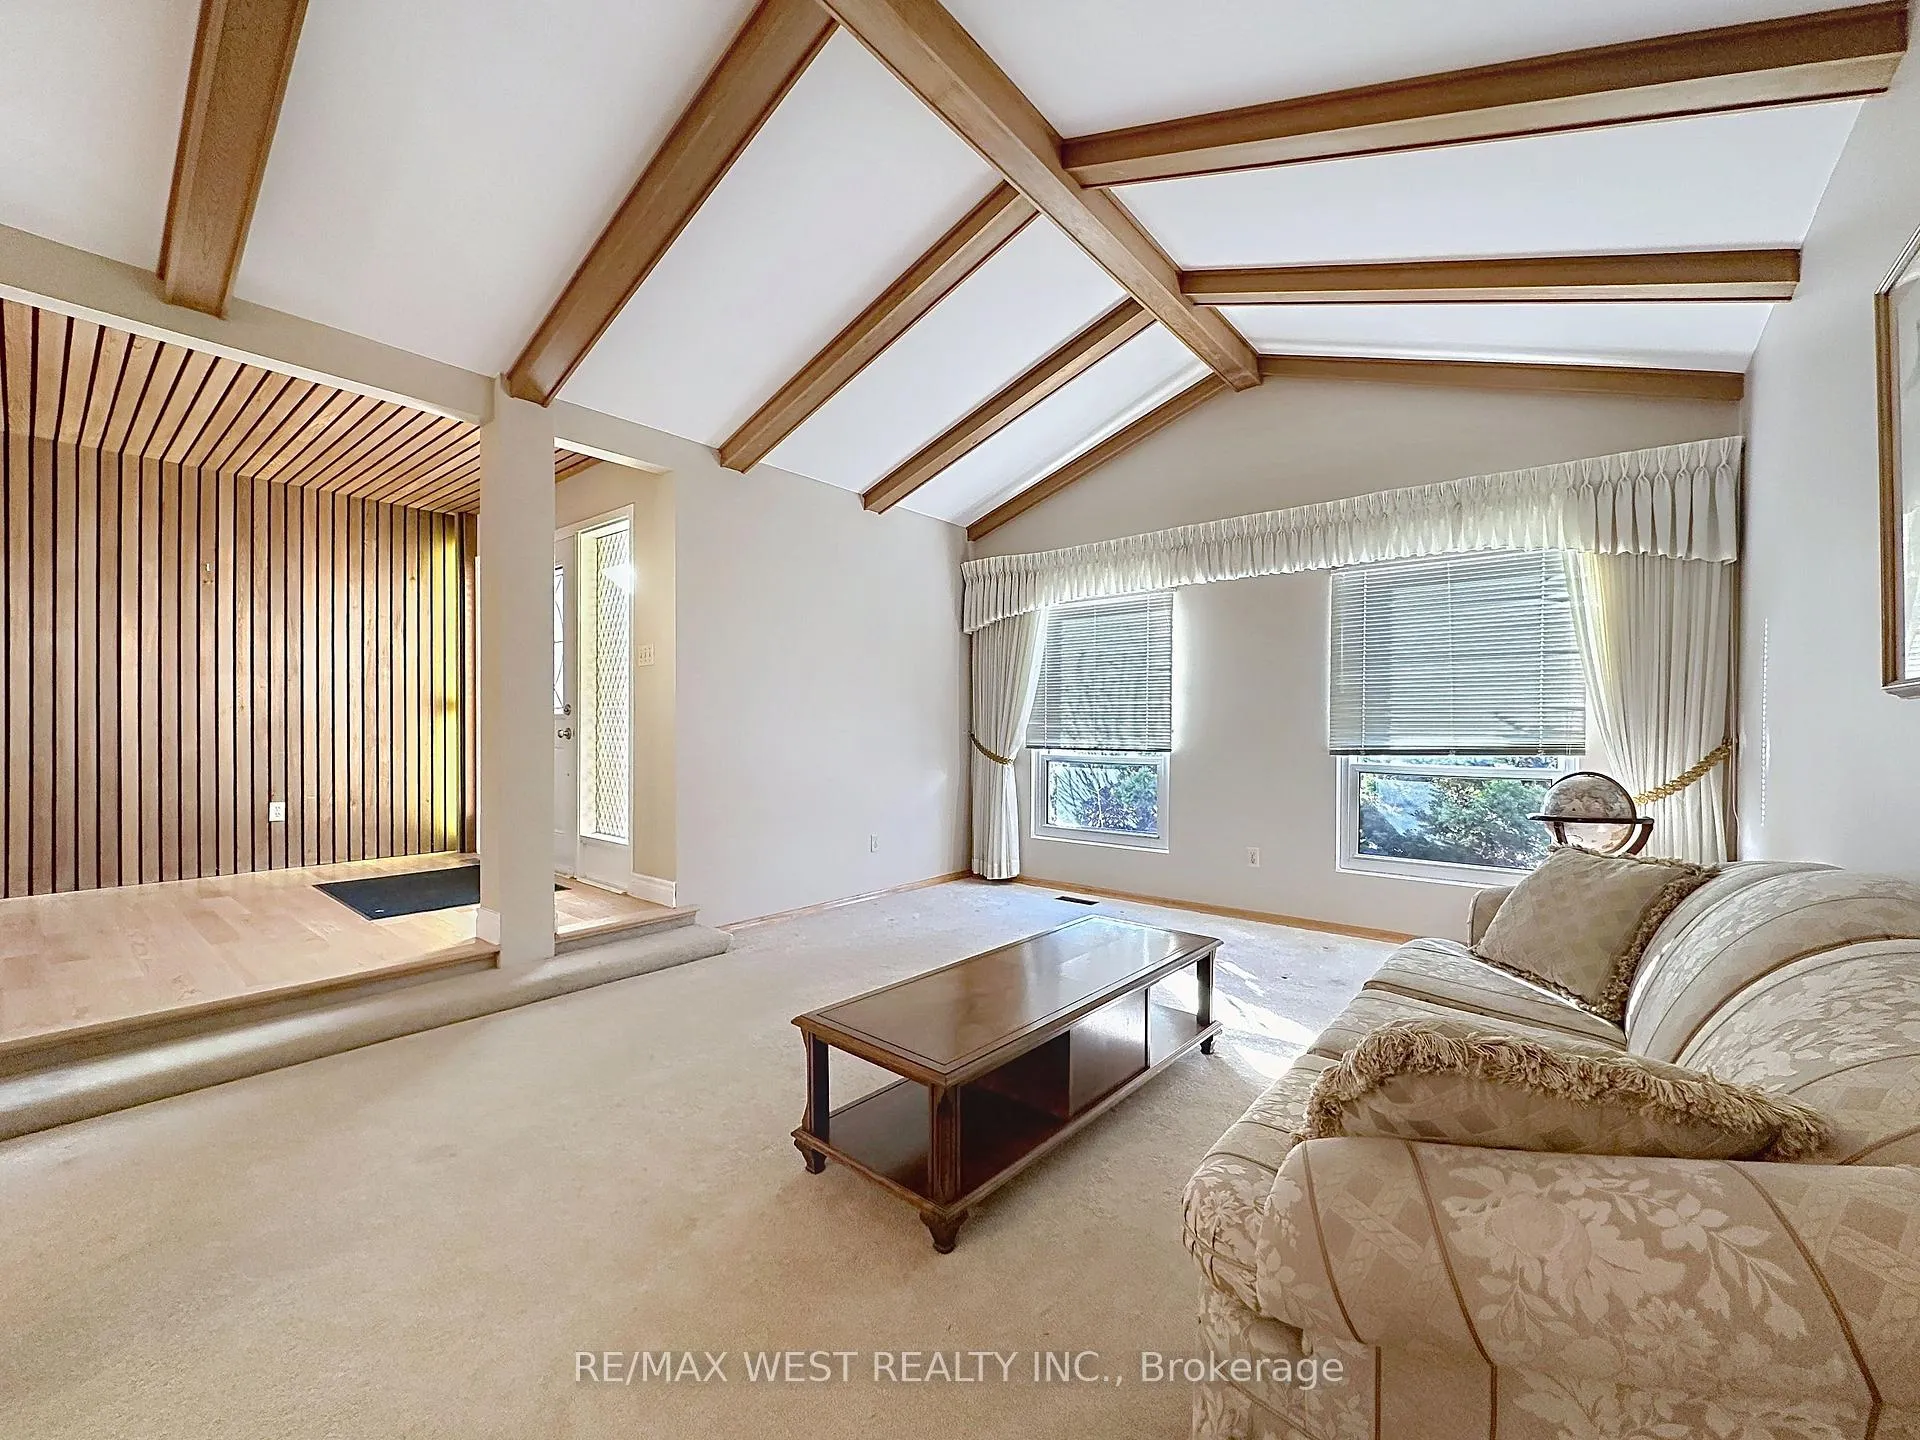
**Rare Find**. One Owner 2-Storey Solidly Built Family Home In The Sought After Area Of Lamoreaux. Lovingly Maintained By One Family For Over 50 Years. Nested On An Oversized Premium Reverse Pie Lot. On a Quiet Child Safe Circle. Enormous And Very Private Backyard. Top Ranked Schools, Close To Seneca College, Parks, Playgrounds, Walking Distance to Bridlewood Mall And All Amenities. Make This Family Home Your Own. Property Is Being Sold As-Is Where-Is With No Representations or Warranties From The Estate.
Read more
Auto Garage Door Remote
Facts & features
TypeDetached
Style2-storey
Size1.5K~2K Sq.Ft.
Lot42.53 x 147.11 ft
Tax$6,485 (2025)
HeatingForced air, electric
CoolingOther
BasementPartially finished
Parking4 drive
WaterMunicipal
FireplaceYes, wood
Book a viewing
Wed28Oct
Thu29Oct
Fri30Oct
Sat31Oct
Sun1Nov
Pick a time
Rooms
11 rooms · 3 bathrooms
Main floor6 rooms
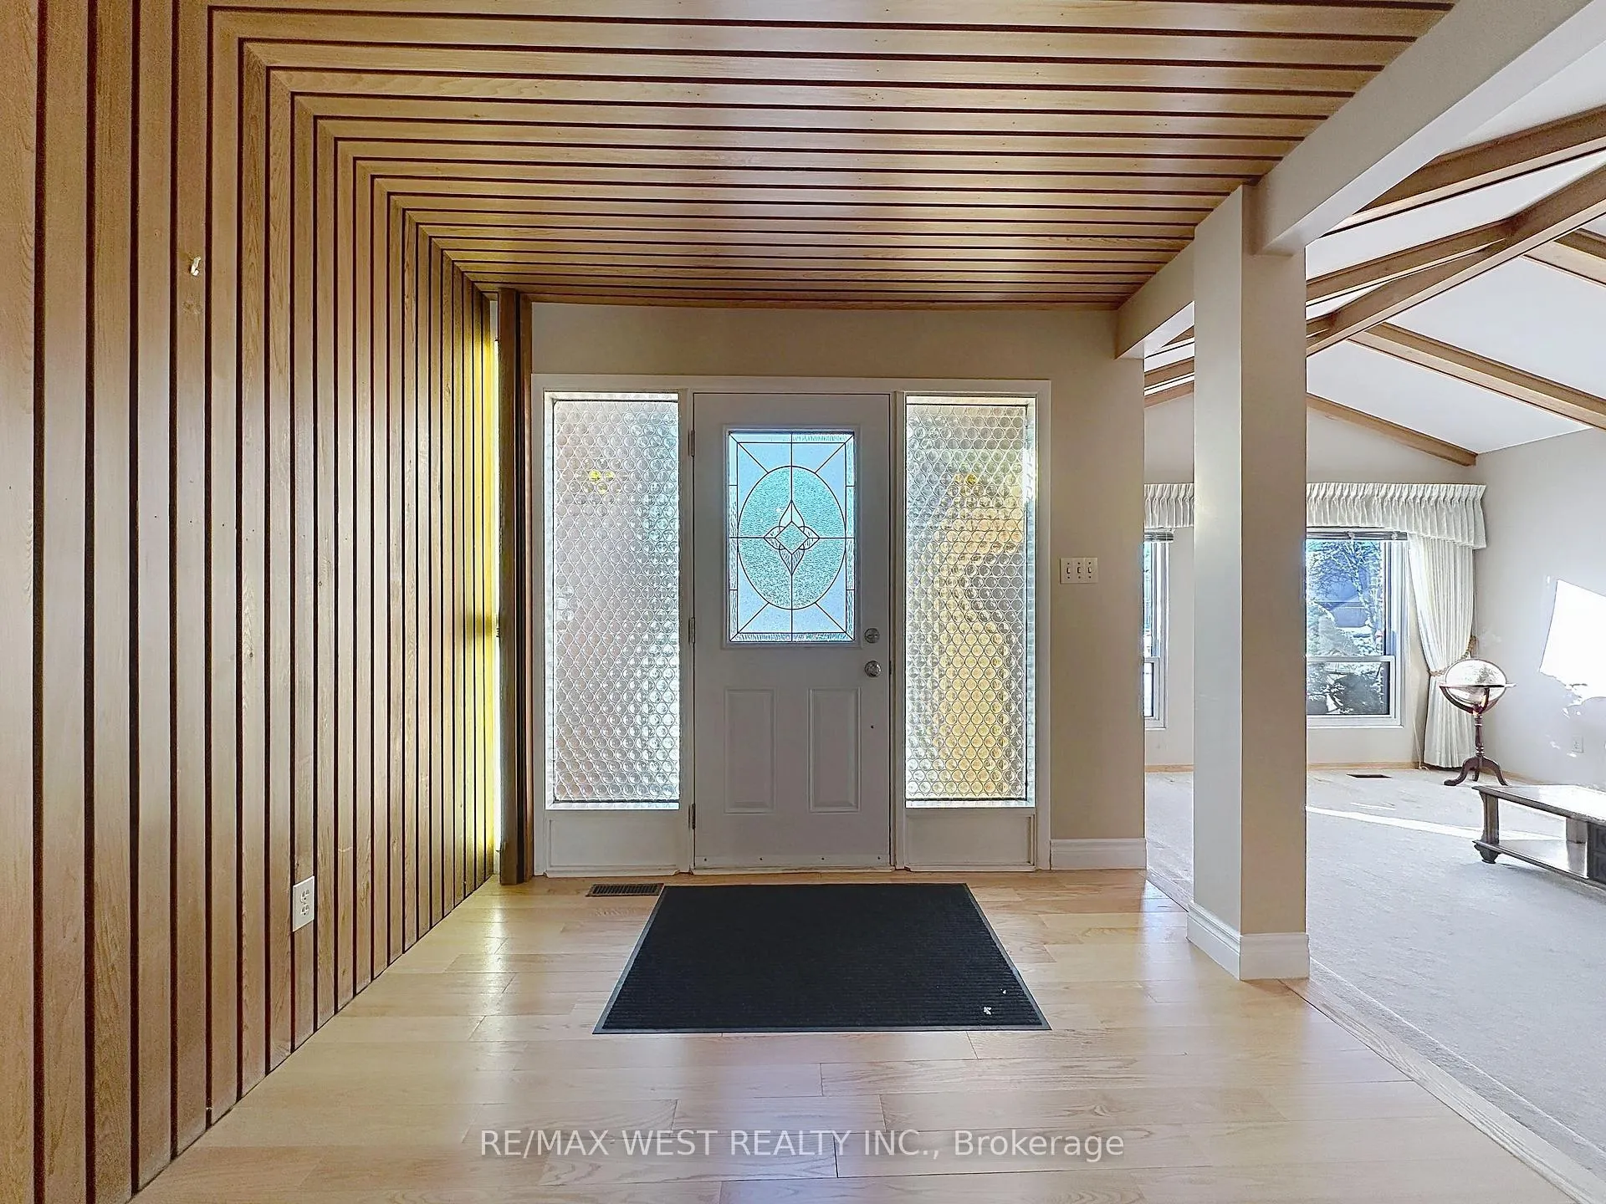
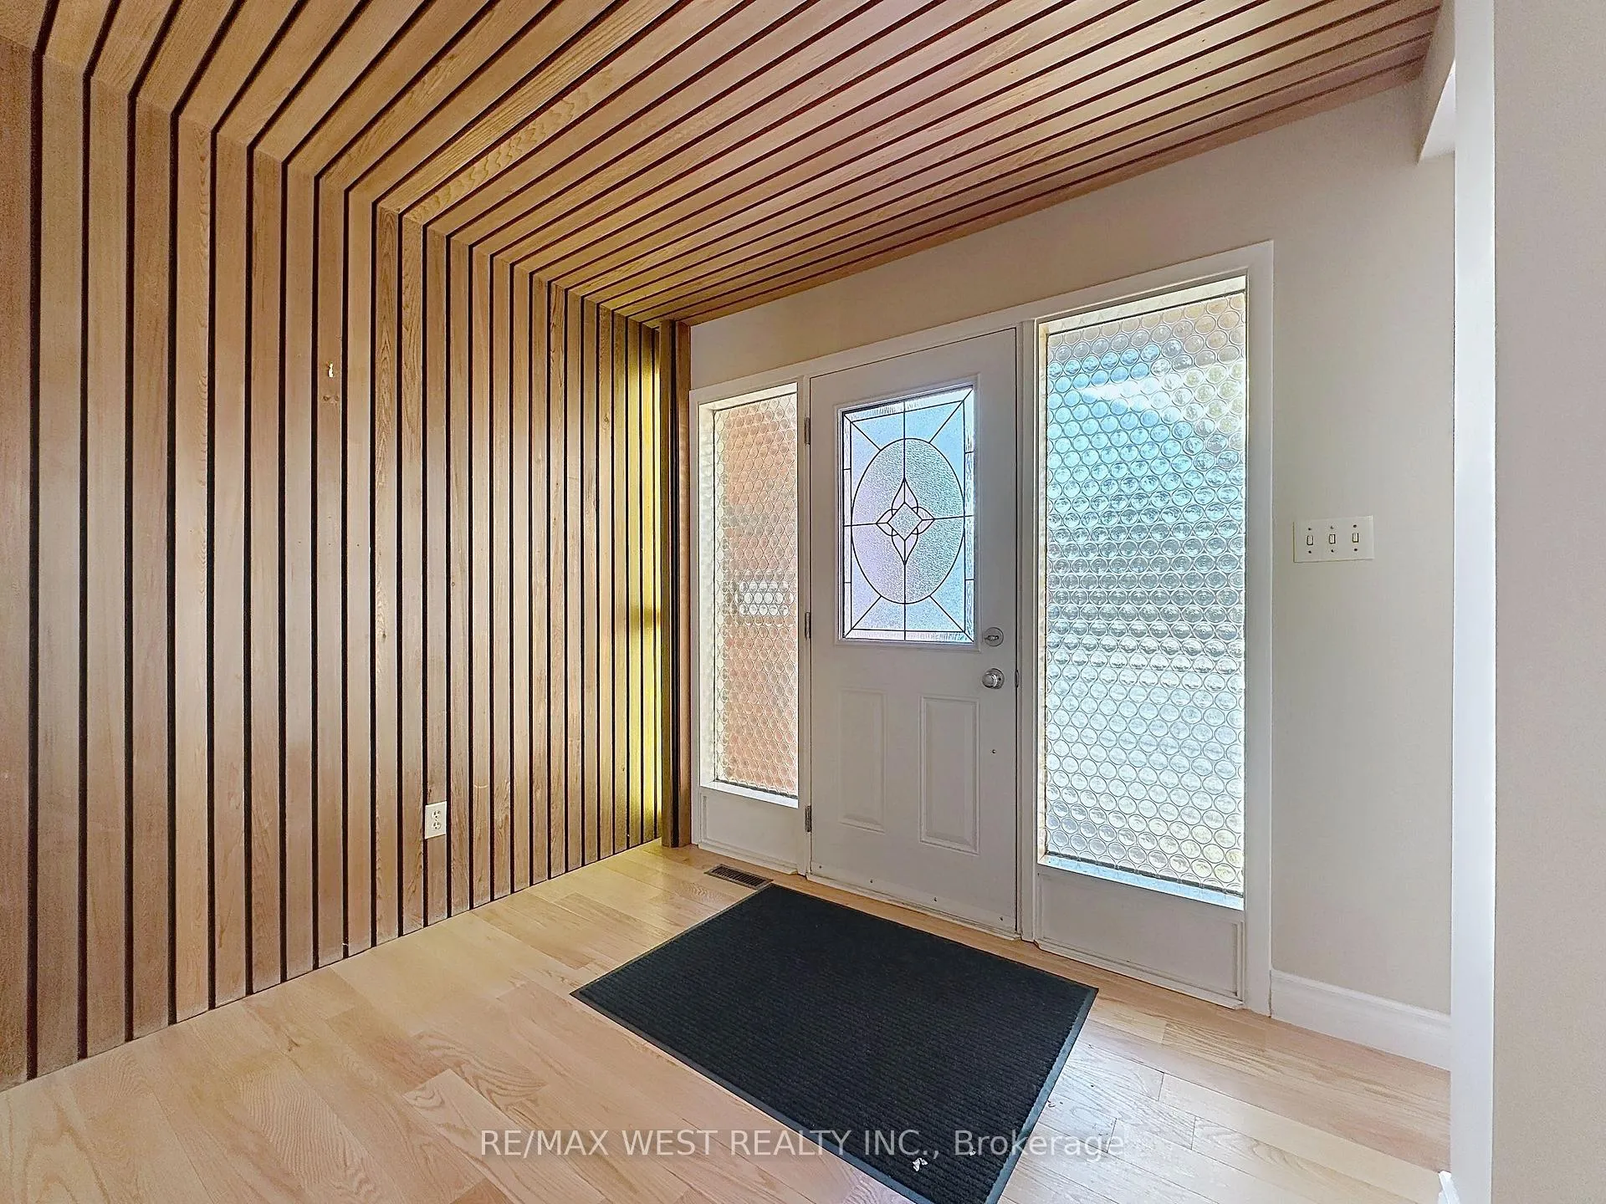
- Foyer42′3″ × 28′10″1220 sq.ft.
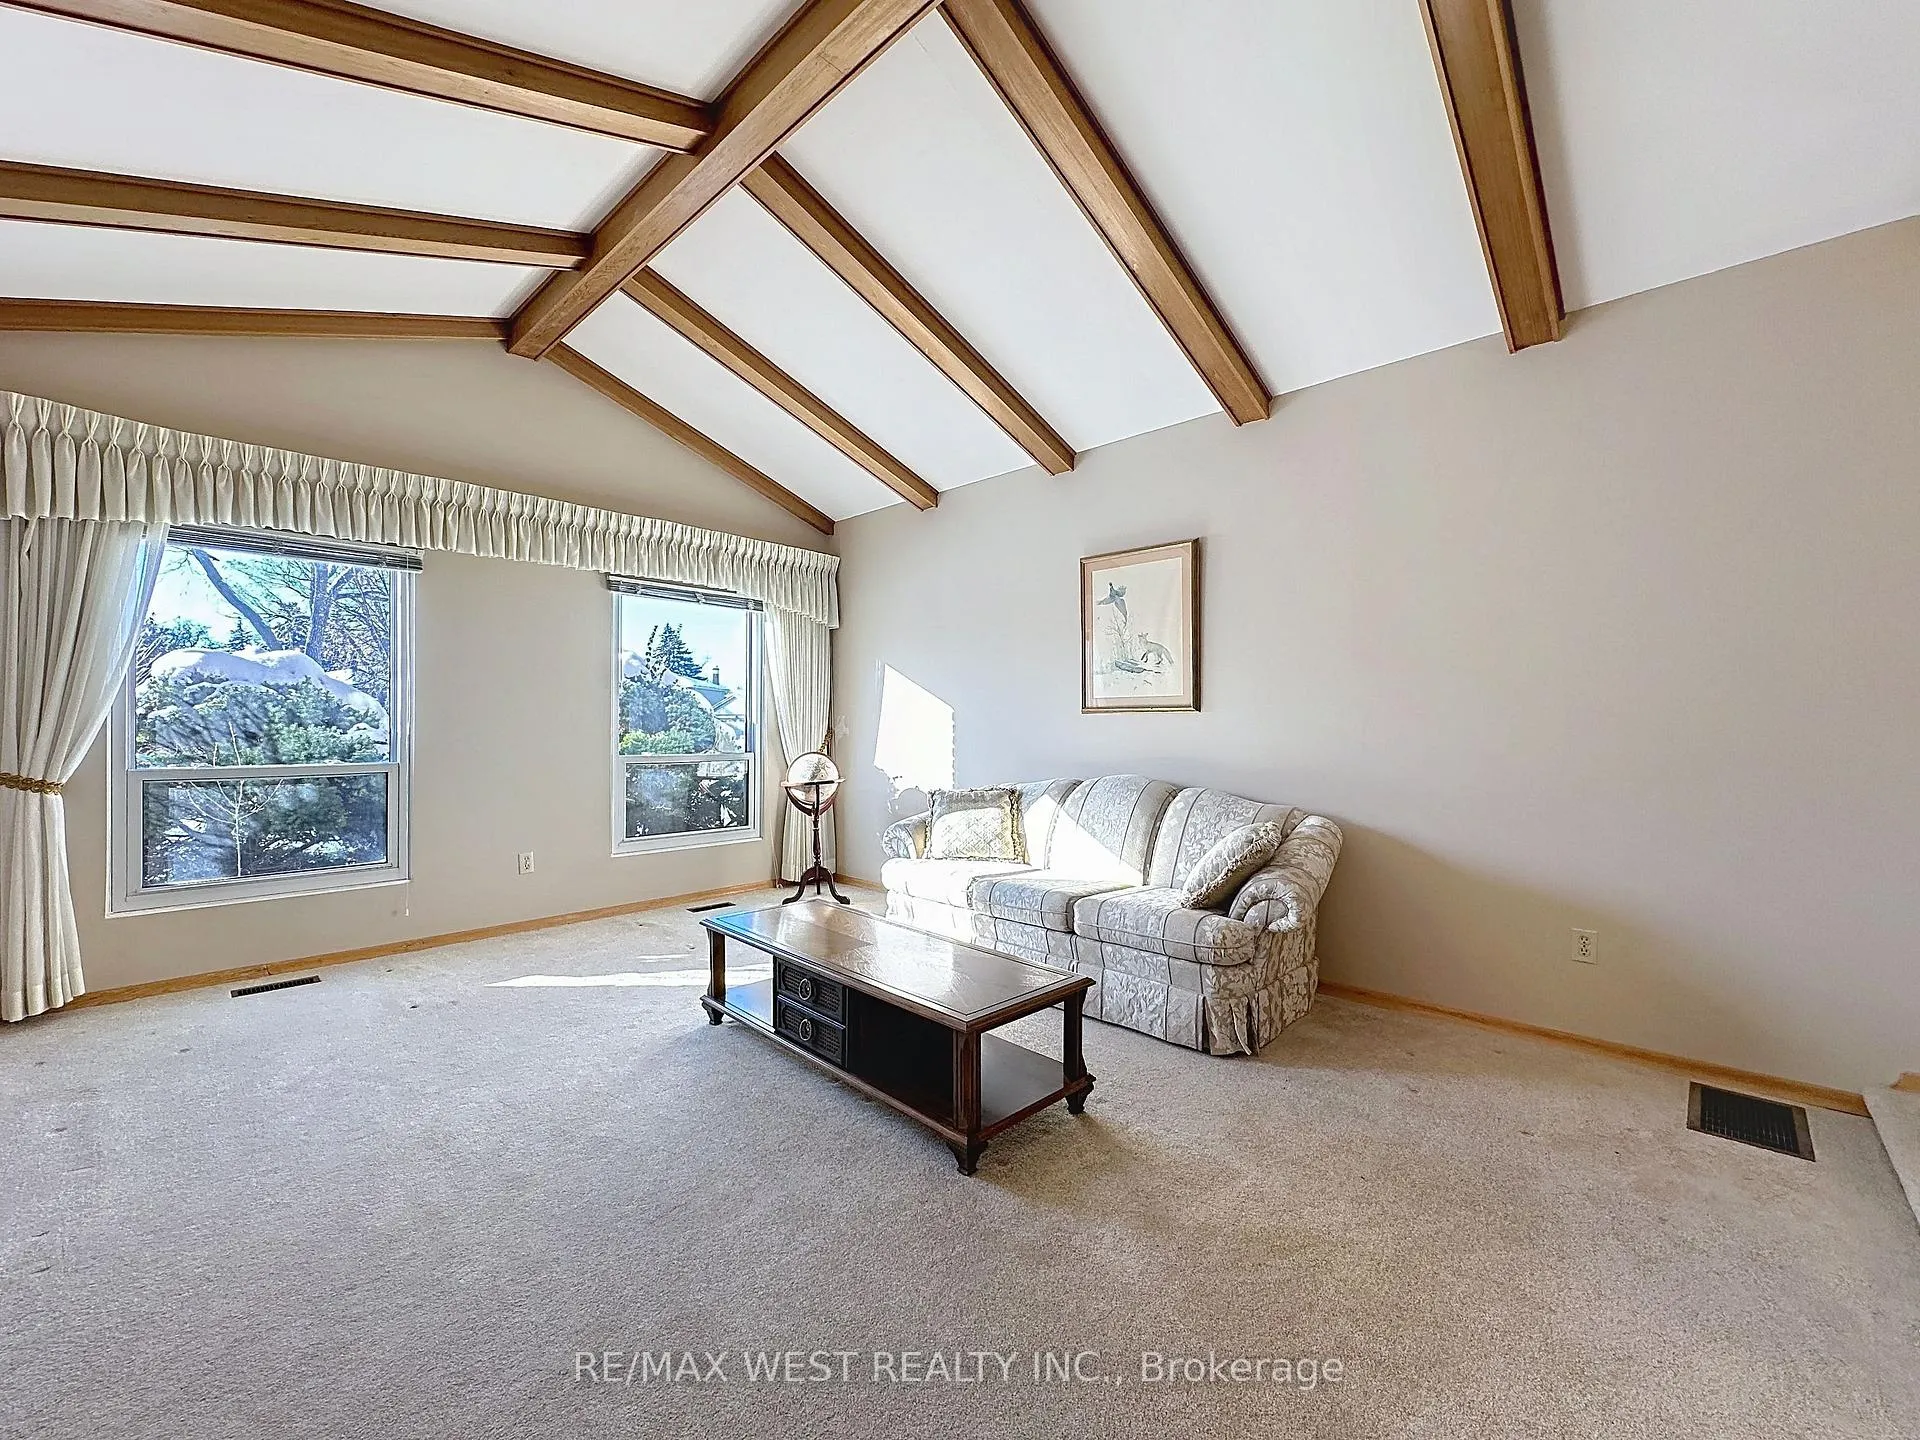
- Living room52′10″ × 43′7″2305 sq.ft.
- Dining room46′ × 37′1703 sq.ft.
- Kitchen51′3″ × 42′7″2184 sq.ft.
- Family room47′3″ × 43′11″2075 sq.ft.
- Laundry27′3″ × 26′11″733 sq.ft.
Second floor3 rooms
- Primary bedroom88′11″ × 46′4″4116 sq.ft.
- Bedroom 239′11″ × 26′7″1061 sq.ft.
- Bedroom 344′8″ × 34′9″1554 sq.ft.
Lower level2 rooms
- Bedroom 455′1″ × 42′3″2331 sq.ft.
- Recreation86′11″ × 42′7″3703 sq.ft.
Bathrooms3
4-pcSecond4-pcSecond3-pcMain
Thinking of selling your home?See what your home is worth today.
Around this home
Finch / Pharmacy
10Walking
Schools nearby
School rating, out of 10.
Epiphany of our Lordelementary · Private · 0.2 km
4.6/10
Beverly Glenelementary · Public · 0.3 km
8.4/10
Chester Leelementary · Public · 0.4 km
1.0/10
Listing details
MLS® numberE13115164
Listed onMay 12, 2026
Days on market24
UpdatedJun 5, 2026
Listing brokerageRE/MAX WEST REALTY INC.
PossessionFlexible
Helpful tools
Mortgage calculator
Closing costs
Land transfer tax
Buyer guide
Your HOMEH agent

KimHOMEH agent · Scarborough
"I would see it this week."
Ask Kim
Ask HOMEH about this home
Price, neighbourhood, monthly cost. Ask anything.
HOMEH Intelligent Agent is an AI, not a licensed representative. Check anything important with your agent.