

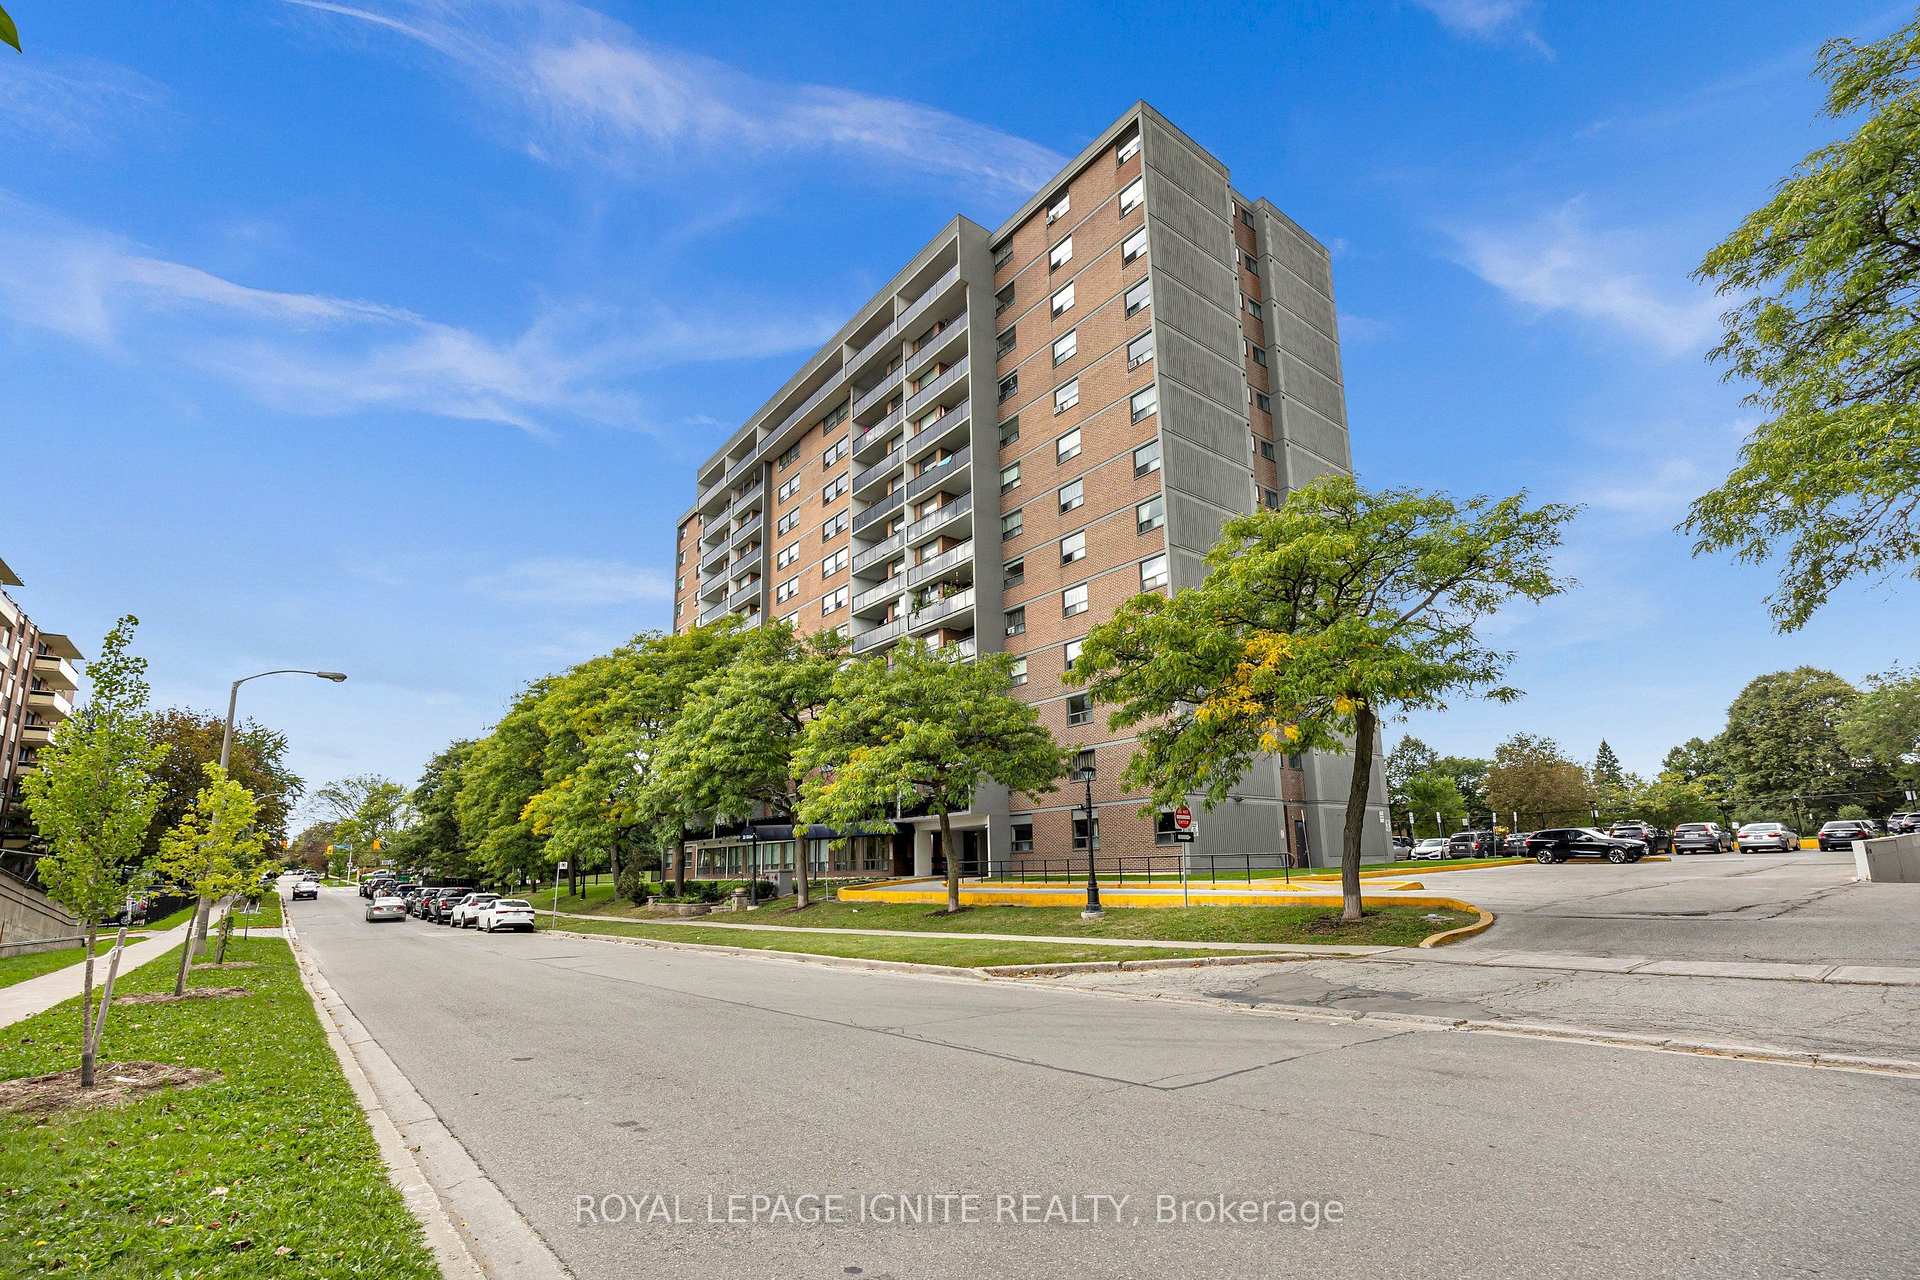
Unit 303, 20 Gilder Drive
Condo Apartment For Rent
1/37Unit 303, 20 Gilder Drive
Condo Apartment For Rent
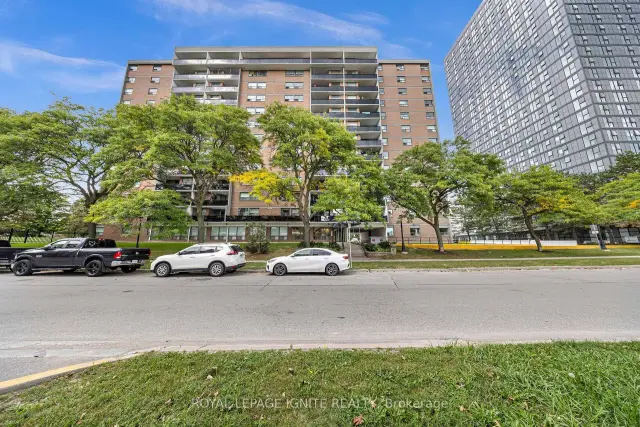
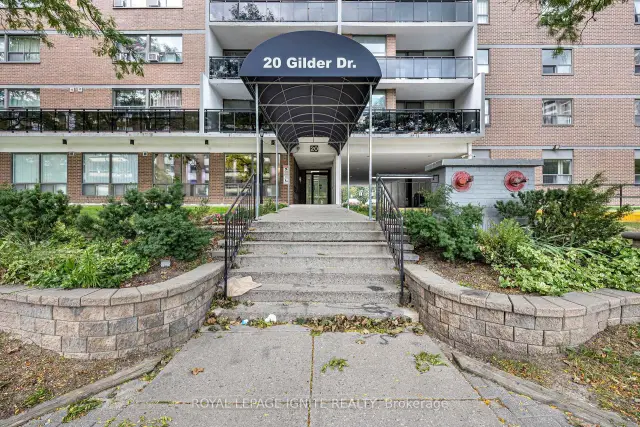
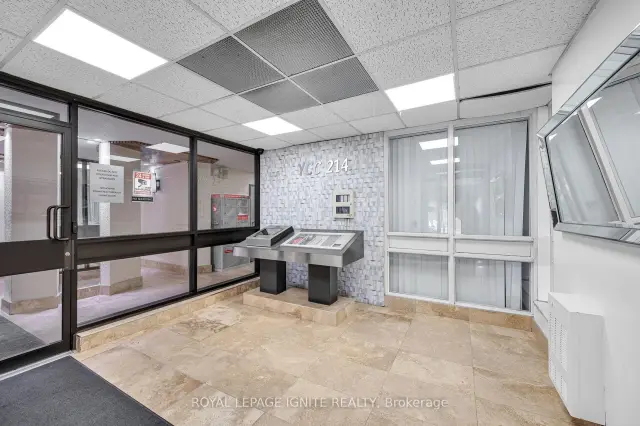
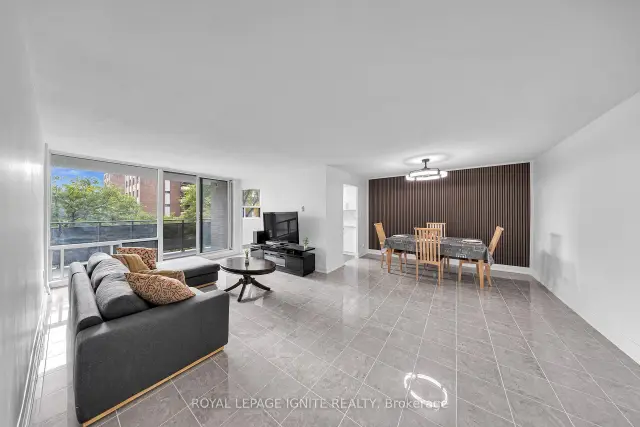 See all 37 photos
3 Bedrooms
2 Bathrooms
1 Parking
1.2K–1.4K sq.ft
Entire Home
Available Now
Facts and features
- ExposureSouth east
- LaundryCoin operated
- LockerExclusive
- BalconyOpen
What stands out
- Gym
- Party room/meeting room
The homeCondo Apartment, Apartment, 1,200–1,399 sq ft
- Type: Condo Apartment
- Style: Apartment
- Living space: 1,200–1,399 sq ft
- Basement: None
- Exposure: South East
- View: Clear, trees/woods, city
InsideTile, Coin operated, Carpet free, in-law capability, primary bedroom - main floor, storage
- Flooring: Tile
- Laundry: Coin operated
- Features: Carpet free, in-law capability, primary bedroom - main floor, storage
- Rooms above ground: 6
- Bedrooms: 3
- Bathrooms: 2
- Kitchens: 1
- Family room: Yes
OutsideBrick, Open
- Exterior: Brick
- Balcony: Open
Parking and locker1 Parking, Underground, Exclusive
- Spaces: 1 Parking
- Garage: Underground
- Parking type: Exclusive
- Driveway: Underground
- Spot: 7
- Locker: Exclusive
Building20 Gilder Drive Condos, Storeys 13, Units 99
- Name: 20 Gilder Drive Condos
- Storeys: 13
- Units: 99
- Registered: 1975
- Condo corporation: 214
- Amenities: Gym, party room/meeting room, playground, recreation room, visitor parking
- Pets: Allowed
Heating, water and powerRadiant, electric
- Heating: Radiant, electric
Rent and termsRent $3,000 a month, Entire property, Unfurnished
- Rent: $3,000 a month
- Space for rent: Entire property
- Furnished: Unfurnished
- Lease: 12 months
- Paid: Monthly
- Rent includes: Building insurance, cable tv, water
- Deposit: Required
- Credit check: Required
- Employment letter: Required
- Rental application: Required
- References: Required
IncludedFridge, stove, microwave, dishwasher & new zebra blinds
- Included: Fridge, stove, microwave, dishwasher & new zebra blinds
NearbyLibrary, park, place of worship, public transit, rec./commun.centre, school
- Close to: Library, park, place of worship, public transit, rec./commun.centre, school
Listing detailsE14176448, For Rent, Nov 12, 2026
- MLS® number: E14176448
- Status: For Rent
- Listed on: Nov 12, 2026
- Days on market: 8
- Updated: Nov 12, 2026
- Possession: Immediate
- Occupied by: Vacant
- Listing brokerage: ROYAL LEPAGE IGNITE REALTY
About this home
Unit 303, 20 Gilder Drive, Scarborough (Eglinton East), ON M1K 5E1
Carpet FreeIn-Law CapabilityPrimary Bedroom - Main FloorStorageClearTrees/Woods
Newly renovated oversized 3-bedroom, 2 full bathroom suite! Rare full ensuite in the primary bedroom. Completely updated throughout with a brand-new kitchen, new appliances, modern flooring and renovated bathrooms. Spacious, bright and move-in ready. Close to Kennedy Station, transit, shopping, schools & parks.
Read more
Book a viewing
Fri20Nov
Sat21Nov
Sun22Nov
Mon23Nov
Tue24Nov
Wed25Nov
Thu26Nov
Pick A Time
Know more about 20 Gilder Drive Condos
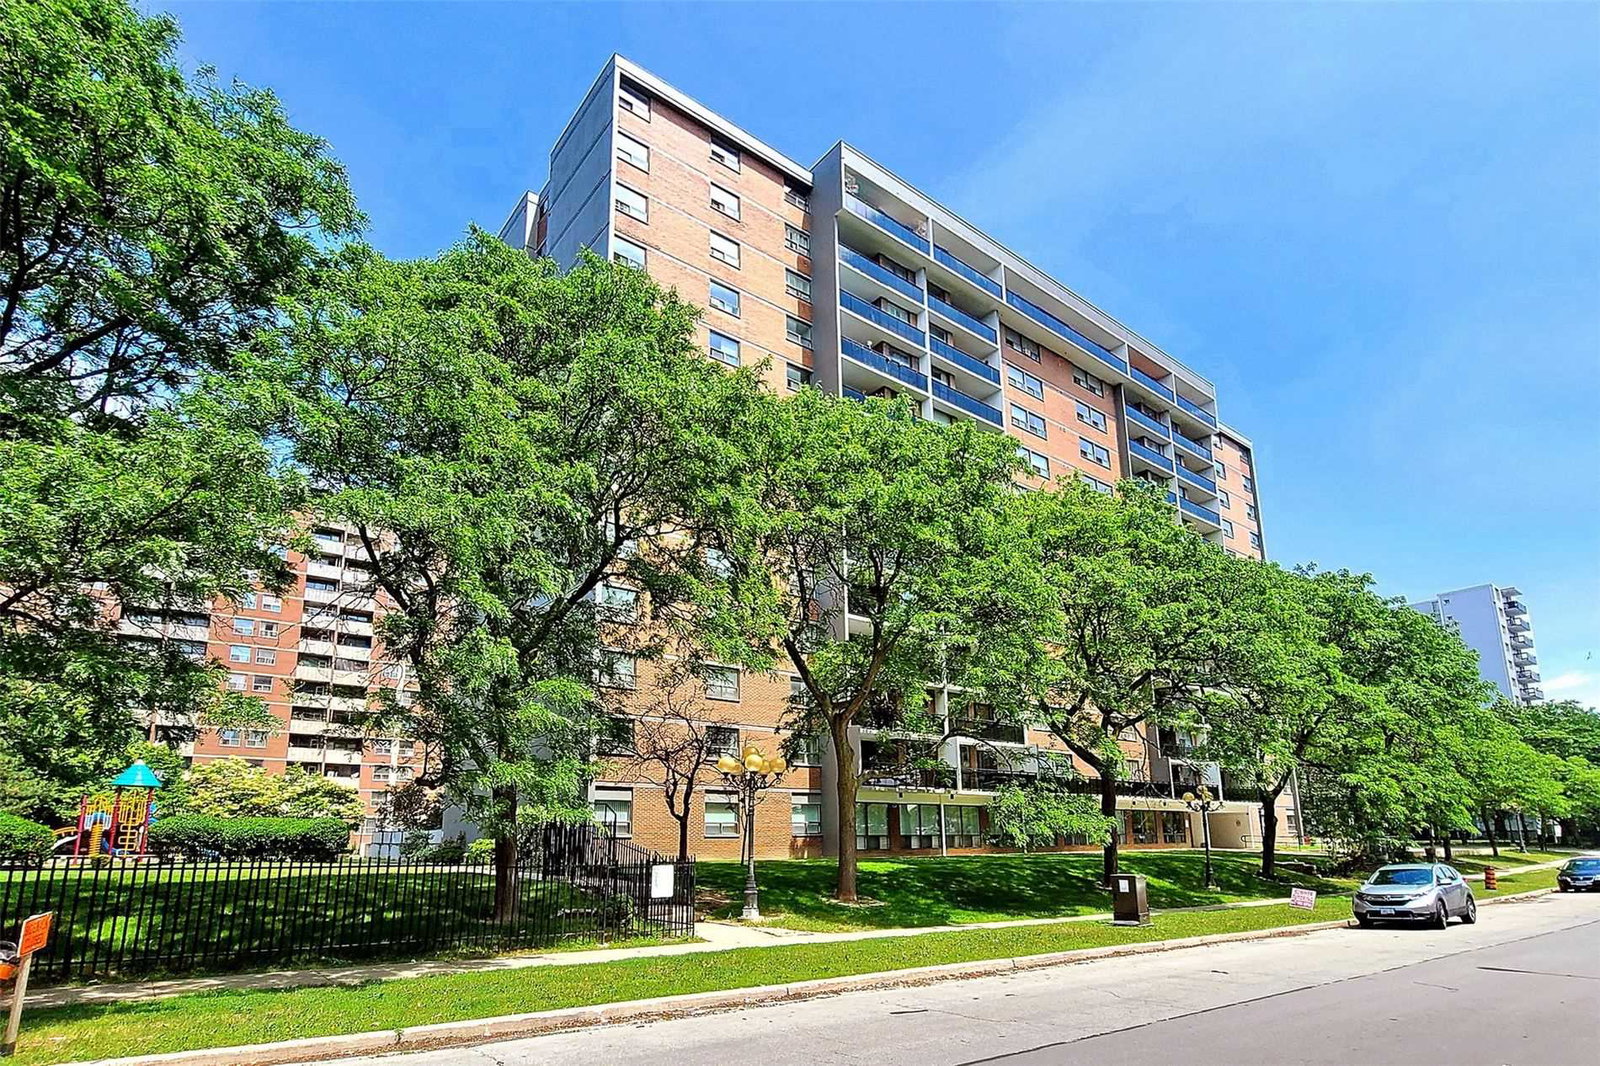
Condo building · 20 Gilder Drive
20 Gilder Drive Condos is a 13-storey condo with 99 suites, built in 1975. Right now 4 for sale and 2 for rent are on the market here.
- 13storeys
- 99suites
- $370/sq ft
- 1975built
GymIndoor poolParty roomSauna
No similar units for rent in 20 Gilder Drive Condos right now.
Around this home
Midland/Eglington
Errands
Transit
Parks
Schools
Daily convenience, out of 100, from the distances below
ParkResidential Playground · 8 within 1 km1 min walk85 m
GroceryEraa Supermarket7 min walk434 m
SchoolSt Joan of Arc Catholic Academy3 min walk160 m
Train stationKennedy9 min walk536 m
PharmacyMidland/Eglinton Pharmacy4 min walk245 m
Cafés & foodT-Bones · 15 within 1 km3 min walk186 m
Gym & rec centreDon Montgomery Community Centre9 min walk526 m
LibraryToronto Public Library - Kennedy/Eglinton18 min walk1.1 km
WalkDriveStraight-line distance, open map data
Grocery0.4 km
Park0.1 km
Dining0.2 km
Gym0.9 km
Kennedy0.5 km
Schools nearby
School rating, out of 10.
St Joan of Arc Catholic Academysecondary · Catholic · 0.2 km
—
Glen Ravine Junior Public Schoolelementary · Public · 0.3 km
4.9/10Low
Walter Perry Junior Public Schoolelementary · Public · 0.6 km
5.1/10Fair
Contact agent
Helpful calculators
Rent vs buy
Affordability
Mortgage
Down payment
Stress test
CMHC insurance

Your HOMEH agent
KimHOMEH agent · Scarborough
"I would see it this week."
Ask Kim
Keep exploring
You are here