
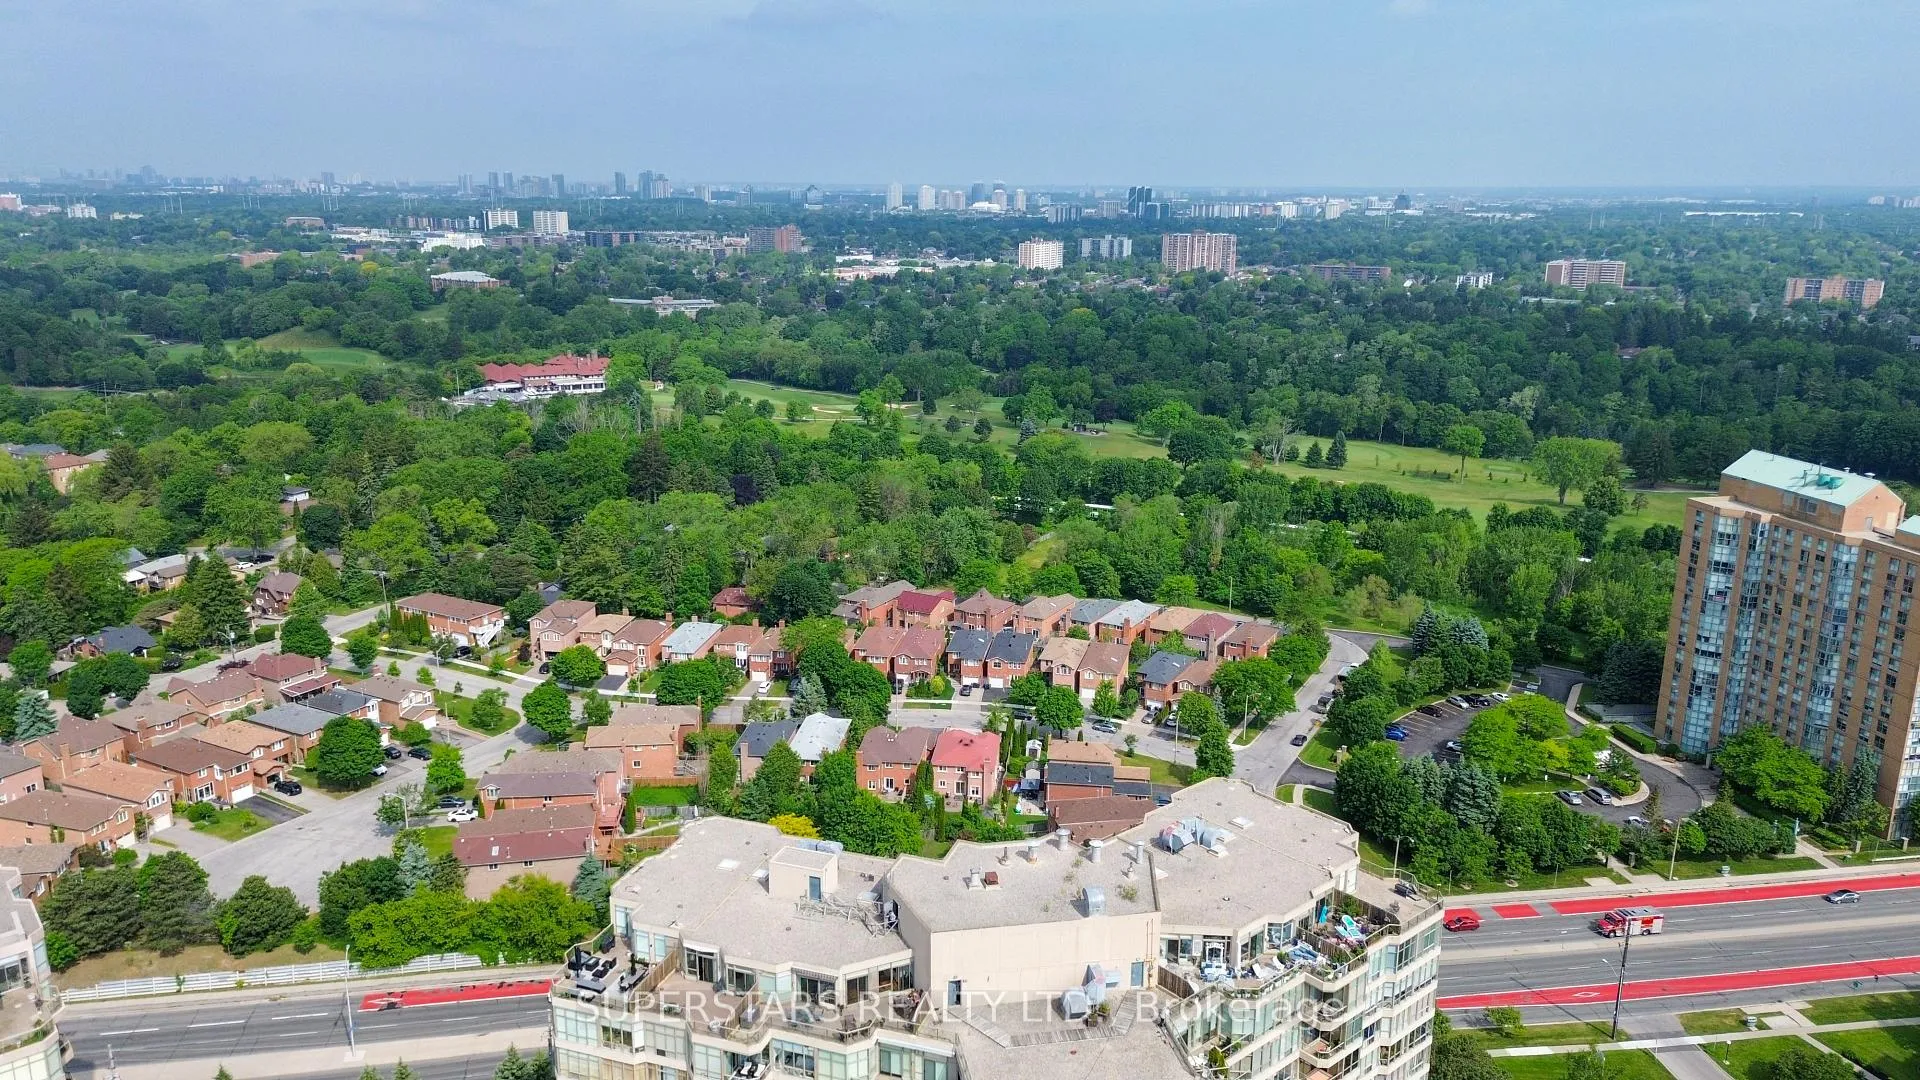
Unit PH14, 20 Guildwood Parkway
Scarborough (Guildwood)Unit PH14, 20 Guildwood Parkway
Scarborough (Guildwood)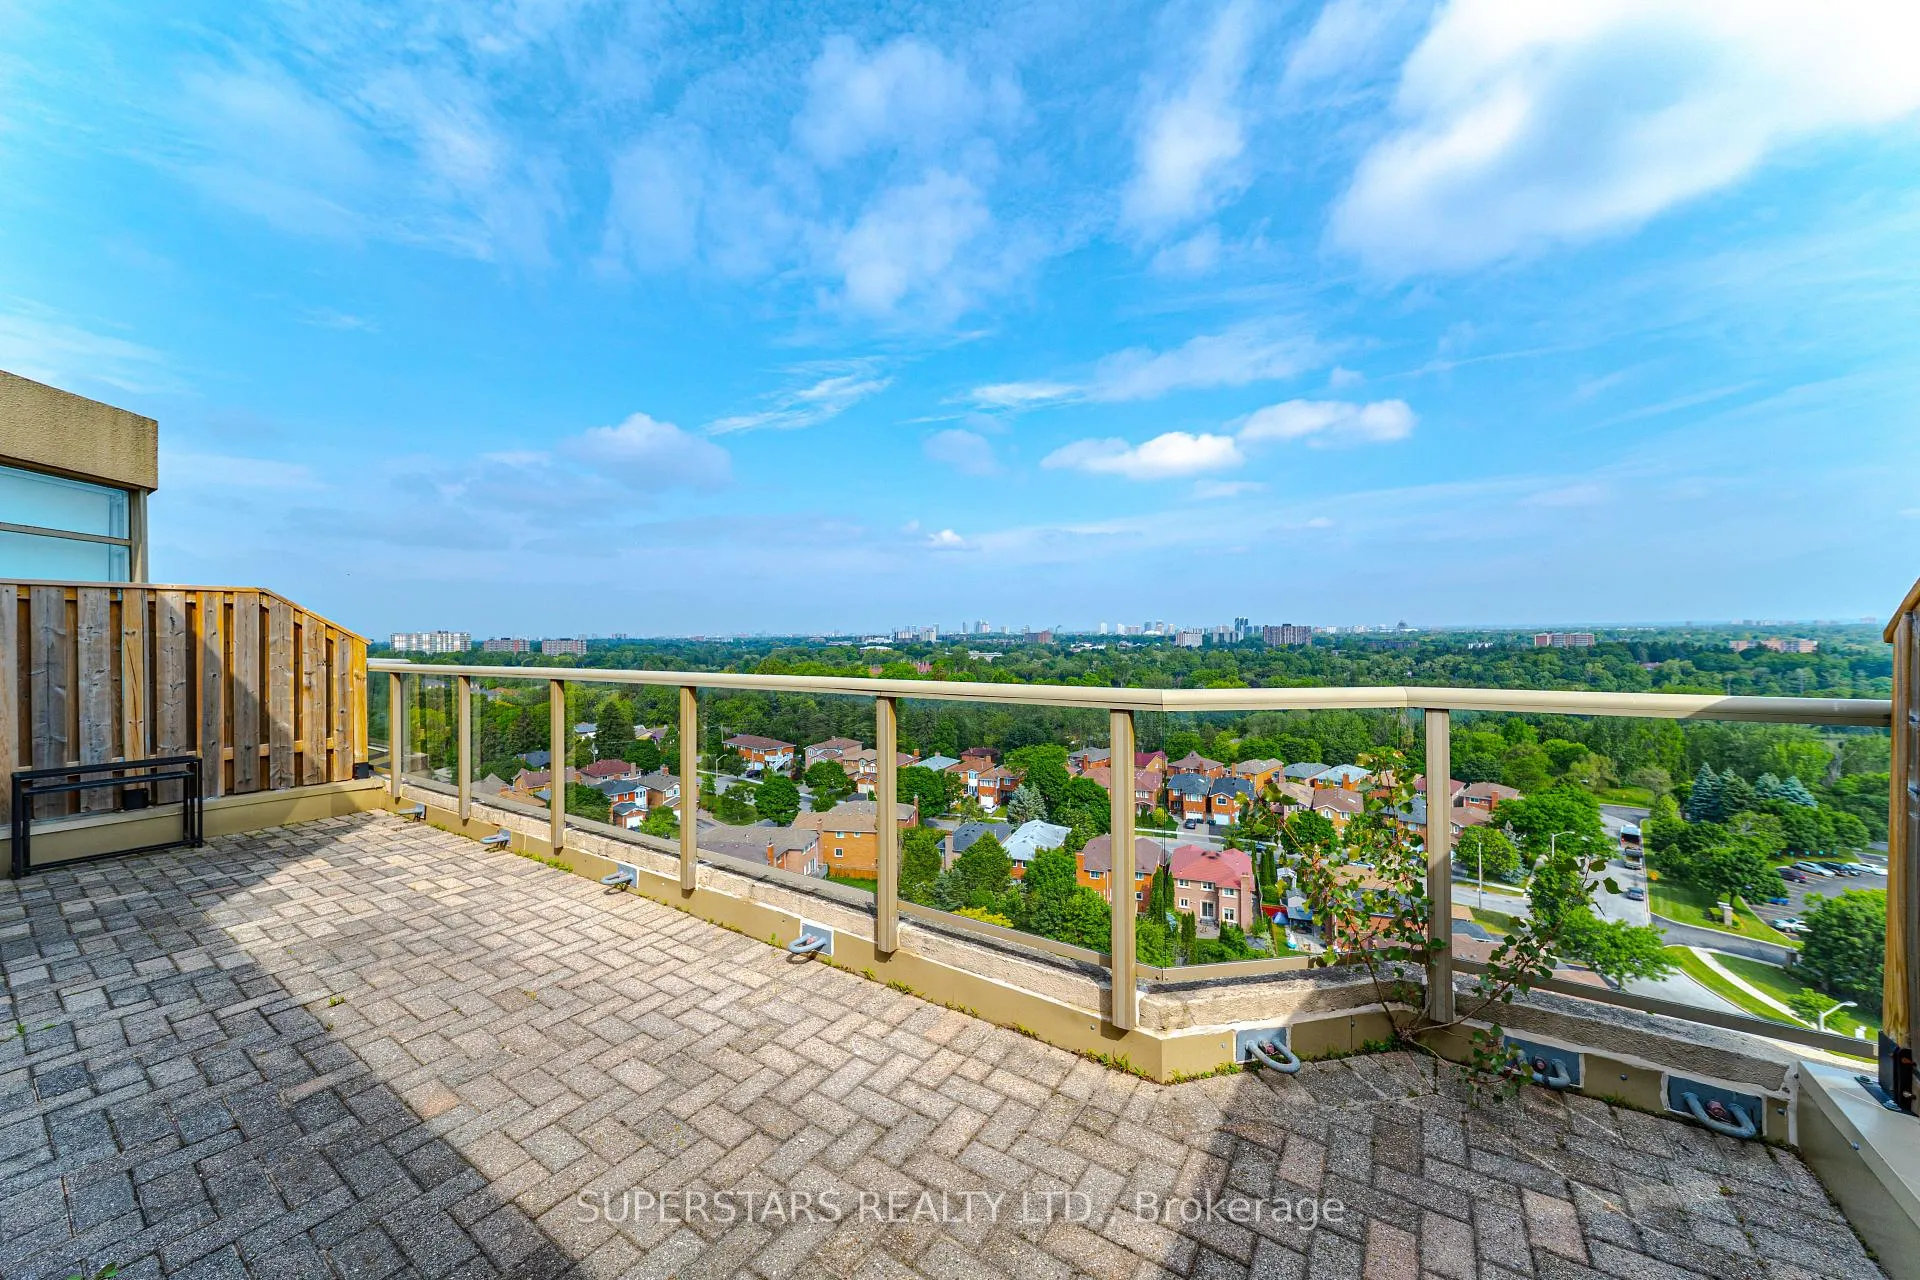
 See all 46 photos
Property history

This listing has ended. It is no longer available.
Property not available for sale or for rent.
About this home
Unit PH14, 20 Guildwood Parkway, Scarborough
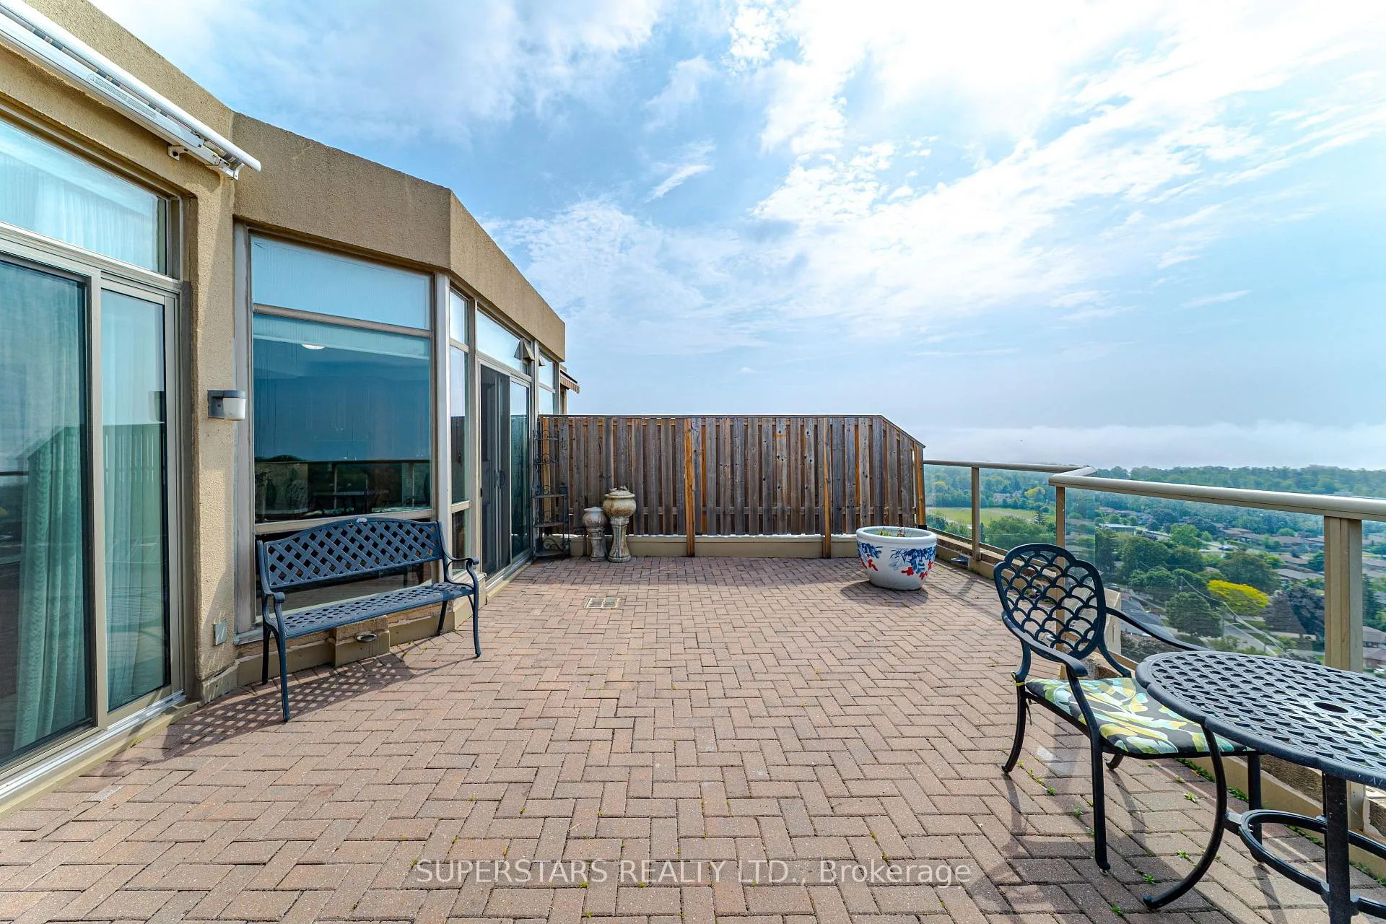
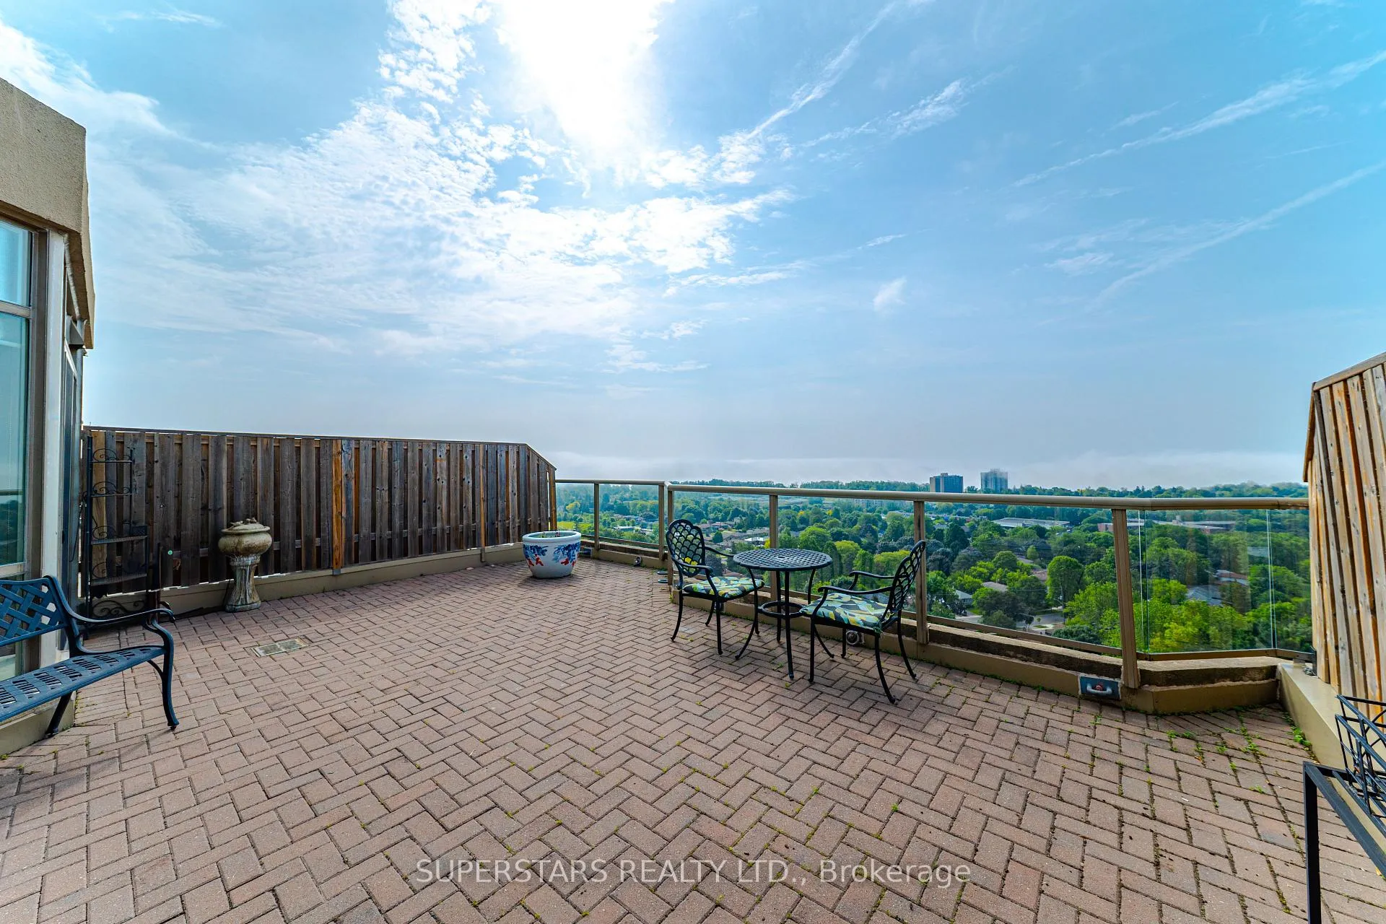
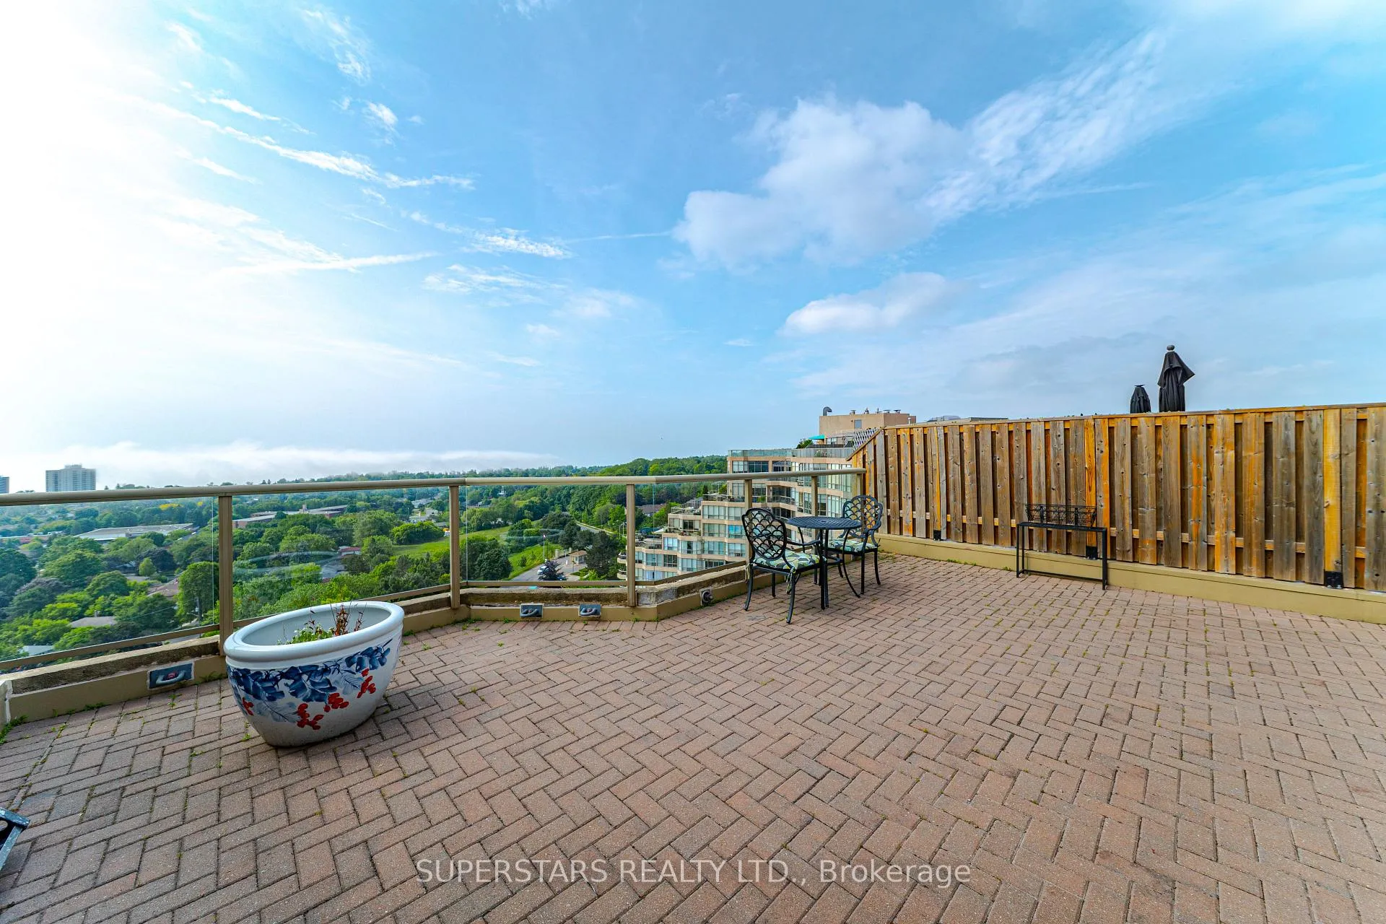
Welcome To This Extraordinary, Rarely Available Luxurious Penthouse, Offering The Best Of Elevated Living With Unobstructed Panoramic Views Of The Golf Course And The Lake. Impressive 2,035 Sq Ft Across Two Levels. This Spacious And Sun-Filled Residence Features Two Expansive Terraces, A Stunning Skylight. Approx. 9ft Ceilling & Hardwood Flooring Throughout. Open Concept Living And Breakfast Area Walks Out To A Serene Terrace Overlooking The Lake, Perfect For Morning Coffee Or Evening Relaxation. The Upgraded Chefs Kitchen Is A Dream, Showcasing High-End Miele Appliances, And Backsplash, Extended Cabinetry With Crown Moulding, And Under Cabinet Lighting For Both Elegance And Functionality. Grand Primary Suite Featuring A 6Pc Ensuite, Walk-In Closet, And Private Terrace With Views Of The Golf Course. Two Large Side-By-Side Parking Spaces And Two Spacious Lockers Are Included. This Exceptional Condo Community Spans 4.5 Acres Of Landscaped Grounds And Includes Resort-Style Amenities, Security, Gatehouse, Guest Suites, Hot Tub, Sauna, Exercise Room, Golf Net, Basketball, Badminton, Squash, Darts, Table Tennis, Party Room, Car Wash & Vacuum, Workshop, Bike Storage And Library Etc. All Utilities Are Covered In The Maintenance Fees: Heat, Hydro, Water, Central Air, Cable, And Internet. Ideally Located Just A Short Walk To The Go And Via Rail Station, With Easy Access To The Doris Waterfront Trail And Scenic Walking Paths. This Is More Than A Home. It's A Lifestyle. Don't Miss This Rare Opportunity To Live In Luxury With Unbeatable Views And Amenities!
Facts & features
Ask about this home
A HOMEH agent will answer your questions about this home.
Rooms
7 rooms · 2 bathrooms
- Dining room12′ × 11′6″138 sq.ft.
- Kitchen17′3″ × 11′4″196 sq.ft.
- Breakfast17′3″ × 11′4″196 sq.ft.
- Living room27′7″ × 11′10″327 sq.ft.
- Primary bedroom17′ × 15′4″260 sq.ft.
- Family room18′7″ × 10′7″197 sq.ft.
- Bedroom 215′6″ × 10′8″165 sq.ft.
Around this home
Schools nearby
School rating, out of 10.
Listing details
Helpful tools
Your HOMEH agent
"Priced 16% under our estimate. I would see it this week."
Ask HOMEH about this home
Price, neighbourhood, monthly cost. Ask anything.
HOMEH Intelligent Agent is an AI, not a licensed representative. Check anything important with your agent.