
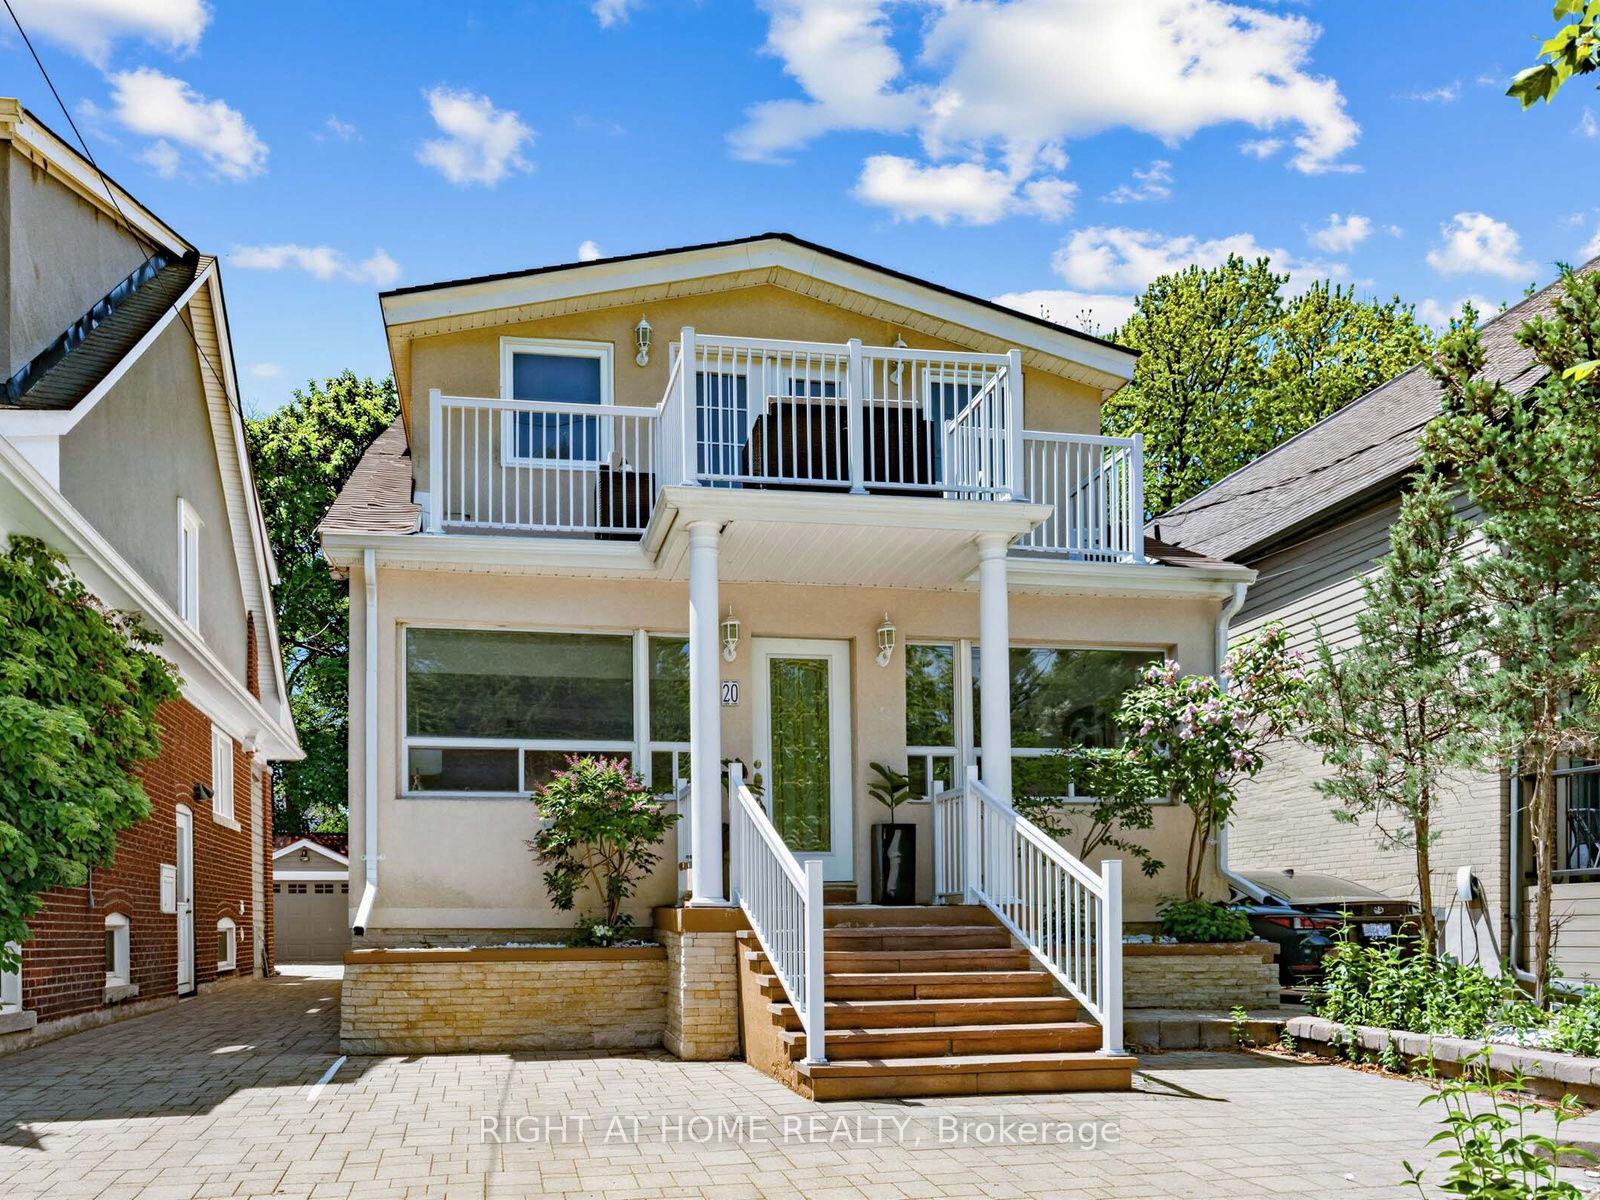
Unit Main, 20 Kildonan Drive
Scarborough (Birchcliffe-Cliffside)Unit Main, 20 Kildonan Drive
Scarborough (Birchcliffe-Cliffside)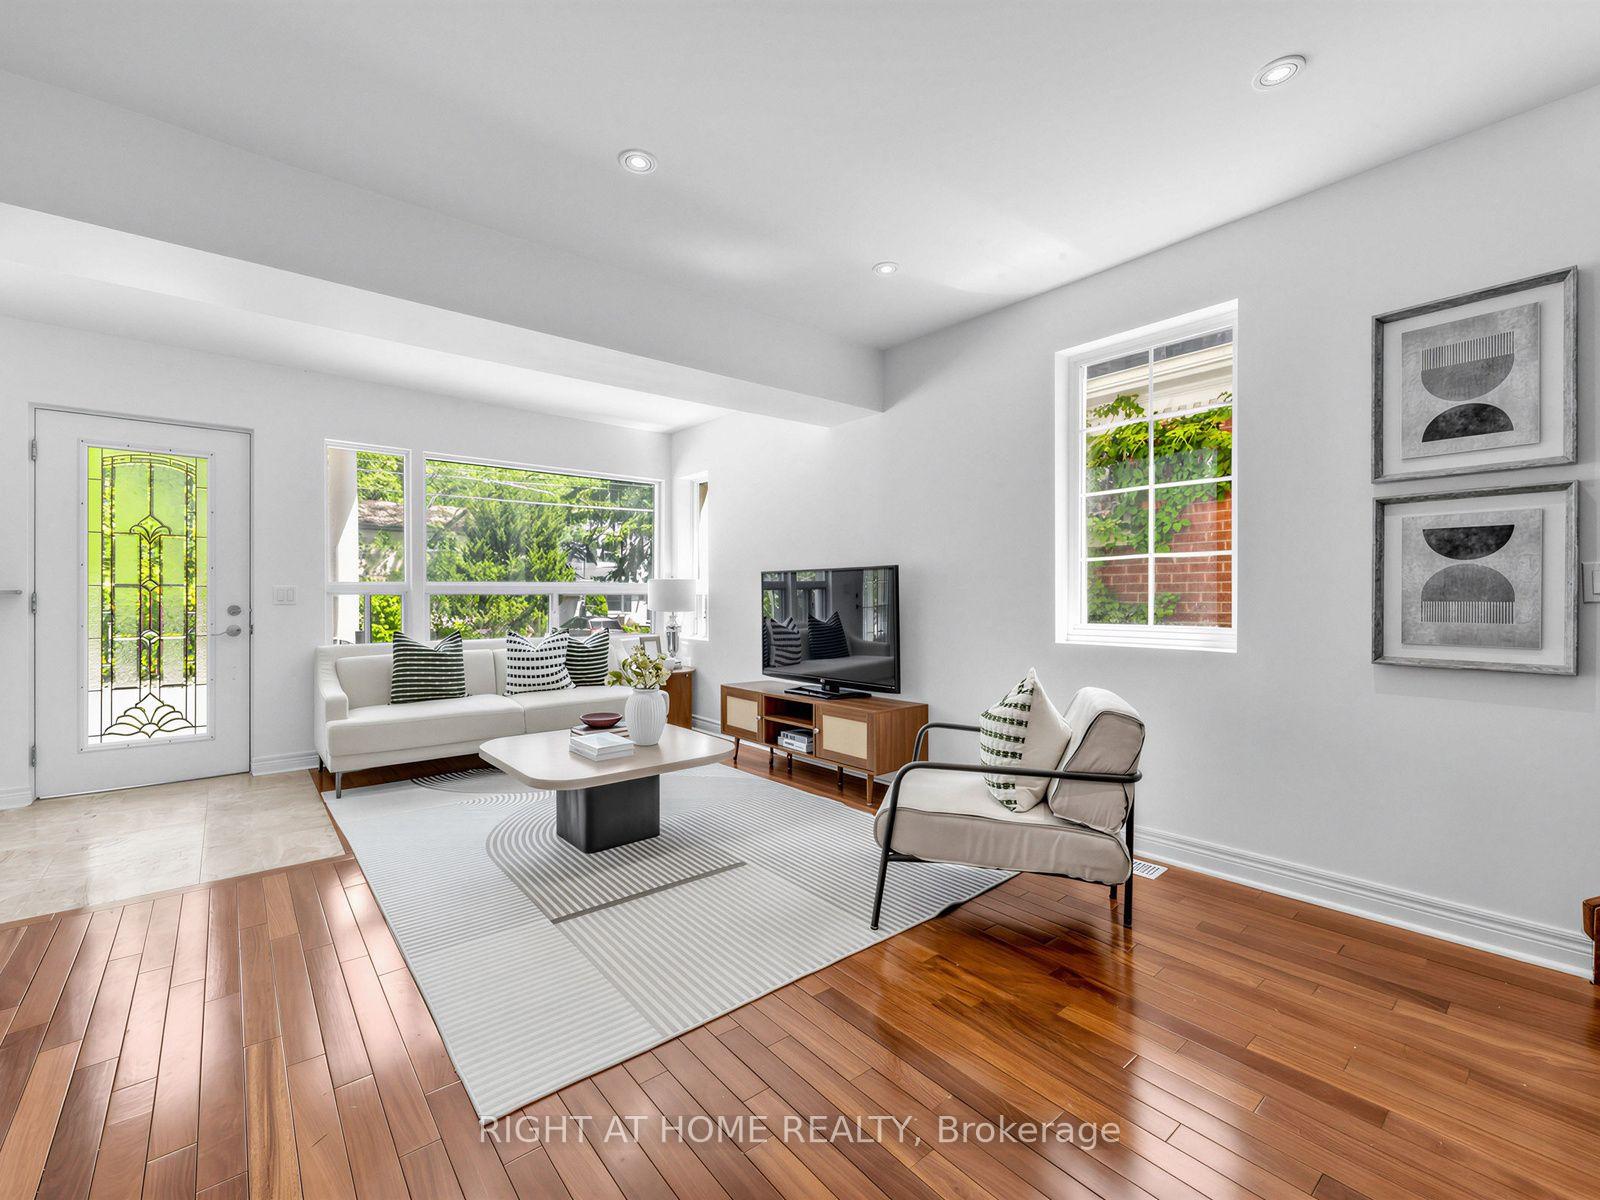
 See all 38 photos

About this home
Unit Main, 20 Kildonan Drive, Scarborough
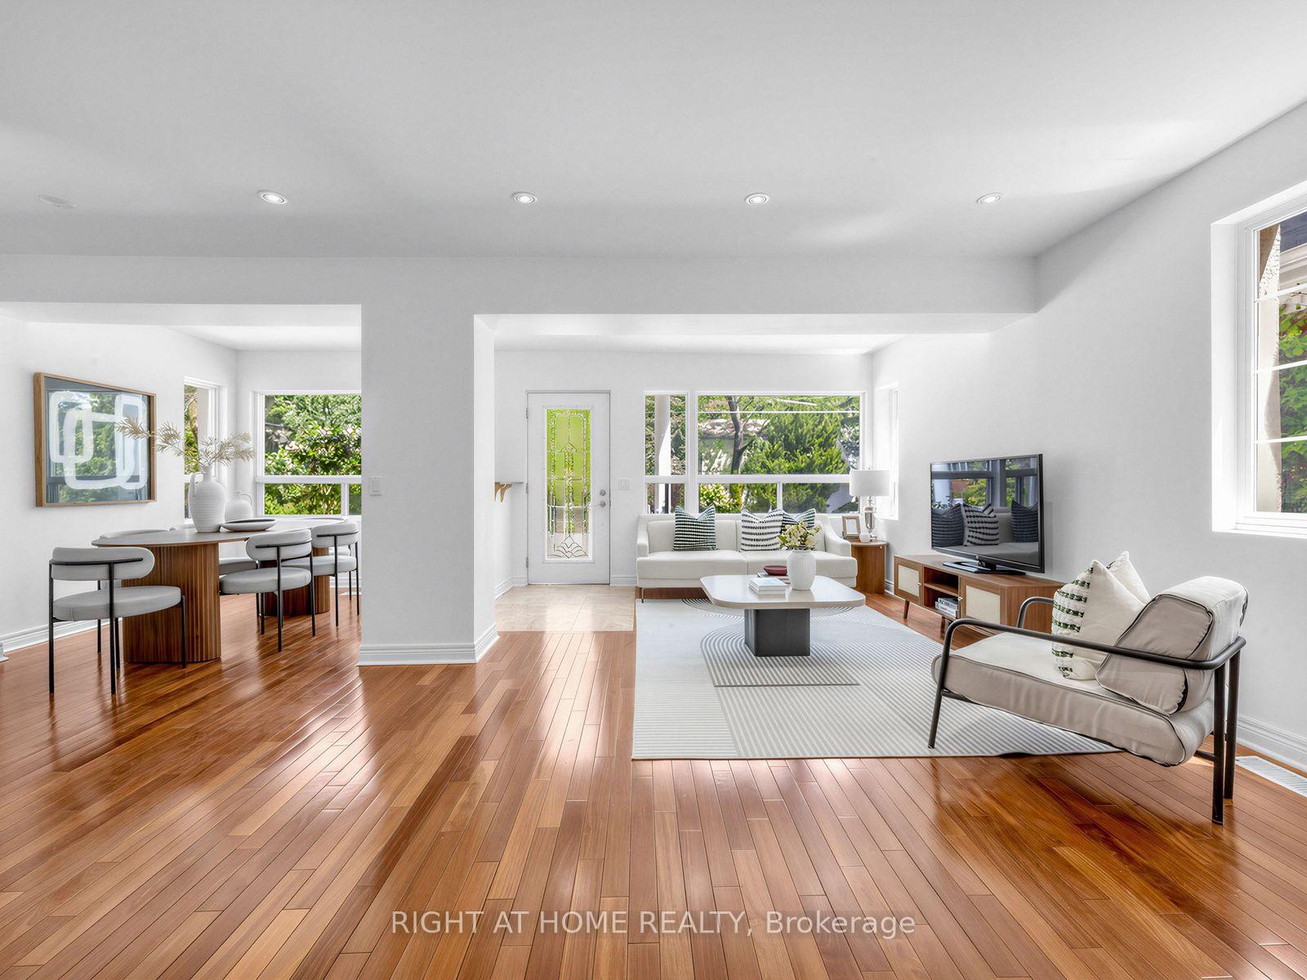
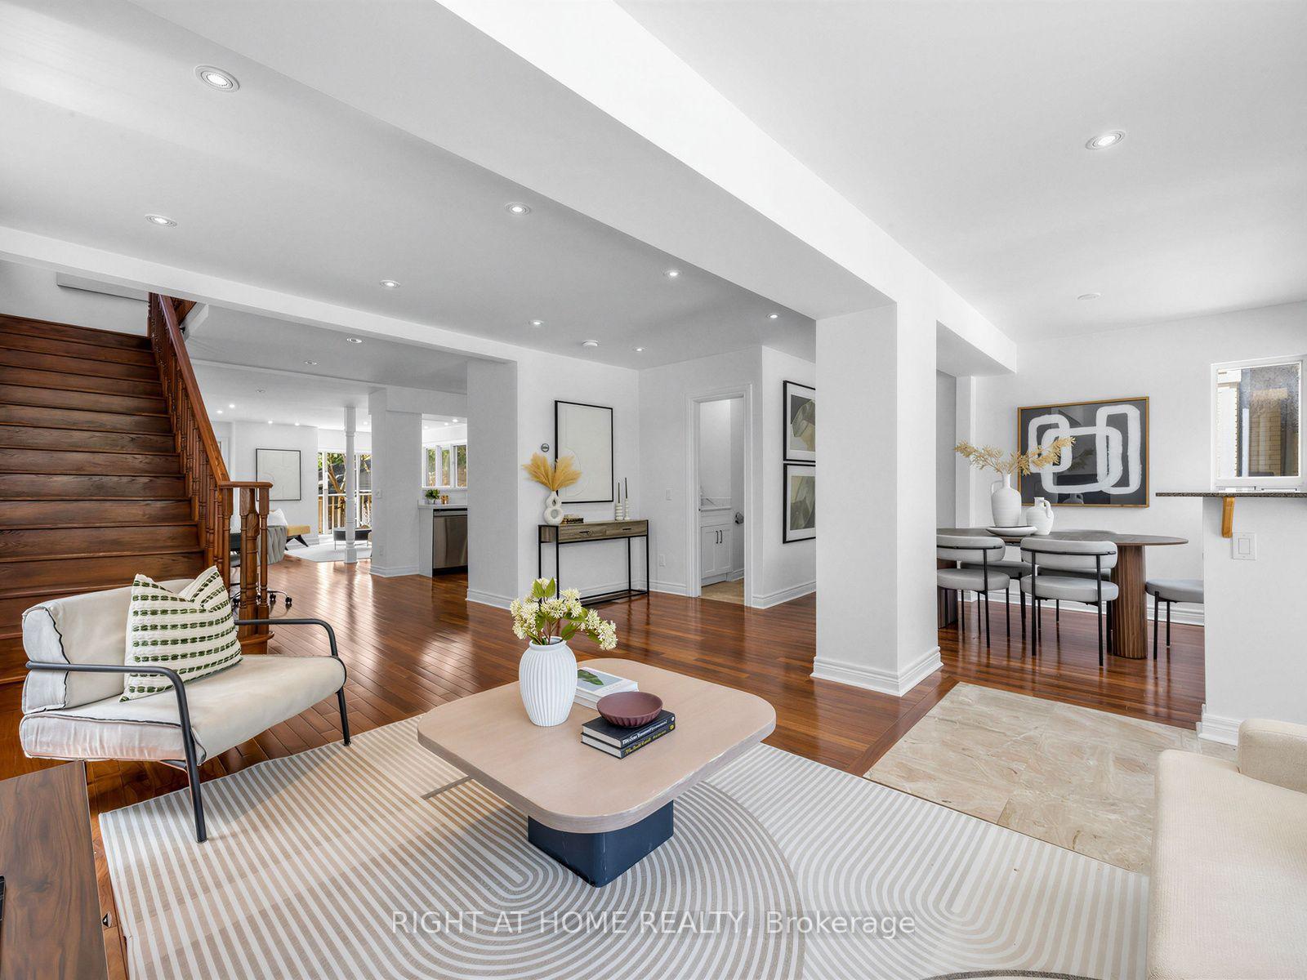
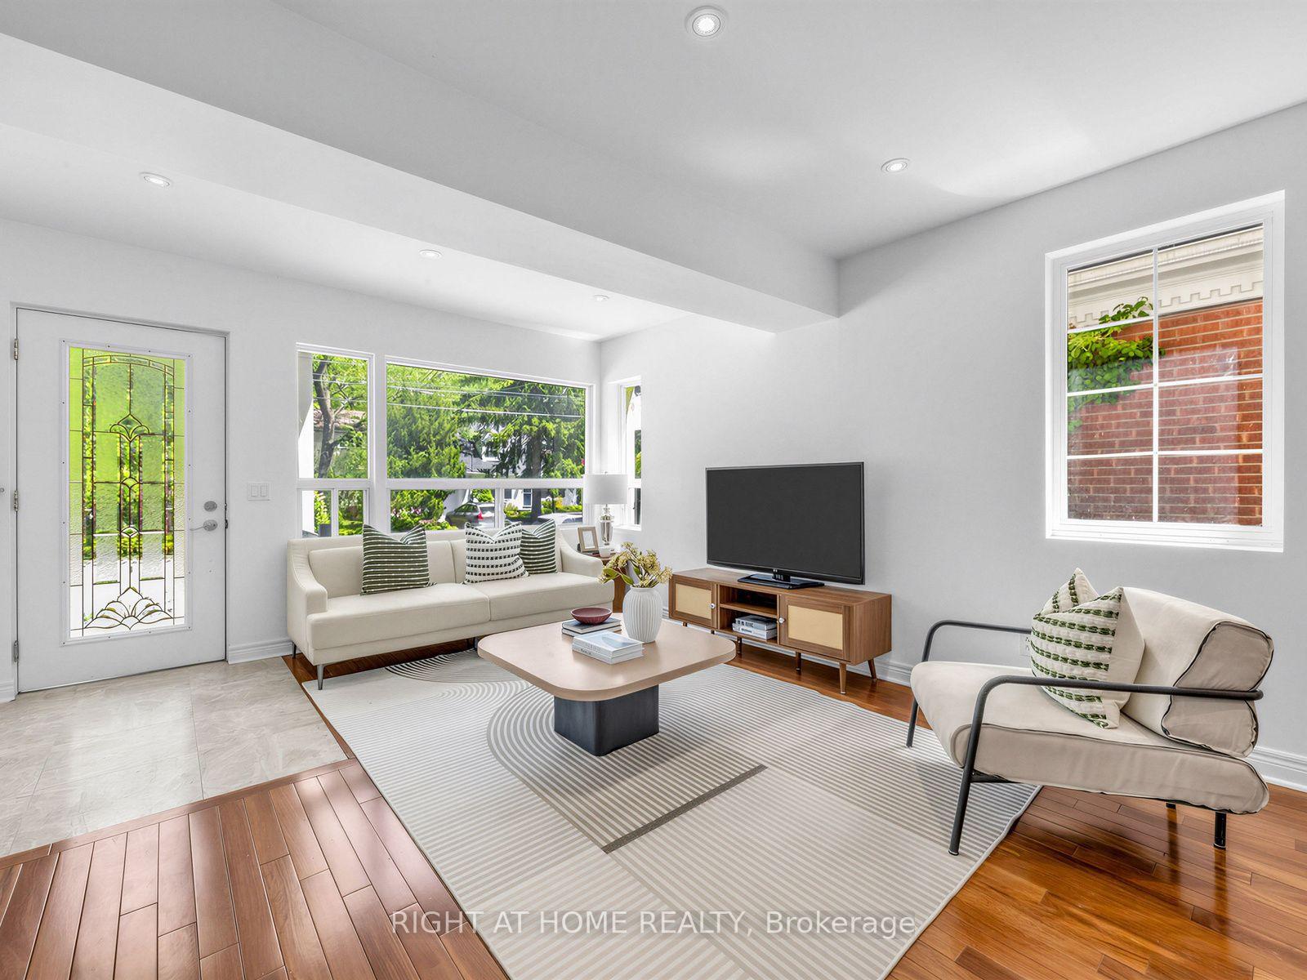
Need Space? This Home Has It. Approx. 2,622 Sq Ft Over 3 Levels With 5 Bedrooms & 3.5 Baths On A Quiet Street, Close To The Lake In The Sought-After Birchcliffe-Cliffside Community. The Main Floor Offers Sun-Filled Living & Dining Rooms, An Updated Kitchen With Breakfast Bar & Stainless Steel Appliances, And A Spacious Family Room That Walks Out To A Deck & Private Backyard. On The 2nd Floor, The Oversized Primary Suite Features A Walk-In Closet, Large 5-Pc Ensuite & 18-Ft Balcony With Views Toward The Lake, Plus 2 More Bedrooms, A Full Bath & Your Own Laundry. The 3rd Floor Adds The 4th & 5th Bedrooms, Ideal As Home Offices Or A Kids' Playroom, Plus A Full Bath & A Skylit Sunroom, Perfect As A Reading Nook Or Extra Storage. 2 Parking Spaces: Carport + Rear Driveway. Close To The Waterfront Trail, The Bluffs, Crescentwood Park, Birch Cliff PS, Kingston Rd Shops, Restaurants & TTC. Basement Apartment Not Included.
Facts & features
Book a viewing
Rooms
10 rooms · 4 bathrooms
- Kitchen10′2″ × 10′4″105 sq.ft.
- Dining room12′4″ × 8′1″100 sq.ft.
- Living room17′ × 11′4″192 sq.ft.
- Family room16′10″ × 17′5″293 sq.ft.
- Bedroom 313′4″ × 10′133 sq.ft.
- Bedroom 213′4″ × 10′133 sq.ft.
- Primary bedroom14′4″ × 19′272 sq.ft.
- Bedroom 413′4″ × 12′8″169 sq.ft.
- Bedroom 513′4″ × 9′120 sq.ft.
- Sunroom6′2″ × 12′9″79 sq.ft.
Around this home
Schools nearby
School rating, out of 10.
Listing details
Helpful tools
Your HOMEH agent
"I would see it this week."
Ask HOMEH about this home
Price, neighbourhood, monthly cost. Ask anything.
HOMEH Intelligent Agent is an AI, not a licensed representative. Check anything important with your agent.