
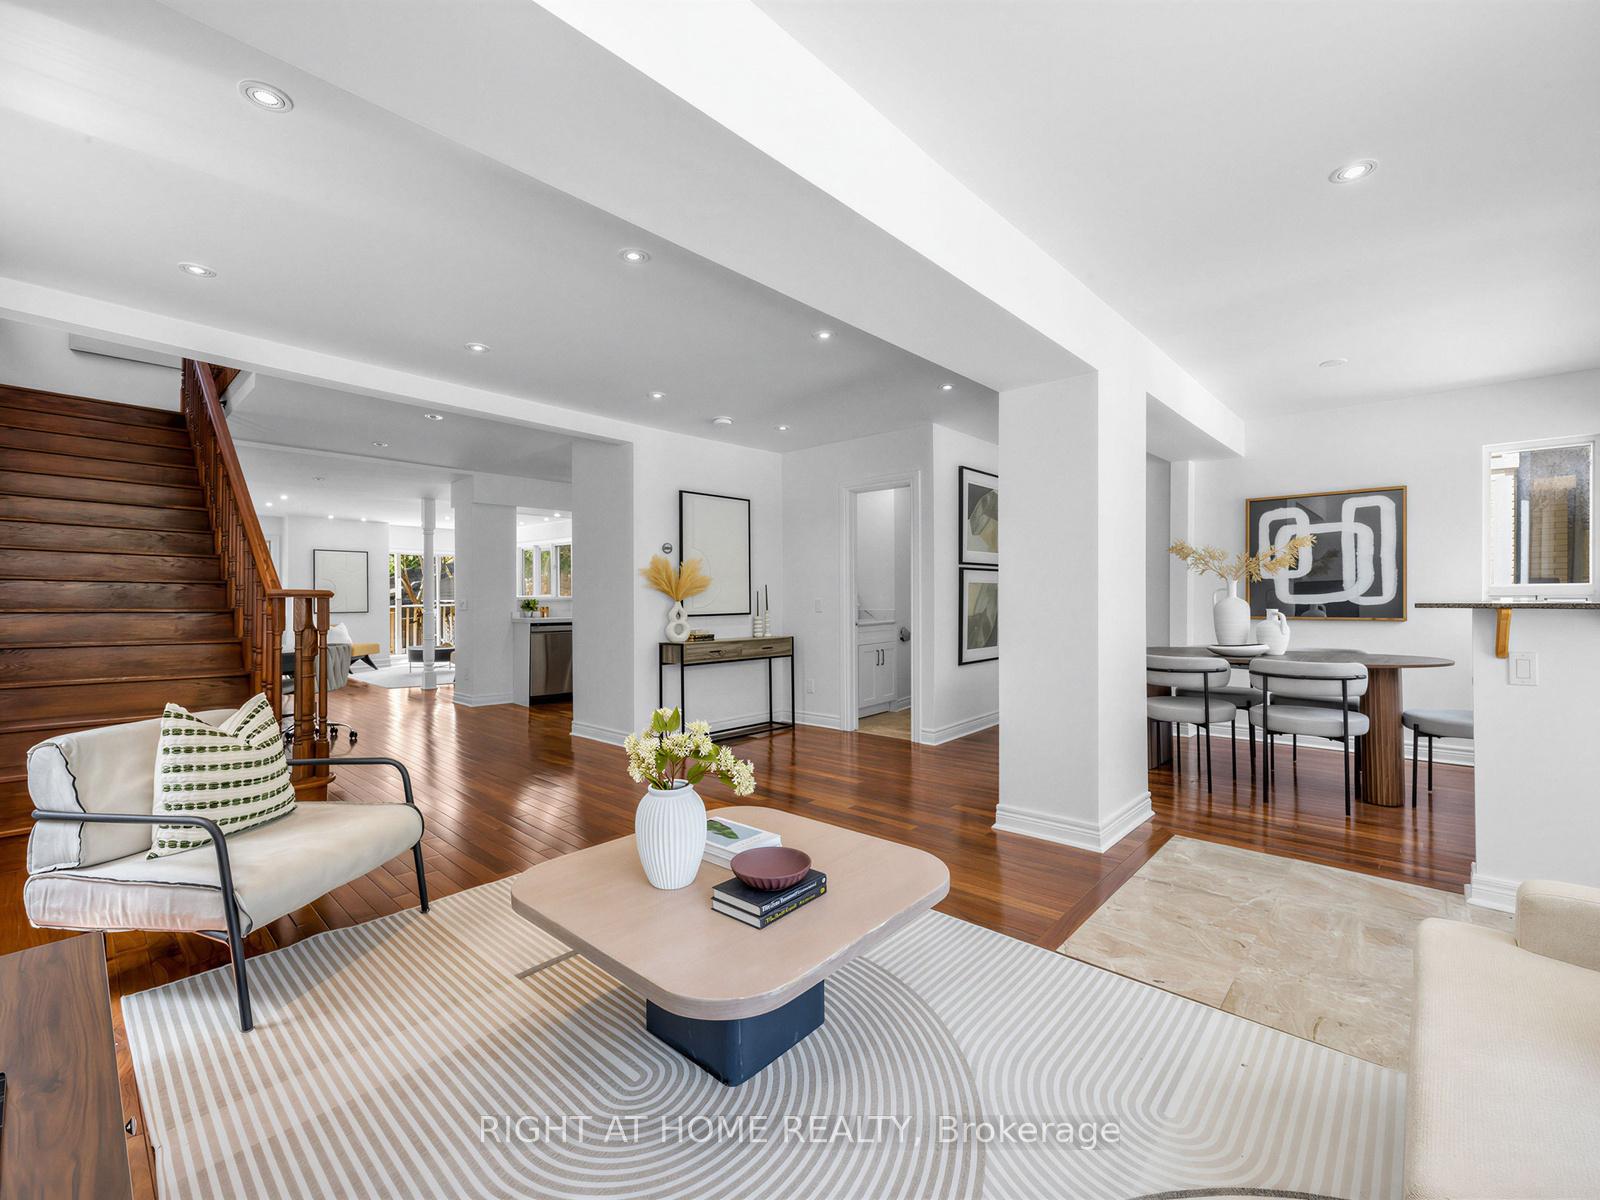
 See all 42 photos

Book a viewing
Ask HOMEH
About this home
20 Kildonan Drive, Scarborough
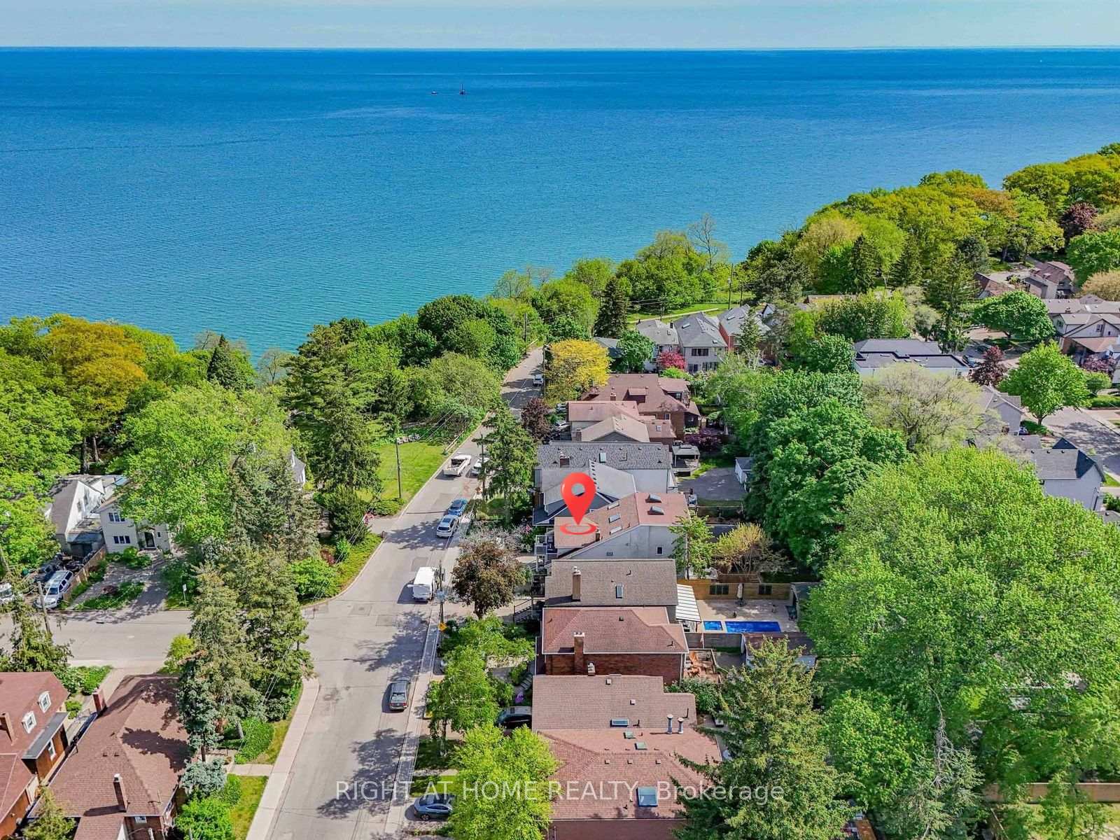
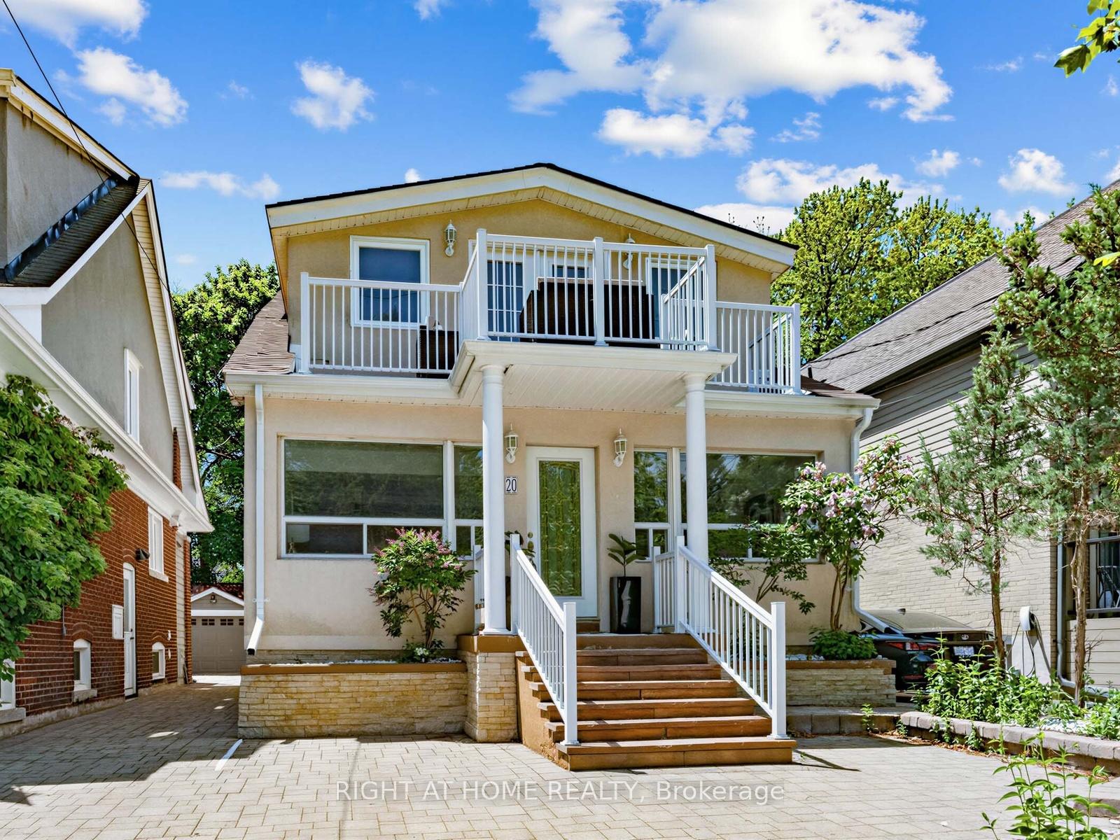
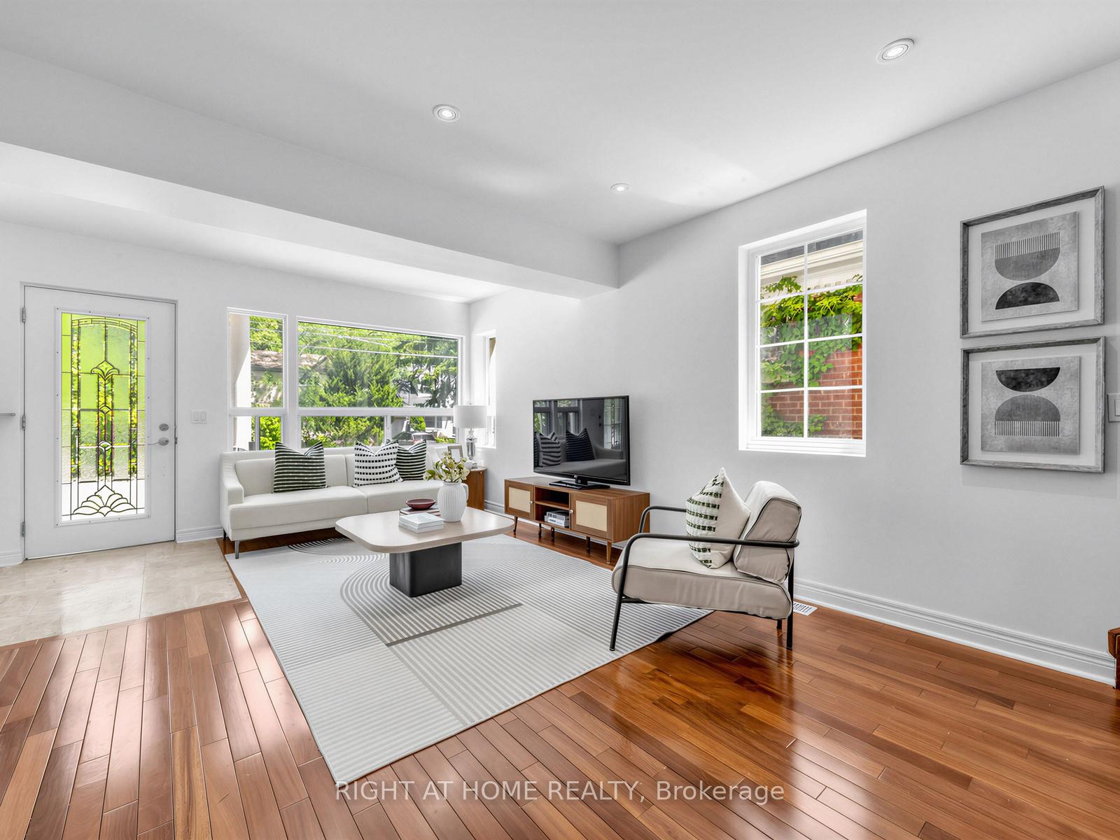
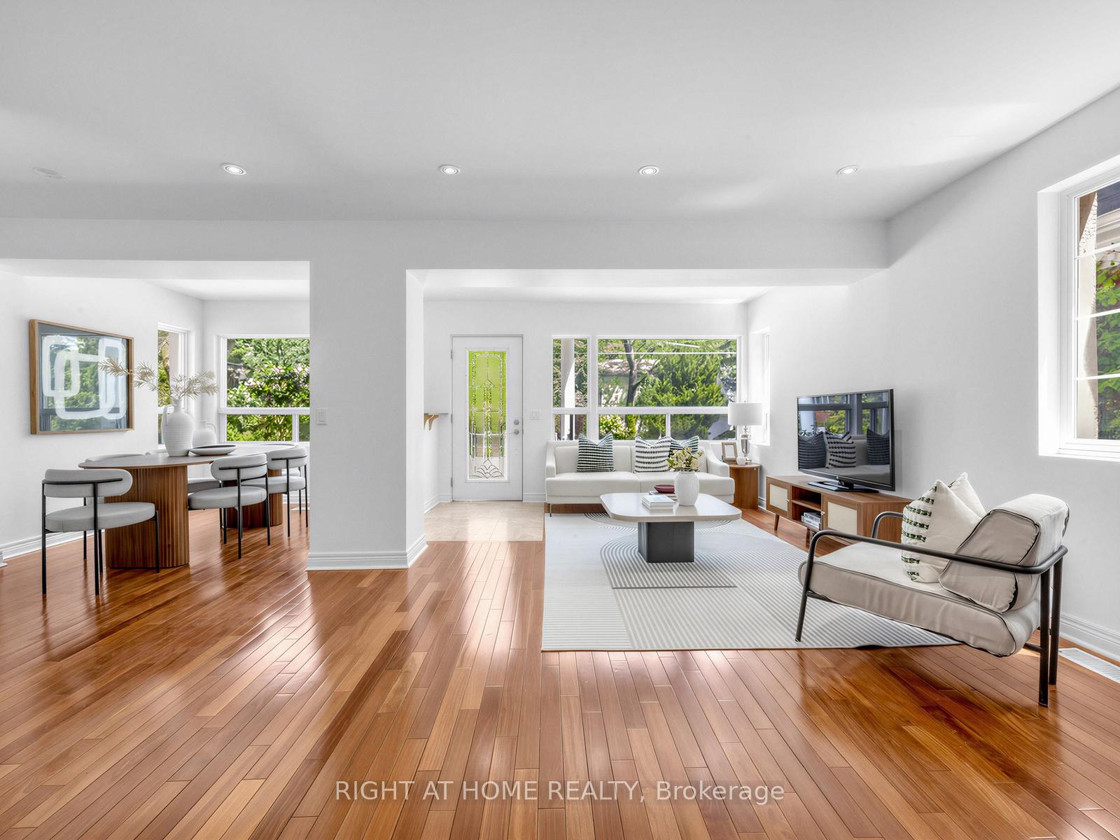
Some homes offer more bedrooms. Some offer a better location. Few offer both. Steps from the Lake Ontario waterfront in sought-after Birchcliffe-Cliffside, 20 Kildonan Drive delivers exceptional space and flexibility on a generous 30 x 130 ft lot. This rare detached 2.5-storey residence offers 2,622 sq. ft. across the main, second and third floors, plus a fully finished basement apartment - over 3,800 sq. ft. of total finished living space. The sun-filled main home features 5 bedrooms and 3.5 bathrooms, ideal for growing and multi-generational families. The expansive main floor flows seamlessly between the living, dining and family rooms, with the family room overlooking the backyard. The second floor hosts a private primary retreat with ensuite, walk-in closet and an impressive 18-ft balcony, plus two additional bedrooms and convenient second-floor laundry. The third level adds two more generous bedrooms, a full bath and a bright skylit sunroom - perfect as a reading nook or work-from-home escape. Adding even more versatility: a fully self-contained 1,186 sq. ft. 2-bedroom basement apartment with separate entrance, full kitchen and its own laundry - ideal for extended family, independent living or income potential. Outside, a private backyard with multiple seating areas awaits summer evenings with family and friends. Walk to the Waterfront Trail, Crescentwood Park, Rosetta McClain Gardens and Hunt Club Golf Course. Kingston Road cafes, restaurants and shops are nearby, while excellent schools, TTC access and convenient commuting routes keep you connected. Updated with a tankless water heater (2026), A/C (2023), and new fridge and stove (2022), this move-in-ready home is a rare find in one of Toronto's most desirable lakeside neighbourhoods.
Facts & features
Book a viewing
Rooms
16 rooms · 5 bathrooms
- Family room16′10″ × 17′5″293 sq.ft.
- Dining room12′4″ × 8′1″100 sq.ft.
- Living room17′ × 11′4″192 sq.ft.
- Kitchen10′2″ × 10′4″105 sq.ft.
- Primary bedroom14′4″ × 19′272 sq.ft.
- Bedroom 213′4″ × 10′133 sq.ft.
- Bedroom 313′4″ × 10′133 sq.ft.
- Bedroom 413′4″ × 12′8″169 sq.ft.
- Bedroom 513′4″ × 9′120 sq.ft.
- Sunroom6′2″ × 12′9″79 sq.ft.
- Dining room13′3″ × 9′9″129 sq.ft.
- Kitchen18′7″ × 19′1″355 sq.ft.
- Den12′8″ × 7′8″97 sq.ft.
- Bedroom7′3″ × 10′6″76 sq.ft.
- Living room18′7″ × 19′1″355 sq.ft.
- Bedroom13′2″ × 11′8″154 sq.ft.
Around this home
Schools nearby
School rating, out of 10.
Listing details
Helpful tools
Your HOMEH agent
"I would see it this week."
Ask HOMEH about this home
Price, neighbourhood, monthly cost. Ask anything.
HOMEH Intelligent Agent is an AI, not a licensed representative. Check anything important with your agent.