

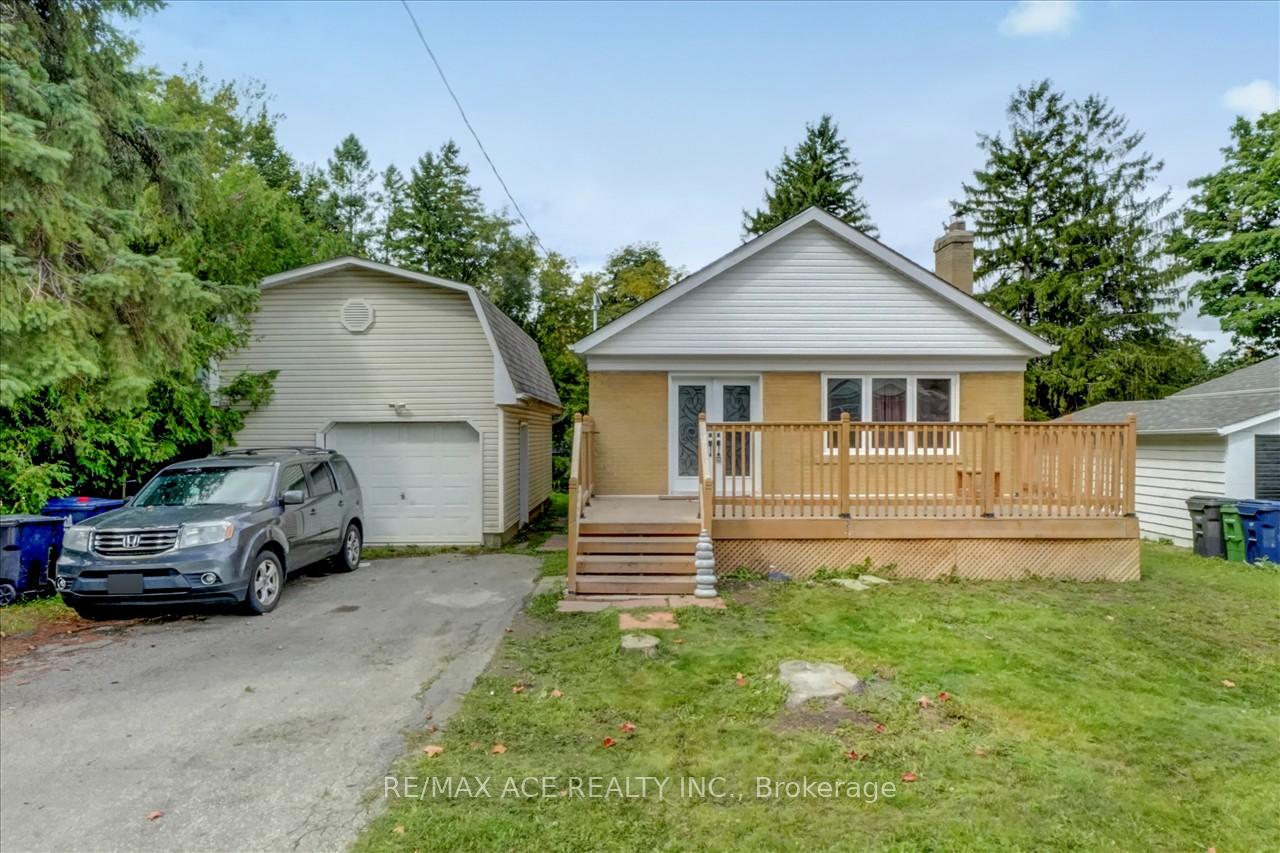
20 Martindale Road
20 Martindale Road
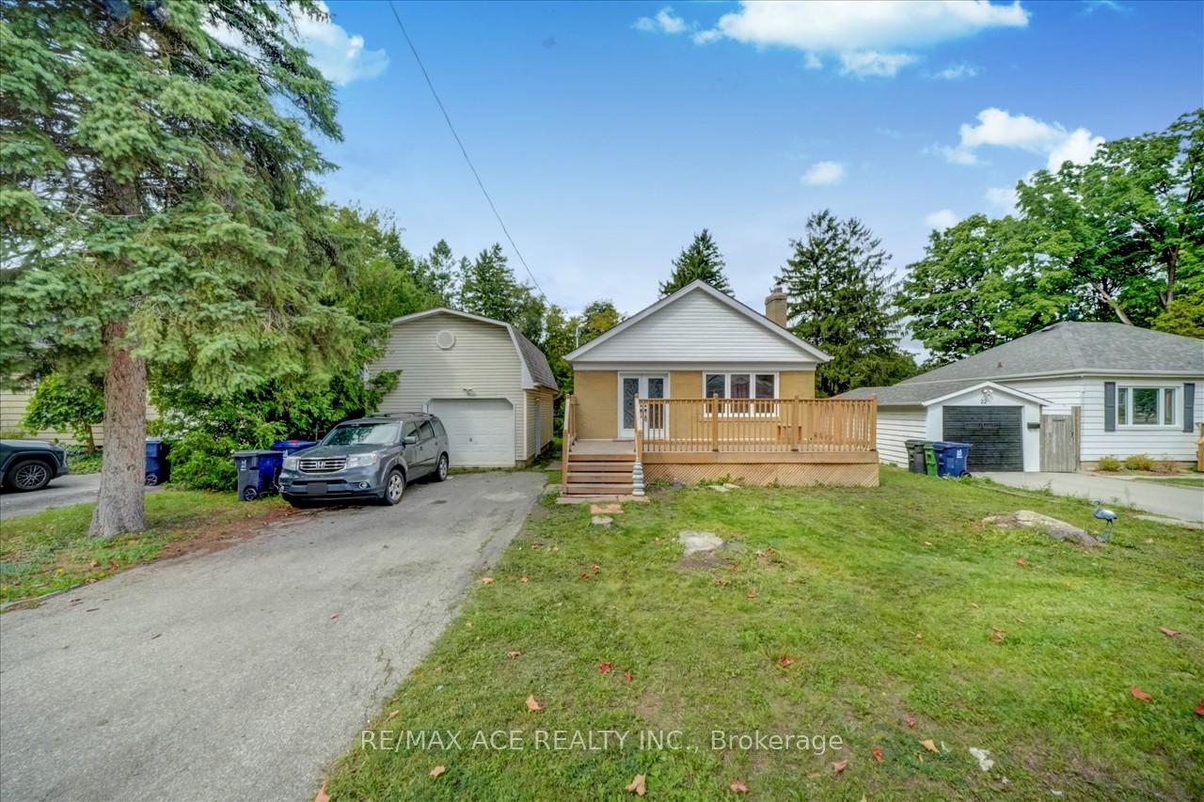
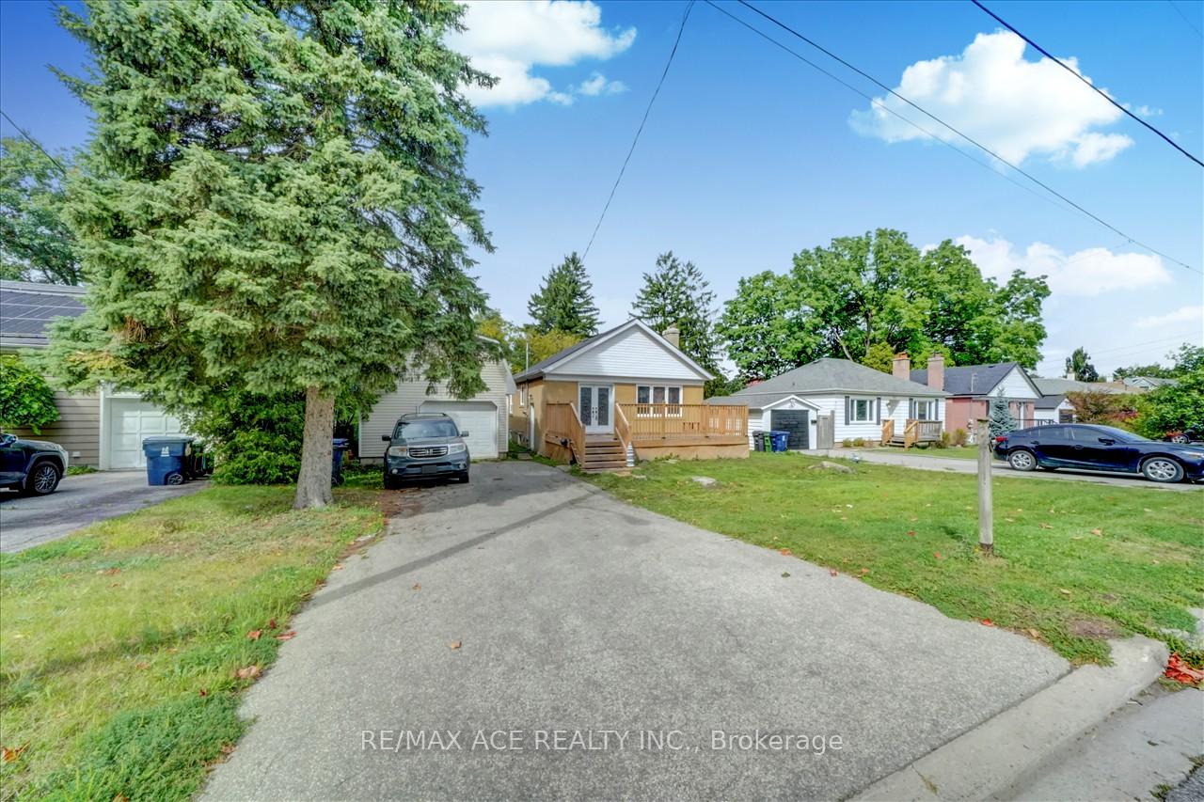
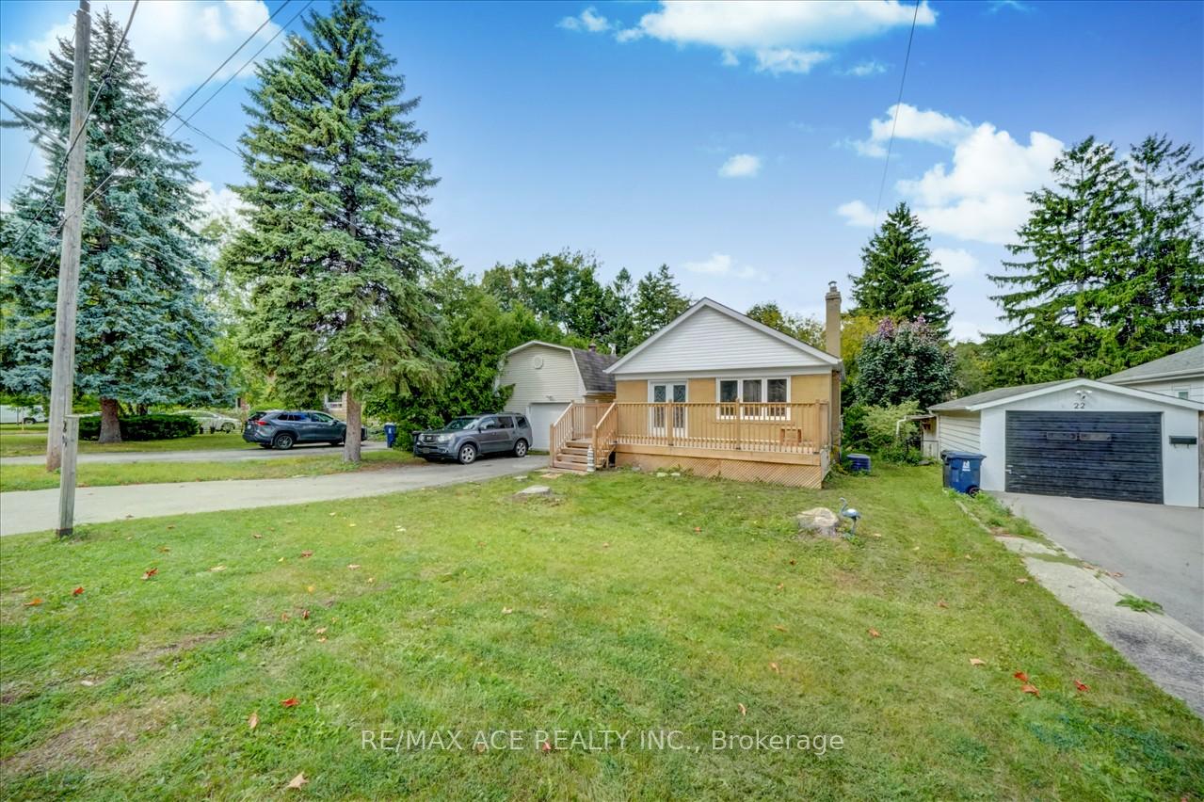
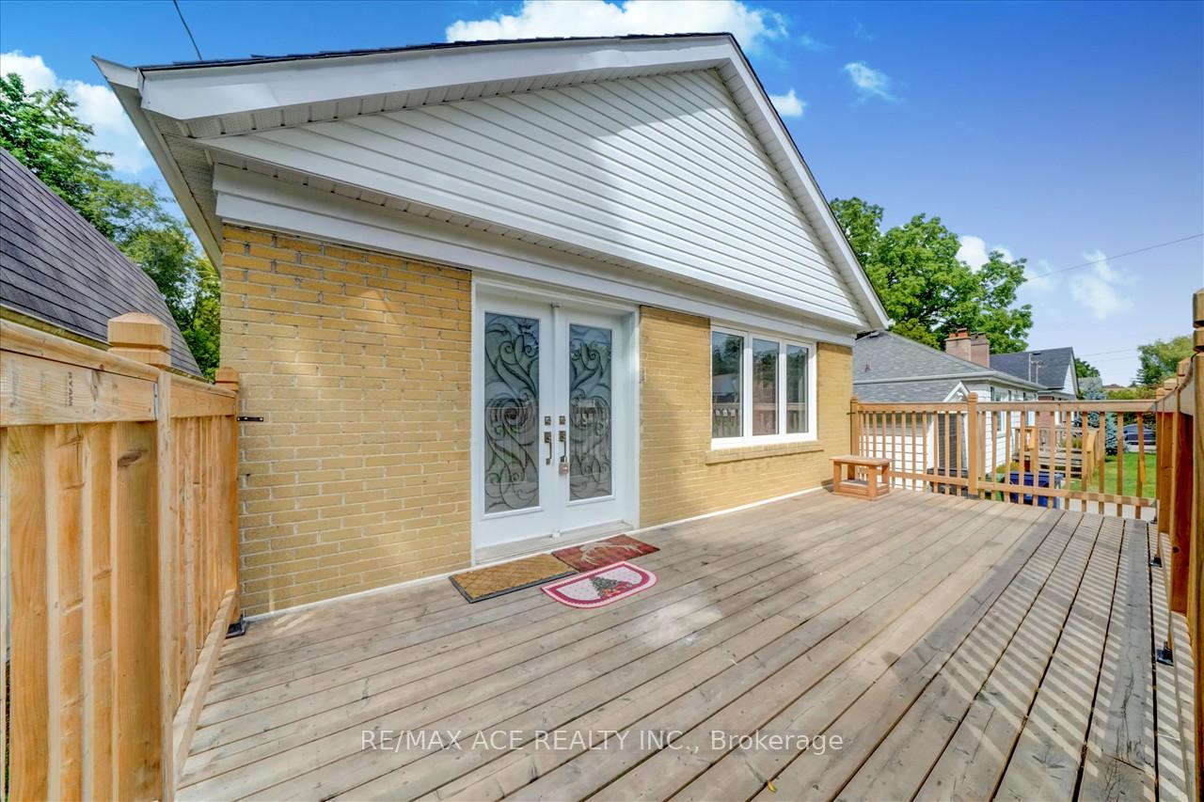 See all 37 photos
Property history
- $1,199,000TerminatedList: 2026-07-16|End: 2026-09-25|71 daysE13579708
- $1,900TerminatedList: 2025-08-15|End: 2025-09-09|25 daysE12348132
Facts and features
- BasementFinished
- Price per sq ft~$1,332
- Water, sewerMunicipal
- HeatingForced air
- Second kitchen
- Separate entrance
- Hardwood floors
- Fireplace
- Central air
The homeDetached, Bungalow, 700–1,100 sq ft
- Type: Detached
- Style: Bungalow
- Living space: 700–1,100 sq ft
- Basement: Finished, separate entrance
InsideFireplace Yes, Hardwood, Porcelain, Primary bedroom - main floor
- Fireplace: Yes
- Flooring: Hardwood, Porcelain
- Features: Primary bedroom - main floor
- Rooms above ground: 5
- Rooms in the basement: 5
- Bedrooms: 3 + 2 in the basement
- Bathrooms: 3
- Kitchens: 2
Outside and lotBrick, Shingles, Concrete
- Exterior: Brick
- Roof: Shingles
- Foundation: Concrete
- Size: 60.43 × 124.5 ft
Parking1 Garage, Detached, Available
- Spaces: 1 Garage
- Garage: Detached
- Driveway: Available
Heating, water and powerForced air, gas, Central air, Municipal water
- Heating: Forced air, gas
- Cooling: Central air
- Water: Municipal water
- Sewer: Municipal sewer
Costs and taxesTaxes $4,749 a year, HST included in the price, Hwt ( if rental)
- Taxes, 2025: $4,749 a year
- HST: HST included in the price
- Rental items: Hwt ( if rental)
Included in the sale2 fridges, 2 stoves, 2 washers, 2 dryers, 1 dishwasher and all light fixtures.
- Included: 2 fridges, 2 stoves, 2 washers, 2 dryers, 1 dishwasher and all light fixtures.
Listing detailsE13579708, Terminated, Jul 16, 2026
- MLS® number: E13579708
- Status: Terminated
- Listed on: Jul 16, 2026
- Days on market: 71
- Updated: Sep 25, 2026
- Possession: Flexible
- Occupied by: Owner+tenant
- Listing brokerage: RE/MAX ACE REALTY INC.
About this home
20 Martindale Road, Scarborough (Cliffcrest), ON M1M 2B7
Discover the potential of this exceptional property in the highly sought-after Cliffcrest neighbourhood. Situated on an expansive 60.43 x 124.50 ft lot, this home offers endless possibilities for homeowners, investors, and builders alike. Thoughtfully updated throughout with extensive high-quality renovations, it is move-in ready while also presenting an outstanding opportunity to design and build a custom residence in an area surrounded by prestigious luxury homes. The finished basement apartment provides excellent income potential or additional living space, making it an attractive option for first-time buyers and investors. Ideally located close to the GO Station, TTC, Highway 401, schools, shopping, parks, and a full range of everyday amenities, this is a rare chance to secure a prime property in one of Scarborough's most desirable communities.
Ask about this home
A HOMEH agent will answer your questions about this home.
Around this home
Daily convenience, out of 100, from the distances below
Schools nearby
School rating, out of 10.
Helpful calculators
Your HOMEH agent

"I would see it this week."