

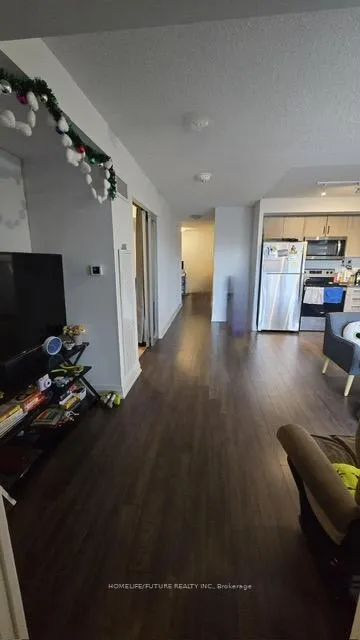
Unit 721, 20 Meadowglen Place
Condo Apartment Rented
1/1Unit 721, 20 Meadowglen Place
Condo Apartment Rented
2+1 Bedrooms
2 Bathrooms
1 Parking
800–899 sq.ft
Entire Home
— Unit
Property history
Facts and features
- ExposureWest
- LaundryEnsuite
- LockerOwned
- BalconyOpen
What stands out
- Central air
The homeCondo Apartment, Apartment, 800–899 sq ft
- TypeCondo Apartment
- StyleApartment
- Living space800–899 sq ft
- BasementNone
- ExposureWest
InsideEnsuite, Rooms above ground 4, 2 + 1 in the basement
- LaundryEnsuite
- Rooms above ground4
- Bedrooms2 + 1 in the basement
- Bathrooms2
- Kitchens1
OutsideBrick, Open
- ExteriorBrick
- BalconyOpen
Parking and locker1 Parking, Underground, Parking type Owned
- Spaces1 Parking
- GarageUnderground
- Parking typeOwned
- LockerOwned
BuildingME Living Condos, Storeys 34, Units 1244
- NameME Living Condos
- Storeys34
- Units1244
- Registered2019
- Condo corporation3078
- PetsAllowed
Heating, water and powerForced air, gas, Central air
- HeatingForced air, gas
- CoolingCentral air
Rent and termsRent $2,600 a month, Entire property, Unfurnished
- Rent$2,600 a month
- Space for rentEntire property
- FurnishedUnfurnished
- Lease12 months
- PaidMonthly
- Rent includesBuilding insurance, building maintenance, parking
- DepositRequired
- Credit checkRequired
- Employment letterRequired
- Rental applicationRequired
- ReferencesRequired
IncludedFridge, stove, washer & dryer
- IncludedFridge, stove, washer & dryer
NearbyOther
- Close toOther
Listing detailsE12018510, Rented, Mar 13, 2025
- MLS® numberE12018510
- StatusRented
- Listed onMar 13, 2025
- Days on market62
- UpdatedMay 14, 2025
- Possession2025-04-01 / Immediate
- Occupied byTenant
- Listing brokerageHOMELIFE/FUTURE REALTY INC.
About this home
Unit 721, 20 Meadowglen Place, Scarborough (Woburn), ON M1H 2Y5
Other
Beautiful 2 + 1 Bedroom Is Ready To Rent. Very Closed To University, College, High School & Elementary.
Read more
Ask about this home
A HOMEH agent will answer your questions about this home.
Ask a question
Know more about ME Living Condos
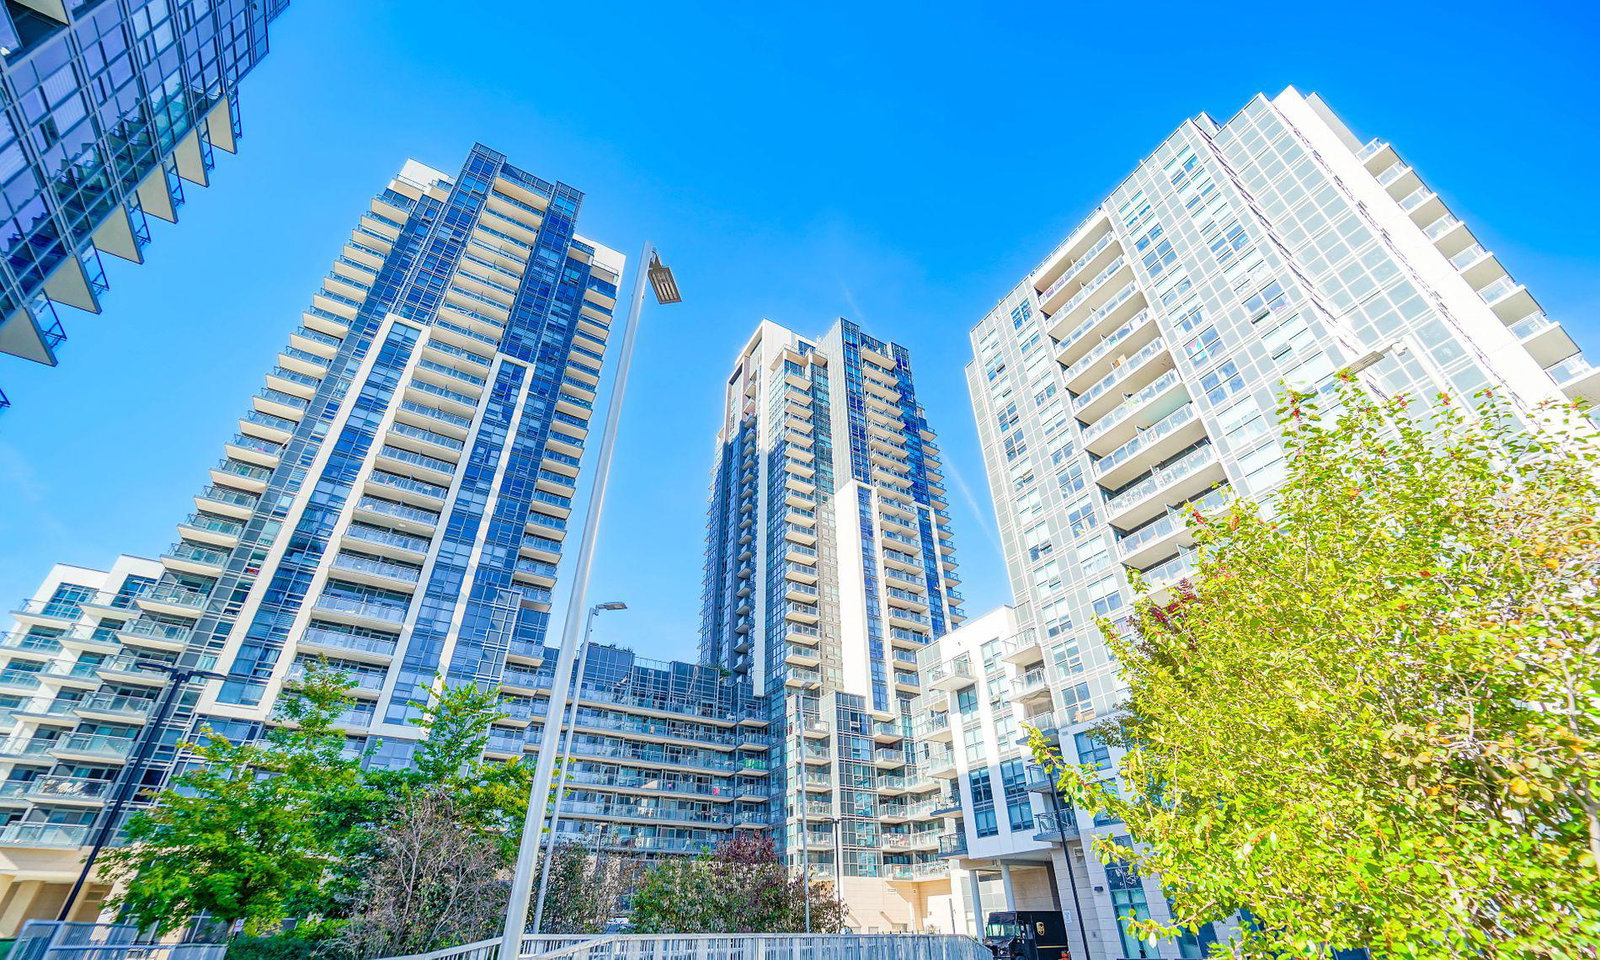
Condo building · 30 Meadowglen Place
ME Living Condos is a 34-storey condo with 1,244 suites, built in 2019 by Lash Developments. Right now 10 for sale and 12 for rent are on the market here.
- 34storeys
- 1,244suites
- $626/sq ft
- 2019built
ConciergeGymParty roomVisitor parking
No similar units for rent in ME Living Condos right now.
Around this home
Markham and Ellesmere
Errands
Transit
Parks
Schools
Daily convenience, out of 100, from the distances below
ParkDogs Off-Leash Area · 5 within 1 km6 min walk384 m
GroceryFortune's Convenience2 min walk136 m
SchoolZ3 Education Centre4 min walk270 m
Train stationMcCowan Yard22 min walk1.3 km
PharmacyRexall2 min walk105 m
Cafés & foodAtithi Pure Veg · 15 within 1 km2 min walk145 m
Gym & rec centreCentennial Recreation Centre - Scarborough8 min walk517 m
LibraryCentennial College Library20 min walk1.2 km
WalkDriveStraight-line distance, open map data
Grocery0.1 km
Park0.4 km
Coffee0.2 km
Dining0.4 km
Gym1.4 km
McCowan Yard1.3 km
Schools nearby
School rating, out of 10.
Z3 Education Centreelementary · Private · 0.3 km
—
Woburn Collegiate Institutesecondary · Public · 0.4 km
5.6/10Fair
Bellmere Junior Public Schoolelementary · Public · 0.5 km
6.2/10Fair
Contact agent
Helpful calculators
Rent vs buy
Affordability
Mortgage
Down payment
Stress test
CMHC insurance
Your HOMEH agent

KimHOMEH agent · Scarborough
"I would see it this week."
Ask Kim
Keep exploring
You are here