

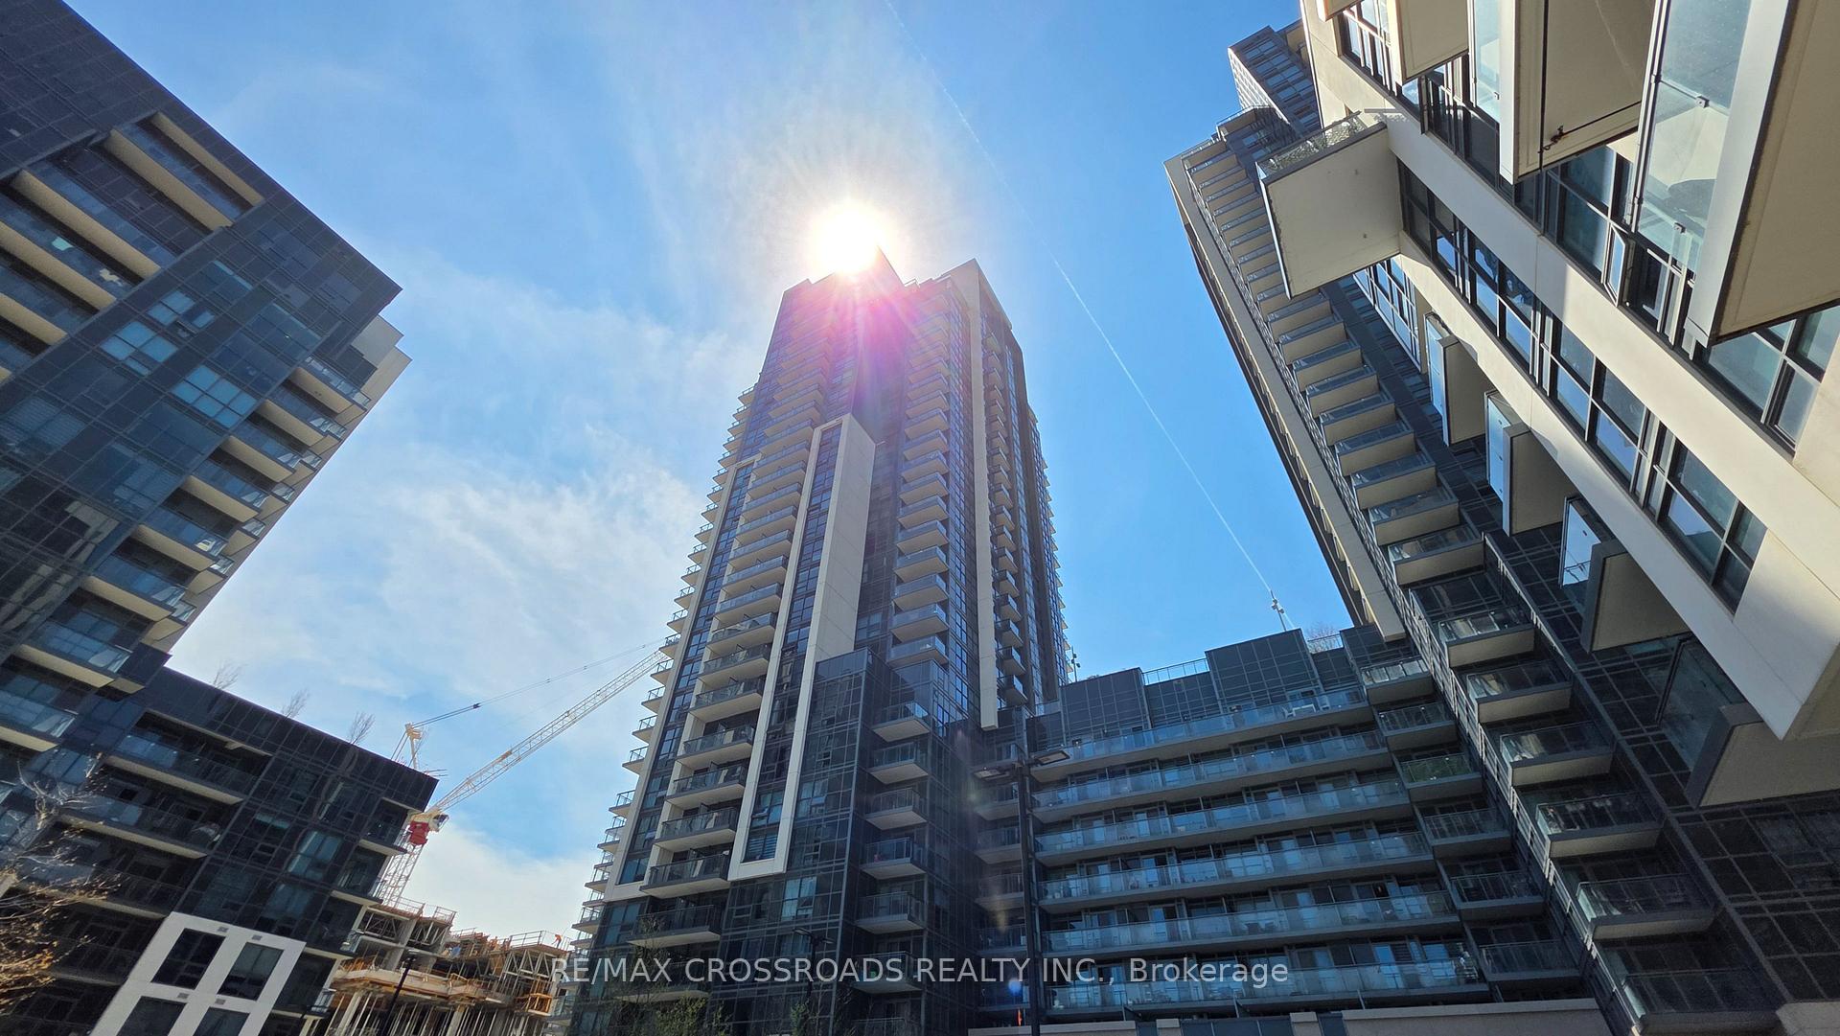
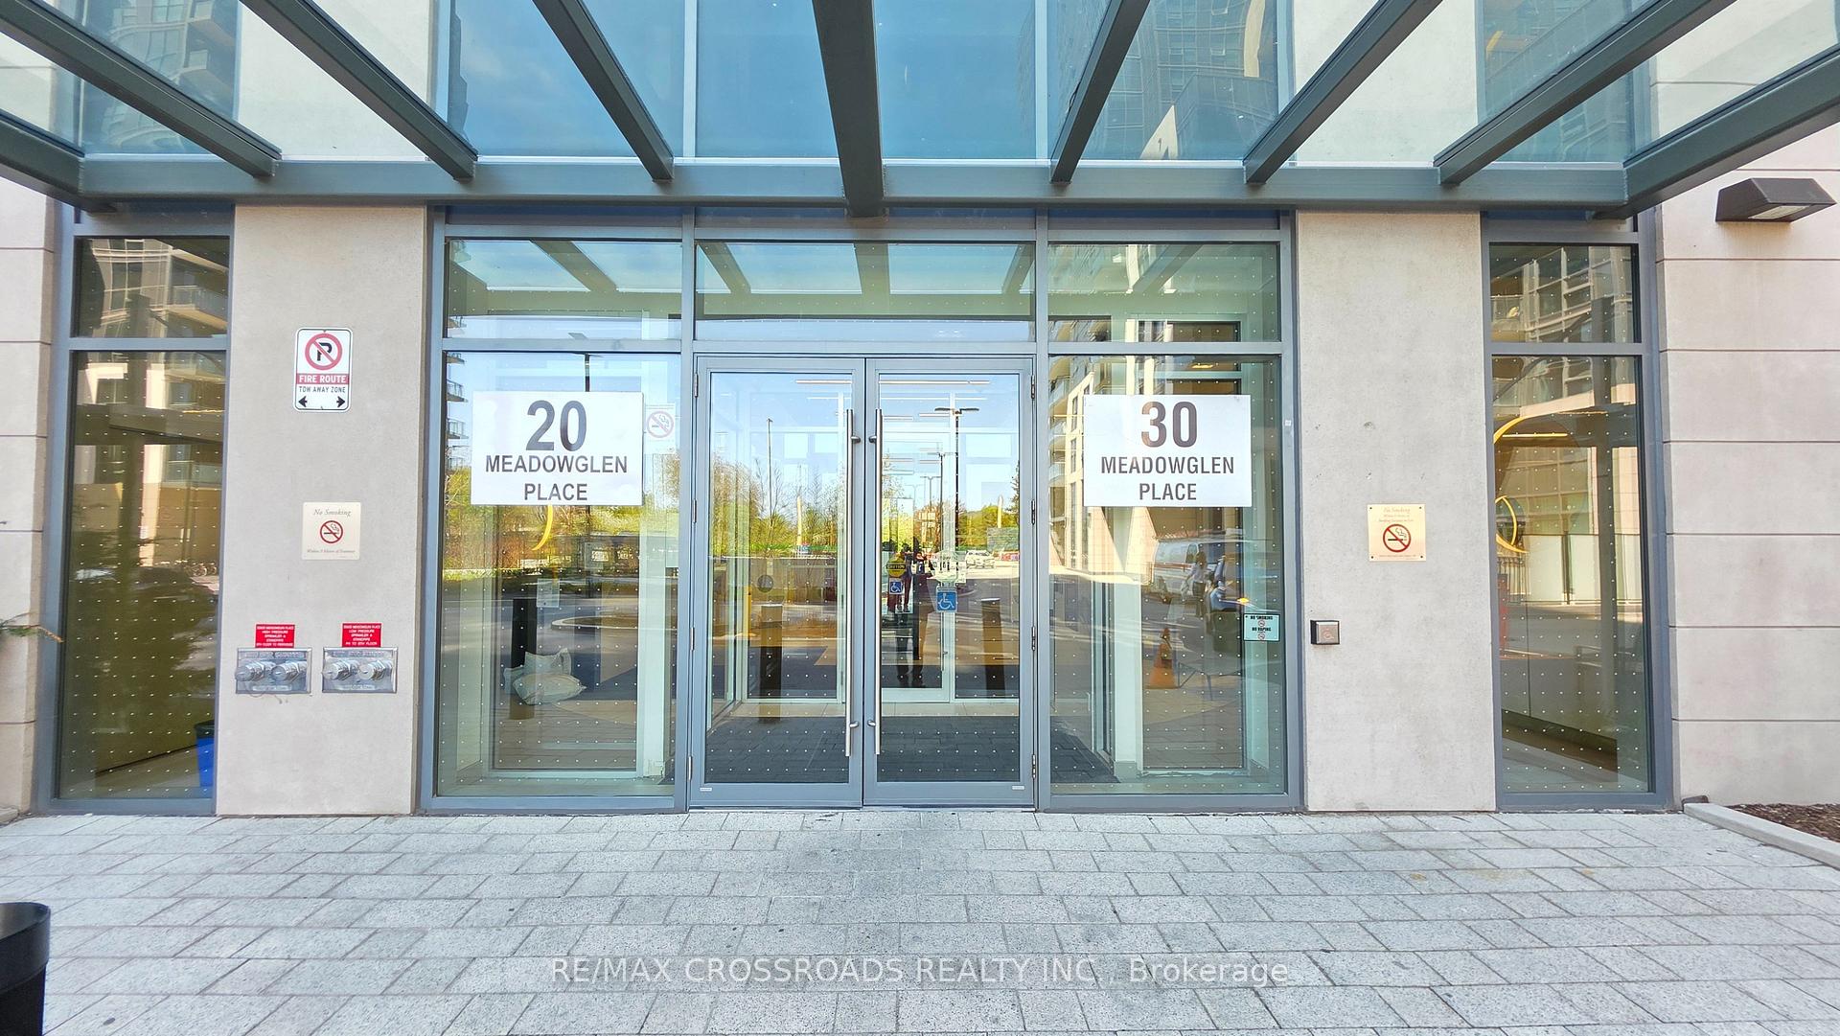
Unit 830, 20 Meadowglen Place
Unit 830, 20 Meadowglen Place
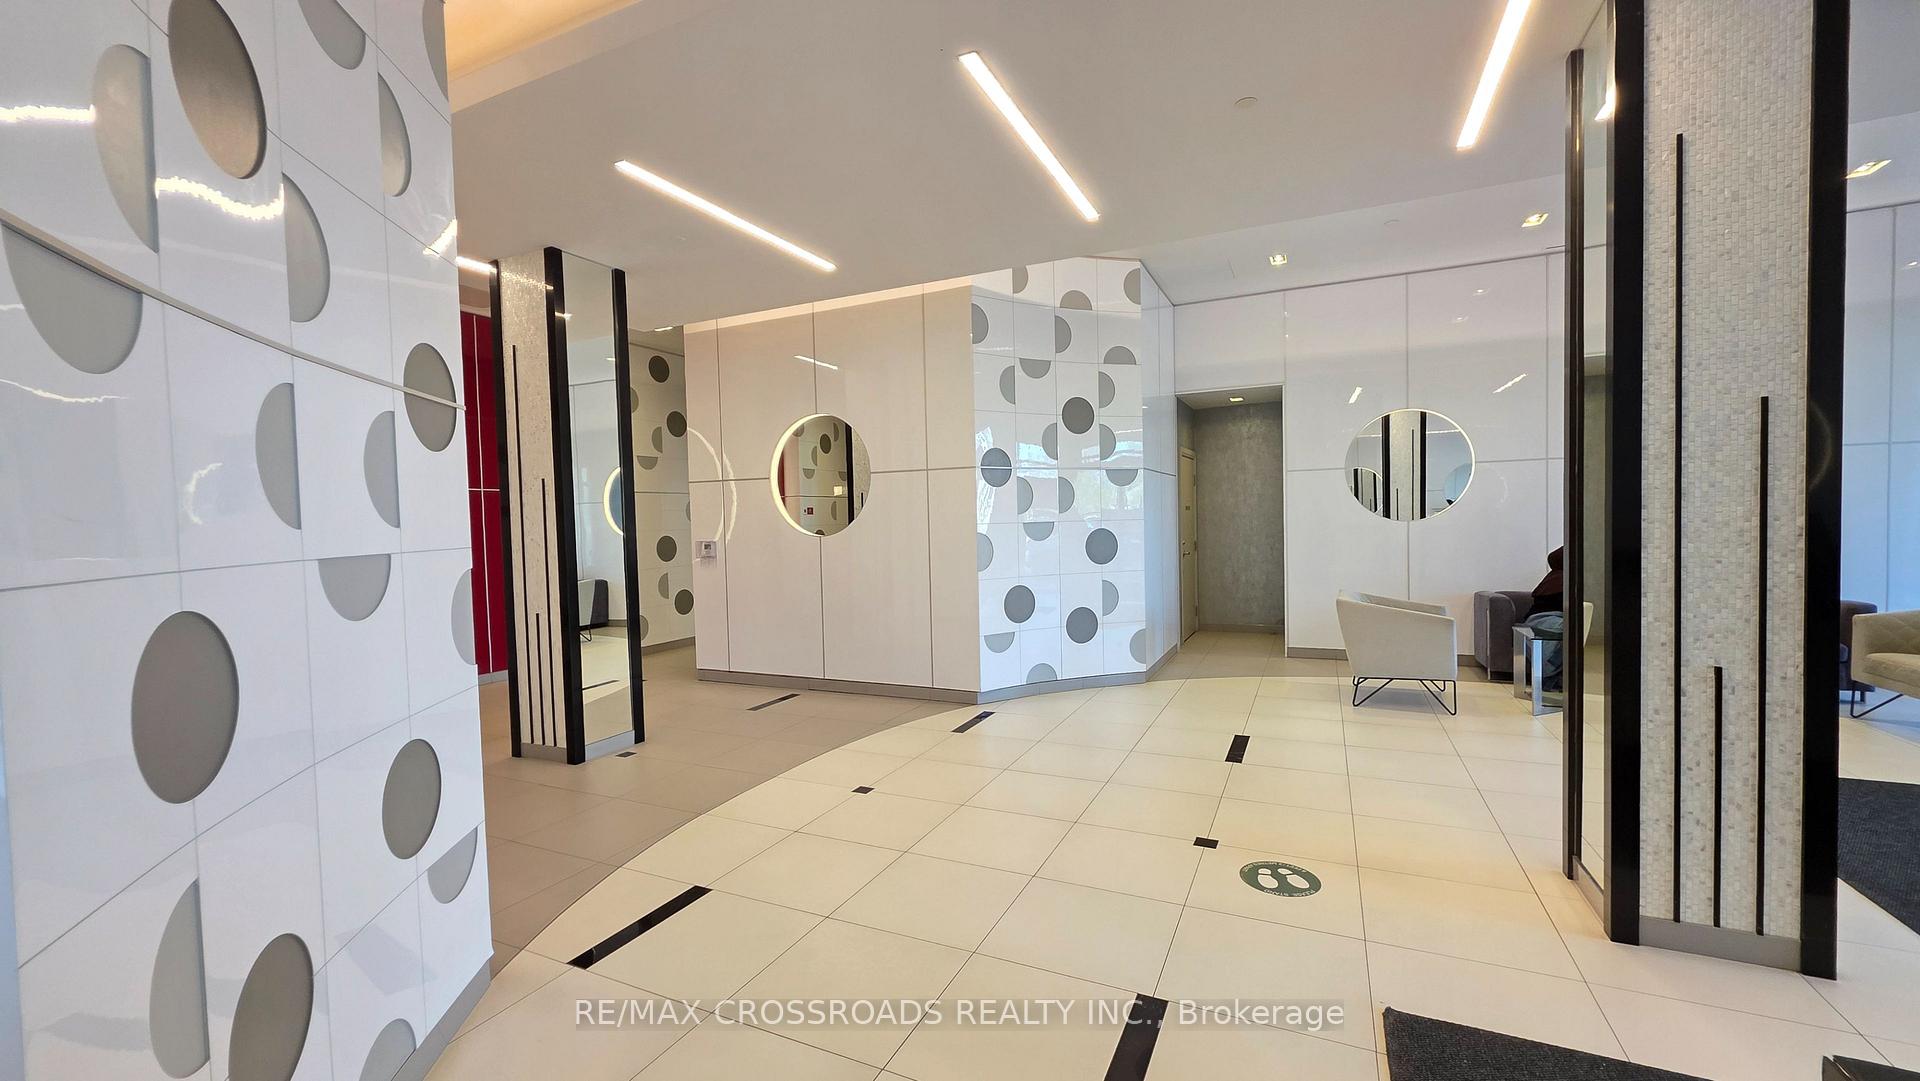 See all 50 photos
Property history
Facts and features
- ExposureSouth west
- LaundryEnsuite, room
- LockerExclusive
- BalconyOpen
- Central air
- Gym
- Party room/meeting room
The homeCondo Apartment, Apartment, 500–599 sq ft
- Type: Condo Apartment
- Style: Apartment
- Living space: 500–599 sq ft
- Basement: None
- Exposure: South West
- View: Clear, panoramic
InsideWindow floor to ceiling, Ensuite, laundry room, main level, Carpet free, separate heating controls
- Flooring: Window floor to ceiling
- Laundry: Ensuite, laundry room, main level
- Features: Carpet free, separate heating controls
- Security: Alarm system, carbon monoxide detectors, concierge/security, security guard, smoke detector
- Elevator: Yes
- Rooms above ground: 4
- Bedrooms: 1 + 1 in the basement
- Bathrooms: 1
- Kitchens: 1
OutsideStucco (plaster), concrete, Open, Controlled entry, landscape lighting, landscaped, lighting, privacy, recreational area
- Exterior: Stucco (plaster), concrete
- Balcony: Open
- Features: Controlled entry, landscape lighting, landscaped, lighting, privacy, recreational area
Parking and locker1 Parking, Underground, Parking type Owned
- Spaces: 1 Parking
- Garage: Underground
- Parking type: Owned
- Driveway: Inside entry, underground, mutual
- Spot: 605
- Locker: Exclusive
- Locker unit: #254-290
- Locker number: C281
- Locker level: P4
BuildingME Living Condos, Storeys 34, Units 1244
- Name: ME Living Condos
- Storeys: 34
- Units: 1244
- Registered: 2019
- Condo corporation: 3078
- Amenities: Bike storage, elevator, game room, gym, party room/meeting room, recreation room
- Pets: Allowed
Heating, water and powerForced air, gas, Central air
- Heating: Forced air, gas
- Cooling: Central air
Rent and termsRent $2,199 a month, Entire property, Unfurnished
- Rent: $2,199 a month
- Space for rent: Entire property
- Furnished: Unfurnished
- Lease: 12 months
- Paid: Monthly
- Rent includes: Building maintenance, central air conditioning, exterior maintenance, parking, recreation facility, snow removal, grounds maintenance, common elements
- Deposit: Required
- Credit check: Required
- Employment letter: Required
- Rental application: Required
- References: Required
IncludedStainless steel stove, fridge, microwave, bi dishwasher, and stacked washer & dryer, and all elfs. nice balcony outdoor space with a great view of the toronto's cn tower! 1 underground parking,
- Included: Stainless steel stove, fridge, microwave, bi dishwasher, and stacked washer & dryer, and all elfs. nice balcony outdoor space with a great view of the toronto's cn tower! 1 underground parking,
NearbyClear view, hospital, library, park, place of worship, public transit
- Close to: Clear view, hospital, library, park, place of worship, public transit
Listing detailsE12149361, Rented, May 14, 2025
- MLS® number: E12149361
- Status: Rented
- Listed on: May 14, 2025
- Days on market: 12
- Updated: May 26, 2025
- Possession: 2025-07-01 / Flexible
- Occupied by: Owner
- Listing brokerage: RE/MAX CROSSROADS REALTY INC.
About this home
Unit 830, 20 Meadowglen Place, Scarborough (Woburn), ON M1G 0A9
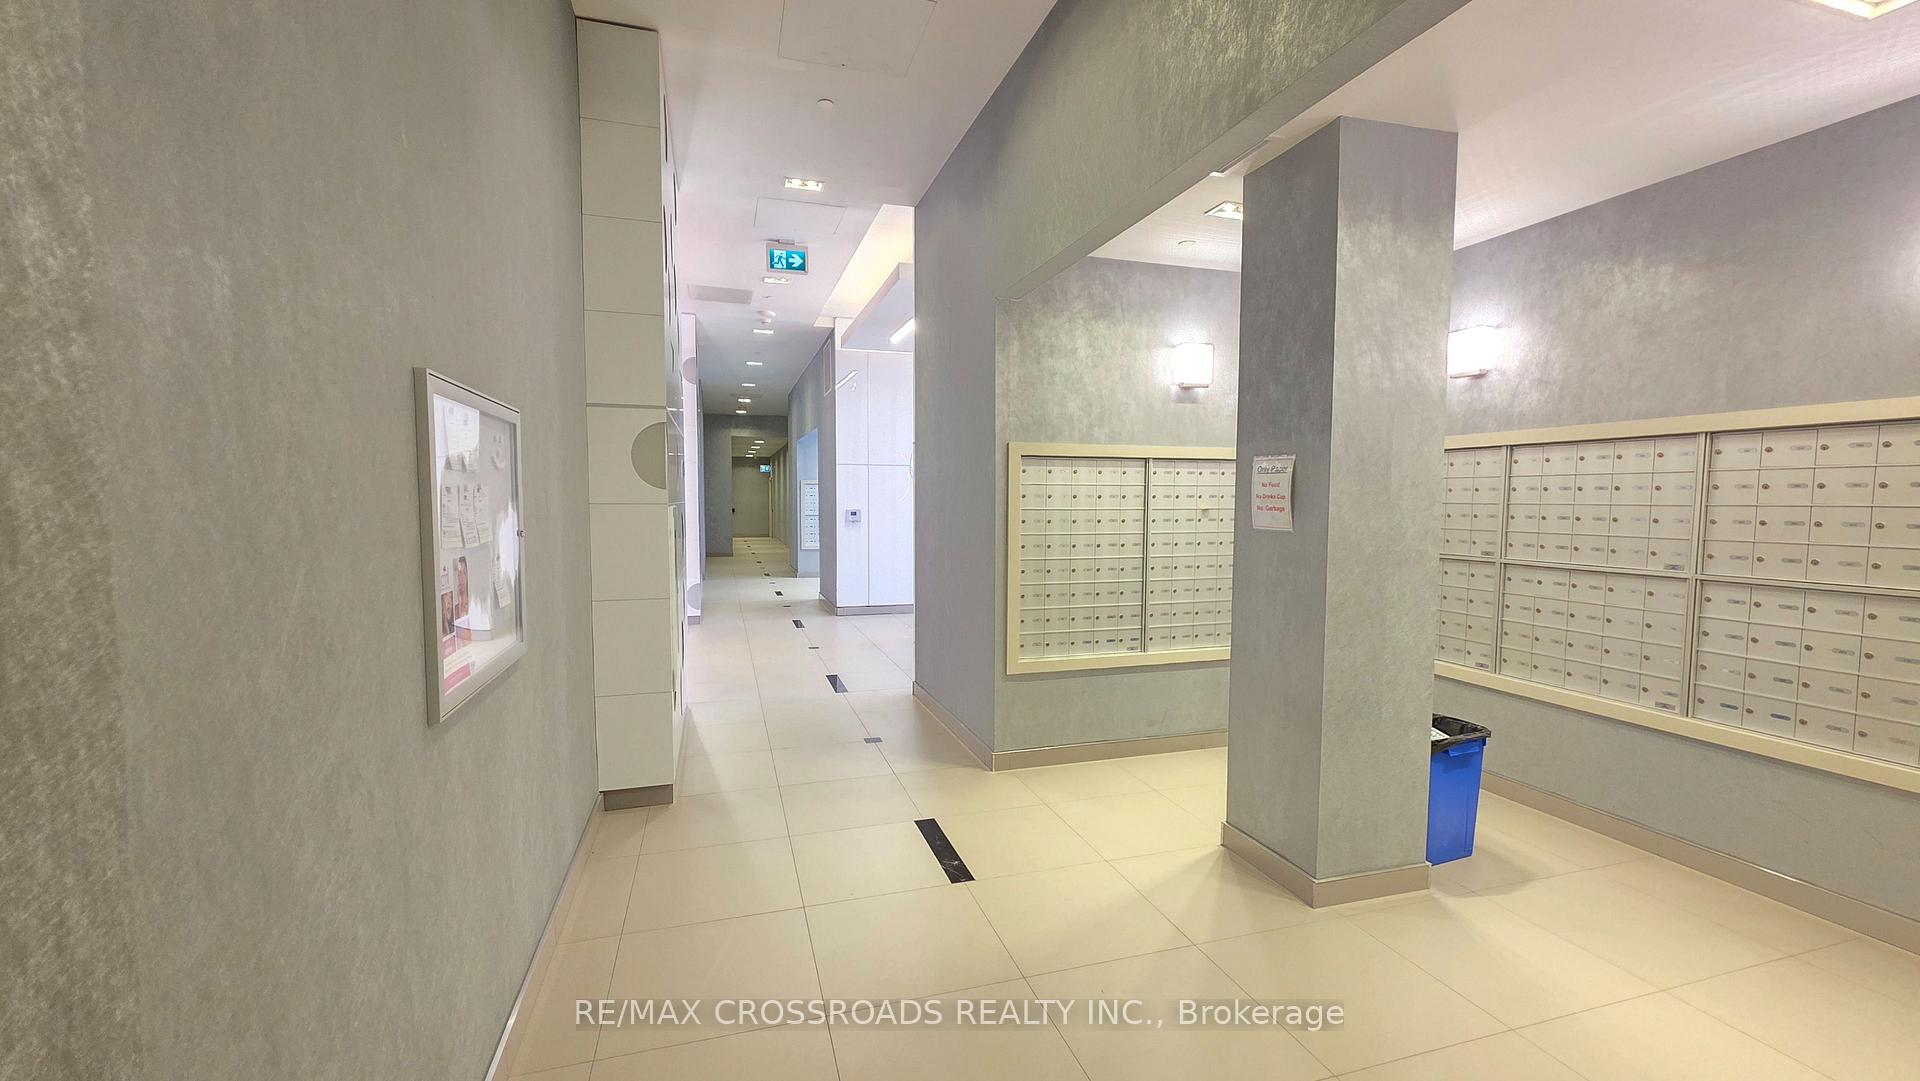
Welcome to 830 - 20 Meadowglen Place, Toronto, ON a sleek and modern 1-bedroom + den condo for lease, ideal for working professionals, singles, and small families seeking upscale, low-maintenance living in a highly connected Scarborough location. This almost-new condo features top-tier builder upgrades throughout, combining contemporary design with practical elegance in a vibrant community. The open-concept layout boasts a modern kitchen with a quartz island, matching countertops, stylish backsplash, and best stainless steel appliances including a built-in dishwasher and microwave. The primary bedroom offers a built-in closet, while the versatile den can be used as a home office or guest room. Natural light floods the space, and the private balcony offers stunning unobstructed views of Toronto's skyline and CN Tower a rare treat in city living. Included in your lease are one underground parking spot, a secure locker, and bicycle storage. The building is professionally managed and offers 24/7 concierge service, controlled entry, and luxury amenities like a gym, party room, and more. Enjoy ultimate convenience with TTC access right outside, including two 24-hour bus routes, and you're just minutes to Highway 401, University of Toronto Scarborough, Centennial College, and Scarborough Town Centre. One direct bus takes you to STC, Kennedy, Warden, and even the Yonge subway line. Daily essentials are within walking distance Rexall, banks, grocery stores, and restaurants are all steps away. Whether you're relocating, upgrading, or simplifying your lifestyle, this unit checks all the boxes!!
Ask about this home
A HOMEH agent will answer your questions about this home.
Know more about ME Living Condos
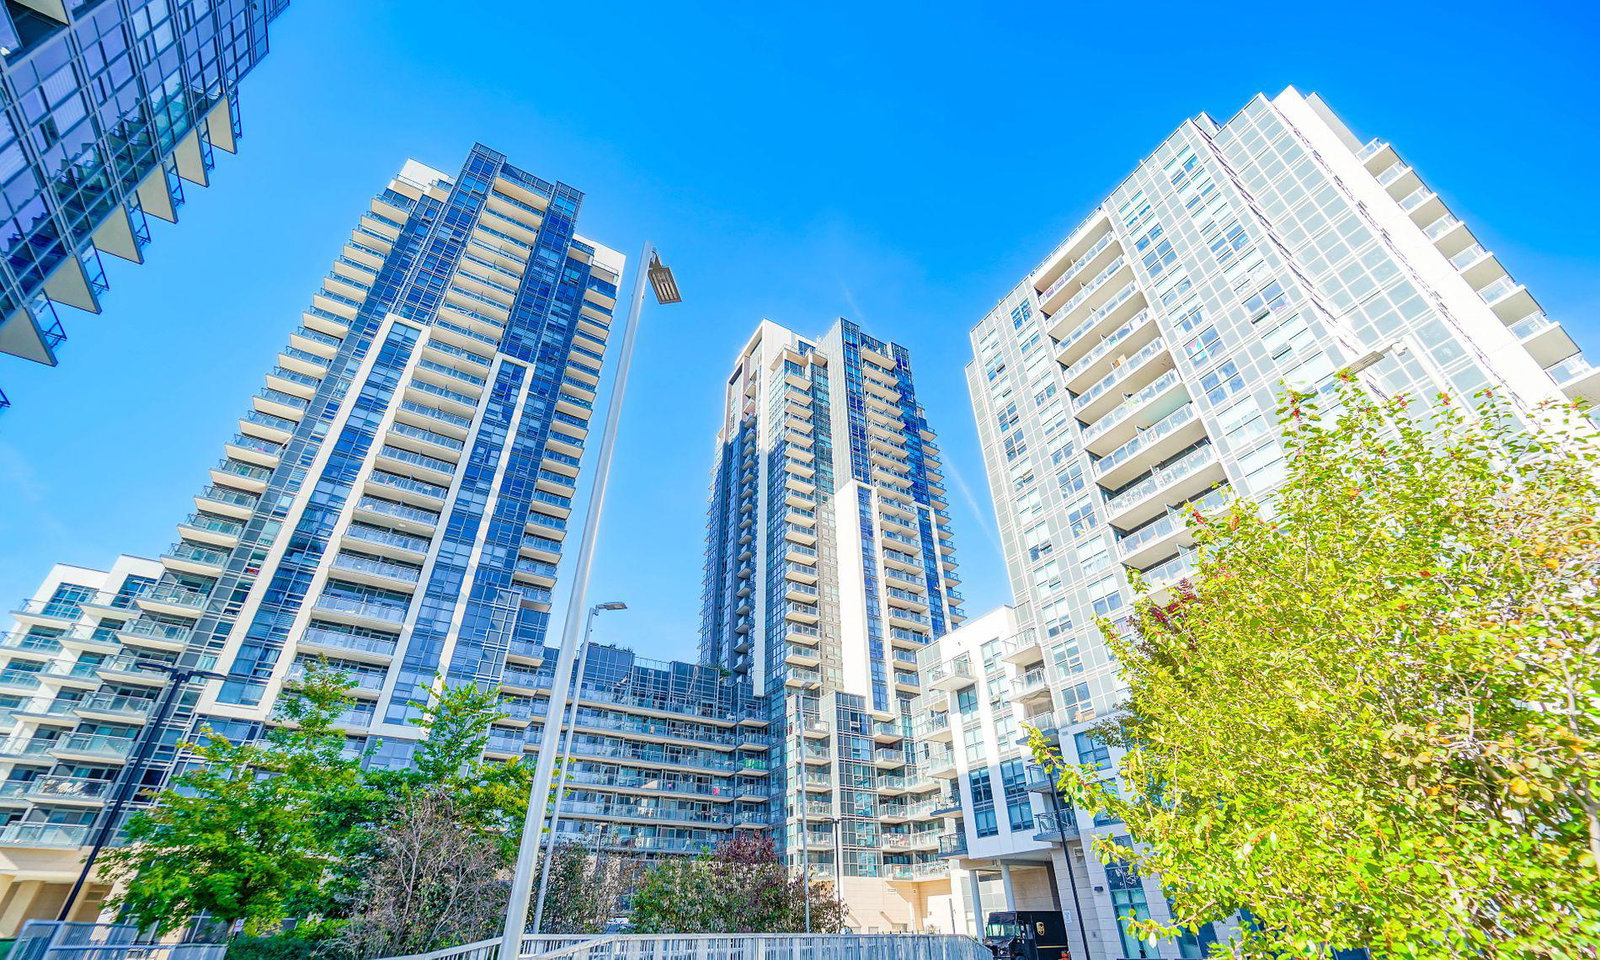
Condo building · 30 Meadowglen Place
ME Living Condos is a 34-storey condo with 1,244 suites, built in 2019 by Lash Developments. Right now 10 for sale and 12 for rent are on the market here.
- 34storeys
- 1,244suites
- $626/sq ft
- 2019built
No similar units for rent in ME Living Condos right now.
Around this home
Daily convenience, out of 100, from the distances below
Schools nearby
School rating, out of 10.
Helpful calculators
Your HOMEH agent

"I would see it this week."