

Bsmnt, 20 Satchell Boulevard
Bsmnt, 20 Satchell Boulevard
 See all 6 photos
Property history
Facts and features
- BasementWalk-out
- Lease term12 months
- FurnishedUnfurnished
- LaundryEnsuite
- Central air
The homeDetached, 2-storey, 1,500–2,000 sq ft
- Type: Detached
- Style: 2-storey
- Living space: 1,500–2,000 sq ft
- Basement: Finished, walk-out
InsideEnsuite, Rooms above ground 4, Bedrooms 2
- Laundry: Ensuite
- Rooms above ground: 4
- Bedrooms: 2
- Bathrooms: 1
- Kitchens: 1
Outside and lotBrick, Unknown, Unknown
- Exterior: Brick
- Roof: Unknown
- Foundation: Unknown
Parking1 Parking, Available
- Spaces: 1 Parking
- Driveway: Available
Heating, water and powerForced air, gas, Central air, Municipal water
- Heating: Forced air, gas
- Cooling: Central air
- Water: Municipal water
- Sewer: Municipal sewer
Rent and termsRent $2,200 a month, Basement, Unfurnished
- Rent: $2,200 a month
- Space for rent: Basement
- Furnished: Unfurnished
- Lease: 12 months
- Paid: Monthly
- Rent includes: All inclusive, central air conditioning, common elements, heat, hydro, parking, water
- Deposit: Required
- Credit check: Required
- Employment letter: Required
- Rental application: Required
- References: Required
IncludedAll appliances included fridge, stove, microwave and all kitchen appliances included.
- Included: All appliances included fridge, stove, microwave and all kitchen appliances included.
Listing detailsE13419772, Rented, Jun 9, 2026
- MLS® number: E13419772
- Status: Rented
- Listed on: Jun 9, 2026
- Days on market: 7
- Updated: Jun 16, 2026
- Possession: Immediate
- Occupied by: Vacant
- Listing brokerage: RE/MAX REALTRON REALTY INC.
About this home
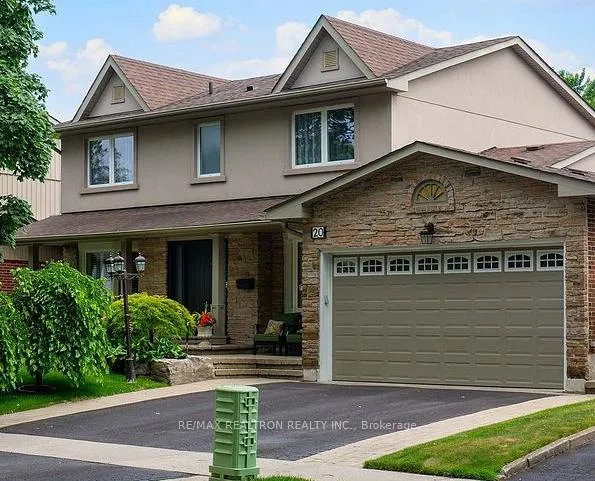
Bsmnt, 20 Satchell Boulevard, Scarborough (Highland Creek), ON M1C 3B4
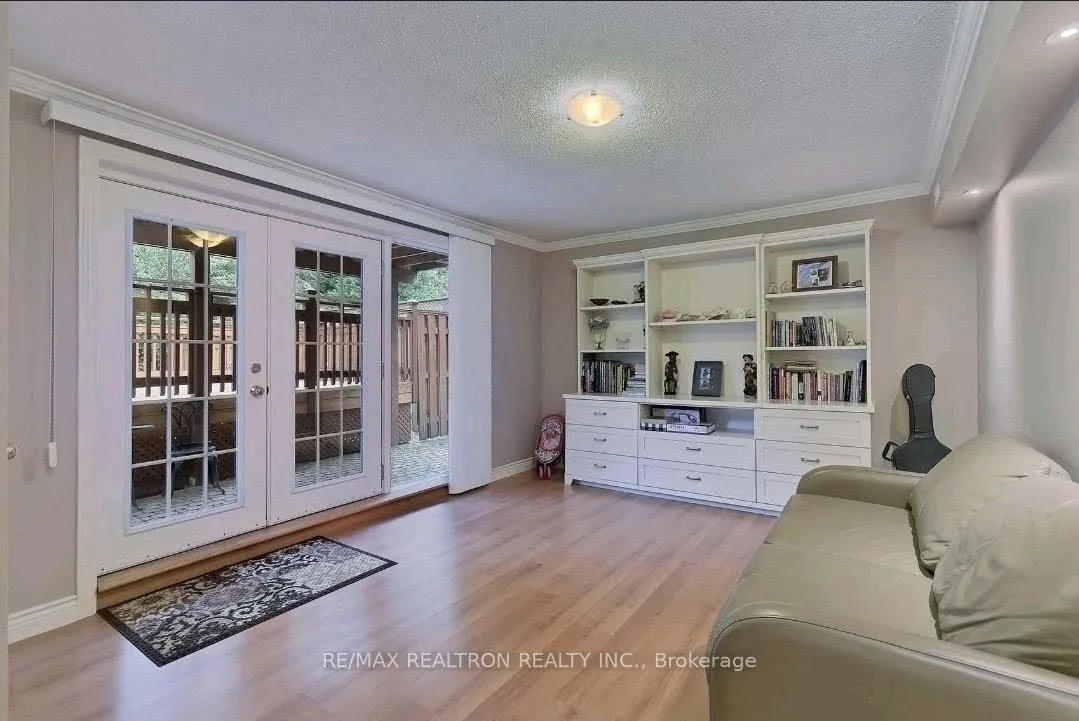
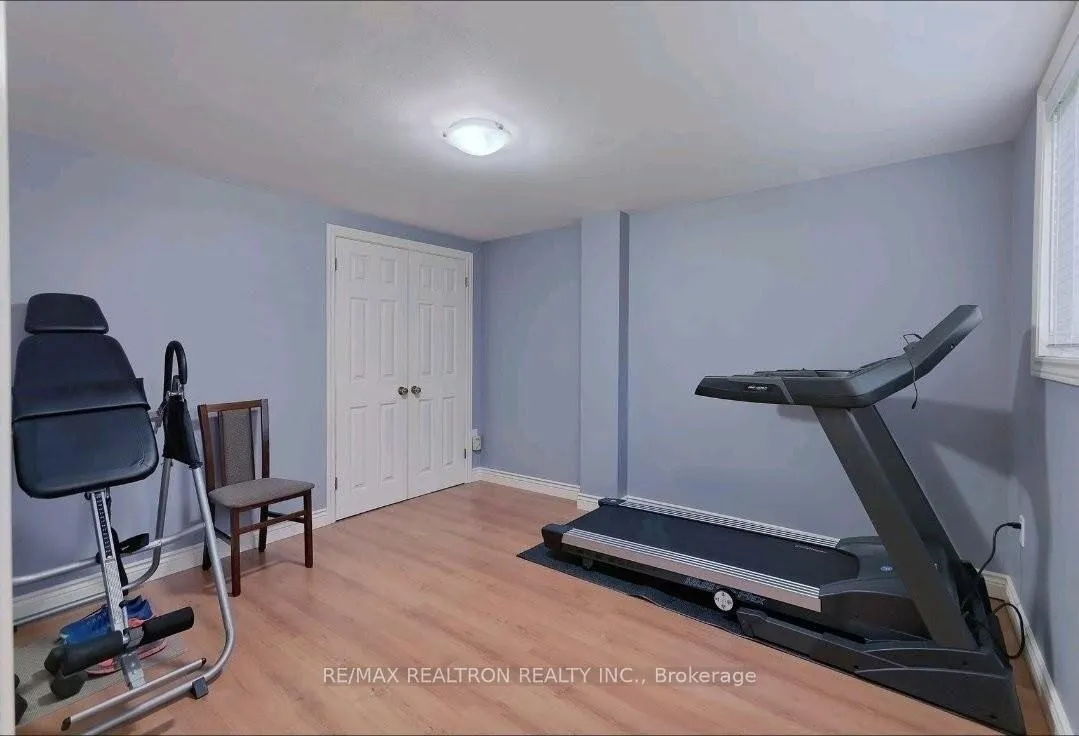
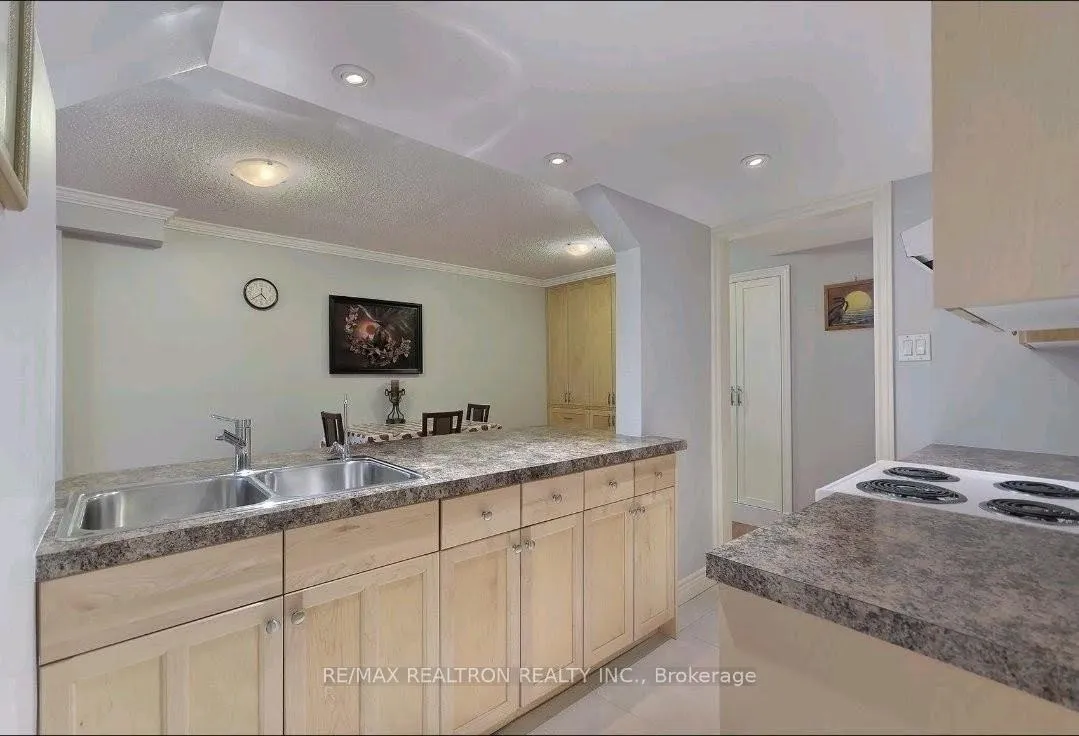
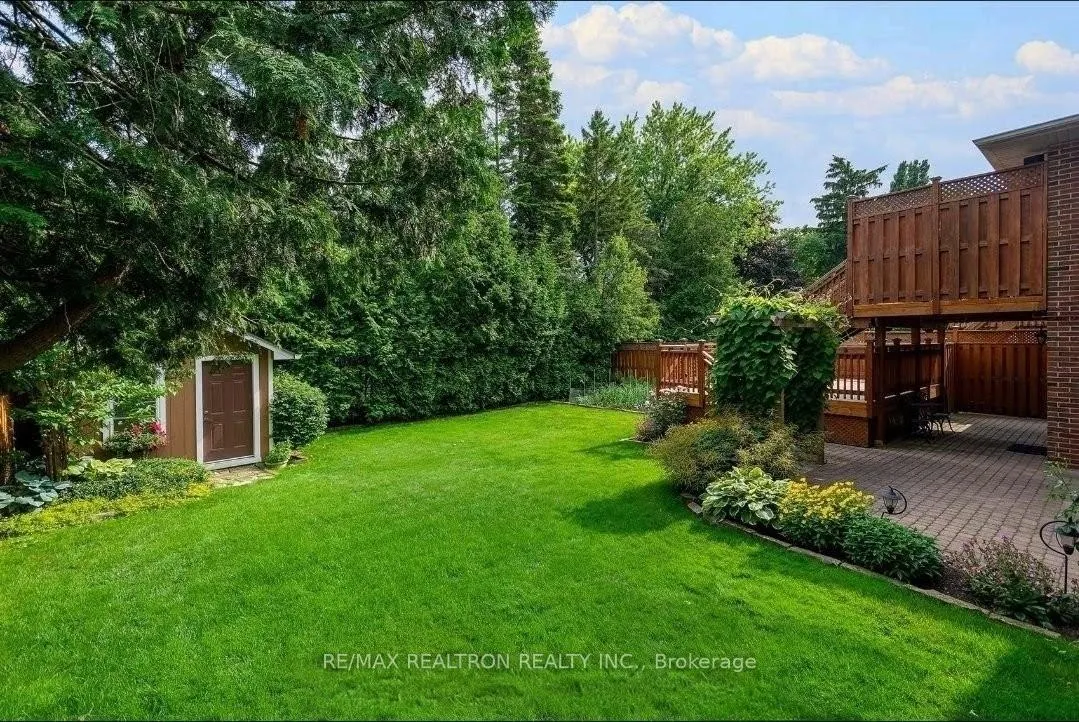
This isn't a typical basement suite - it's a carefully finished home that sets its own standard. From the moment you step through the private French doors onto a covered stone patio, the quality speaks for itself. Crown moulding, granite countertops, pot lights, and a generous open layout signal a space built for genuine comfort. French Door Walkout - Covered Patio Granite Peninsula Kitchen Island Crown Moulding Throughout Maple Cabinetry & Pot Lights Two Generous Bedrooms Full Private Bathroom Hardwood-Look Laminate Flooring1 Dedicated Parking Space All Appliances Included Manicured Private Backyard
Ask about this home
A HOMEH agent will answer your questions about this home.
Around this home
Daily convenience, out of 100, from the distances below
Schools nearby
School rating, out of 10.
Helpful calculators
Your HOMEH agent

"I would see it this week."