

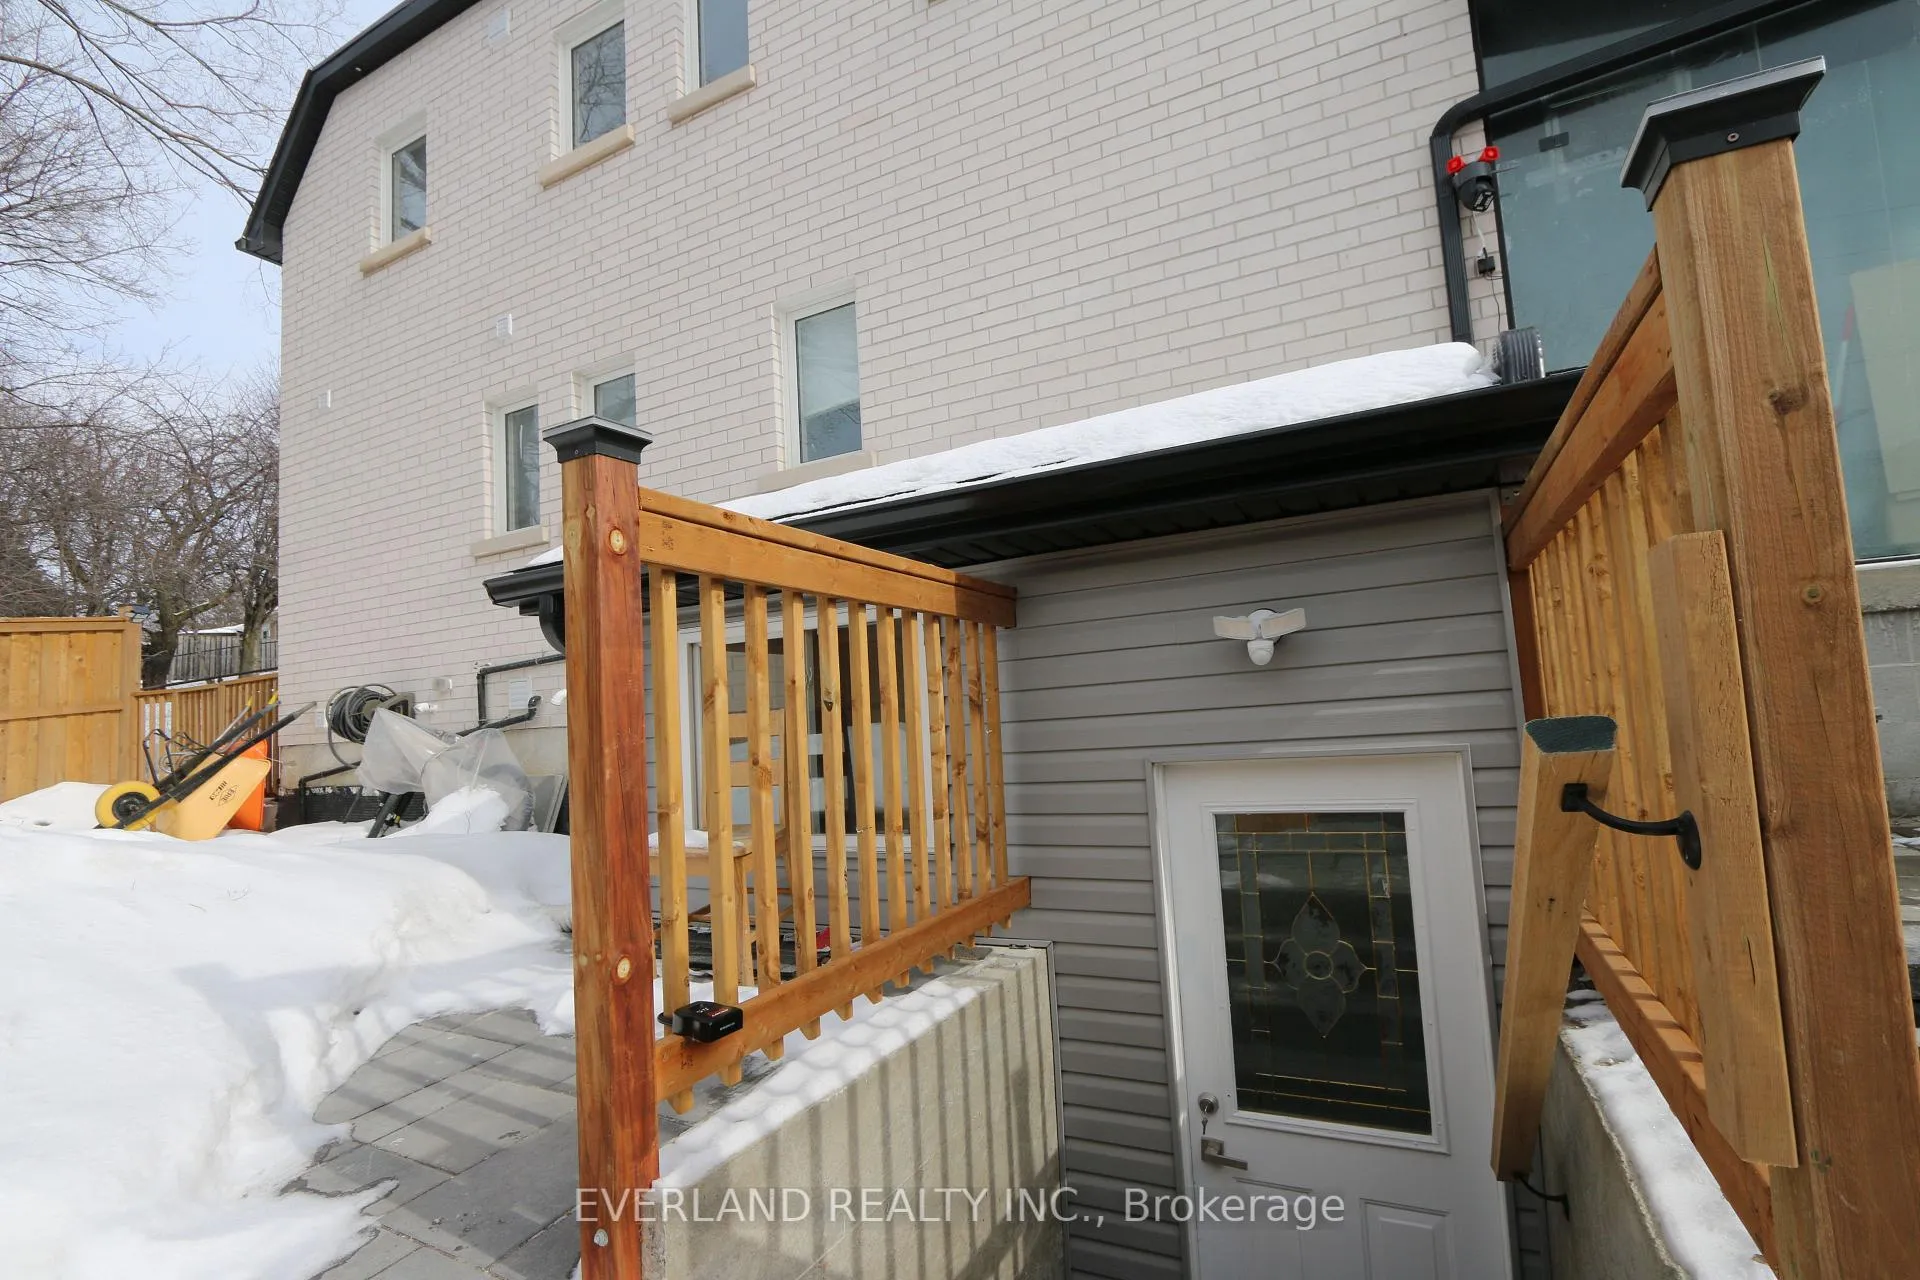
Garden House Basement, 20 Sonmore Drive
Detached Terminated
1/14Garden House Basement, 20 Sonmore Drive
Detached Terminated
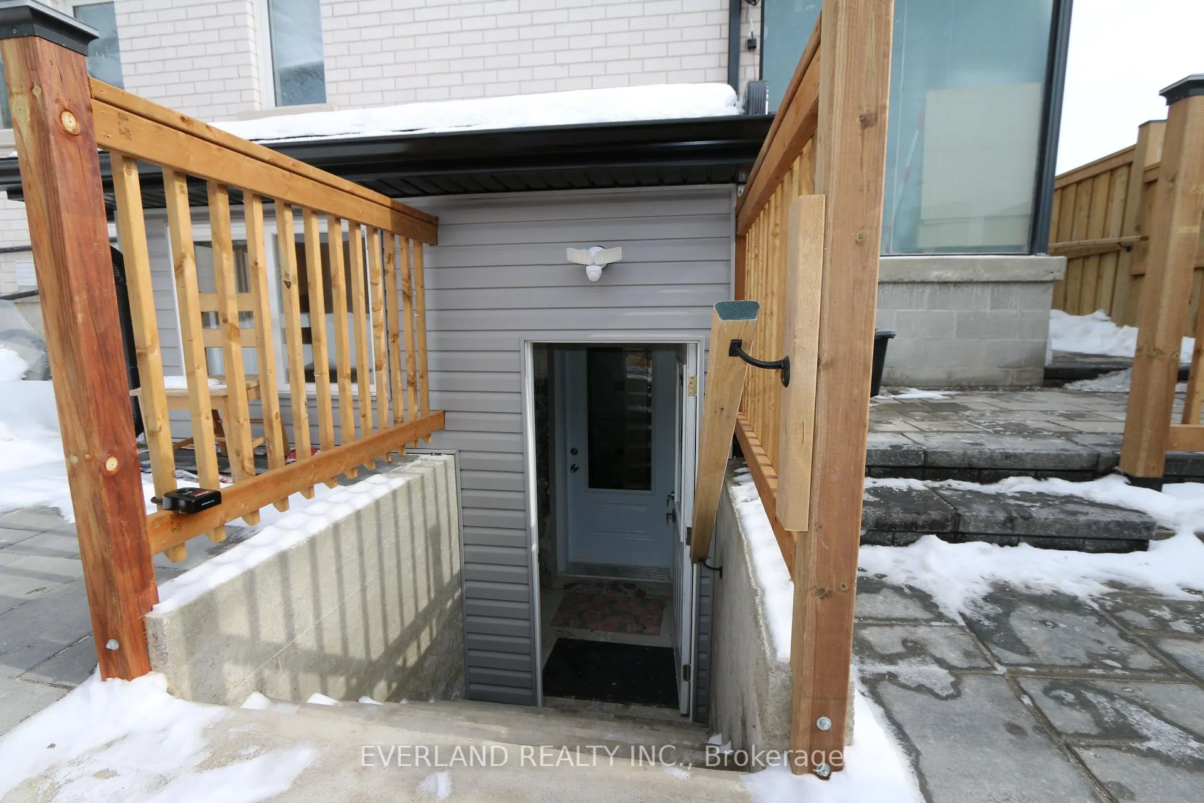
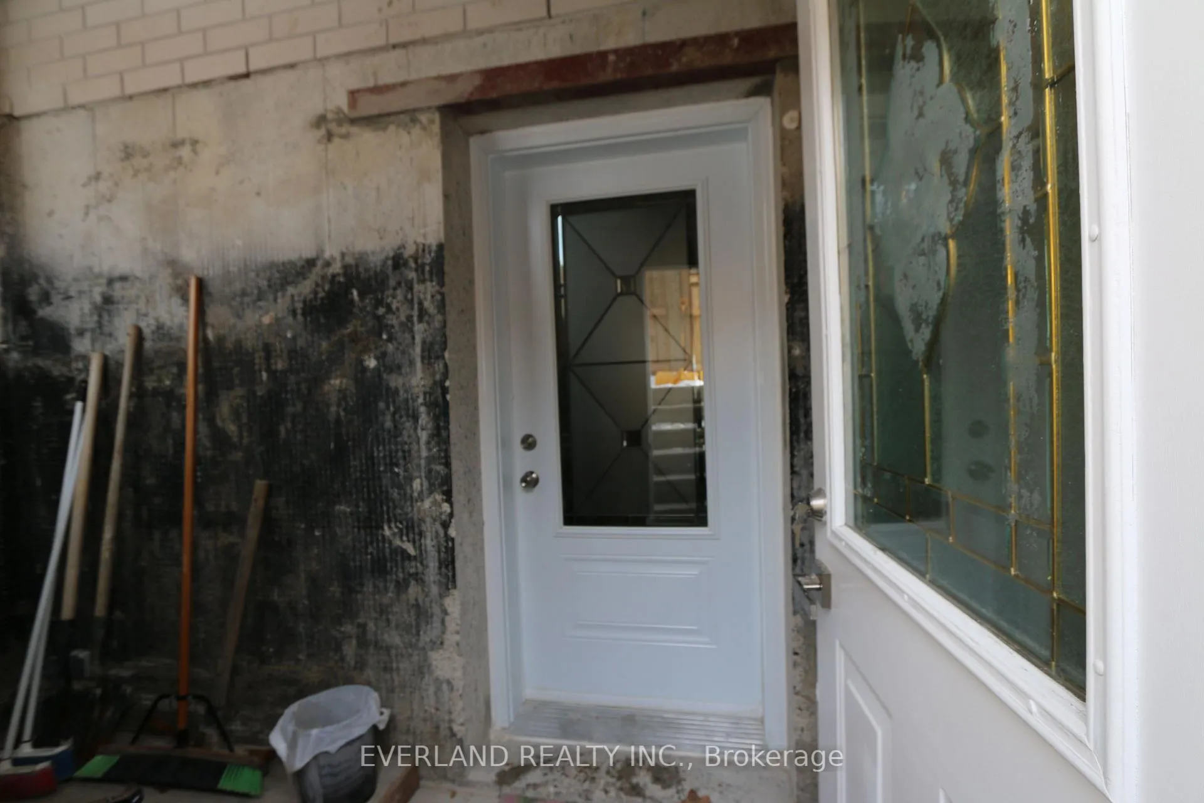
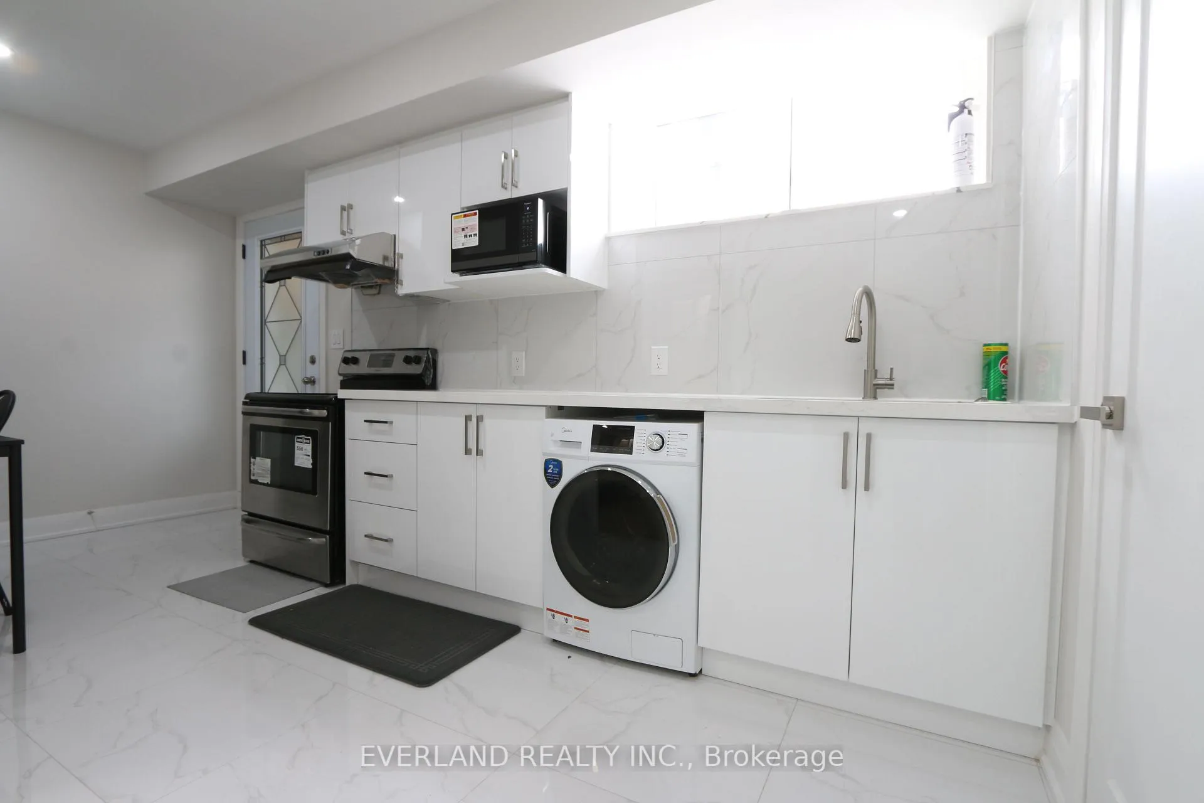
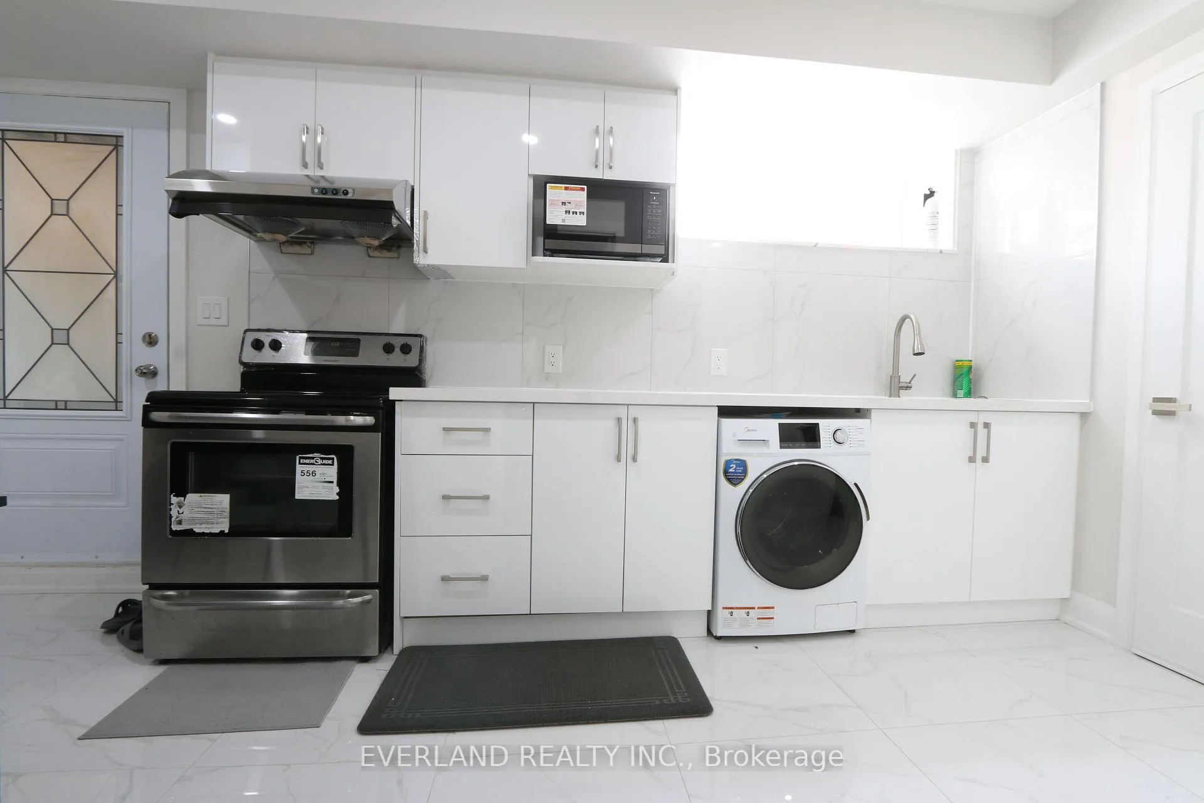 See all 14 photos
2 Bedrooms
2 Bathrooms
0 Garage
<700 sq.ft
Basement
— Unit
Property history
- $800TerminatedList: 2026-02-23|End: 2026-06-05|102 daysE12810566
- $1,500TerminatedList: 2026-02-13|End: 2026-03-18|33 daysE12788974
Facts and features
- BasementWalk-out
- Lot size45 ft frontage
- Lease term12 months
- FurnishedFurnished
What stands out
- Central air
The homeDetached, 2-storey, Under 700 sq ft
- Type: Detached
- Style: 2-storey
- Living space: Under 700 sq ft
- Basement: Finished with walk-out
InsideEnsuite, Carpet free, Rooms above ground 3
- Laundry: Ensuite
- Features: Carpet free
- Rooms above ground: 3
- Bedrooms: 2
- Bathrooms: 2
- Kitchens: 1
Outside and lotBrick, Asphalt shingle, Unknown
Outside
- Exterior: Brick
- Roof: Asphalt shingle
- Foundation: Unknown
- Size: 44.77 ft frontage
Parking1 Parking
- Spaces: 1 Parking
Heating, water and powerForced air, gas, Central air, Municipal water
- Heating: Forced air, gas
- Cooling: Central air
- Water: Municipal water
- Sewer: Municipal sewer
Rent and termsRent $1,500 a month, Basement, Furnished
- Rent: $1,500 a month
- Space for rent: Basement
- Furnished: Furnished
- Lease: 12 months
- Rent includes: Parking
- Deposit: Required
- Credit check: Required
- Employment letter: Required
- Rental application: Required
- References: Required
Listing detailsE12788974, Terminated, Feb 13, 2026
- MLS® number: E12788974
- Status: Terminated
- Listed on: Feb 13, 2026
- Days on market: 33
- Updated: Mar 18, 2026
- Possession: Immediate
- Occupied by: Vacant
- Listing brokerage: EVERLAND REALTY INC.
About this home
Garden House Basement, 20 Sonmore Drive, Scarborough (Agincourt South-Malvern West), ON M1S 1X4
Carpet Free
Great Location, Brand New Garden House basement for lease, Walk out and Separate Entrance, From Bottom To Top, Totally Brand New, Modern Kitchen, Granite Counter and Backslash, Brand New Driveway, New Windows, New Appliance, Bus Direct to Subway, Good Schools
Read more
Ask about this home
A HOMEH agent will answer your questions about this home.
Ask a question
Around this home
Sheppard and Midland
Errands
Transit
Parks
Schools
Daily convenience, out of 100, from the distances below
ParkMetrogate Park · 6 within 1 km10 min walk592 m
GroceryChoice 887 min walk415 m
SchoolUnique Chinese School - 17 min walk440 m
Train stationAgincourt11 min walk703 m
PharmacyProcare Pharmacy15 min walk913 m
Cafés & foodOxland Restaurant · 15 within 1 km6 min walk345 m
Gym & rec centreCentre for Information and Community Services2 min walk147 m
LibraryToronto Public Library - Agincourt24 min walk1.5 km
WalkDriveStraight-line distance, open map data
Grocery0.4 km
Park0.6 km
Coffee0.5 km
Dining0.3 km
Gym0.9 km
Agincourt0.7 km
Schools nearby
School rating, out of 10.
Unique Chinese School - 1elementary · Private · 0.4 km
—
Blue Gene Educationsecondary · Private · 0.6 km
—
Agincourt Junior Public Schoolelementary · Public · 0.8 km
8.0/10Excellent
Contact agent
Helpful calculators
Rent vs buy
Affordability
Mortgage
Down payment
Stress test
CMHC insurance
Your HOMEH agent

KimHOMEH agent · Scarborough
"I would see it this week."
Ask Kim
Keep exploring
You are here