

201 Linden Avenue
201 Linden Avenue
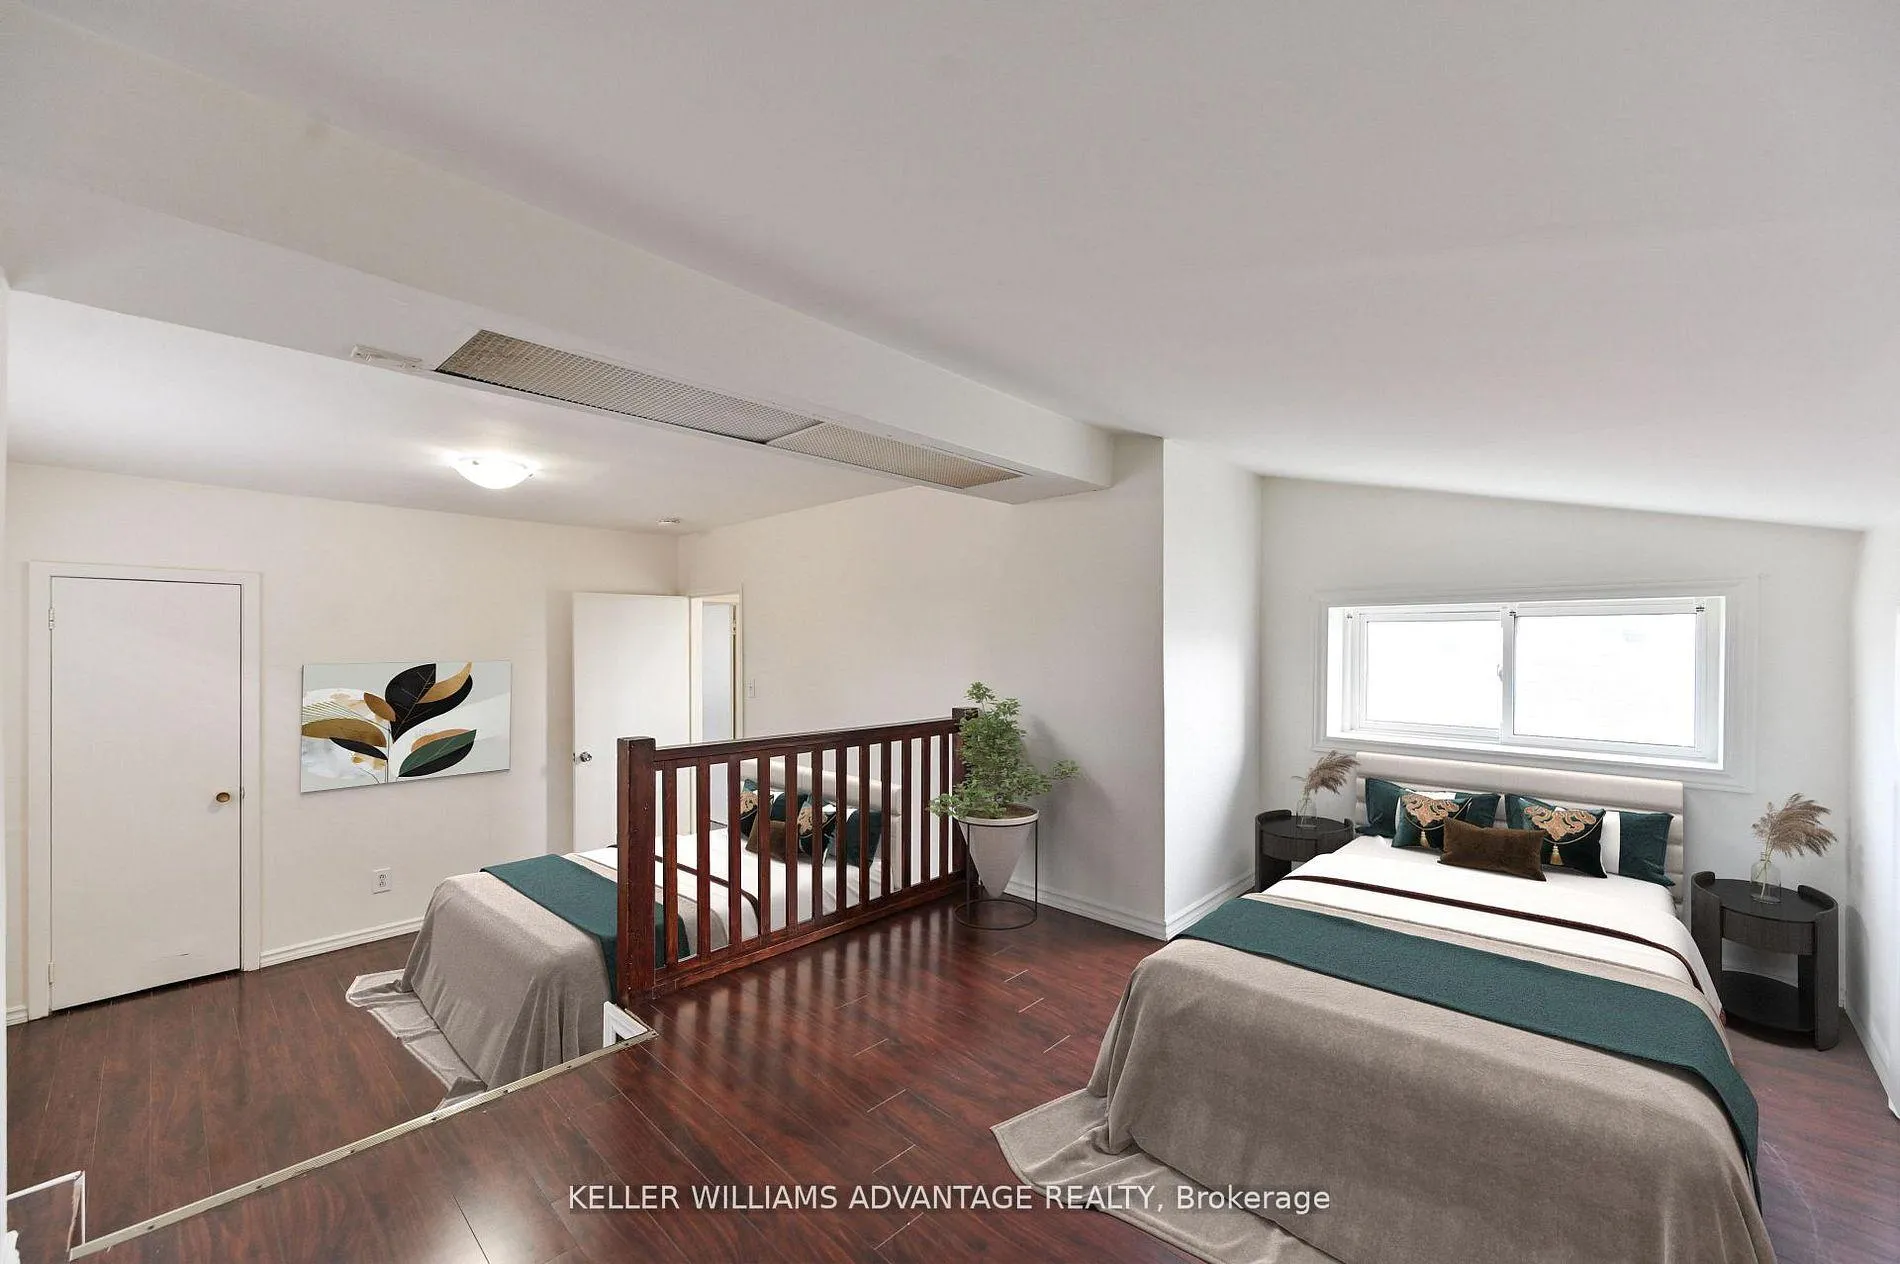 See all 17 photos
Property history
- $815,000TerminatedList: 2026-06-22|End: 2026-07-08|16 daysE13477402
- $840,000TerminatedList: 2026-04-27|End: 2026-06-22|56 daysE13046464
- $2,300TerminatedList: 2026-01-06|End: 2026-02-07|32 daysE12669900
Facts and features
- BasementFinished
- Price per sq ft~$627
- Water, sewerMunicipal
- HeatingForced air
- Second kitchen
- Separate entrance
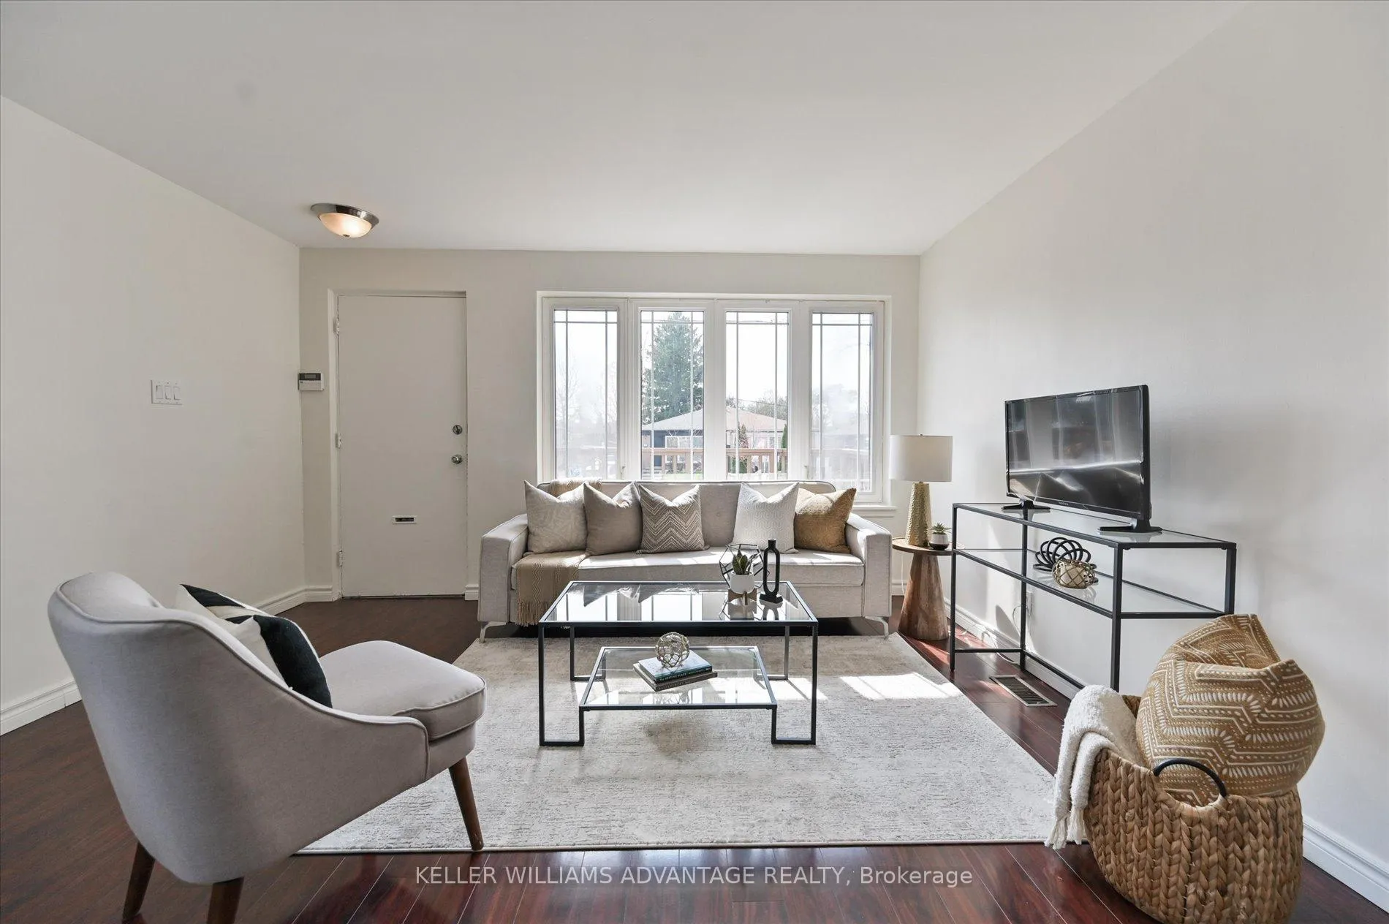
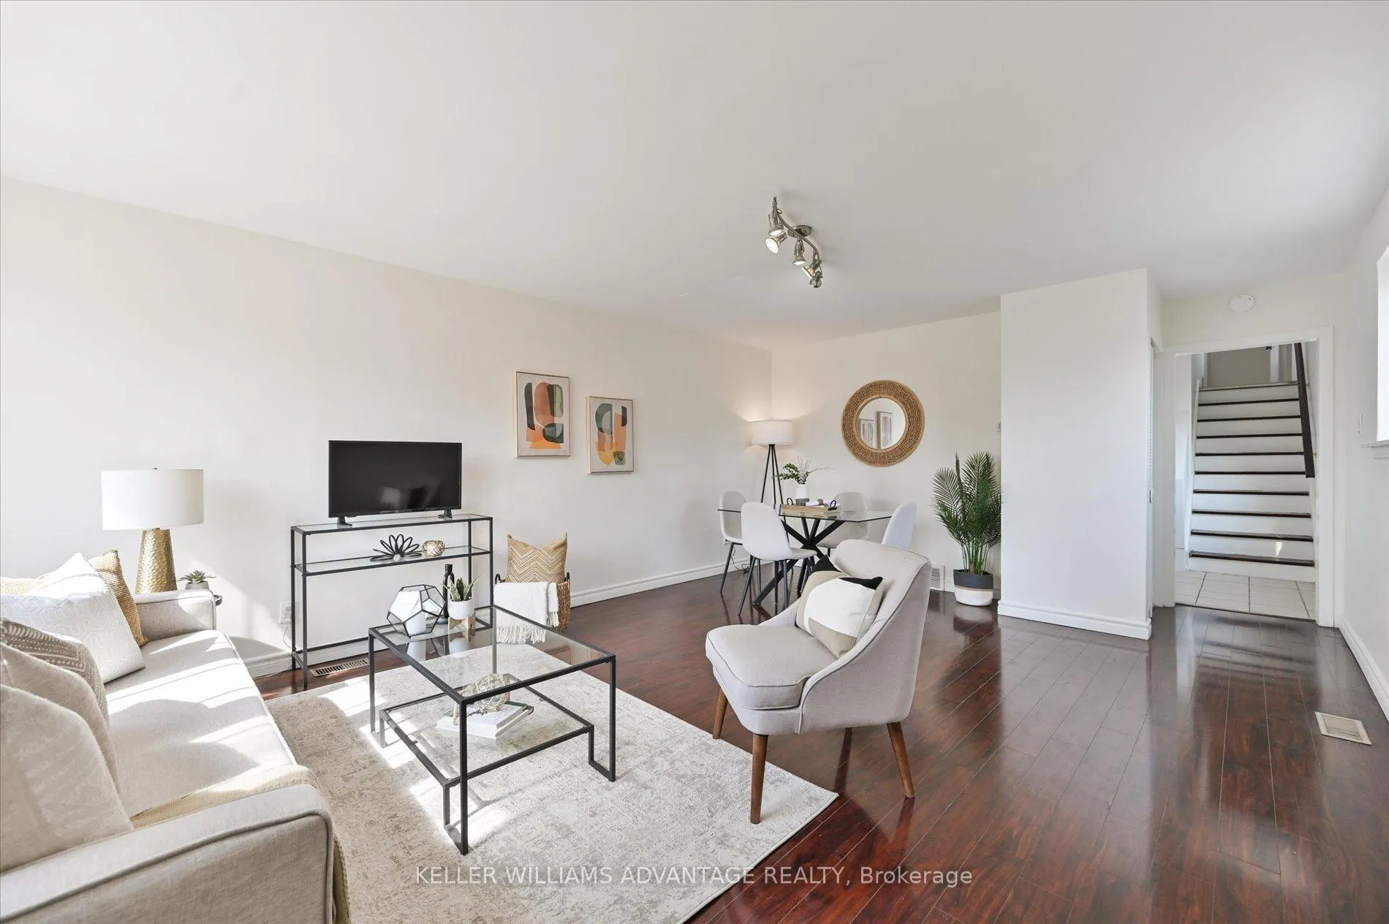
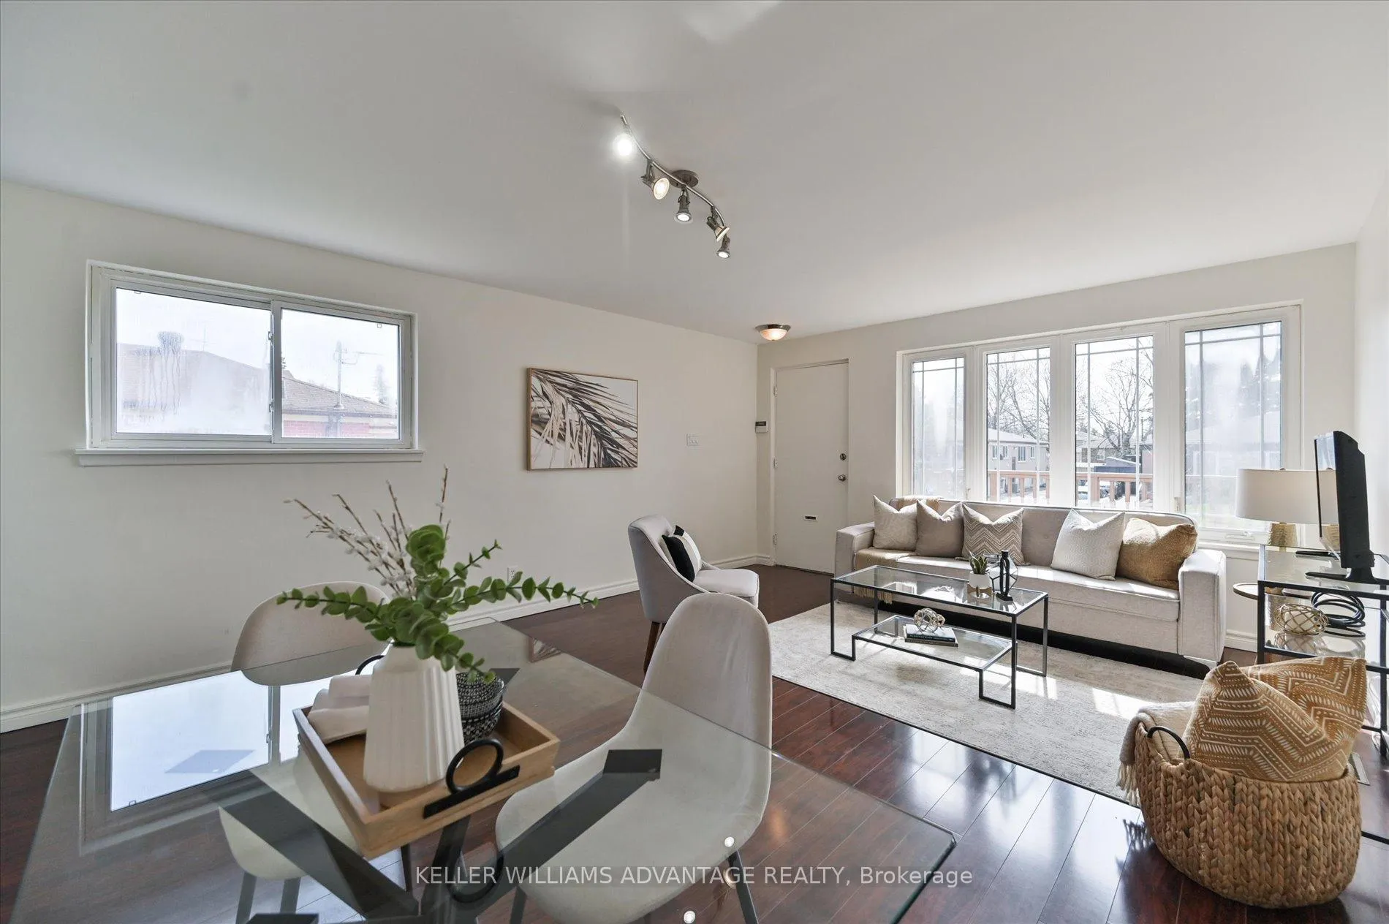
- Hardwood floors
- Central air
The homeDetached, Backsplit 5, 1,100–1,500 sq ft
- Type: Detached
- Style: Backsplit 5
- Living space: 1,100–1,500 sq ft
- Basement: Finished, separate entrance
InsideHardwood, Ceramic, Rooms above ground 6, Rooms in the basement 3
- Flooring: Hardwood, Ceramic
- Rooms above ground: 6
- Rooms in the basement: 3
- Bedrooms: 3 + 2 in the basement
- Bathrooms: 2
- Kitchens: 2
Outside and lotBrick, Shingles, Block
- Exterior: Brick
- Roof: Shingles
- Foundation: Block
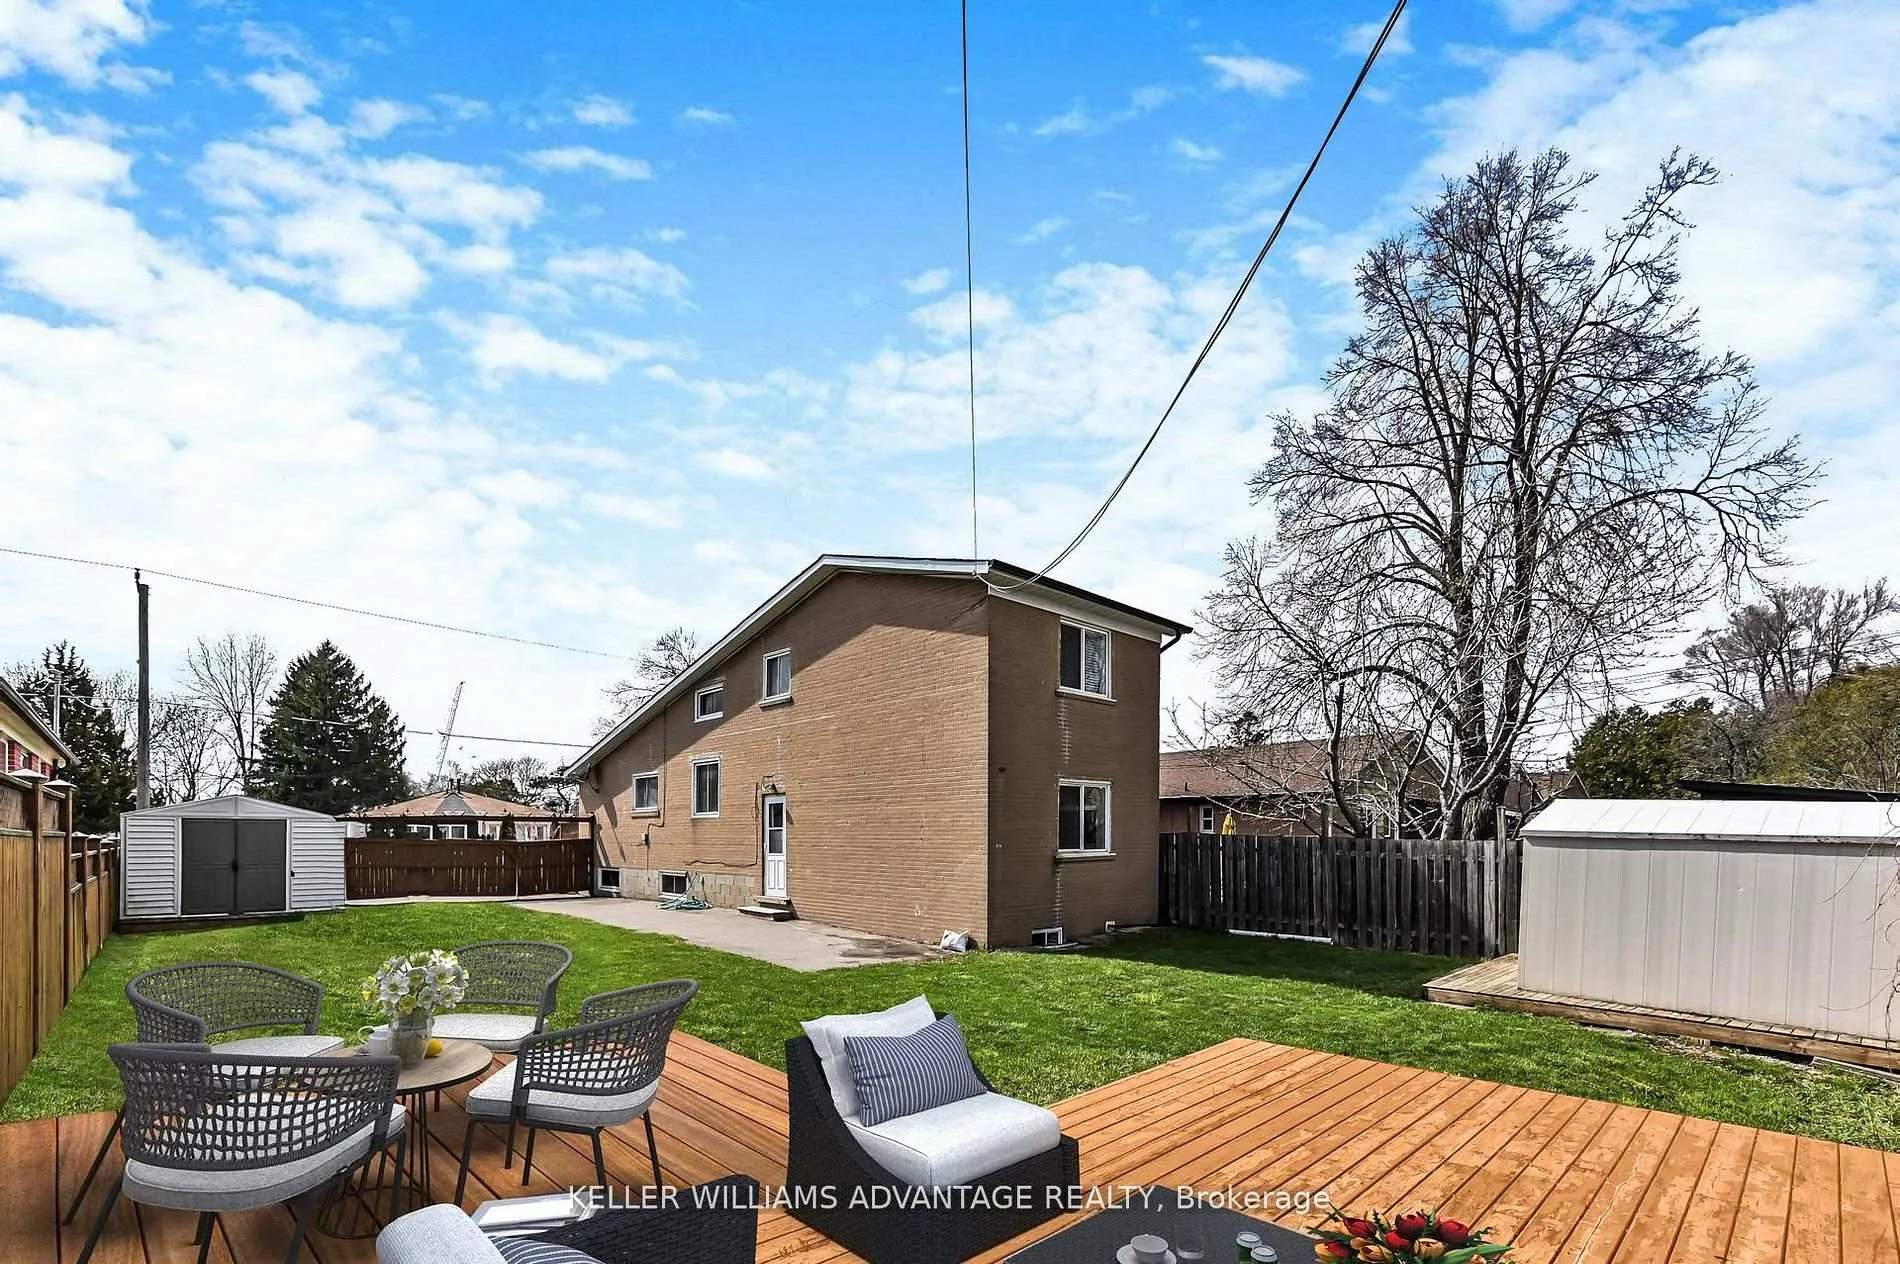
- Size: 50 × 109 ft
Parking5 Parking, Private
- Spaces: 5 Parking
- Driveway: Private
Heating, water and powerForced air, gas, Central air, Municipal water
- Heating: Forced air, gas
- Cooling: Central air
- Water: Municipal water
- Sewer: Municipal sewer
Costs and taxesTaxes $3,733 a year, HST included in the price, Hot water heater
- Taxes, 2025: $3,733 a year
- HST: HST included in the price
- Rental items: Hot water heater
Included in the saleExisting appliances: fridge, stove, washer and dryer. all window coverings. all electric light fixtures. gas burner, central air conditioner and equipment. 2 sheds. basement suite offers potential for in-law or extended family use. rental use and retrofit status not guaranteed; buyer to perform their own due diligence. newer roof, newer furnace and sump pump in basement.
- Included: Existing appliances: fridge, stove, washer and dryer. all window coverings. all electric light fixtures. gas burner, central air conditioner and equipment. 2 sheds. basement suite offers potential for in-law or extended family use. rental use and retrofit status not guaranteed; buyer to perform their own due diligence. newer roof, newer furnace and sump pump in basement.
Listing detailsE13477402, Terminated, Jun 22, 2026
- MLS® number: E13477402
- Status: Terminated
- Listed on: Jun 22, 2026
- Days on market: 16
- Updated: Jul 8, 2026
- Possession: Immediate
- Occupied by: Owner
- Listing brokerage: KELLER WILLIAMS ADVANTAGE REALTY
About this home
201 Linden Avenue, Scarborough (Kennedy Park), ON M1K 3J1
Welcome To This Lovely, Bright, And Meticulously Maintained Detached Backsplit, Set On A Generous 50 X 109 Ft Lot With An Incredibly Large, Fully Fenced Backyard Perfect For Outdoor Living. Natural Light Fills Every Corner Of The Home, Creating A Warm And Inviting Atmosphere Throughout. Thoughtfully Updated With Newer Hardwood Floors, Roof, Furnace, And Freshly Painted, This Property Offers Both Modern Comfort And Peace Of Mind. This Versatile 3+2 Bedroom Home Seamlessly Blends Functionality And Style. The Unique Split-Level Design Includes A Bedroom With An Elevated Layout, Providing Additional Sleeping Space-Ideal For Larger Families Or Flexible Use. Hardwood Flooring Runs Throughout, Complemented By A Neutral Palette That Enhances The Bright, Airy Feel. A Separate Side Entrance Leads To A Fully Finished Basement, Offering Exceptional Flexibility. The Self-Contained 2-Bedroom Suite Includes Its Own Living Area, Kitchen, 3-Piece Bathroom, And Ample Storage-Ideal For Extended Family, Multi-Generational Living, Or Potential Rental Income. Step Outside To Enjoy The Expansive Backyard, Complete With A Large Deck And Dedicated Gardening Area-Perfect For Entertaining, Relaxing, Or Creating Your Own Private Outdoor Retreat. A Private Driveway Provides Parking For Up To Three Vehicles. Conveniently Located Near Top-Rated Schools, Parks, Shopping, And Public Transit (Go-Train, Subway, Metro Light Railway), This Move-In-Ready Home Offers Incredible Value And Versatility. Whether You're Upsizing, Investing, Or Buying Your First Home, This Property Delivers Comfort, Functionality, and Income Potential In One Exceptional Package.
Ask about this home
A HOMEH agent will answer your questions about this home.
Around this home
Daily convenience, out of 100, from the distances below
Schools nearby
School rating, out of 10.
Helpful calculators
Your HOMEH agent

"Priced 3% under the Hestimate. I would see it this week."