

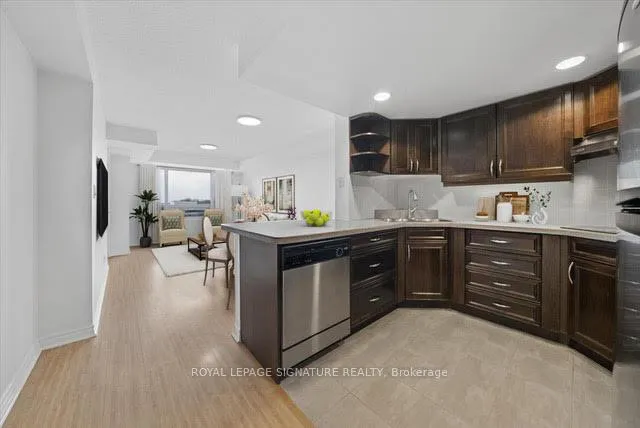
Unit 623, 2020 McNicoll Avenue
Unit 623, 2020 McNicoll Avenue
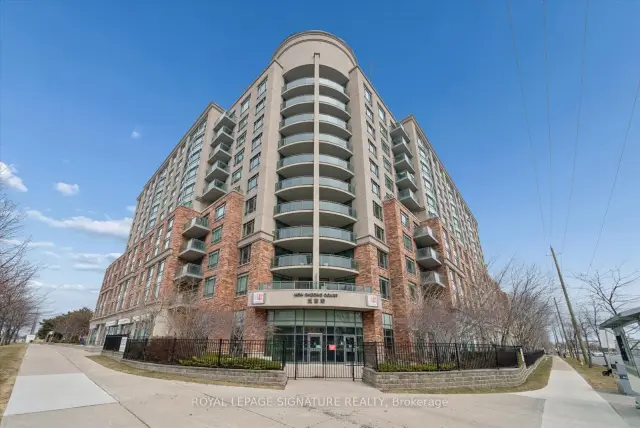
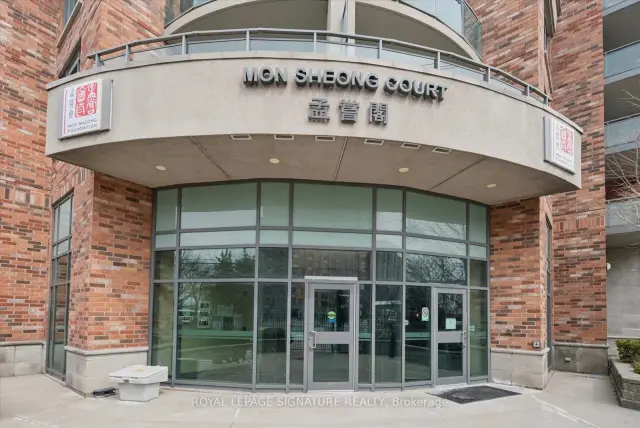
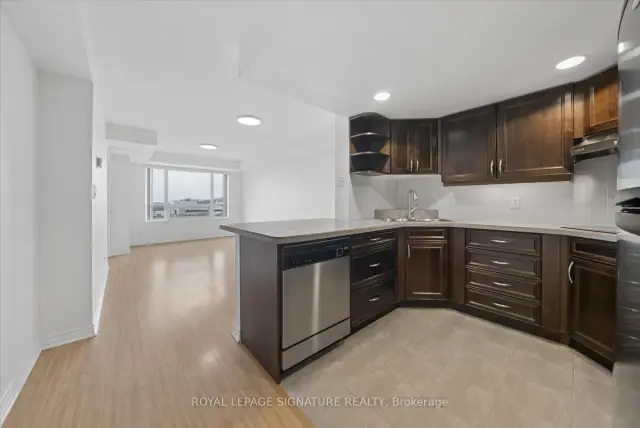
 See all 47 photos
Property history
Facts and features
- ExposureWest
- LaundryEnsuite, in-suite
- LockerOwned
- BalconyNone
- Central air
- Exercise room
- Party room/meeting room
The homeLeasehold Condo, Apartment, 800–899 sq ft
- Type: Leasehold Condo
- Style: Apartment
- Living space: 800–899 sq ft
- Basement: None
- Exposure: West
- View: Clear
InsideEnsuite, in-suite laundry, Carpet free, primary bedroom - main floor, intercom, countertop range, Security guard, concierge/security
- Laundry: Ensuite, in-suite laundry
- Features: Carpet free, primary bedroom - main floor, intercom, countertop range
- Security: Security guard, concierge/security
- Rooms above ground: 4
- Rooms in the basement: 2
- Bedrooms: 1 + 2 in the basement
- Bathrooms: 2
- Kitchens: 1
OutsideBrick, Balcony None, Bath grab bars, shower stall
- Exterior: Brick
- Balcony: None
- Accessibility: Bath grab bars, shower stall
Parking and lockerUnderground, Parking type None, Locker Owned
- Garage: Underground
- Parking type: None
- Locker: Owned
- Locker number: 98
- Locker level: C
BuildingMon Sheong Court Scarborough, Storeys 11, Units 160
- Name: Mon Sheong Court Scarborough
- Storeys: 11
- Units: 160
- Registered: 2009
- Condo corporation: 0
- Amenities: Exercise room, game room, media room, party room/meeting room, recreation room, visitor parking
- Pets: Allowed
Heating, water and powerFan coil, gas, Central air
- Heating: Fan coil, gas
- Cooling: Central air
Costs and taxesTaxes $1,740 a year, Condo fee $874 a month, Heat included, hydro included, water included, cable tv included, cac included, common elements included, building insurance included
- Taxes, 2026: $1,740 a year
- Condo fee: $874 a month
- Fee includes: Heat included, hydro included, water included, cable tv included, cac included, common elements included, building insurance included
- HST: HST included in the price
Included in the saleStainless steel fridge, stainless steel dishwasher, brand new cook top, stainless steel hood fan, washer and dryer. existing light fixtures and existing window coverings. one locker included.
- Included: Stainless steel fridge, stainless steel dishwasher, brand new cook top, stainless steel hood fan, washer and dryer. existing light fixtures and existing window coverings. one locker included.
NearbyClear view, park, place of worship, public transit, rec./commun.centre, school
- Close to: Clear view, park, place of worship, public transit, rec./commun.centre, school
Listing detailsE13438616, Sold, Jun 12, 2026
- MLS® number: E13438616
- Status: Sold
- Listed on: Jun 12, 2026
- Days on market: 67
- Updated: Aug 18, 2026
- Possession: Immediate
- Occupied by: Vacant
- Listing brokerage: ROYAL LEPAGE SIGNATURE REALTY
About this home
Unit 623, 2020 McNicoll Avenue, Scarborough (Milliken), ON M1V 0B5
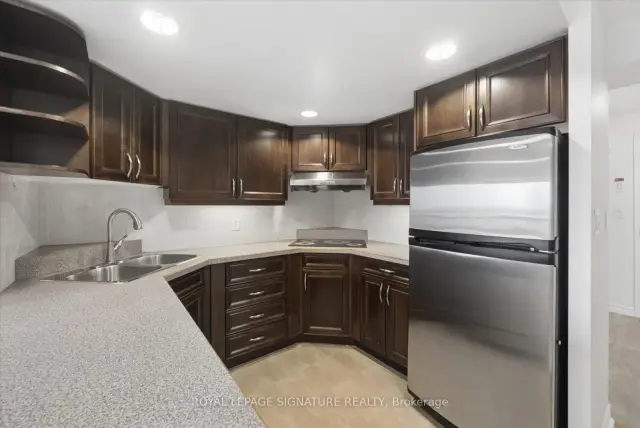
Welcome to Mon Sheong Court - a life lease community designed for residents aged 55+! This bright 1 Bedroom + Den + Solarium offers around 840-sf of comfortable living space, including 2 full bathrooms and 1 storage locker. Freshly painted and well-maintained, this suite is move-in ready. The kitchen features stainless steel appliances, a new cooktop, and plenty of storage. The spacious living room is filled with natural light and offers clear west-facing views. The primary bedroom includes an ensuite bathroom with a large shower, built-in seat, and grab bars for added comfort and safety, while the second full bathroom is convenient for guests and also has a shower. The enclosed den has sliding doors and is perfect for a home office or guest room, while the sun-filled solarium, with frosted sliding doors, offers a peaceful space for reading or relaxing. Residents enjoy a wide range of amenities, including a gym, table tennis room, mahjong and card room, karaoke rooms, library, lounge, cafeteria, hair salon, and pharmacy. There are also regular activities such as morning coffee, Tai Chi, dance classes, and bingo, making it easy to stay active and social. Plenty of visitor parking is also available for friends and family to visit. Safety and peace of mind are central to life at Mon Sheong Court, with 24-hour security and a monitored emergency medical alert system in both the bedroom and bathrooms. Additional services include a shuttle bus for grocery shopping, meal delivery options, and assistance with nursing home applications if needed. Conveniently located near Kennedy and Midland, you are steps from TTC transit, groceries, shopping, and restaurants. Management fees of $1,018.60 include property taxes, internet, cable TV, and all utilities (heat, electricity, water, air conditioning). This is a welcoming, vibrant community where you can feel supported, enjoy an active lifestyle, and truly make it your home. Virtually Staged.
Ask about this home
A HOMEH agent will answer your questions about this home.
Know more about Mon Sheong Court Scarborough
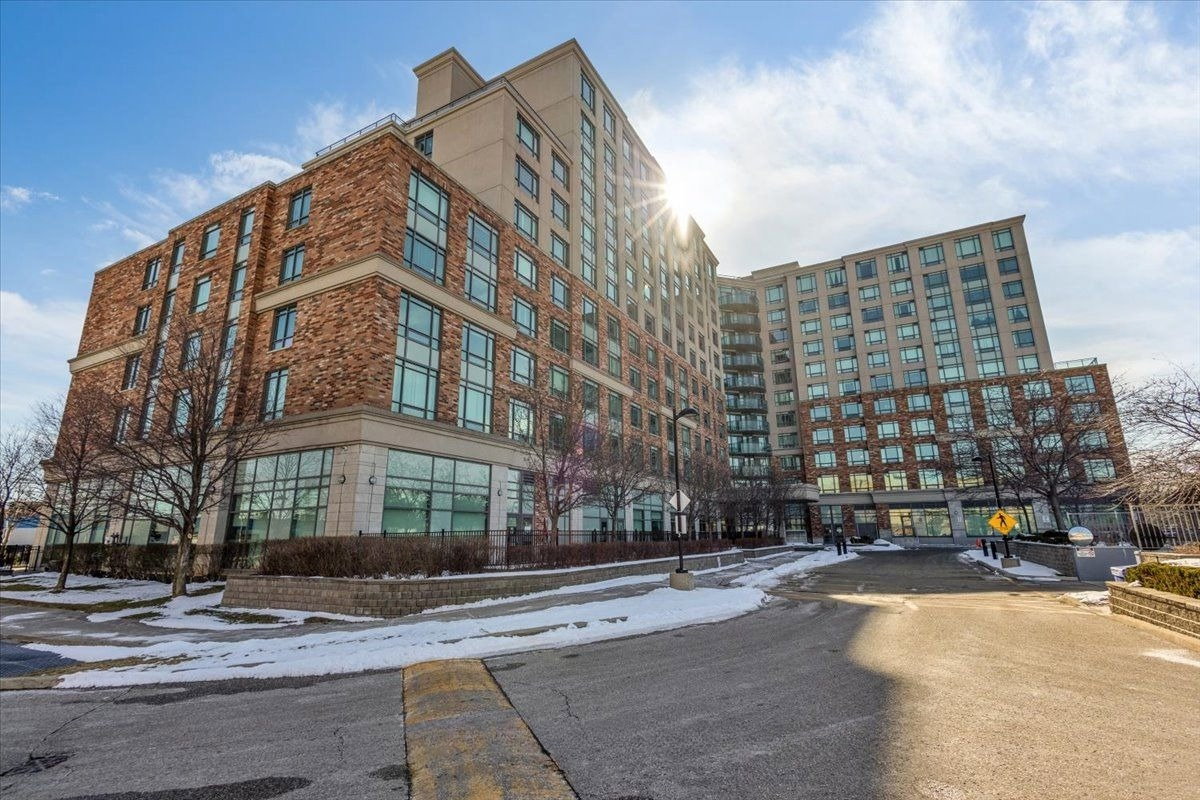
Condo building · 2020 Mcnicoll Avenue
Mon Sheong Court Scarborough is an 11-storey condo with 160 suites, built in 2009 by Mon Sheong Foundation. Right now 3 for sale are on the market here.
- 11storeys
- 160suites
- $524/sq ft
- 2009built
No similar units for sale in Mon Sheong Court Scarborough right now.
Around this home
Daily convenience, out of 100, from the distances below
Schools nearby
School rating, out of 10.
Helpful calculators
Your HOMEH agent

"Priced 5% under the Hestimate. I would see it this week."