
 See all 35 photos
Property history

This listing has ended. It is no longer available.
Property not available for sale or for rent.
Ask about this home
A HOMEH agent will answer your questions about this home.Ask HOMEH
About this home
203 Centennial Road, Scarborough
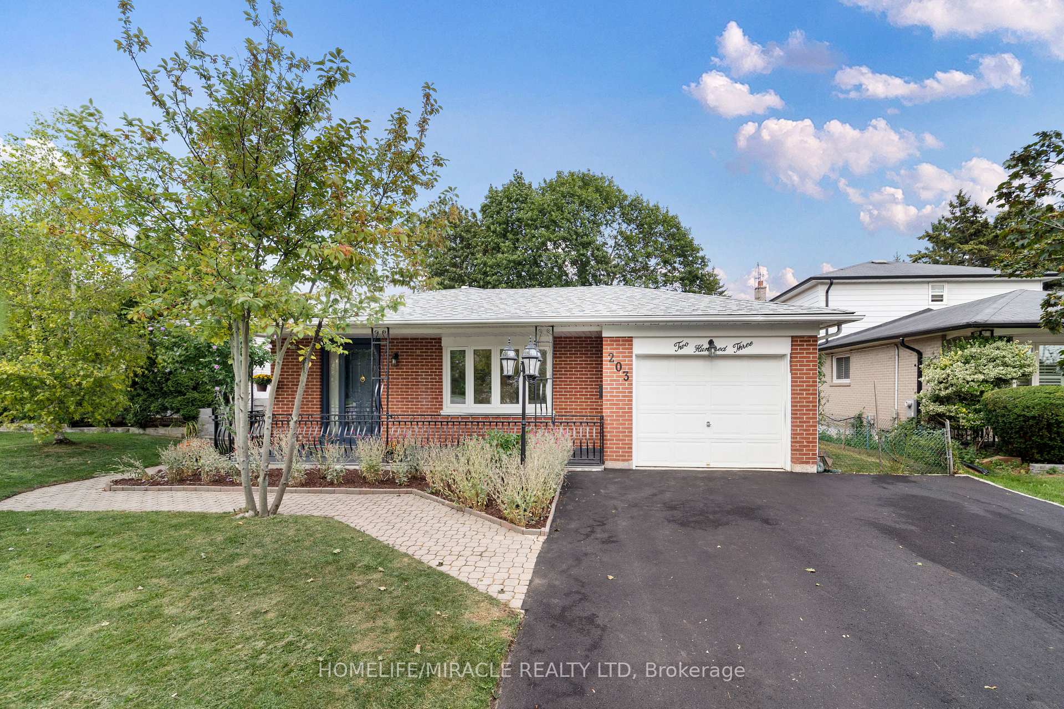
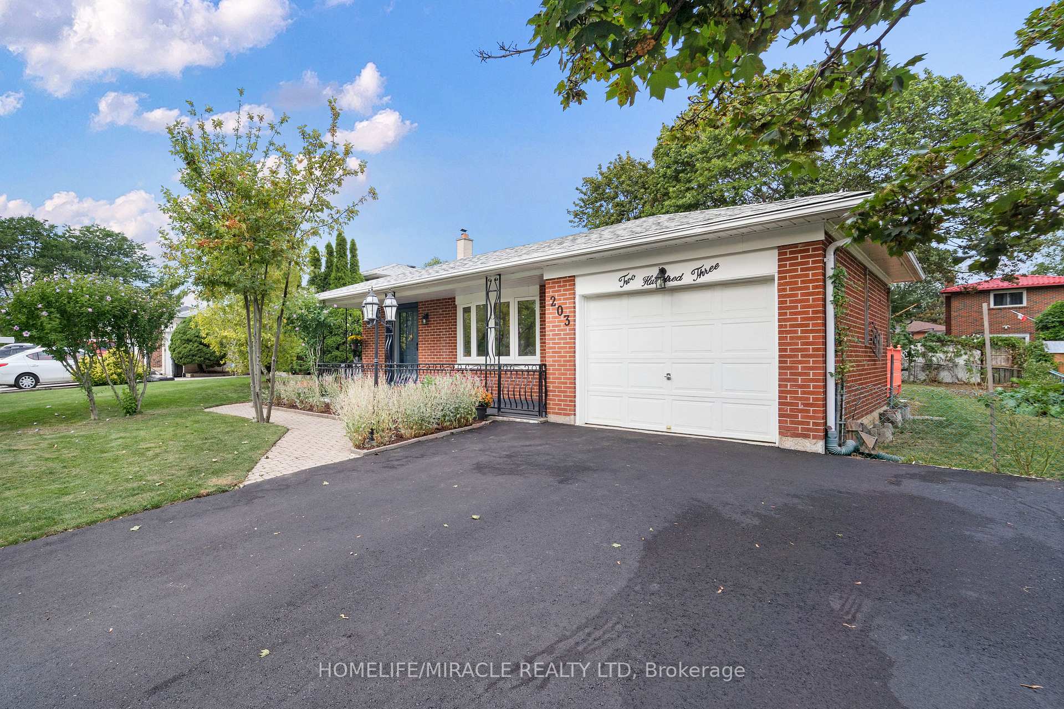
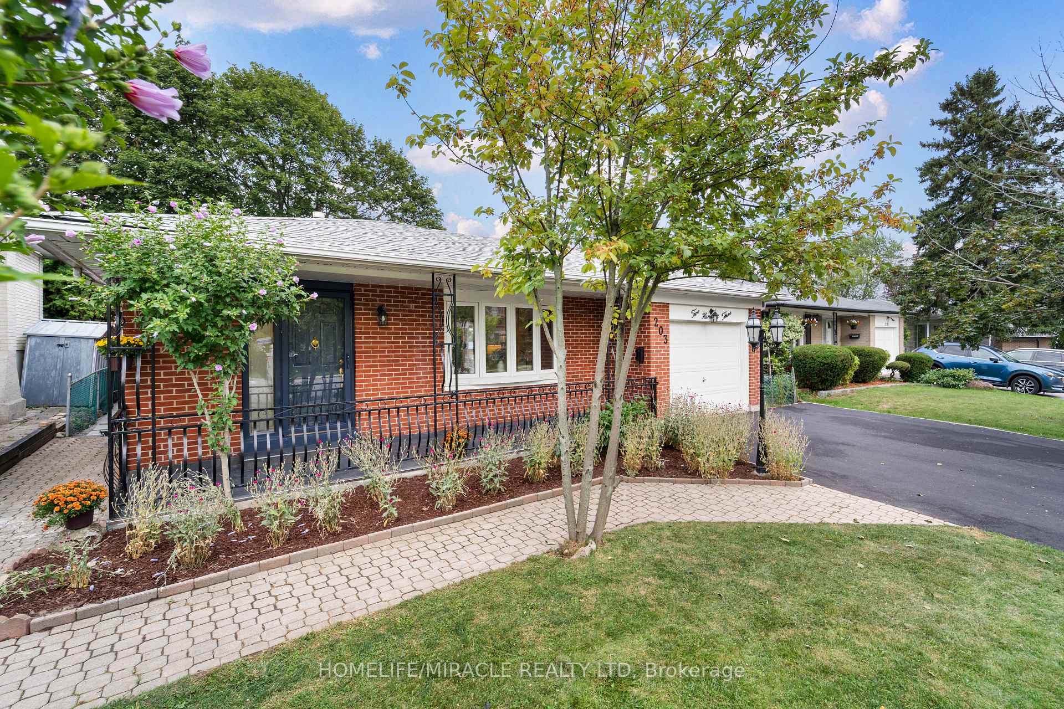
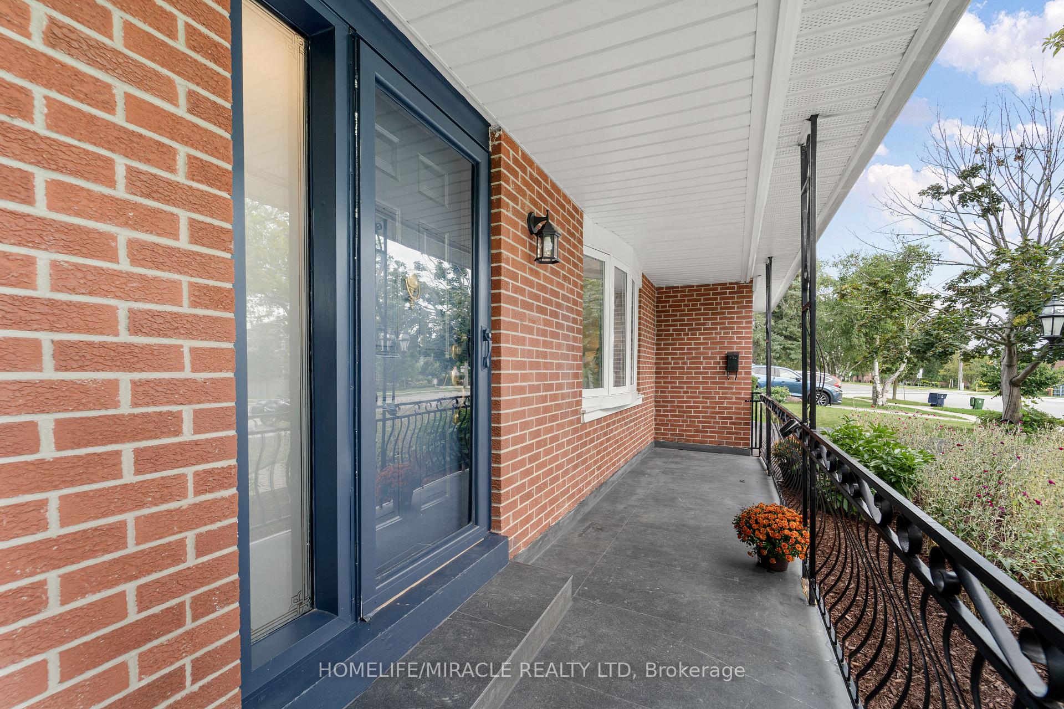
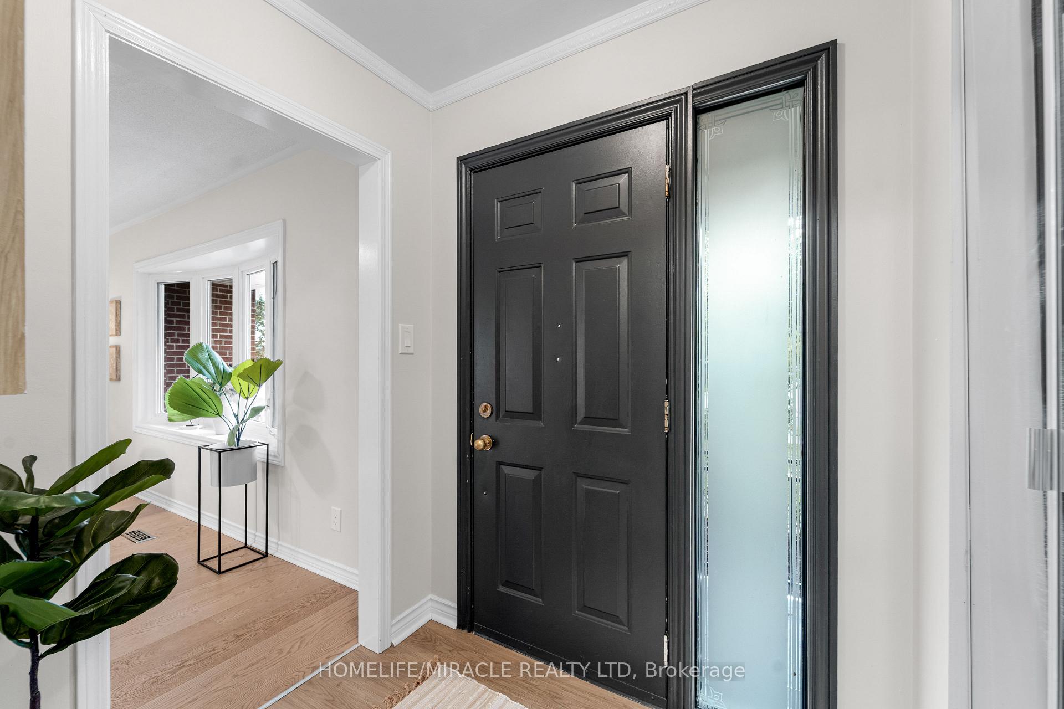
Welcome to 203 Centennial Rd - Exceptional Family Living in Port Union!Discover this spacious, beautifully maintained backsplit in the sought-after Port Union community. Thoughtfully updated and move-in ready, this home offers the perfect blend of comfort, versatility, and location - ideal for growing families, multi-generational living, or buyers seeking additional income potential.Enjoy bright, inviting interiors featuring new upper-level flooring, fresh paint, modern light fixtures, and updated bathrooms. The spacious living and dining areas are perfect for family living and entertaining. The versatile 3+2 bedroom layout provides ample space for family, guests, or a home office.The updated kitchen features a brand-new stove and range hood. The finished lower level offers excellent flexibility as additional living space, a home office, guest accommodations, in-law suite, or potential rental space.Highlights: New upgraded front veranda Brand-new driveway New stove & range hood New upper-level flooring Freshly painted Updated bathrooms Modern lighting 3+2 bedrooms Finished lower level Attached garage Ample parkingPrime Location: Minutes to Lake Ontario, parks, Rouge Hill GO Station, University of Toronto Scarborough, and Pan Am Sports Centre. Highly regarded public and Catholic schools are within walking distance, with groceries, banks, LCBO, shops, restaurants, and everyday amenities nearby.Beautifully maintained. Thoughtfully updated. Exceptionally versatile. Ideally located.Come discover 203 Centennial Rd - a wonderful place to call home!
Facts & features
Ask about this home
A HOMEH agent will answer your questions about this home.
Rooms
15 rooms · 4 bathrooms
- Kitchen15′5″ × 8′11″138 sq.ft.
- Dining room14′3″ × 10′7″151 sq.ft.
- Living room15′ × 13′196 sq.ft.
- Bedroom 212′5″ × 9′112 sq.ft.
- Primary bedroom14′1″ × 10′9″152 sq.ft.
- Bedroom 310′3″ × 9′92 sq.ft.
- Bedroom 412′6″ × 11′4″141 sq.ft.
- Office12′6″ × 11′6″144 sq.ft.
- Bedroom 412′6″ × 11′4″141 sq.ft.
- Common room11′6″ × 8′6″98 sq.ft.
- Utility room13′8″ × 13′6″184 sq.ft.
- Recreation22′4″ × 9′7″214 sq.ft.
- Kitchen13′3″ × 10′2″135 sq.ft.
- Kitchen13′3″ × 10′2″135 sq.ft.
- Recreation22′4″ × 9′7″214 sq.ft.
Around this home
Schools nearby
School rating, out of 10.
Listing details
Helpful tools
Your HOMEH agent
"Priced 4% over our estimate. I would see it this week."
Ask HOMEH about this home
Price, neighbourhood, monthly cost. Ask anything.
HOMEH Intelligent Agent is an AI, not a licensed representative. Check anything important with your agent.