

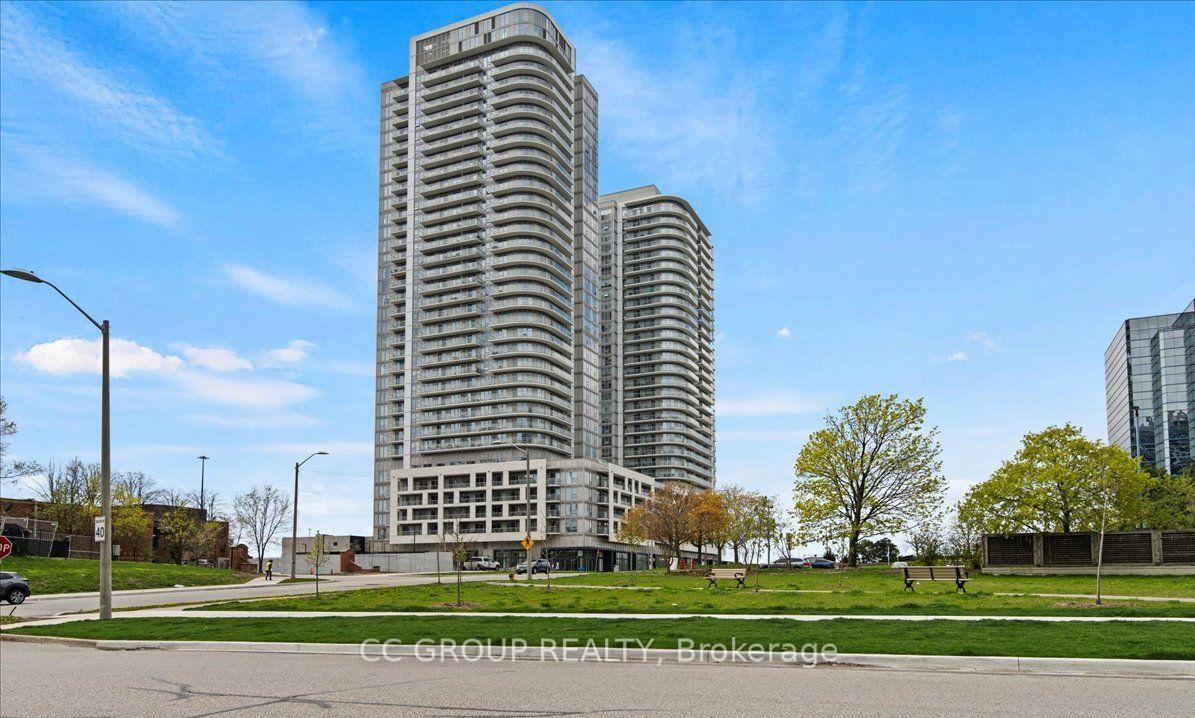
Unit 1212, 2033 Kennedy Road
Condo Apartment Terminated
1/13Unit 1212, 2033 Kennedy Road
Condo Apartment Terminated
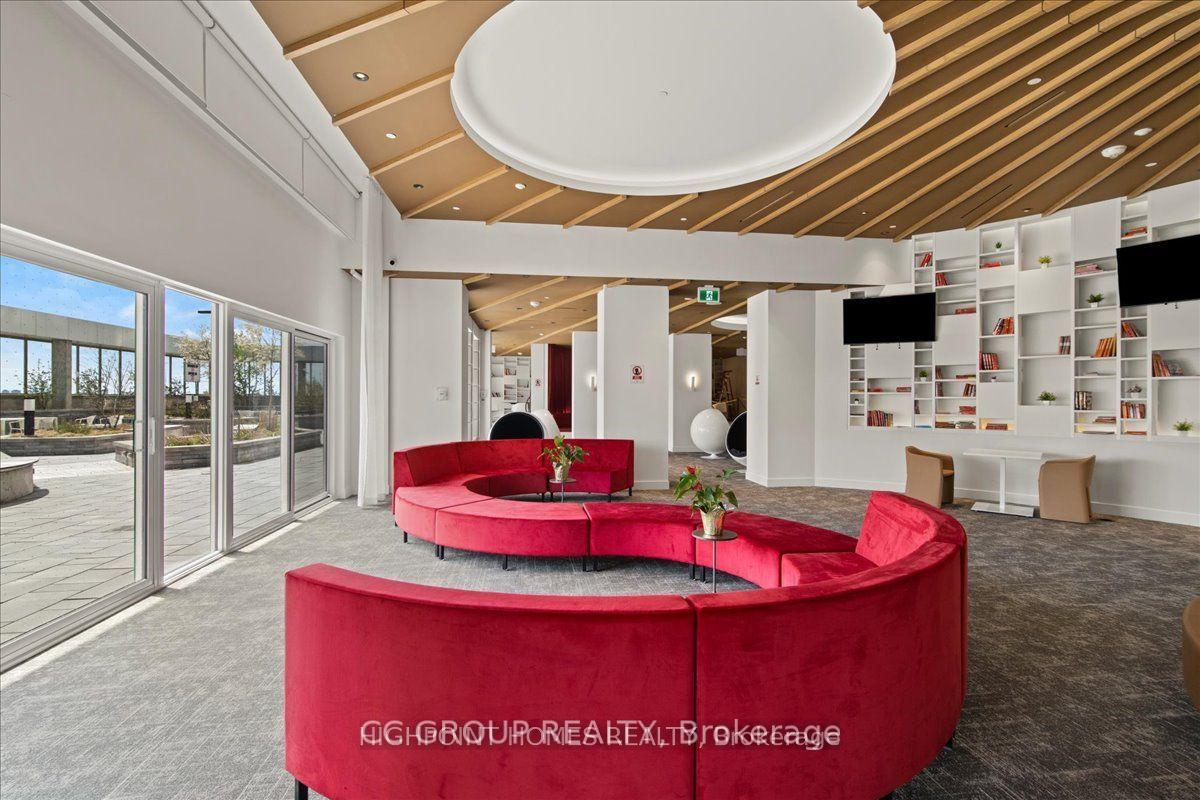 See all 13 photos
1+1 Bedrooms
1 Bathroom
1 Parking
500–599 sq.ft
$421/mo
$2,168/yr
Property history
- $485,000TerminatedList: 2025-08-11|End: 2025-08-18|7 daysE12336712
- $2,300TerminatedList: 2024-10-02|End: 2024-12-30|89 daysE9379213
Facts and features
- ExposureNorth
- LaundryEnsuite
- LockerNone
- BalconyJuliette
What stands out
- Central air
- Concierge
- Exercise room
- Gym
- Party room/meeting room
The homeCondo Apartment, Apartment, 500–599 sq ft
- Type: Condo Apartment
- Style: Apartment
- Living space: 500–599 sq ft
- Basement: None
- Exposure: North
InsideEnsuite, Other, Concierge/security, monitored, smoke detector, security guard
- Laundry: Ensuite
- Features: Other
- Security: Concierge/security, monitored, smoke detector, security guard
- Rooms above ground: 5
- Bedrooms: 1 + 1 in the basement
- Bathrooms: 1
- Kitchens: 1
OutsideConcrete, Juliette
- Exterior: Concrete
- Balcony: Juliette
Parking and locker1 Parking, Parking type Owned, Underground
- Spaces: 1 Parking
- Parking type: Owned
- Driveway: Underground
- Locker: None
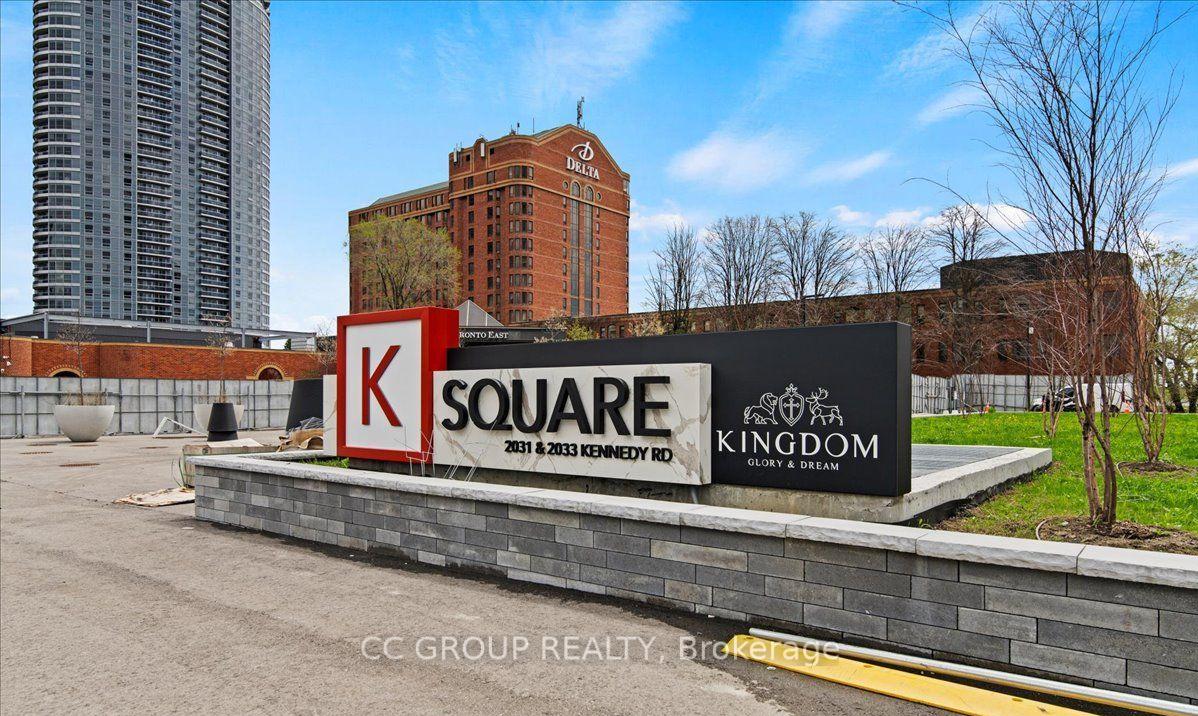
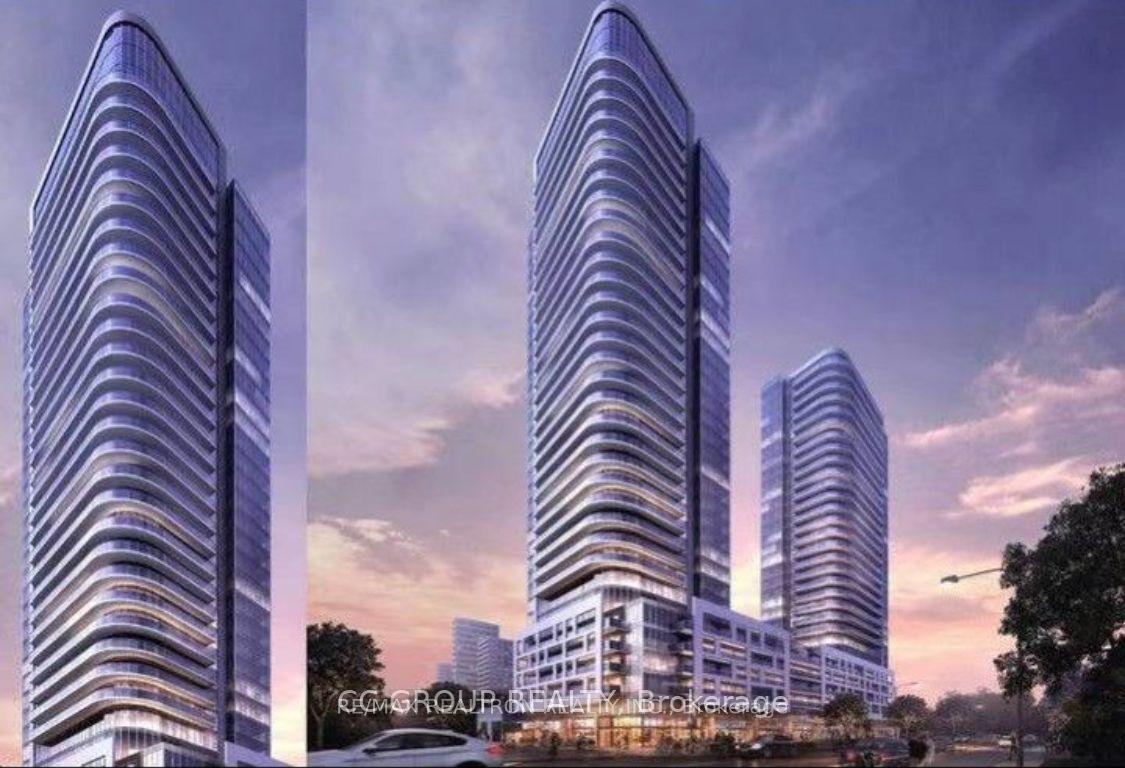
BuildingKSquare Condos, Storeys 39, Units 644
- Name: KSquare Condos
- Storeys: 39
- Units: 644
- Registered: 2024
- Condo corporation: 3076
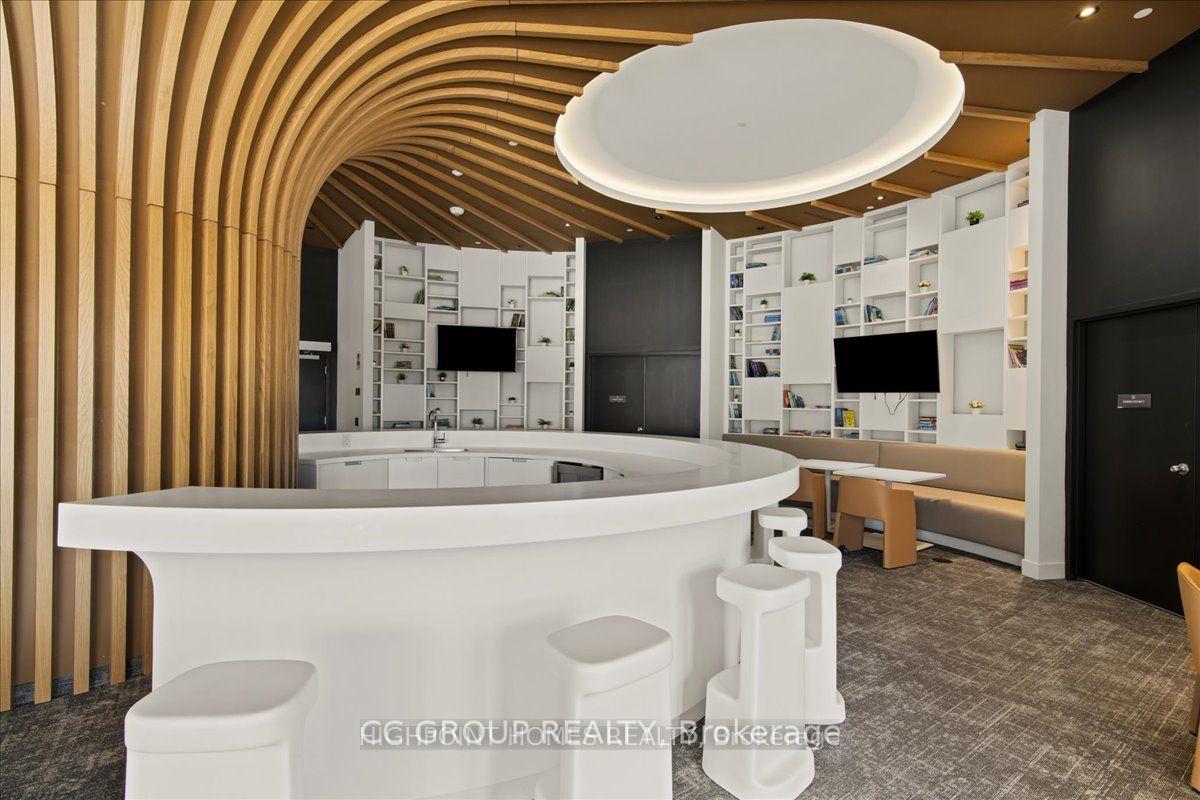
- Amenities: Concierge, exercise room, guest suites, gym, party room/meeting room, visitor parking
- Pets: Allowed
Heating, water and powerForced air, gas, Central air
- Heating: Forced air, gas
- Cooling: Central air
Costs and taxesTaxes $2,168 a year, Condo fee $421 a month, Common elements included, parking included, cac included
- Taxes, 2025: $2,168 a year
- Condo fee: $421 a month
- Fee includes: Common elements included, parking included, cac included
- HST: HST included in the price
NearbyHospital, library, park, school, public transit
- Close to: Hospital, library, park, school, public transit
Listing detailsE12336712, Terminated, Aug 11, 2025
- MLS® number: E12336712
- Status: Terminated
- Listed on: Aug 11, 2025
- Days on market: 7
- Updated: Aug 18, 2025
- Possession: 60-89 days
- Occupied by: Tenant
- Listing brokerage: CC GROUP REALTY
About this home
Unit 1212, 2033 Kennedy Road, Scarborough (Agincourt South-Malvern West), ON M1T 0B9
OtherHospitalLibraryParkSchoolPublic Transit
Bright & Modern 1+1 Condo!Sunny spaces, private balcony, and a den for office or guests. Great amenitiesgym, library, terrace with BBQ, kids play area. Steps to TTC/GO, shops, schools. 1 parking included.Book your tour today!
Read more
Ask about this home
A HOMEH agent will answer your questions about this home.
Ask a question
Know more about KSquare Condos
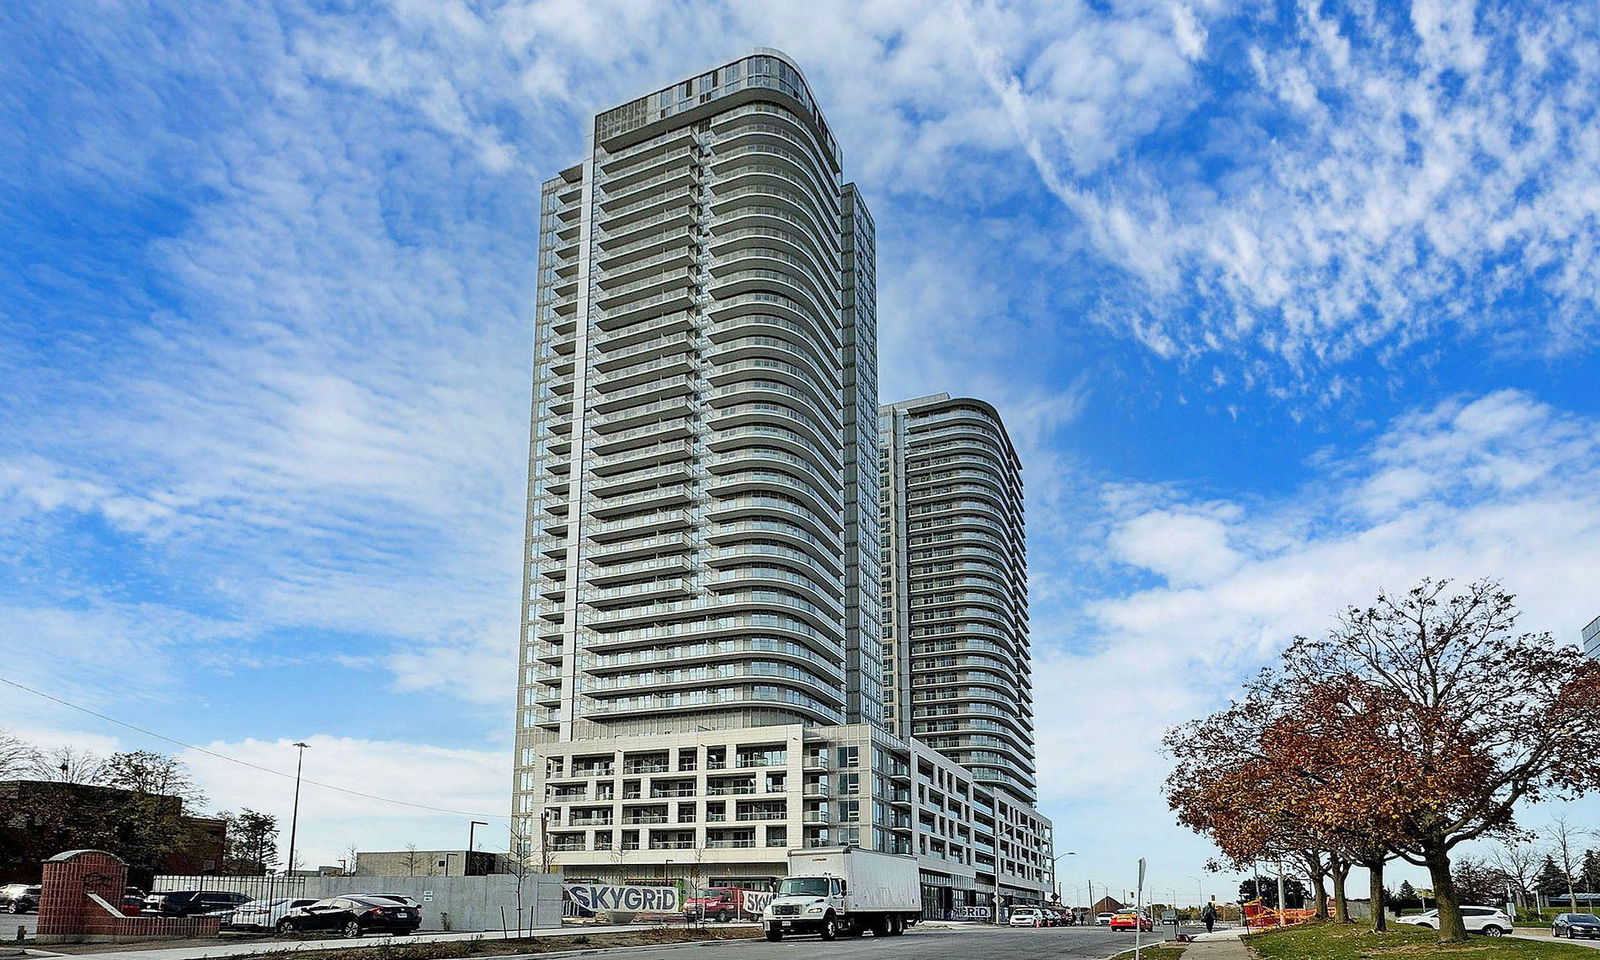
Condo building · 2031-2035 Kennedy Road
KSquare Condos is a 39-storey condo with 644 suites, built in 2024 by Kingdom Developments. Right now 1 for rent is on the market here.
- 39storeys
- 644suites
- $691/sq ft
- 2024built
ConciergeGymRooftop gardenParty room
No similar units for sale in KSquare Condos right now.
Thinking of selling your home?See what your home is worth today.
Around this home
Kennedy Rd / Hwy 401
Errands
Transit
Parks
Schools
Daily convenience, out of 100, from the distances below
Park335 Village Green Square Park · 4 within 1 km2 min walk95 m
GroceryFoody World11 min walk665 m
SchoolInglewood Heights Junior Public School12 min walk730 m
Train stationUnnamed Stop14 min walk875 m
PharmacyIDA - Kenndy Road Pharmacy10 min walk589 m
Cafés & foodDosa Boyz / Hakka Boyz · 15 within 1 km6 min walk362 m
Gym & rec centreLA Fitness6 min walk372 m
LibraryToronto Public Library - Agincourt19 min walk1.2 km
WalkDriveStraight-line distance, open map data
Grocery0.7 km
Park0.1 km
Coffee0.7 km
Dining0.4 km
Gym0.4 km
Unnamed Stop0.9 km
Schools nearby
School rating, out of 10.
Inglewood Heights Junior Public Schoolelementary · Public · 0.7 km
6.4/10Fair
Maple Leaf Collegiatesecondary · Private · 0.8 km
—
Glamorgan Junior Public Schoolelementary · Public · 0.8 km
5.6/10Fair
Contact agent
Helpful calculators
Mortgage
Affordability
Closing costs
Land transfer tax
Property tax
Down payment
CMHC insurance
Stress test
Cashback Rebate
Your HOMEH agent

KimHOMEH agent · Scarborough
"I would see it this week."
Ask Kim