

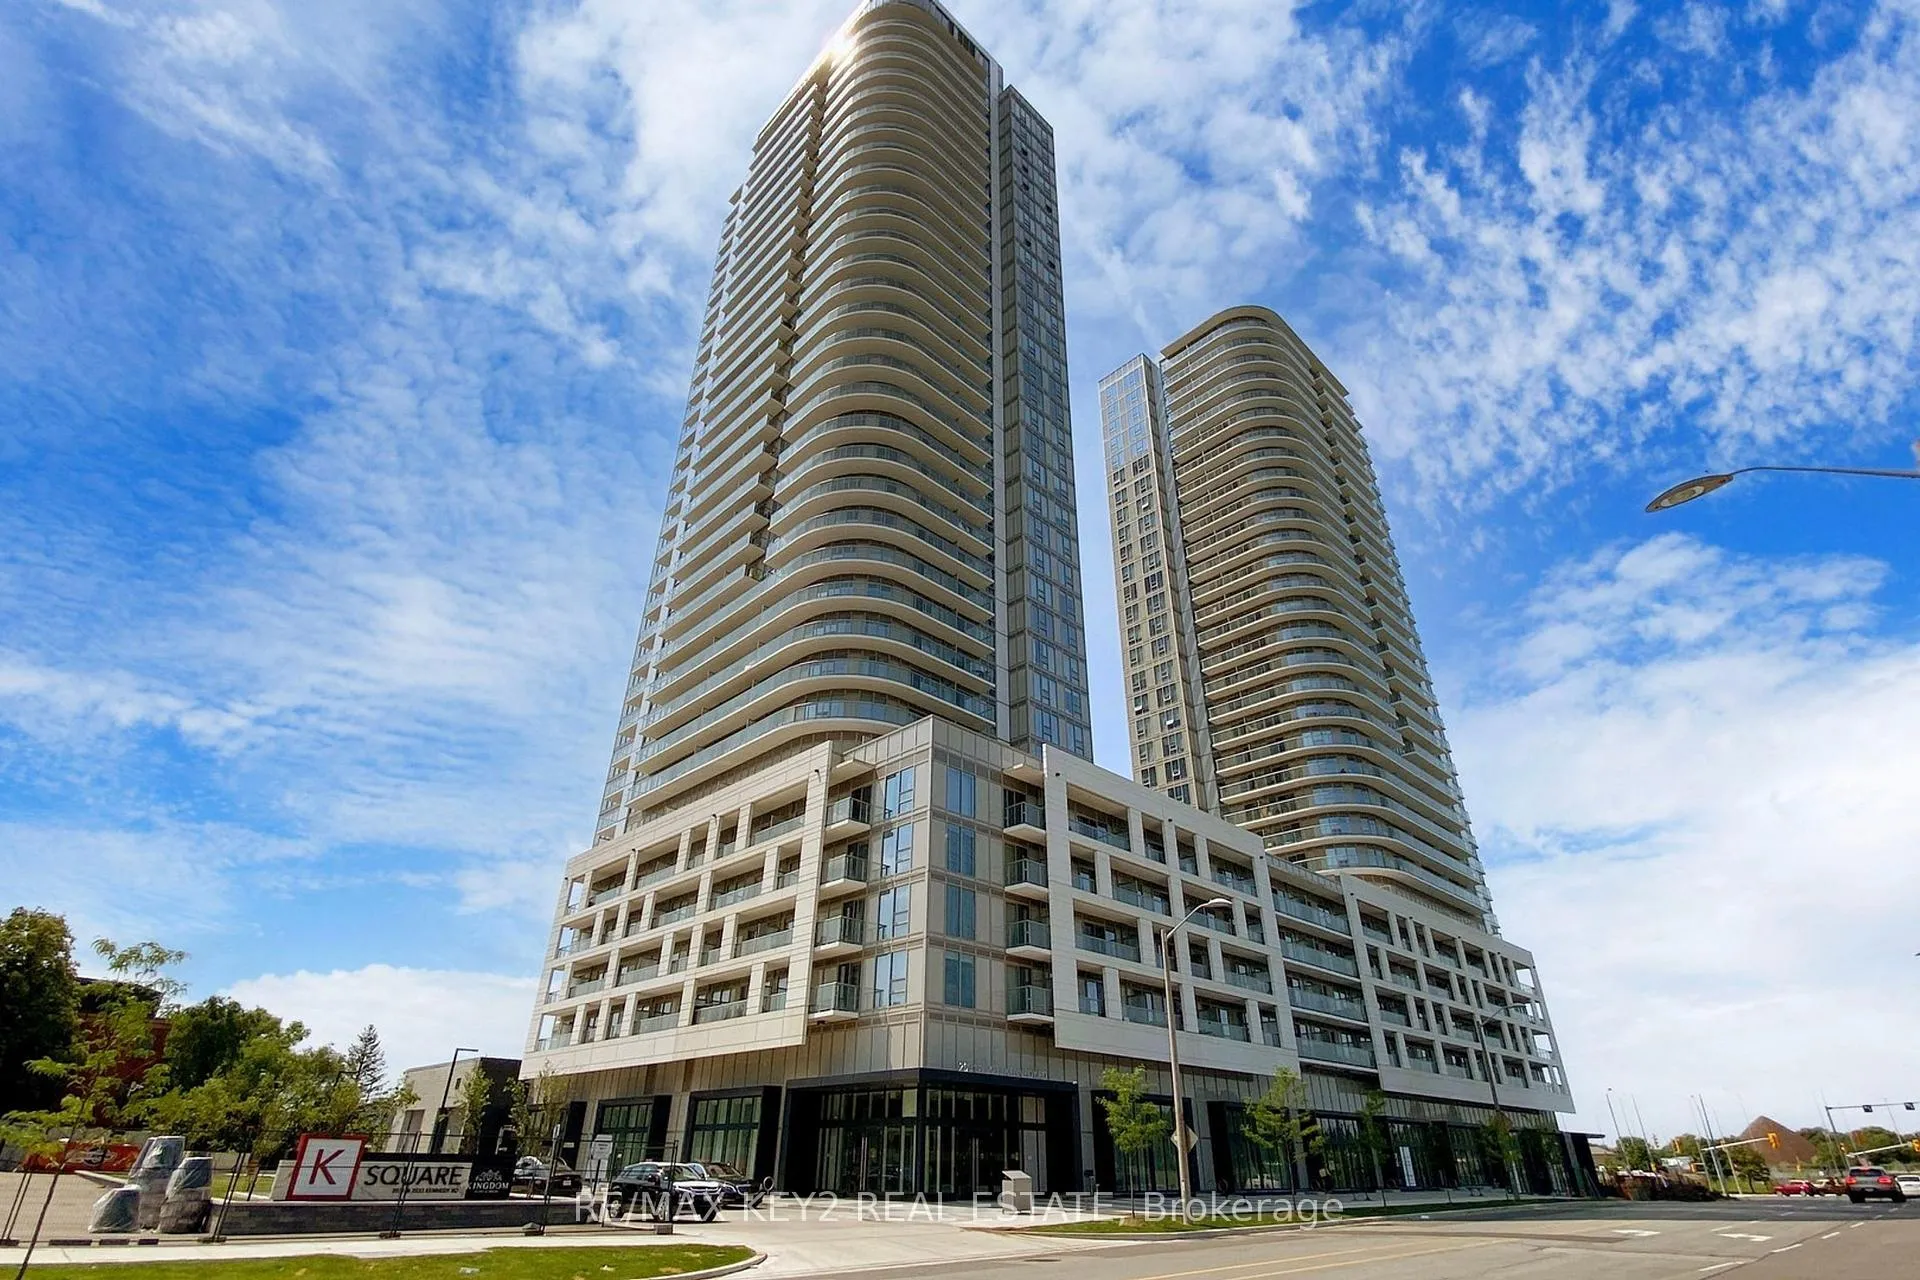
Unit 1901, 2033 Kennedy Road
Unit 1901, 2033 Kennedy Road
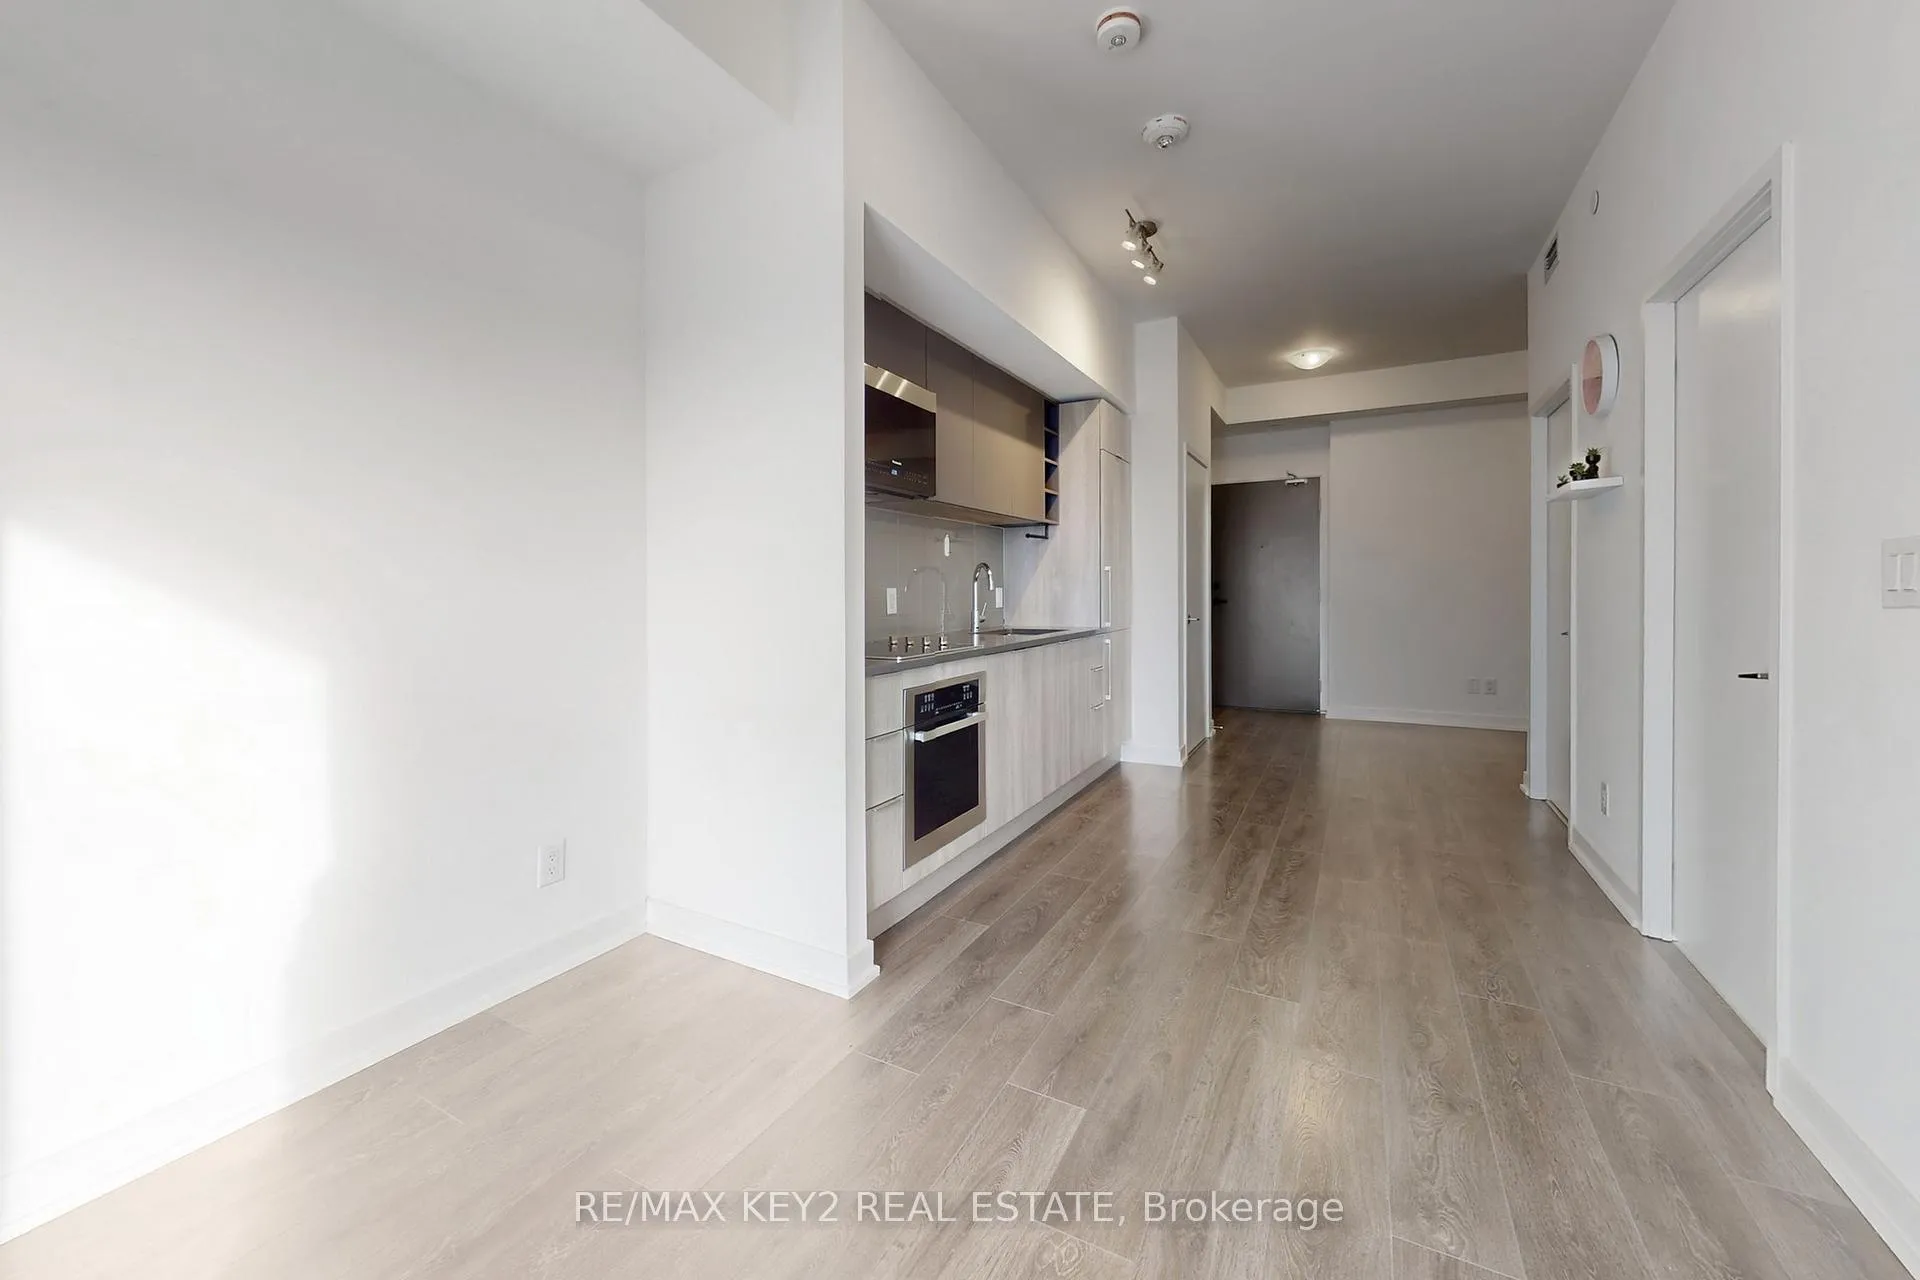 See all 47 photos
Property history
Facts and features
- ExposureWest
- LaundryEnsuite
- LockerNone
- BalconyOpen
- Central air
- Concierge
- Exercise room
- Party room/meeting room
The homeCondo Apartment, Apartment, Age 0–5 years
- Type: Condo Apartment
- Style: Apartment
- Age: 0–5 years
- Living space: 500–599 sq ft
- Basement: None
- Exposure: West
- View: City
InsideEnsuite, main level, Carpet free, Concierge/security
- Laundry: Ensuite, main level
- Features: Carpet free
- Security: Concierge/security
- Elevator: Yes
- Rooms above ground: 4
- Bedrooms: 1 + 1 in the basement
- Bathrooms: 1
- Kitchens: 1
OutsideMetal/steel siding, concrete, Open
- Exterior: Metal/steel siding, concrete
- Balcony: Open
Parking and locker1 Parking, Other, Parking type Owned
- Spaces: 1 Parking
- Garage: Other
- Parking type: Owned
- Driveway: Covered
- Locker: None
BuildingKSquare Condos, Storeys 39, Units 644
- Name: KSquare Condos
- Storeys: 39
- Units: 644
- Registered: 2024
- Condo corporation: 3076
- Amenities: Concierge, exercise room, party room/meeting room, recreation room, visitor parking, community bbq
- Pets: Allowed
Heating, water and powerForced air, gas, Central air
- Heating: Forced air, gas
- Cooling: Central air
Rent and termsRent $2,150 a month, Entire property, Unfurnished
- Rent: $2,150 a month
- Space for rent: Entire property
- Furnished: Unfurnished
- Lease: 12 months
- Paid: Monthly
- Rent includes: Parking, common elements, heat
- Deposit: Required
- Credit check: Required
- Employment letter: Required
- Rental application: Required
- References: Required
IncludedFridge, stove, microwave rangehood, dishwasher, washer & dryer, 1 parking space, all existing window coverings
- Included: Fridge, stove, microwave rangehood, dishwasher, washer & dryer, 1 parking space, all existing window coverings
NearbyPublic transit
- Close to: Public transit
Listing detailsE12612352, Rented, Dec 9, 2025
- MLS® number: E12612352
- Status: Rented
- Listed on: Dec 9, 2025
- Days on market: 45
- Updated: Jan 23, 2026
- Possession: Immediate
- Occupied by: Vacant
- Listing brokerage: RE/MAX KEY2 REAL ESTATE
About this home
Unit 1901, 2033 Kennedy Road, Scarborough (Agincourt South-Malvern West), ON M1T 0B9
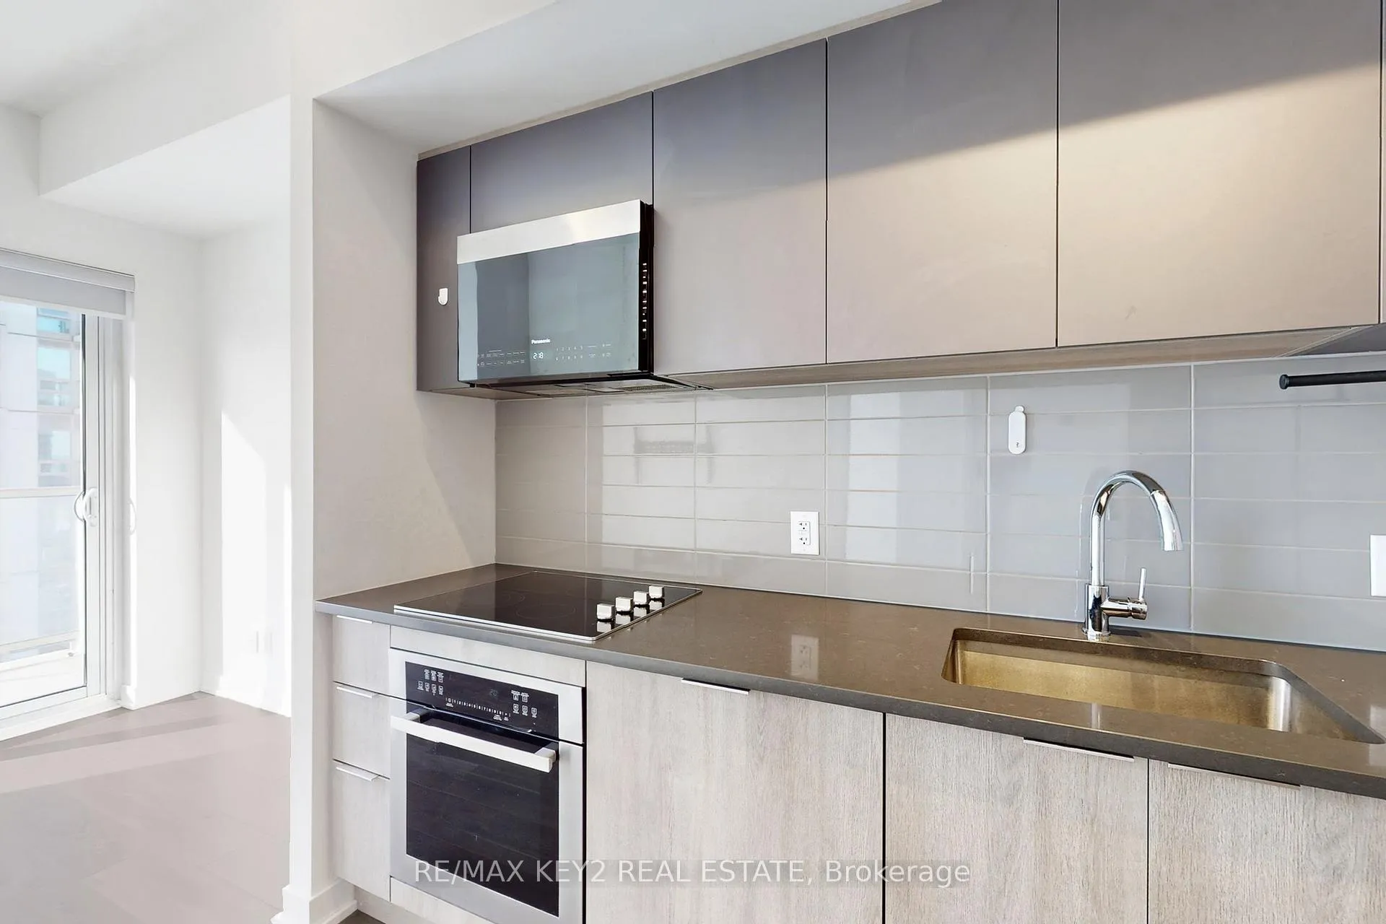
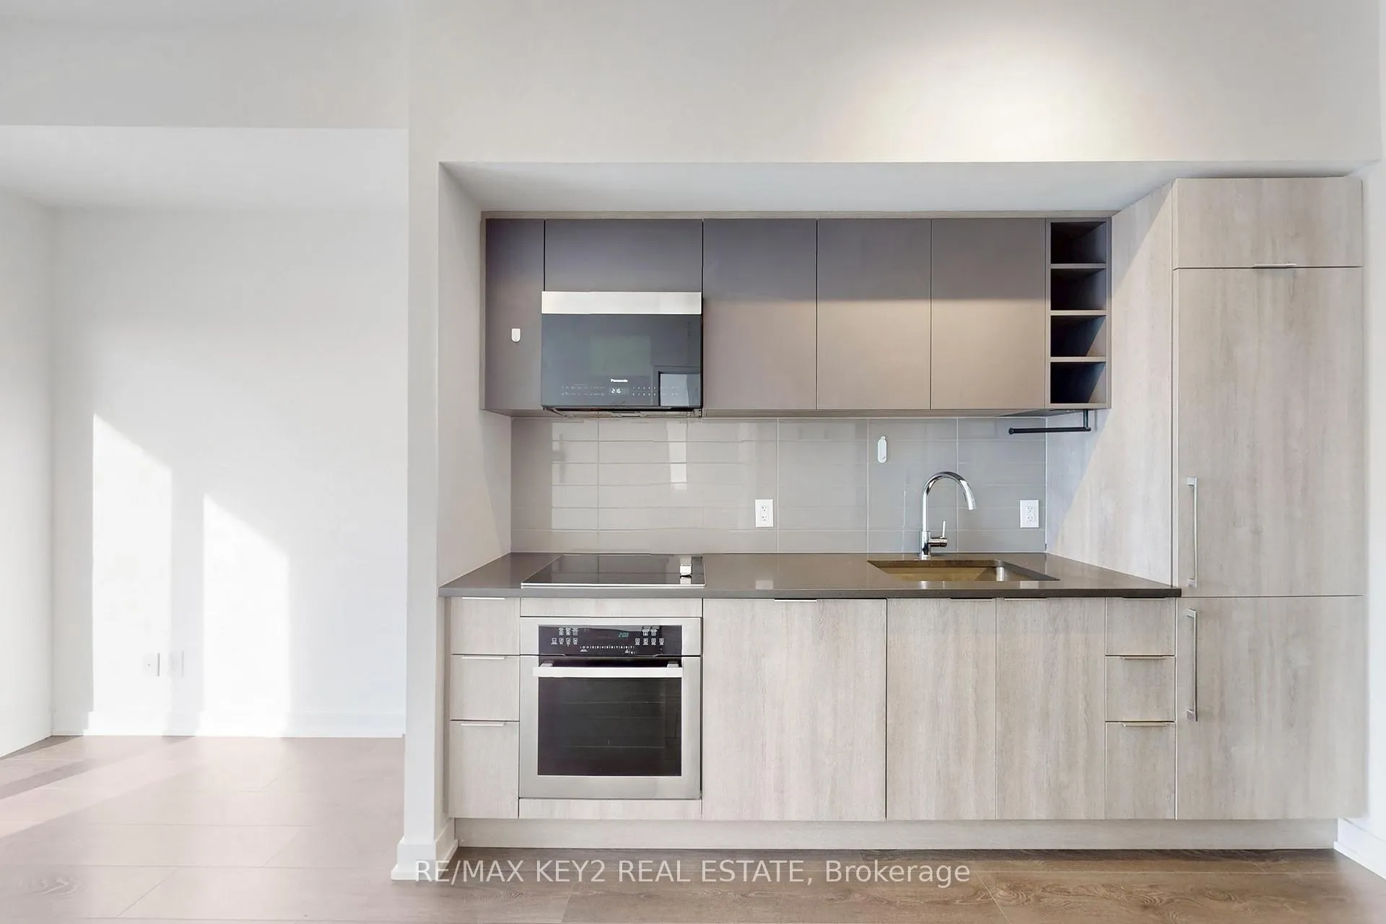
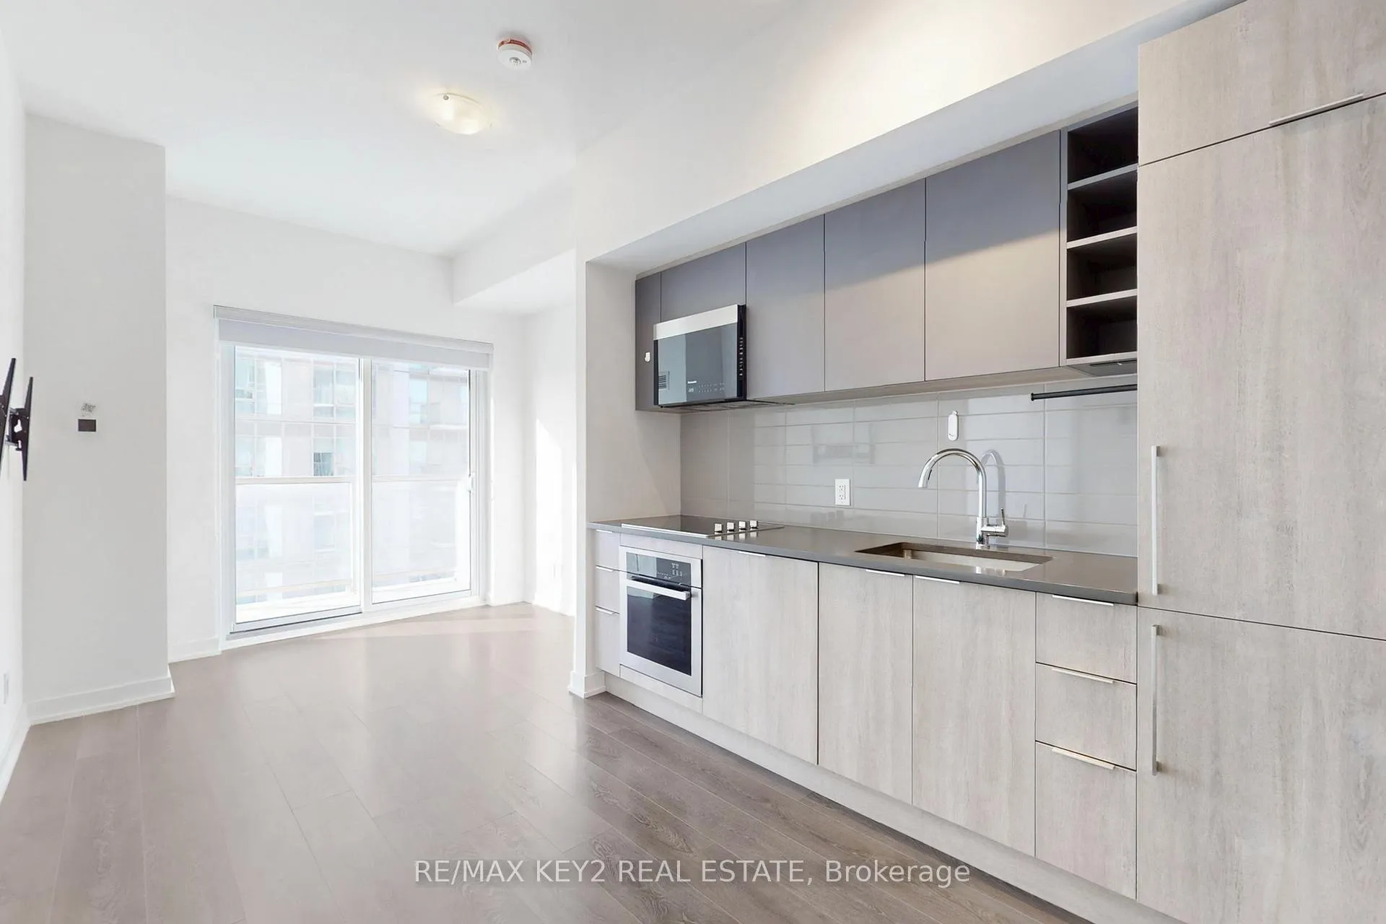
Welcome to KSquare Condos at Kennedy & Highway 401. This bright and modern 1 bedroom plus den condo offers 548 sq ft of well-designed living space, complete with one parking spot and a large south-facing balcony that fills the unit with natural light. The functional open-concept layout features a versatile den ideal for a home office, study area, or nursery. The contemporary kitchen showcases quartz countertops, a stylish subway tile backsplash, and built-in stainless steel appliances, while laminate flooring throughout provides a clean, low-maintenance finish. Floor-to-ceiling windows, ensuite laundry, mirrored closets, and a private balcony with unobstructed south views complete this inviting interior. Residents enjoy access to an impressive selection of amenities including 24-hour concierge and security, private library and study lounges, fitness centre, yoga and aerobics studios, kids' zone, music rehearsal rooms, party rooms with catering kitchen, and guest suites. Conveniently located steps to TTC, shopping plazas, supermarkets, daycare, and restaurants, with quick access to Highways 401 and 404 and a future Line 4 subway extension nearby. Surrounded by schools, parks, and community services, this move-in-ready suite is ideal for young professionals, students, couples, or small families seeking comfort, convenience, and a modern condo lifestyle.
Ask about this home
A HOMEH agent will answer your questions about this home.
Know more about KSquare Condos
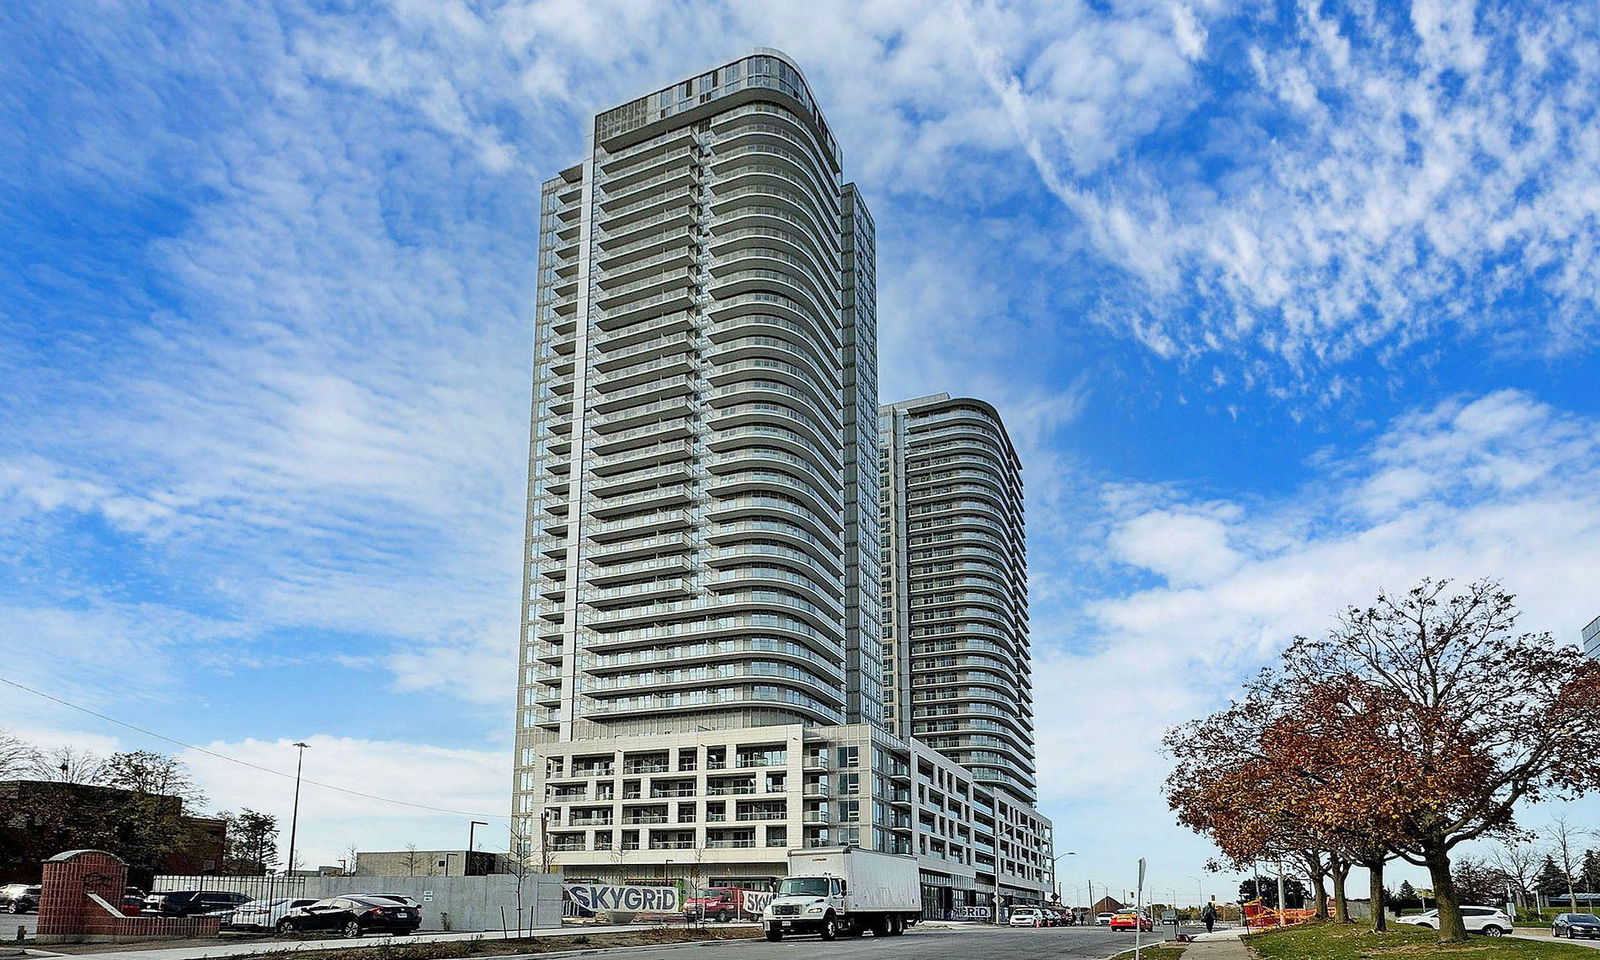
Condo building · 2031-2035 Kennedy Road
KSquare Condos is a 39-storey condo with 644 suites, built in 2024 by Kingdom Developments. Right now 1 for rent is on the market here.
- 39storeys
- 644suites
- $691/sq ft
- 2024built
No similar units for rent in KSquare Condos right now.
Around this home
Daily convenience, out of 100, from the distances below
Schools nearby
School rating, out of 10.
Helpful calculators
Your HOMEH agent

"I would see it this week."