

Unit 305, 2033 Kennedy Road
Unit 305, 2033 Kennedy Road
 See all 17 photos
Property history
Facts and features
- ExposureNorth
- LaundryEnsuite
- LockerNone
- BalconyOpen
- Central air
- Gym
- Party room/meeting room
The homeCondo Apartment, Apartment, New
- Type: Condo Apartment
- Style: Apartment
- Age: New
- Living space: 600–699 sq ft
- Basement: None
- Exposure: North
InsideEnsuite, Rooms above ground 5, 1 + 1 in the basement
- Laundry: Ensuite
- Rooms above ground: 5
- Bedrooms: 1 + 1 in the basement
- Bathrooms: 2
- Kitchens: 1
OutsideConcrete, Open
- Exterior: Concrete
- Balcony: Open
Parking and locker1 Parking, Underground, Parking type Owned
- Spaces: 1 Parking
- Garage: Underground
- Parking type: Owned
- Driveway: Underground
- Spot: 47
- Locker: None
BuildingKsquare condos, Storeys 39, Units 644
- Name: Ksquare condos
- Storeys: 39
- Units: 644
- Registered: 2024
- Condo corporation: 3076
- Amenities: Bbqs allowed, guest suites, gym, party room/meeting room, recreation room, visitor parking
- Pets: Allowed
Heating, water and powerForced air, gas, Central air
- Heating: Forced air, gas
- Cooling: Central air
Rent and termsRent $2,300 a month, Entire property, Unfurnished
- Rent: $2,300 a month
- Space for rent: Entire property
- Furnished: Unfurnished
- Lease: 12 months
- Paid: Monthly
- Rent includes: Parking, heat
- Deposit: Required
- Credit check: Required
- Employment letter: Required
- Rental application: Required
- References: Required
- Rental items: N/a
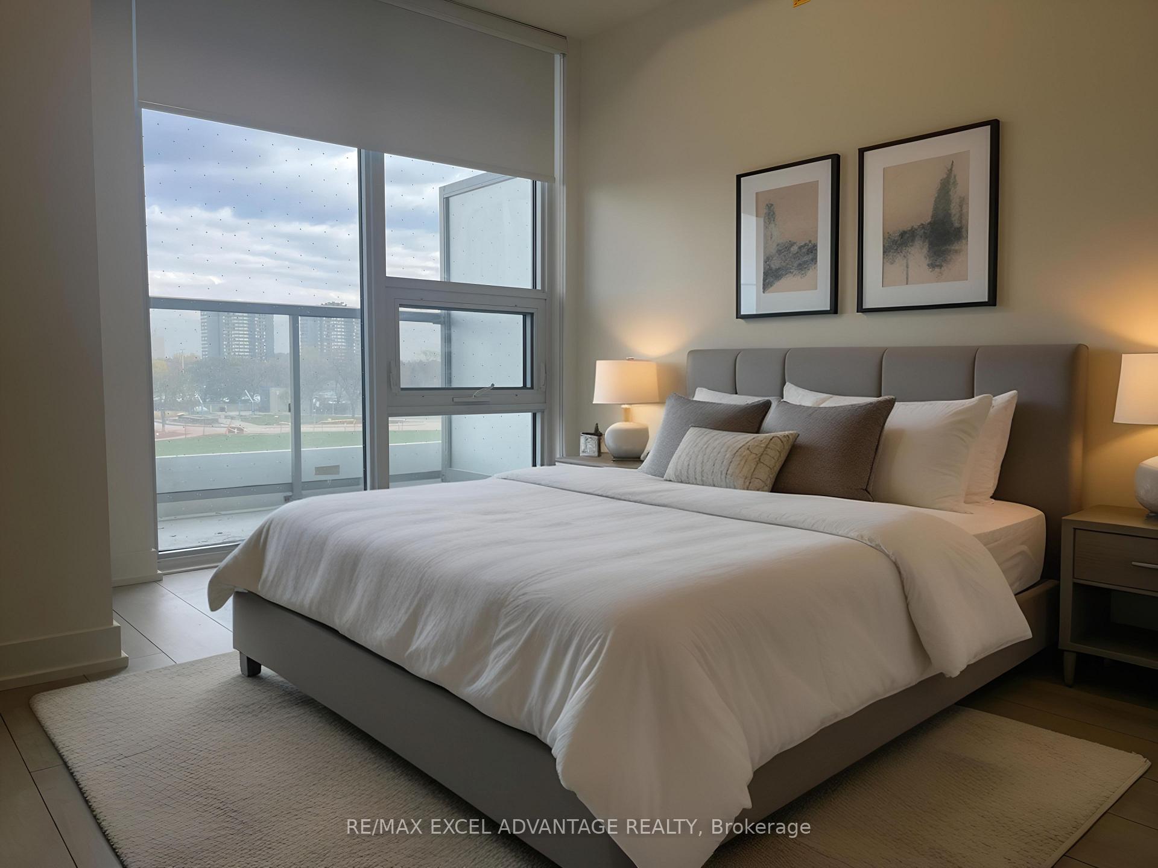
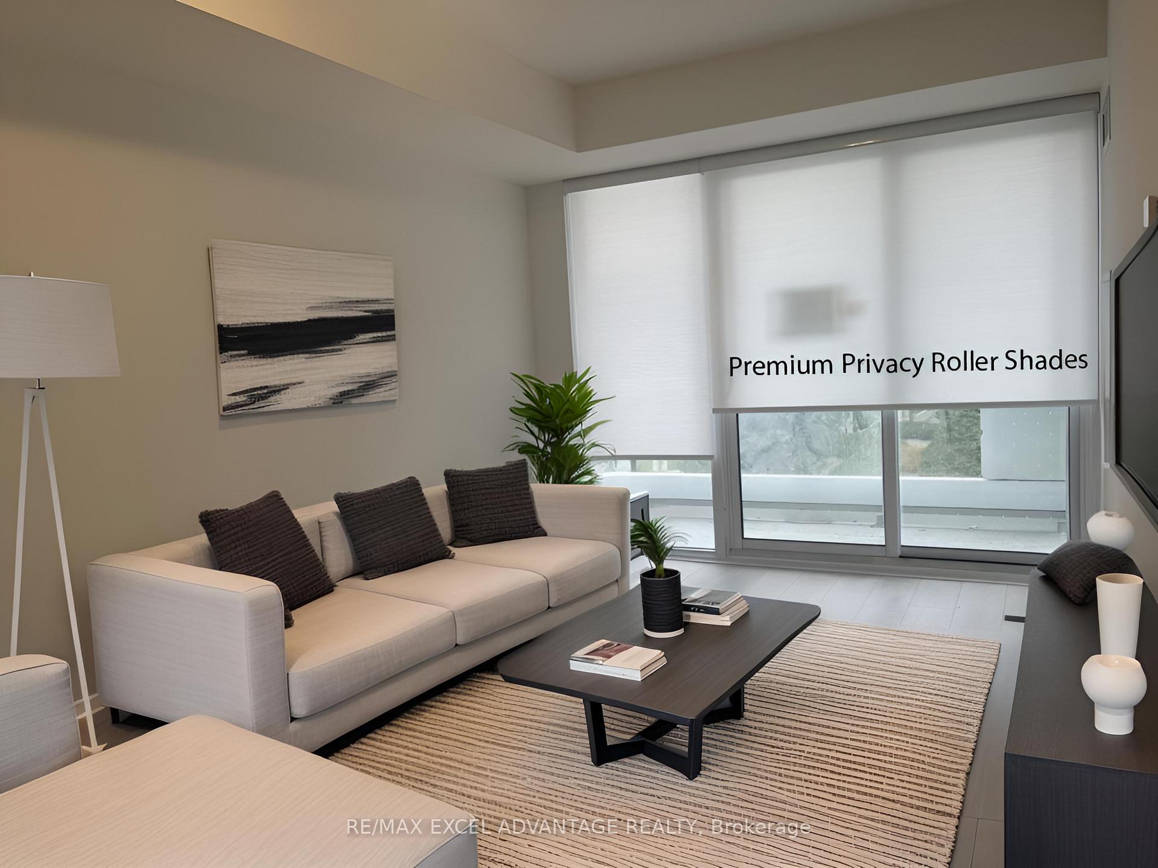
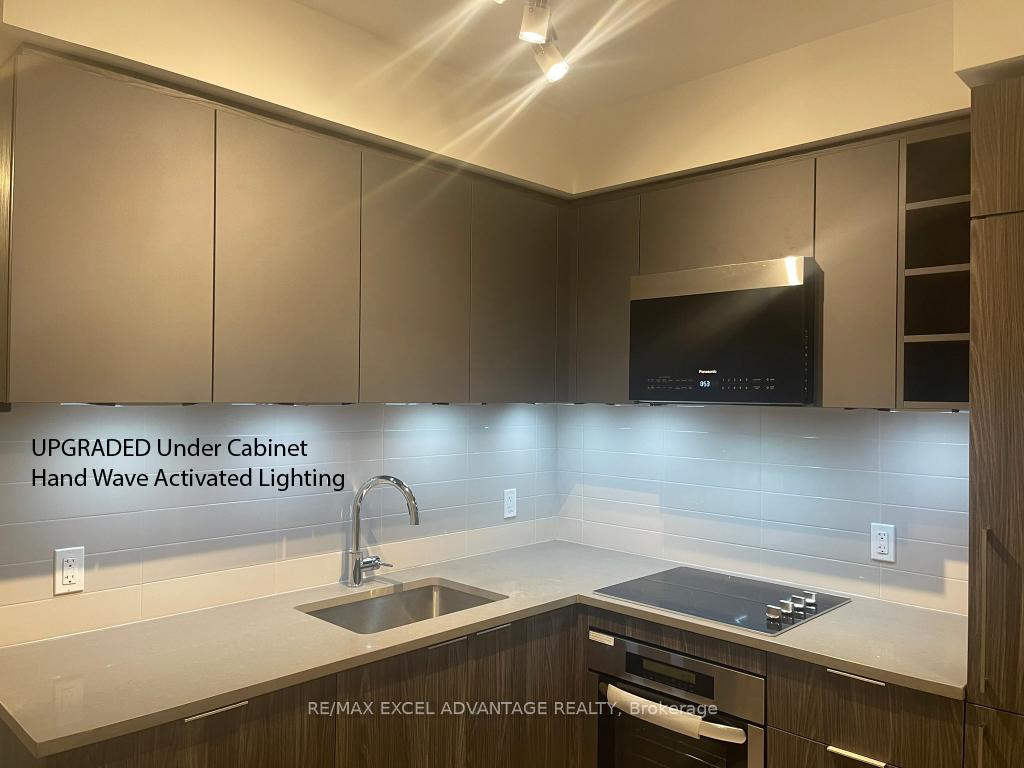
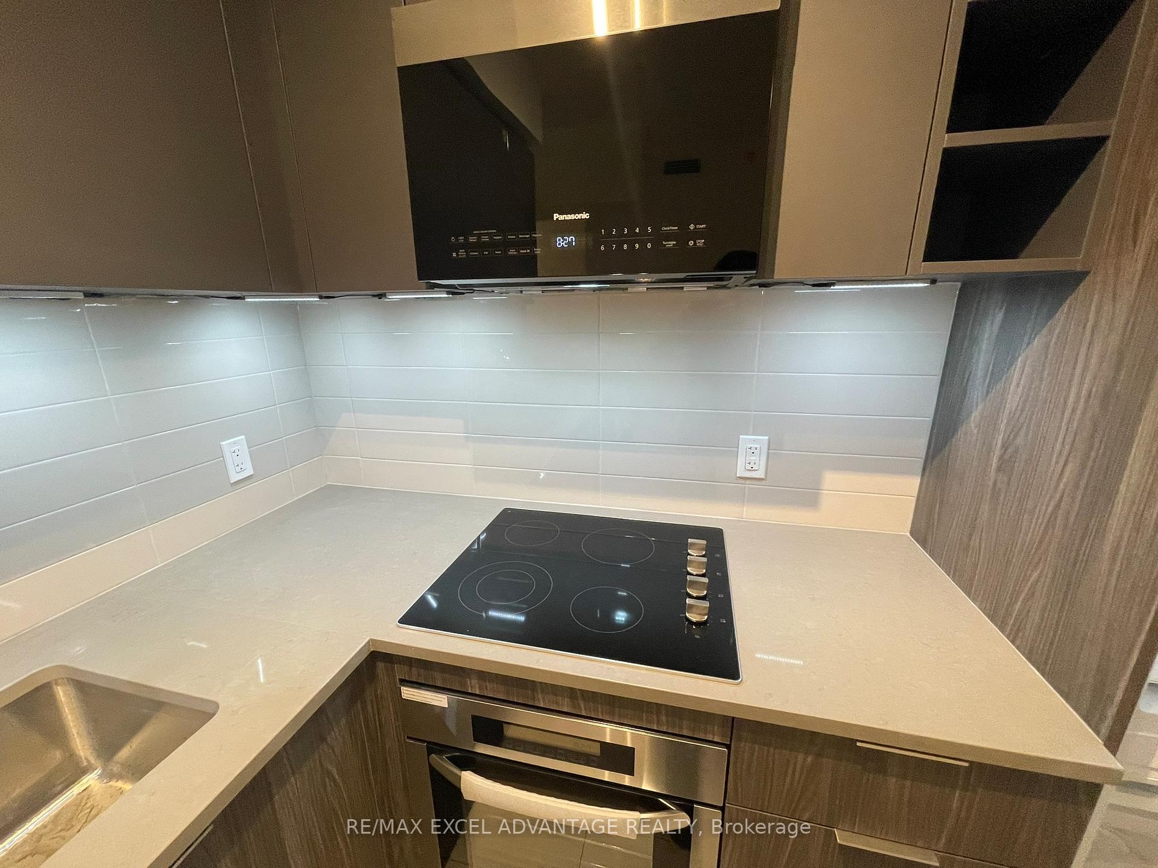
Included1 underground parking space with ev charger. heat utility included. built-in panasonic hood range/microwave combo, cooktop, stainless steel oven, fridge, freezer and dishwasher. stone counter tops with under cabinet valance lighting. second bathroom has frameless glass shower doors. premium privacy roller shades, with black out roller shades for the bedroom., Tenant(s) responsible for hydro, water & internet utilities.
- Included: 1 underground parking space with ev charger. heat utility included. built-in panasonic hood range/microwave combo, cooktop, stainless steel oven, fridge, freezer and dishwasher. stone counter tops with under cabinet valance lighting. second bathroom has frameless glass shower doors. premium privacy roller shades, with black out roller shades for the bedroom.
- Not included: Tenant(s) responsible for hydro, water & internet utilities.
NearbyLibrary
- Close to: Library
Listing detailsE12444819, Rented, Oct 3, 2025
- MLS® number: E12444819
- Status: Rented
- Listed on: Oct 3, 2025
- Days on market: 20
- Updated: Oct 23, 2025
- Possession: 2025-10-17 / 1-29 days
- Occupied by: Vacant
- Listing brokerage: RE/MAX EXCEL ADVANTAGE REALTY
About this home
Unit 305, 2033 Kennedy Road, Scarborough (Agincourt South-Malvern West), ON M1T 0B9
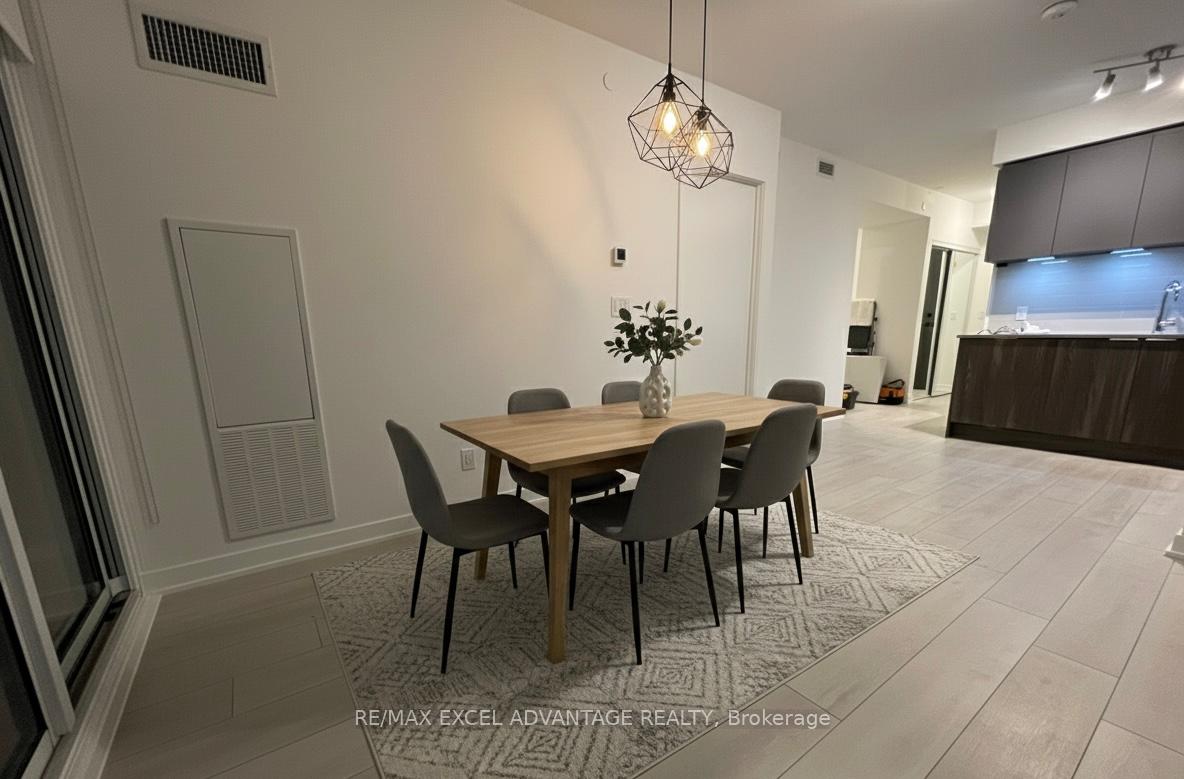
Modern Designed 1 Bedroom + Generous-sized Den, with 2 Bathrooms and EV parking! Just built in 2024, with 628 sq. ft. of open living space plus a north-facing balcony for fresh outdoor retreat. The den is spacious enough to serve as a second bedroom, home office, or dining space, giving you flexibility that fits your lifestyle. Inside, premium upgrades stand out: a custom closet system with generous storage, under-cabinet kitchen lighting, roller shades, and sleek laminate flooring throughout. The gourmet kitchen features high-end appliances and flows seamlessly into the living area perfect for entertaining or quiet nights in. Built-In Panasonic Hood Range/Microwave Combo, Cooktop, Stainless Steel Oven, Fridge, Freezer and Dishwasher. Stone Counter Tops with under cabinet valance lighting. Second bathroom has frameless glass shower doors. Premium privacy roller shades, with black out roller shades for the bedroom. Heat and condo fees are covered by the landlord, while tenants pay for water, hydro, and internet. Enjoy access to an impressive suite of amenities: fitness center, library, kids zone, music rehearsal rooms, party room, guest suites, outdoor BBQ areas, guest parking, and 24/7 concierge service. Location is unbeatable just steps to TTC with a direct route to Kennedy Subway Station, minutes from Agincourt GO, Highway 401, shopping, parks, schools, and libraries. This is your chance to live in a thoughtfully designed condo that blends comfort, style, and convenience in the heart of Scarborough. Don't miss out on this!
Ask about this home
A HOMEH agent will answer your questions about this home.
Know more about KSquare Condos
Condo building · 2031-2035 Kennedy Road
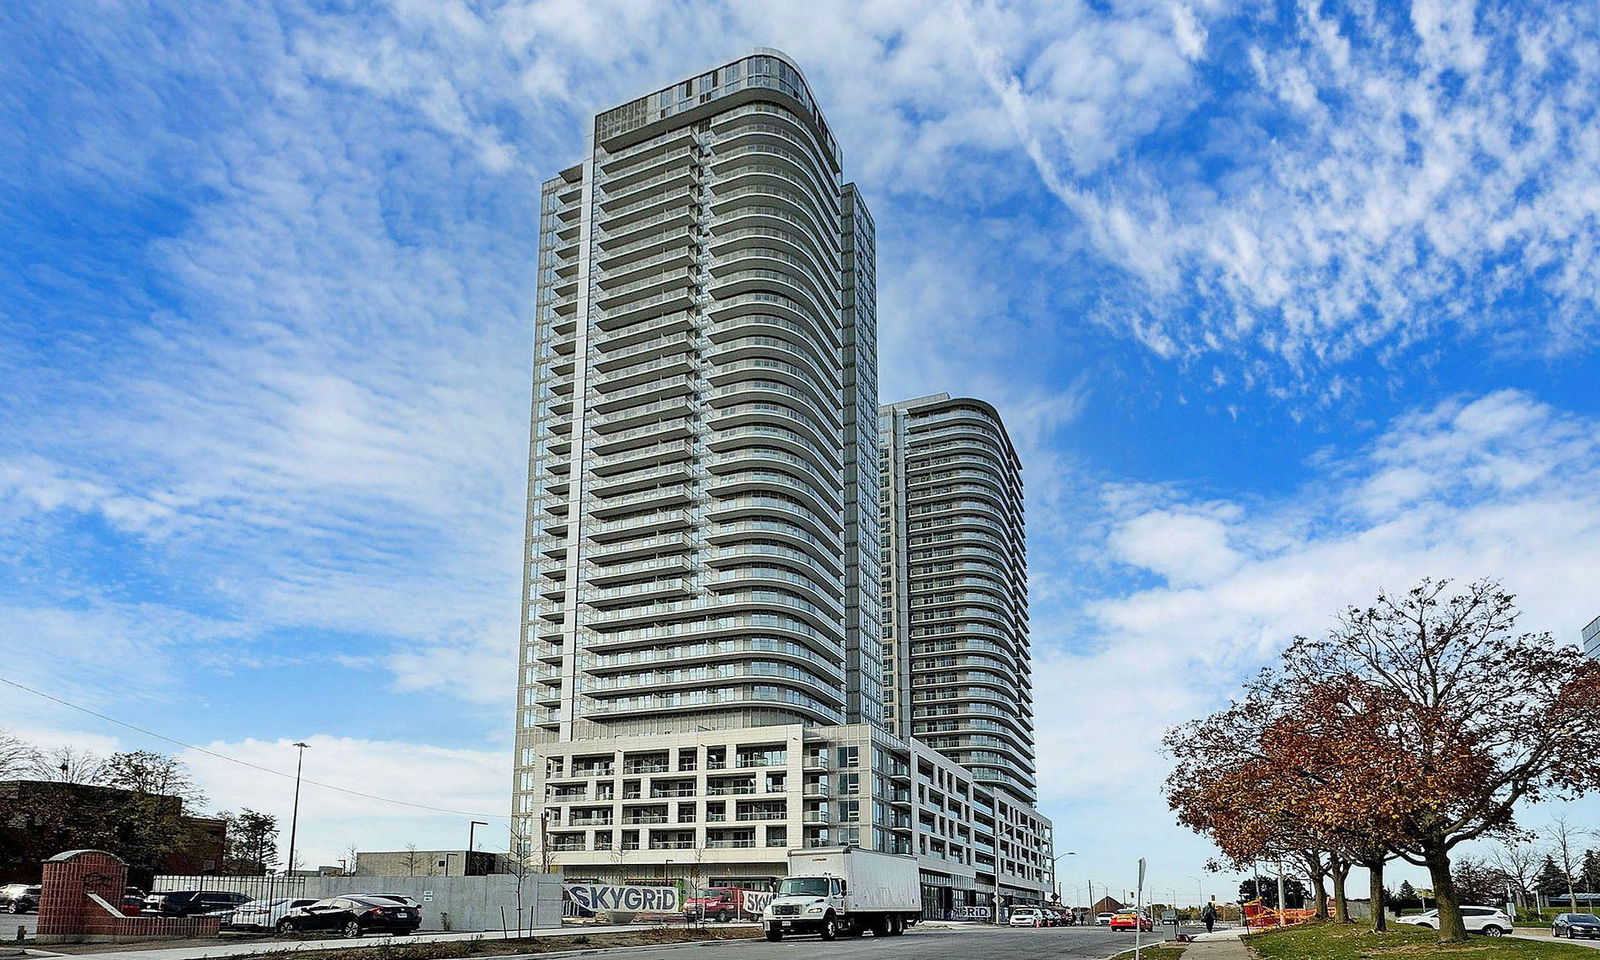
KSquare Condos is a 39-storey condo with 644 suites, built in 2024 by Kingdom Developments. Right now 1 for rent is on the market here.
- 39storeys
- 644suites
- $691/sq ft
- 2024built
No similar units for rent in KSquare Condos right now.
Around this home
Daily convenience, out of 100, from the distances below
Schools nearby
School rating, out of 10.
Helpful calculators
Your HOMEH agent

"I would see it this week."