

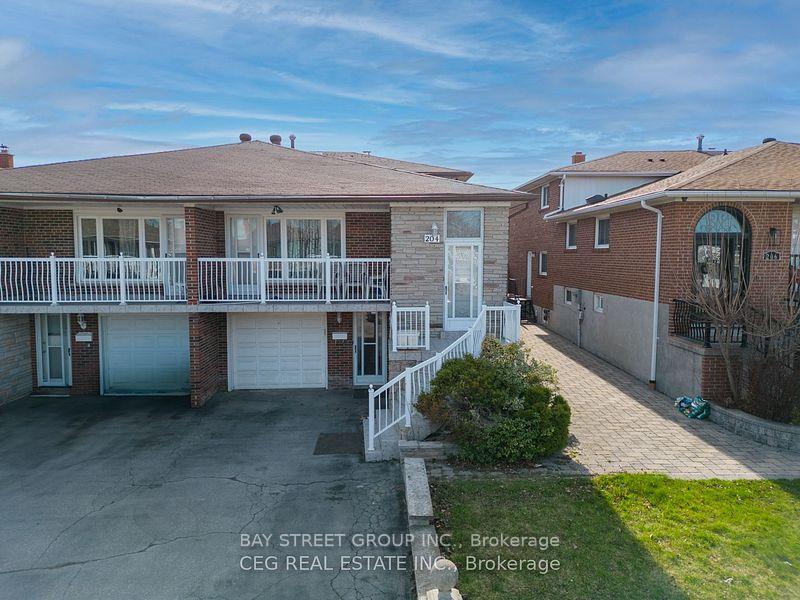
Upper, 204 Fairglen Avenue W
Semi-Detached Terminated
1/22Upper, 204 Fairglen Avenue W
Semi-Detached Terminated
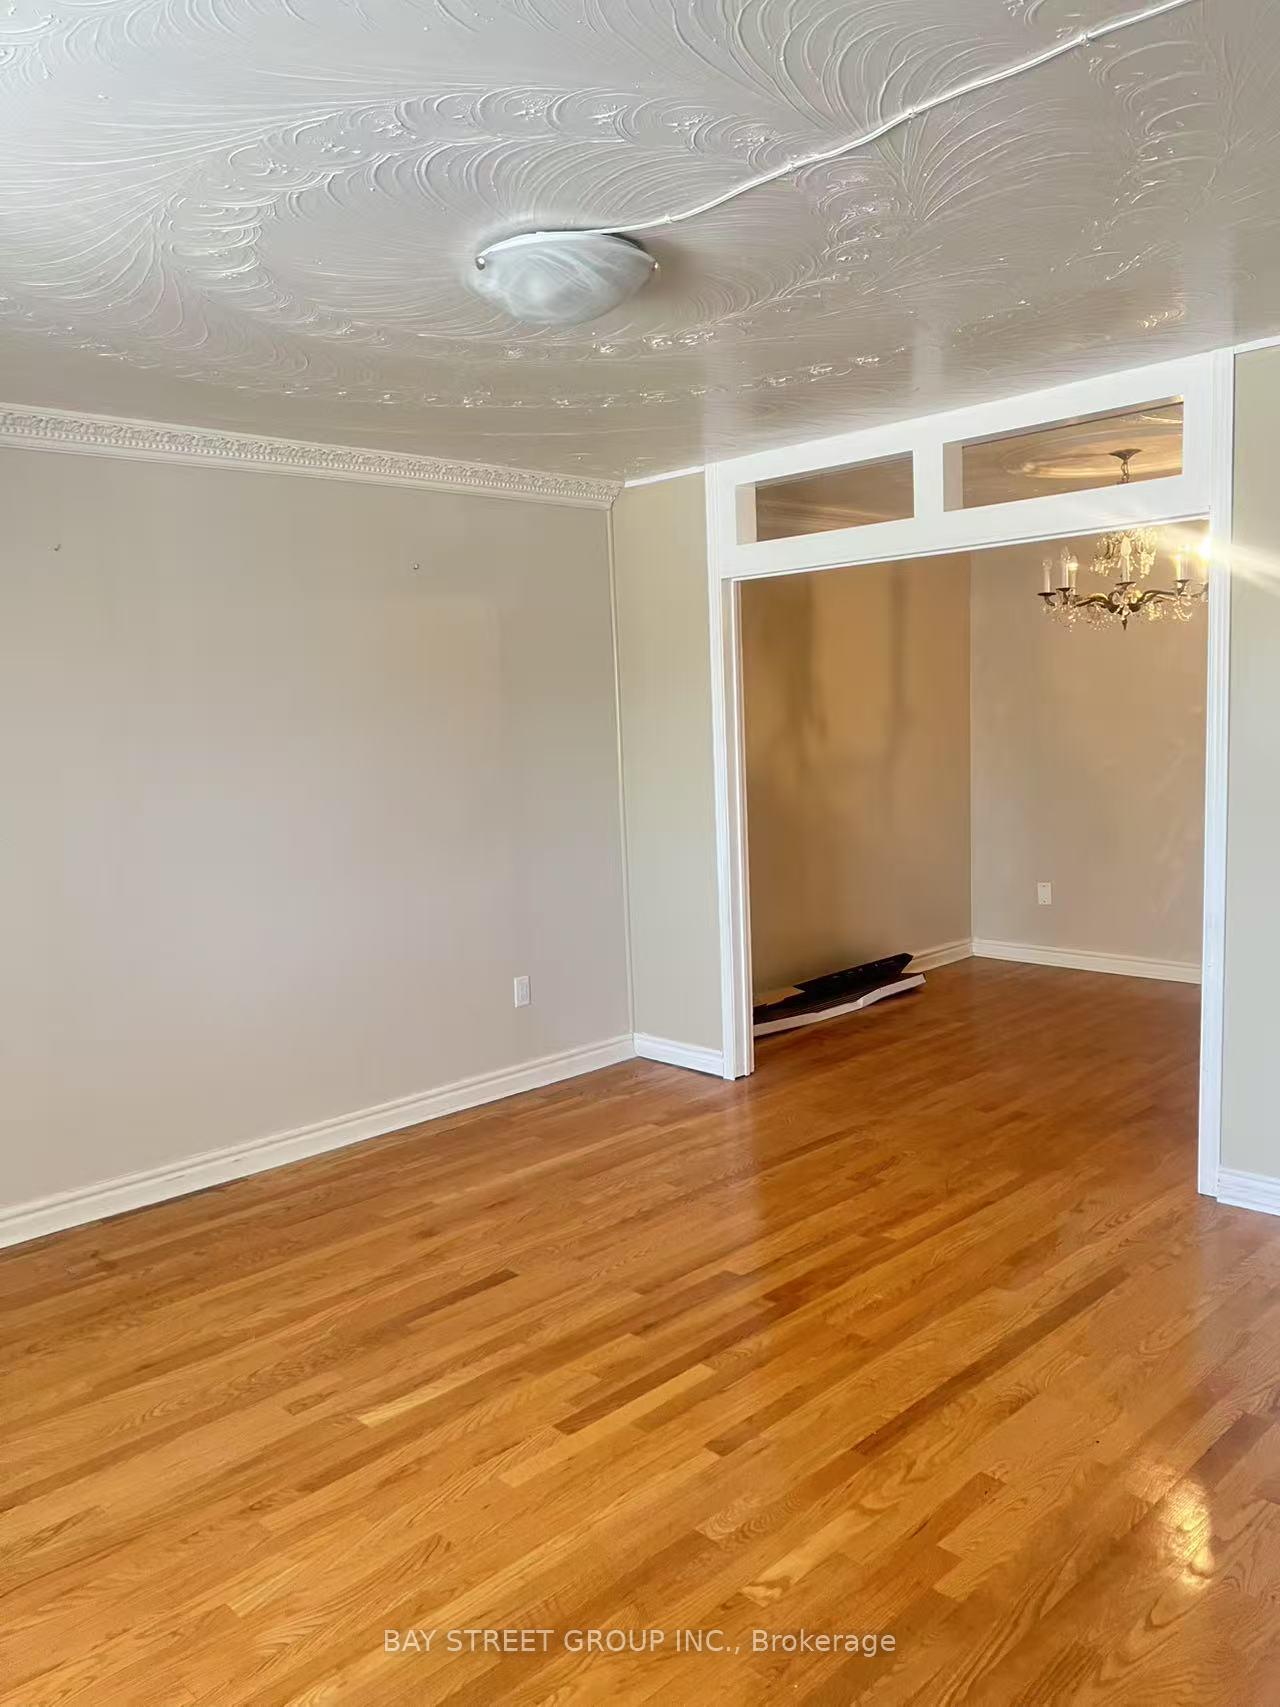 See all 22 photos
3 Bedrooms
1 Bathroom
1 Garage
1.5K–2K sq.ft
2nd Floor
— Unit
Property history
- $2,850TerminatedList: 2026-05-01|End: 2026-06-05|35 daysE13072902
- $2,799TerminatedList: 2025-08-05|End: 2025-09-15|41 daysE12335812
Facts and features
- BasementApartment
- Lot size30 × 150 ft
- Lease term12 months
- FurnishedUnfurnished
What stands out
- Fireplace
- Central air
- Pool
The homeSemi-Detached, Backsplit 4, 1,500–2,000 sq ft
- Type: Semi-Detached
- Style: Backsplit 4
- Living space: 1,500–2,000 sq ft
- Basement: Apartment
InsideFireplace Yes, living room, In area, main level, Other
- Fireplace: Yes, living room
- Laundry: In area, main level
- Features: Other
- Rooms above ground: 11
- Bedrooms: 3
- Bathrooms: 1
- Kitchens: 1
- Family room: Yes
Outside and lotBrick front, Shingles, Concrete
Outside
- Exterior: Brick front
- Roof: Shingles
- Foundation: Concrete
- Pool: Outdoor
- Size: 30 × 150 ft
Parking1 Garage, Attached, Private
- Spaces: 1 Garage
- Garage: Attached
- Driveway: Private
Heating, water and powerForced air, gas, Central air, Municipal water
- Heating: Forced air, gas
- Cooling: Central air
- Water: Municipal water
- Sewer: Municipal sewer
Rent and termsRent $2,799 a month, 2nd floor, Unfurnished
- Rent: $2,799 a month
- Space for rent: 2nd floor
- Furnished: Unfurnished
- Lease: 12 months
- Rent includes: Building maintenance
- Deposit: Required
- Credit check: Required
- Employment letter: Required
- Rental application: Required
- References: Required
Listing detailsE12335812, Terminated, Aug 5, 2025
- MLS® number: E12335812
- Status: Terminated
- Listed on: Aug 5, 2025
- Days on market: 41
- Updated: Sep 15, 2025
- Possession: 2025-08-10 / Flexible
- Occupied by: Vacant
- Listing brokerage: BAY STREET GROUP INC.
About this home
Upper, 204 Fairglen Avenue W, Scarborough (L'Amoreaux), ON M1W 1B1
OtherOutdoor
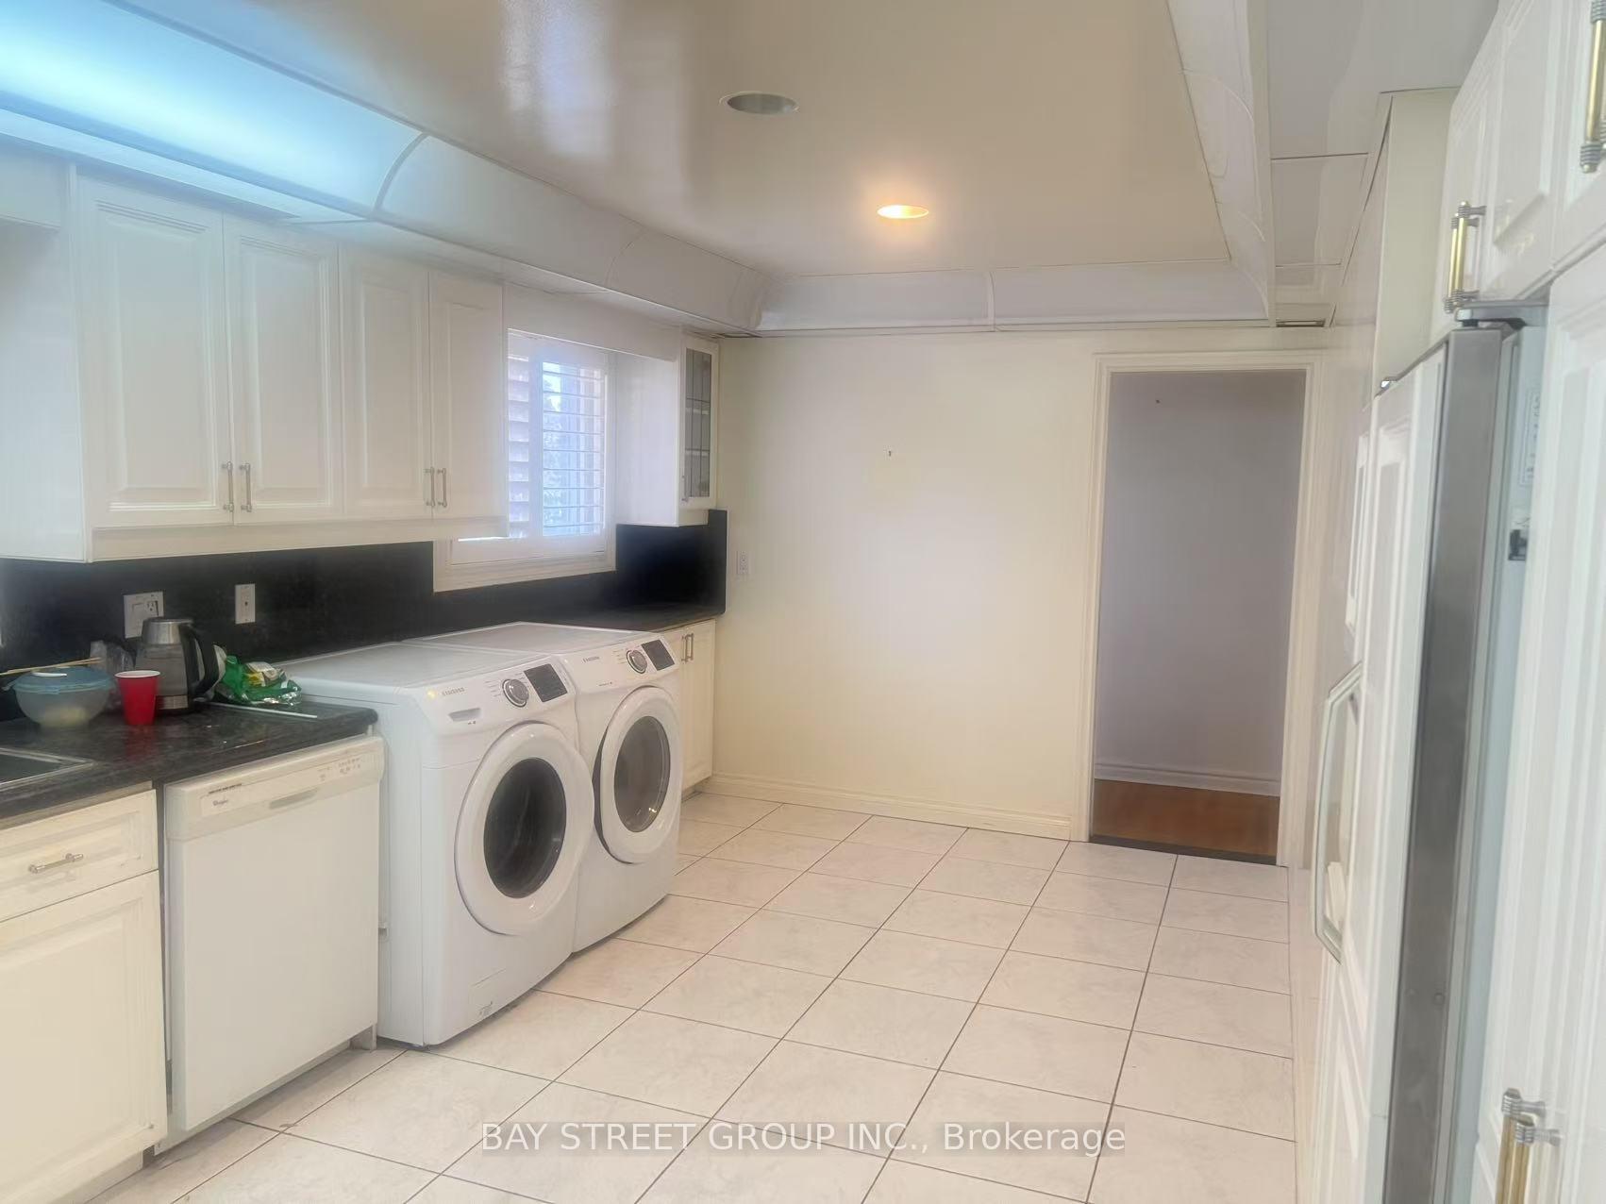
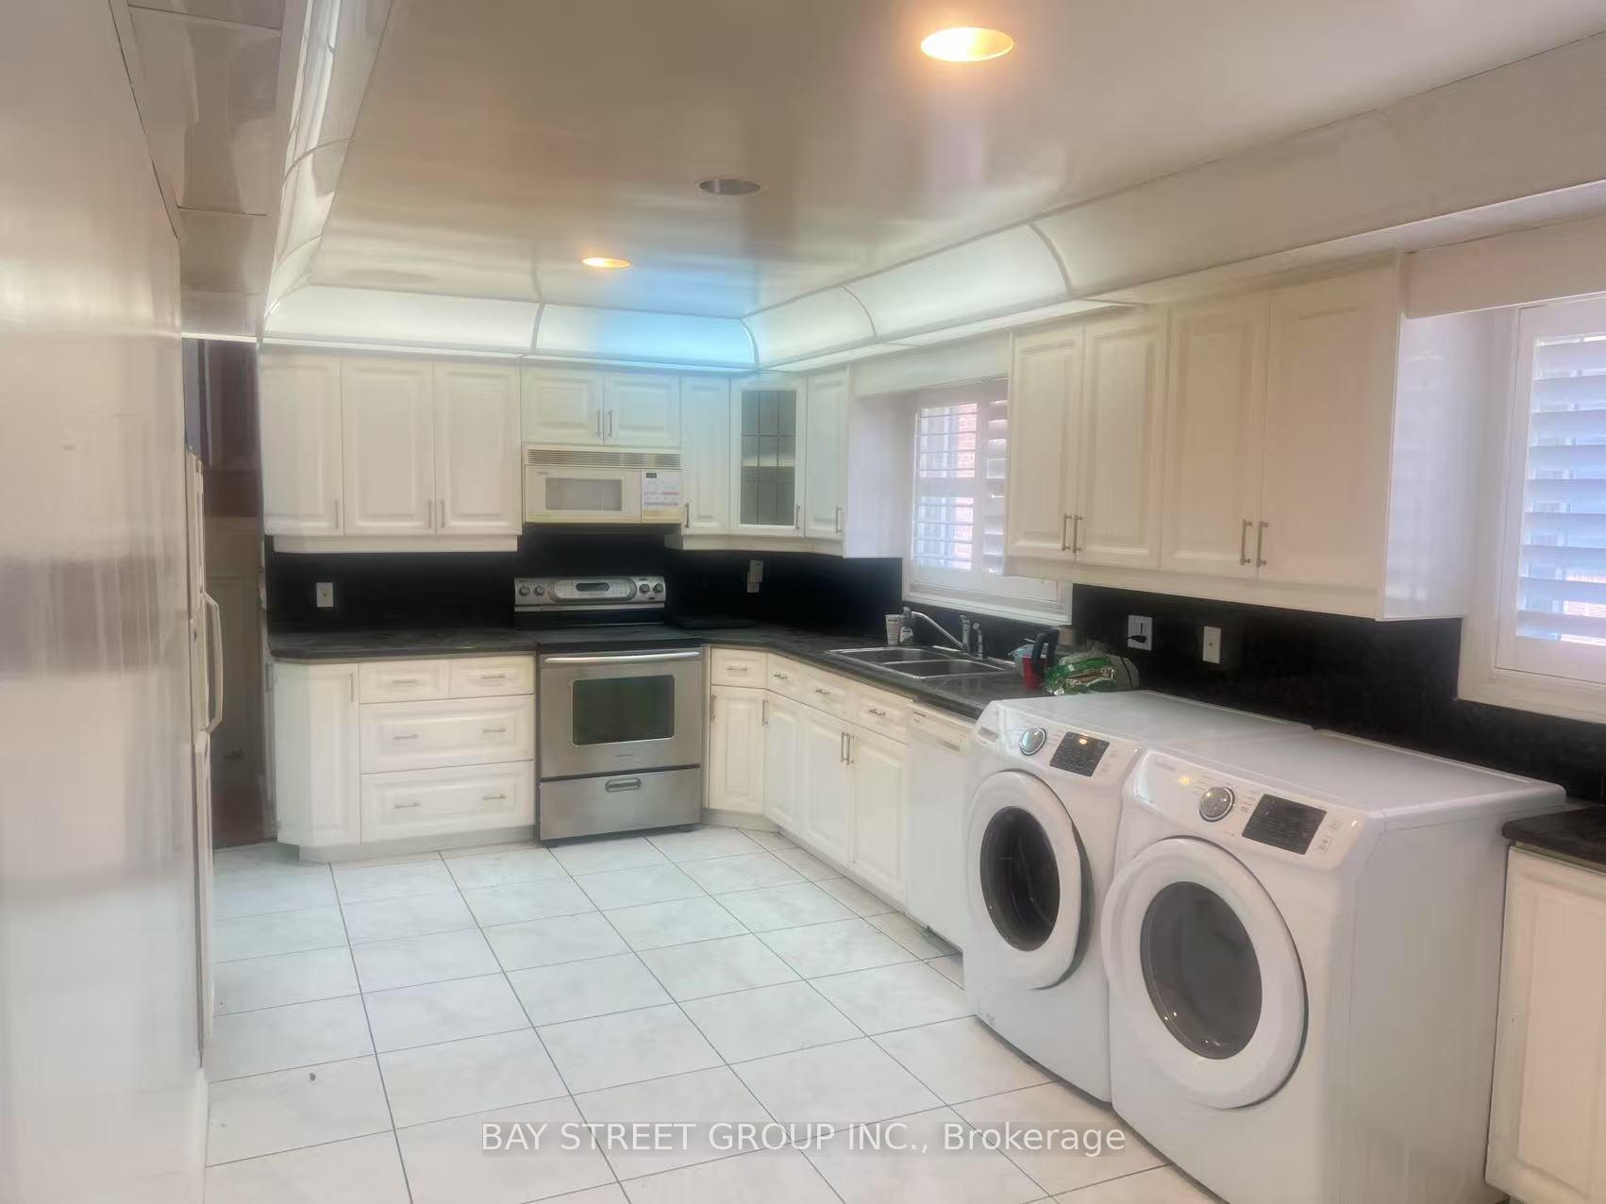
This versatile property features three self-contained units, each with a separate entrance ideal for a multi-family residence, Upper Unit: 3-bedroom home with their own kitchen for a rent, Located in a high-demand neighborhood, with convenient access to Hwy 401, 404, DVP, and close to Seneca College, Fairview Mall, and the subway. Includes: stove, dishwasher, freezer, washer & dryer, all window blinds, and all electric light fixtures.
Read more
Ask about this home
A HOMEH agent will answer your questions about this home.
Ask a question
Around this home
FINCH-VICTORIA PARK
Errands
Parks
Schools
Daily convenience, out of 100, from the distances below
ParkFairglen Park · 8 within 1 km3 min walk206 m
GroceryCircle K6 min walk347 m
SchoolPure Degree Mandarin School2 min walk120 m
PharmacyPharmore Pharmacy13 min walk815 m
Cafés & foodLavash Armenian Restaurant · 15 within 1 km1 min walk79 m
Gym & rec centrePurple Dragon Karate2 min walk127 m
LibraryToronto Public Library - Pleasant View10 min walk630 m
WalkDriveStraight-line distance, open map data
Grocery0.3 km
Park0.2 km
Coffee0.3 km
Dining0.1 km
Gym0.1 km
Schools nearby
School rating, out of 10.
Pure Degree Mandarin Schoolelementary · Private · 0.1 km
—
Academy of New Echo Educationelementary · Private · 0.2 km
—
Sir John A Macdonald Collegiate Institutesecondary · Public · 0.3 km
6.1/10Fair
Contact agent
Helpful calculators
Rent vs buy
Affordability
Mortgage
Down payment
Stress test
CMHC insurance
Your HOMEH agent

KimHOMEH agent · Scarborough
"I would see it this week."
Ask Kim