

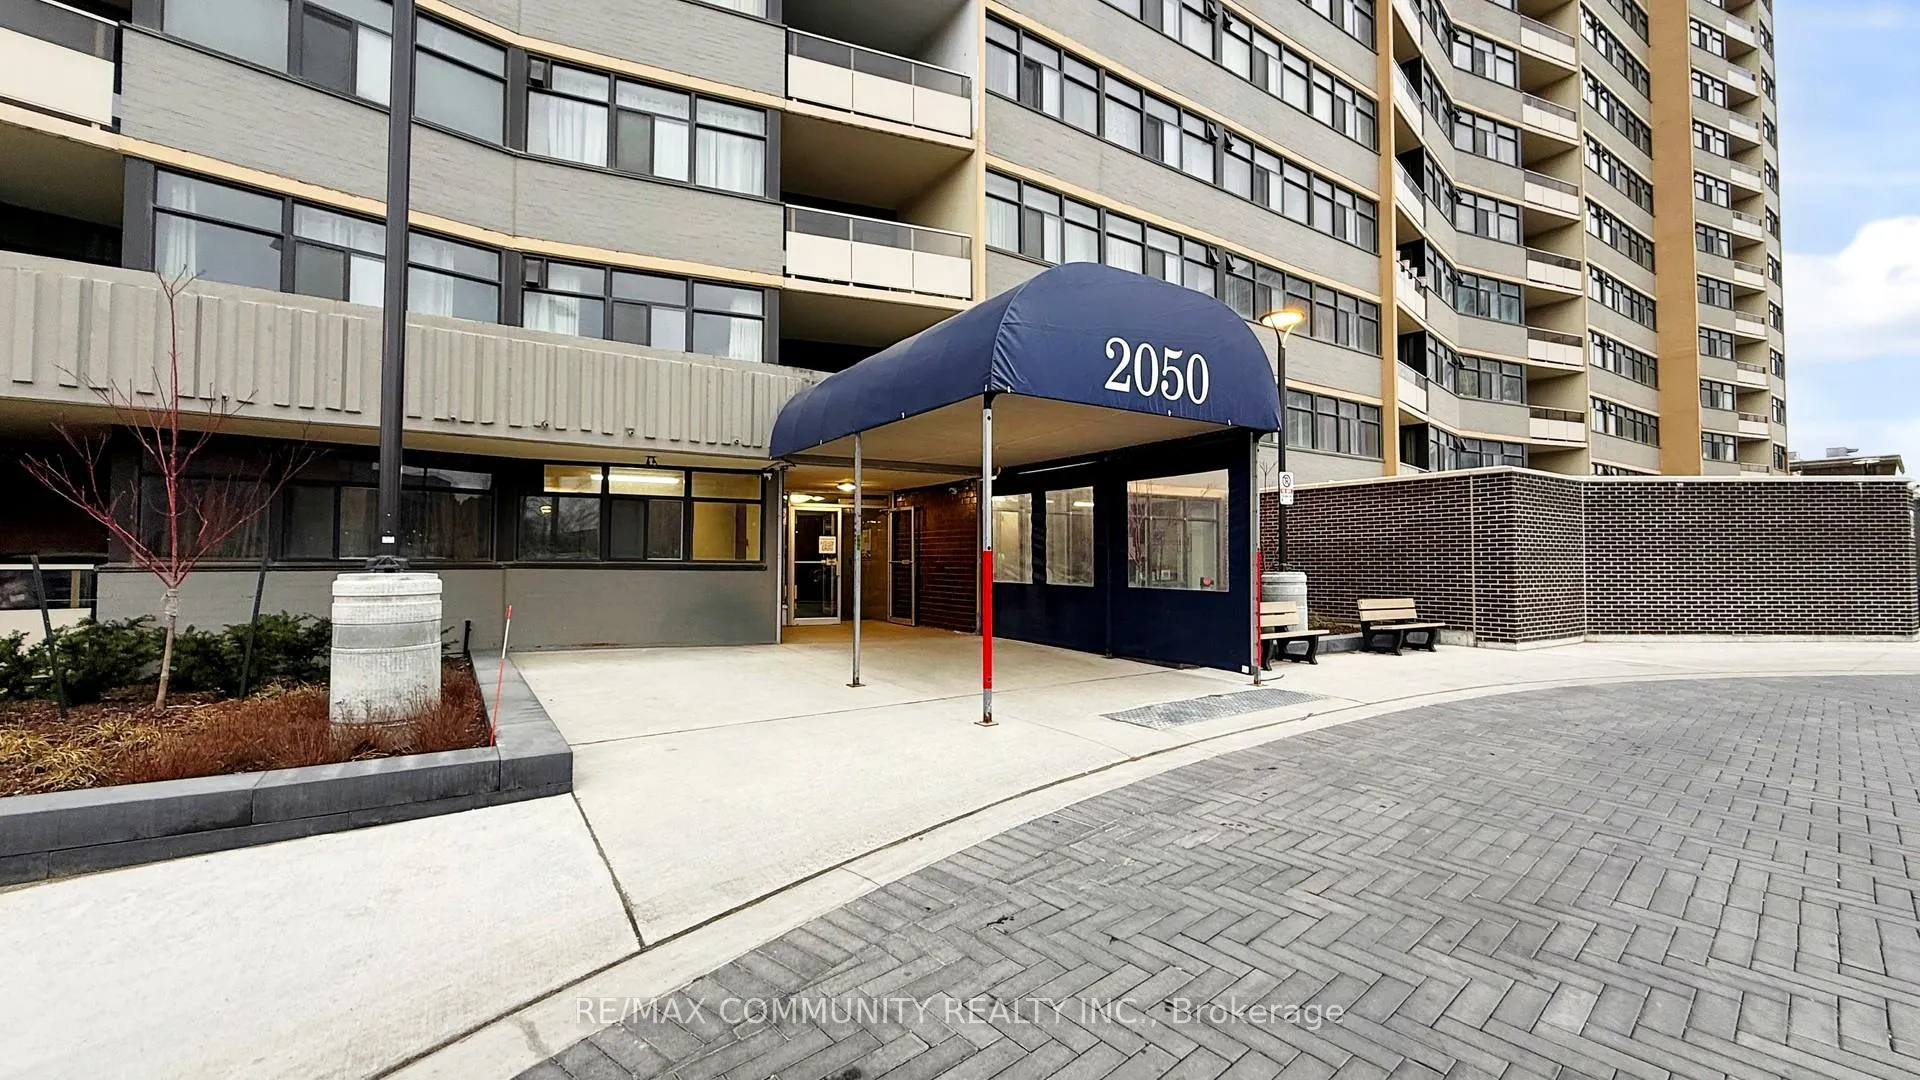
Unit 1509, 2050 Bridletowne Circle
Condo Apartment Sold
1/50Unit 1509, 2050 Bridletowne Circle
Condo Apartment Sold
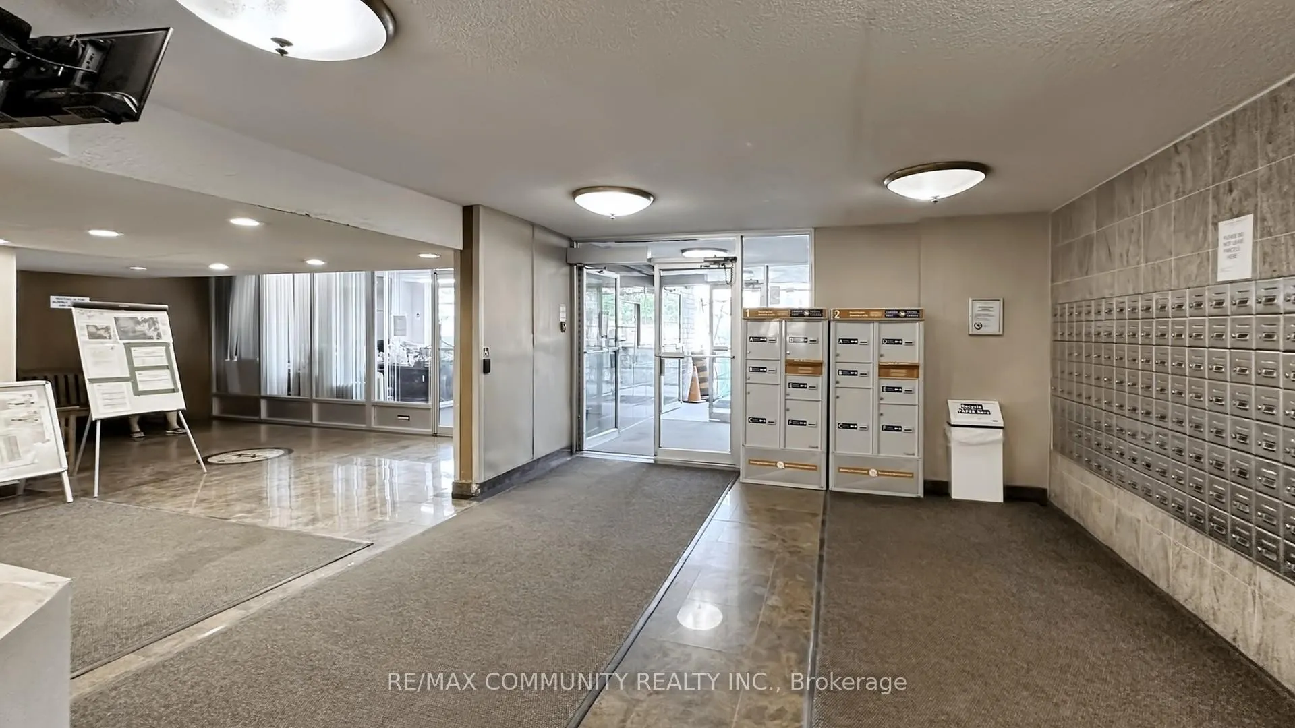
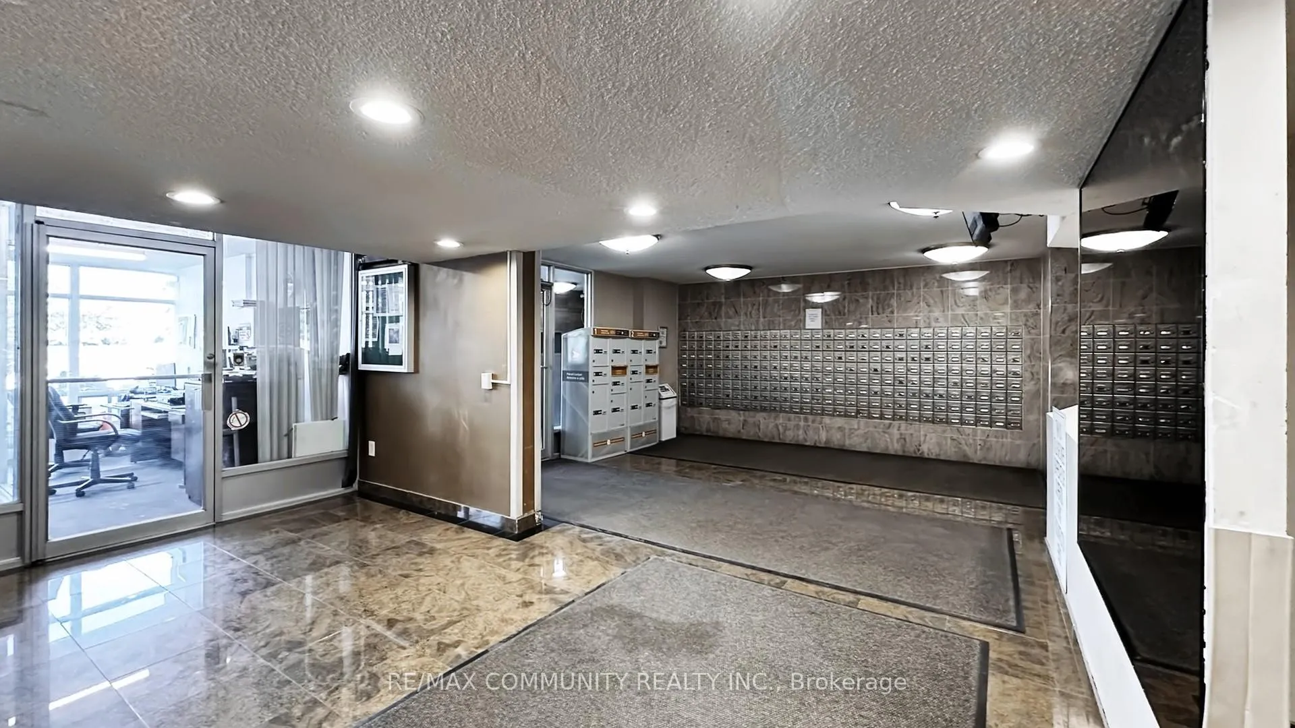
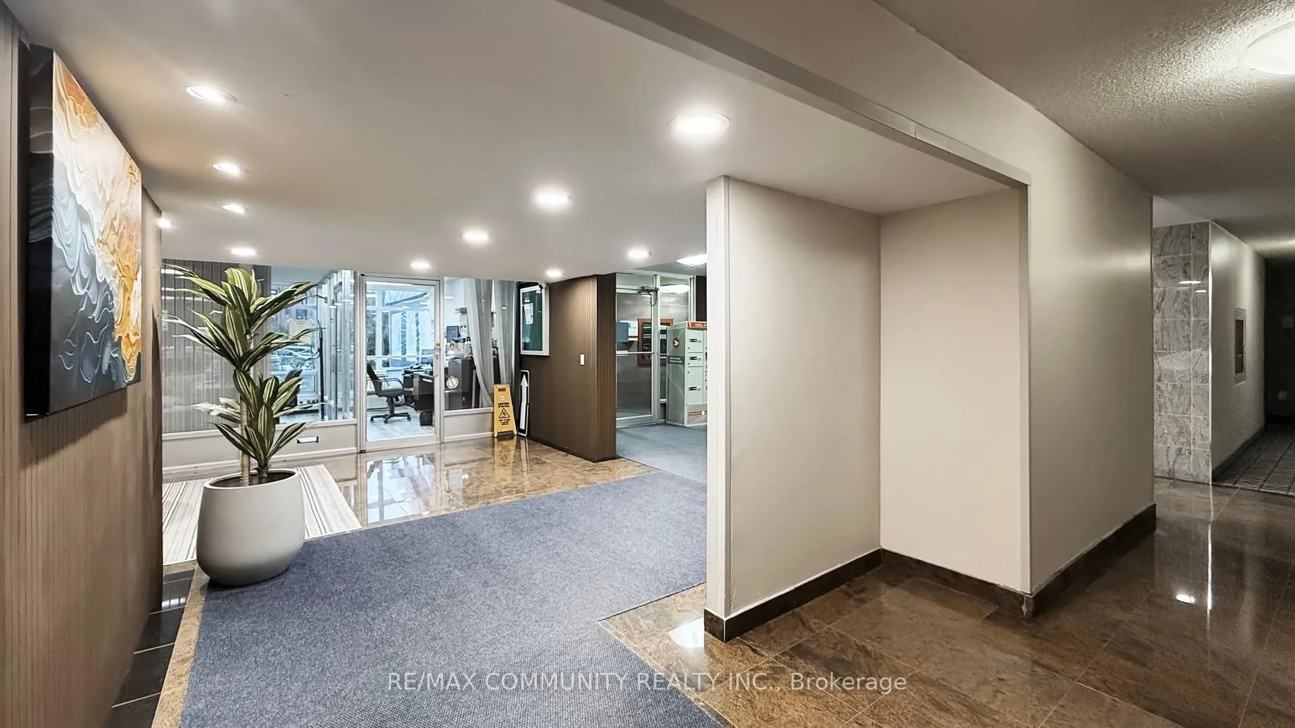
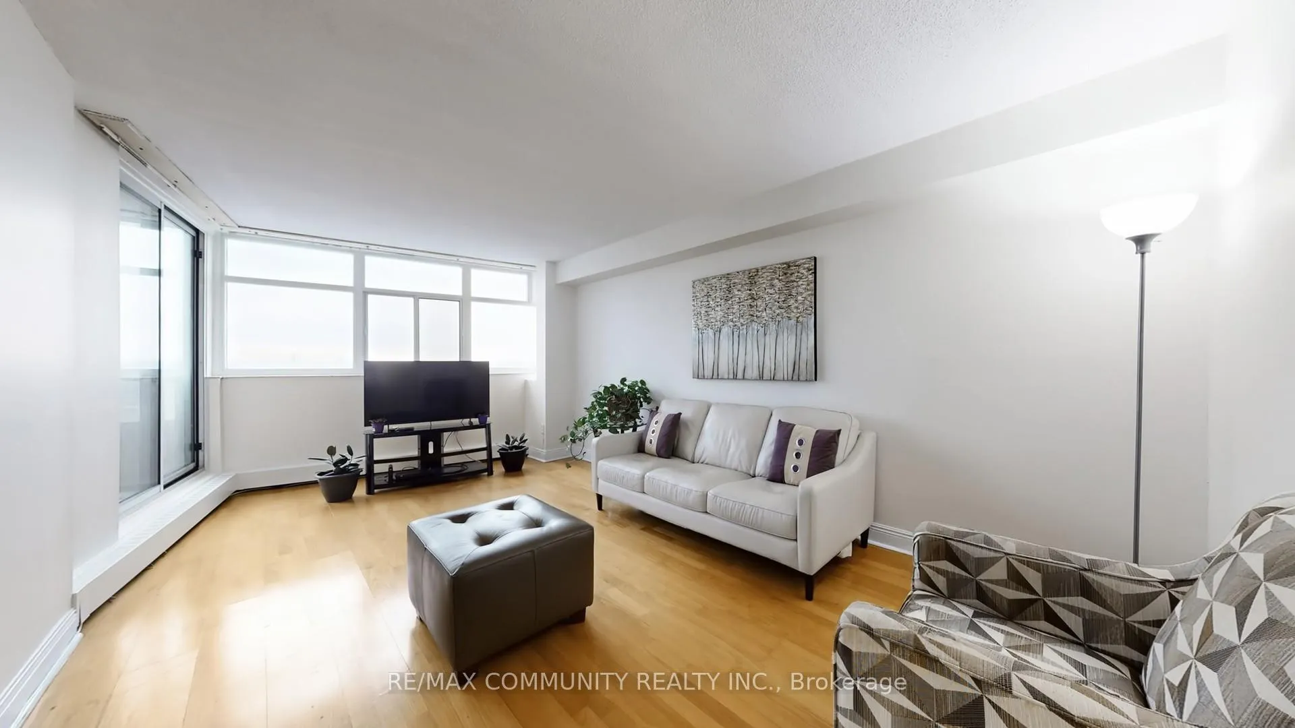 See all 50 photos
3 Bedrooms
2 Bathrooms
1 Parking
1.2K–1.4K sq.ft
$1,016/mo
$1,740/yr
Property history
Facts and features
- ExposureNorth east
- LaundryIn-suite
- LockerNone
- BalconyOpen
What stands out
- Outdoor pool
- Exercise room
The homeCondo Apartment, Apartment, 1,200–1,399 sq ft
- Type: Condo Apartment
- Style: Apartment
- Living space: 1,200–1,399 sq ft
- Basement: None
- Exposure: North East
InsideCeramic, In-suite laundry, Other
- Flooring: Ceramic
- Laundry: In-suite laundry
- Features: Other
- Rooms above ground: 6
- Bedrooms: 3
- Bathrooms: 2
- Kitchens: 1
OutsideBrick, Open
- Exterior: Brick
- Balcony: Open
Parking and locker1 Parking, Underground, Parking type Owned
- Spaces: 1 Parking
- Garage: Underground
- Parking type: Owned
- Driveway: Underground
- Locker: None
BuildingNewhaven Condos, Condo corporation 426, Outdoor pool, recreation room, exercise room, sauna, tennis court
- Name: Newhaven Condos
- Condo corporation: 426
- Amenities: Outdoor pool, recreation room, exercise room, sauna, tennis court
- Pets: Allowed
Heating, water and powerBaseboard, electric, Wall unit(s)
- Heating: Baseboard, electric
- Cooling: Wall unit(s)
Costs and taxesTaxes $1,740 a year, Condo fee $1,016 a month, Heat included, water included, cable tv included, common elements included, building insurance included, parking included
- Taxes, 2026: $1,740 a year
- Condo fee: $1,016 a month
- Fee includes: Heat included, water included, cable tv included, common elements included, building insurance included, parking included
- HST: HST included in the price
Included in the saleFridge, stove, washer , dryer., Hydro not included in the maintanance.
- Included: Fridge, stove, washer , dryer.
- Not included: Hydro not included in the maintanance.
Listing detailsE13074896, Sold, May 2, 2026
- MLS® number: E13074896
- Status: Sold
- Listed on: May 2, 2026
- Days on market: 34
- Updated: Jun 5, 2026
- Possession: 2026-06-30 / Flexible
- Occupied by: Owner
- Listing brokerage: RE/MAX COMMUNITY REALTY INC.
About this home
Unit 1509, 2050 Bridletowne Circle, Scarborough (L'Amoreaux), ON M1W 2V5
OtherOutdoor PoolRecreation RoomExercise RoomSaunaTennis Court
Highly Sought After Neighborhood - Opposite Bridlewood Plaza, With Excellent Walkscore And Transitscore,. Behind The Scarborough Grace Hospital, And Highly Ranked Schools At Walkable Distance, This Cozy Freshly Painted 3 Bd, 2 Full Baths Is 1300 Sq Ft,
Read more
Ask about this home
A HOMEH agent will answer your questions about this home.
Ask a question
Know more about Newhaven Condos
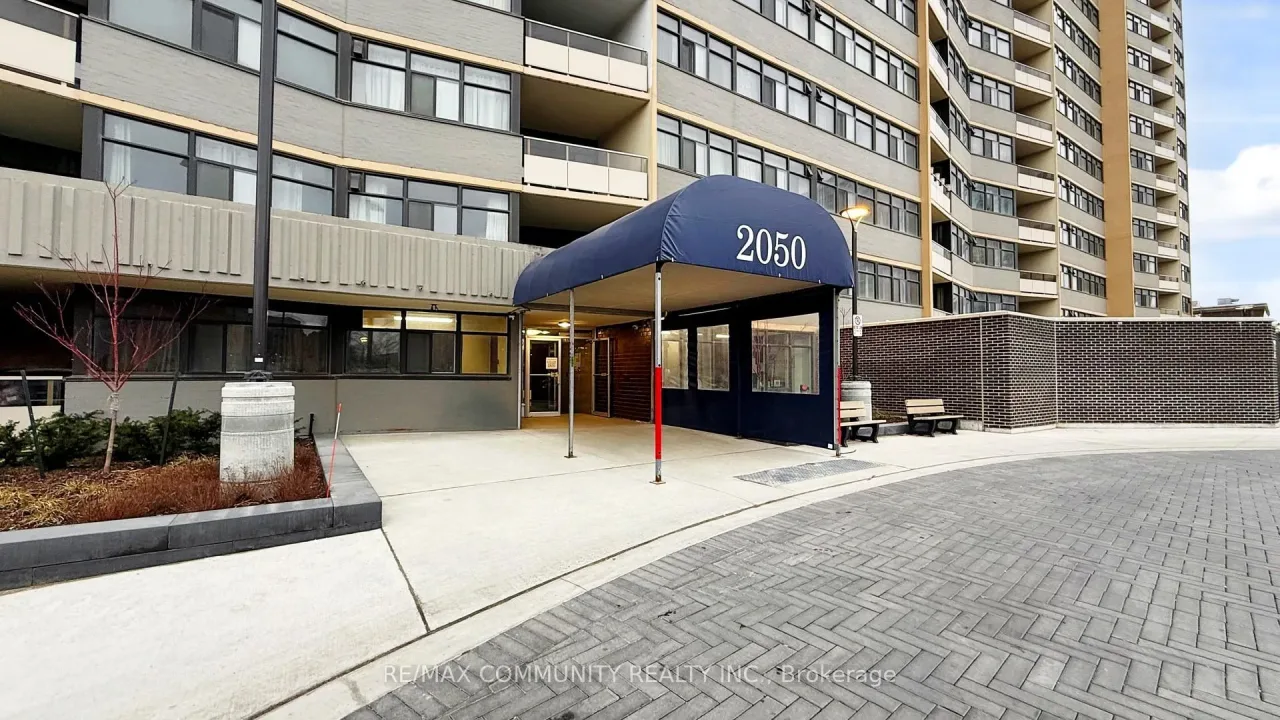
Condo building · 2050 Bridletowne Circle
Newhaven Condos is a condo. No units are on the market here right now.
No similar units for sale in Newhaven Condos right now.
Thinking of selling your home?See what your home is worth today.
Around this home
Warden/Finch
Errands
Parks
Schools
Daily convenience, out of 100, from the distances below
ParkBridletowne Park · 8 within 1 km5 min walk318 m
GroceryYours Food Mart6 min walk373 m
SchoolSt Aidan Catholic School5 min walk320 m
PharmacyTrillium Pharmacy1 min walk84 m
Cafés & foodPizza Pizza · 15 within 1 km6 min walk371 m
Gym & rec centreFit4Less8 min walk495 m
LibraryToronto Public Library - Bridlewood8 min walk493 m
HospitalScarborough Health Network - Birchmount Hospital9 min walk539 m
WalkDriveStraight-line distance, open map data
Grocery0.4 km
Park0.3 km
Coffee0.4 km
Dining0.4 km
Gym0.5 km
Hospital0.5 km
Schools nearby
School rating, out of 10.
St Aidan Catholic Schoolelementary · Catholic · 0.3 km
5.4/10Fair
Brookmill Boulevard Junior Public Schoolelementary · Public · 0.4 km
8.0/10Excellent
L'Amoreaux Collegiate Institutesecondary · Public · 0.7 km
5.3/10Fair
Contact agent
Helpful calculators
Mortgage
Affordability
Closing costs
Land transfer tax
Property tax
Down payment
CMHC insurance
Stress test
Cashback Rebate
Your HOMEH agent

KimHOMEH agent · Scarborough
"I would see it this week."
Ask Kim