

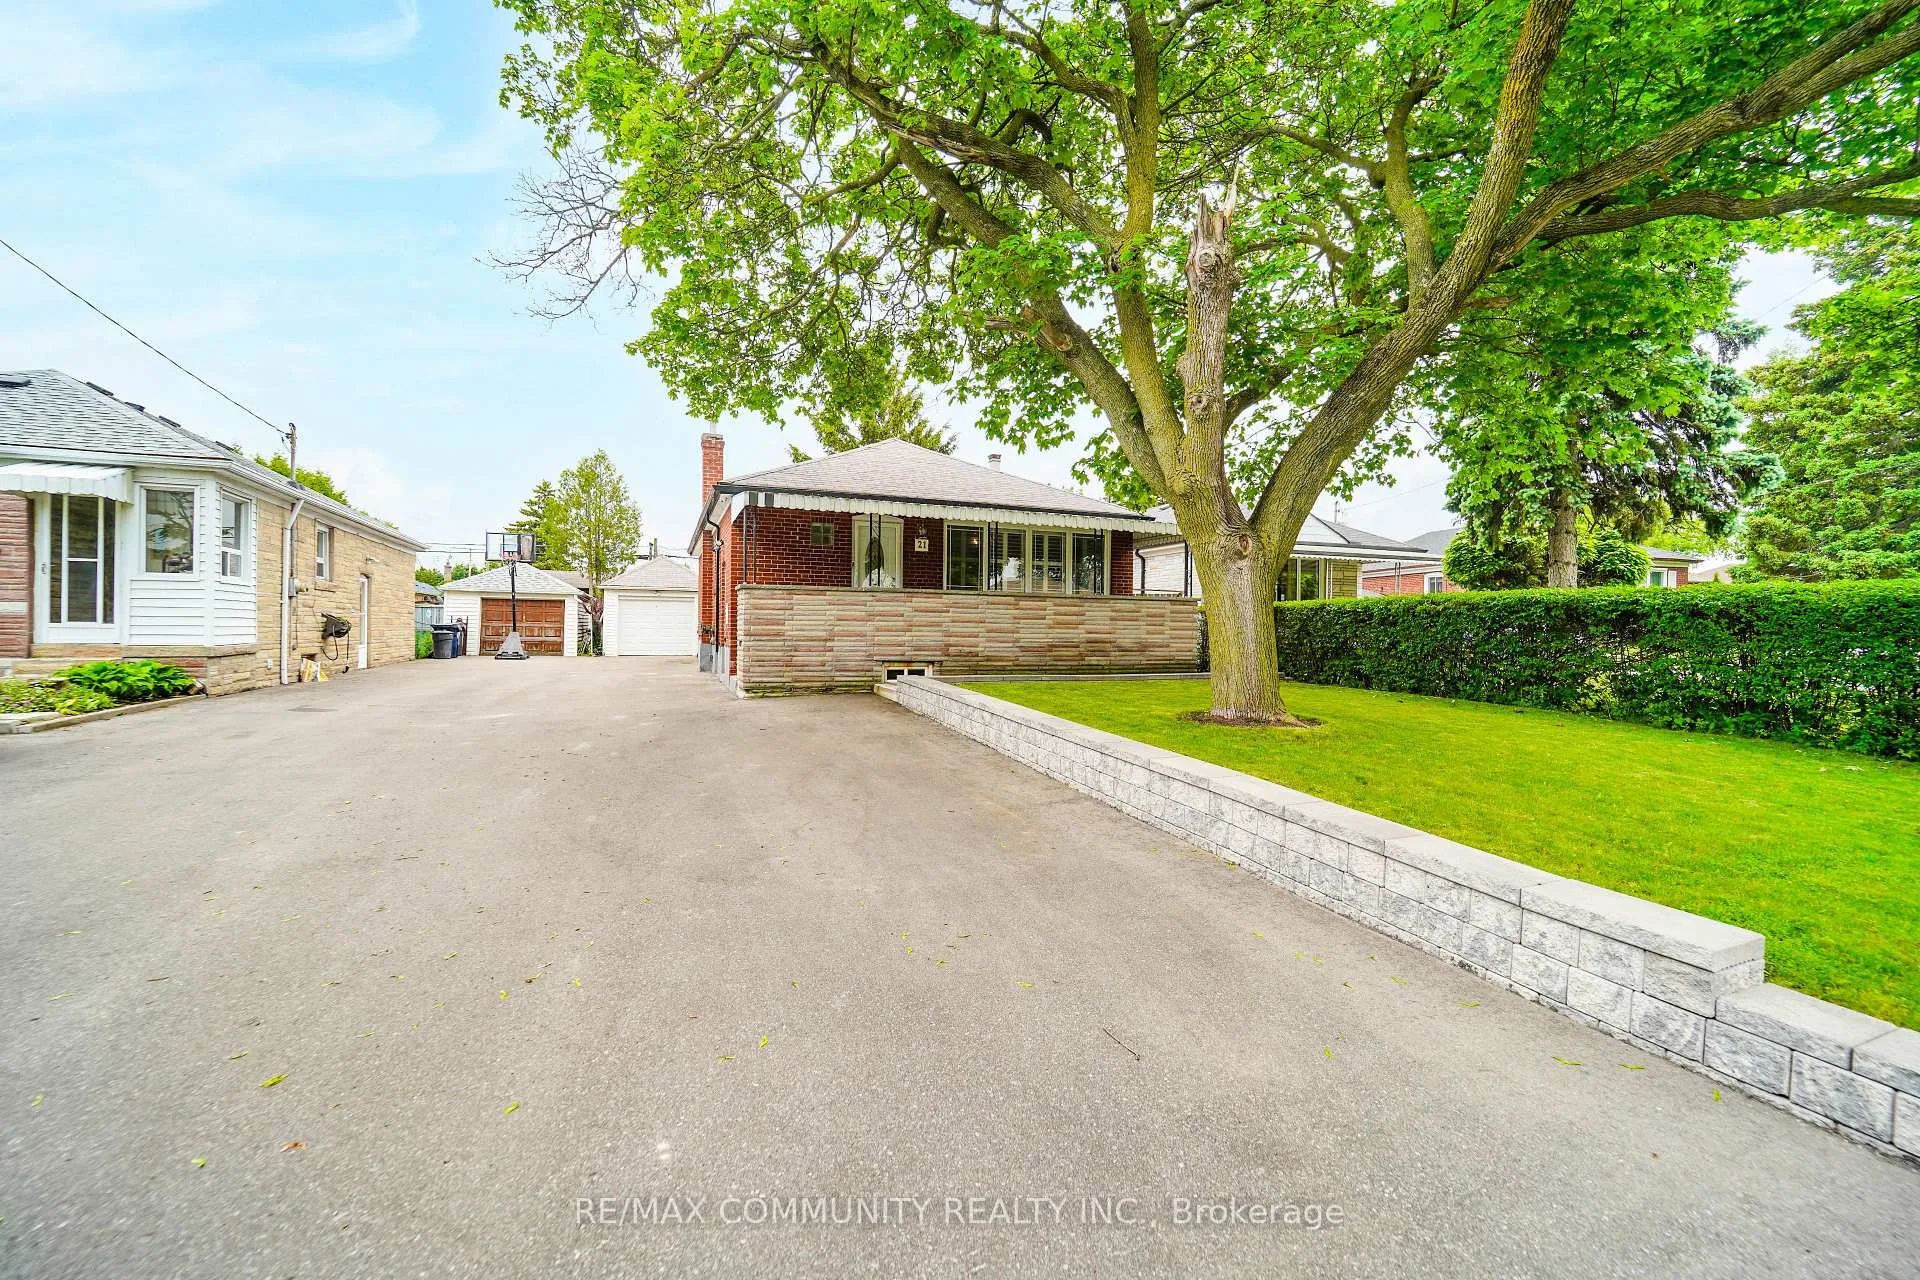
Lower, 21 Miramar Crescent
Detached Terminated
1/7Lower, 21 Miramar Crescent
Detached Terminated
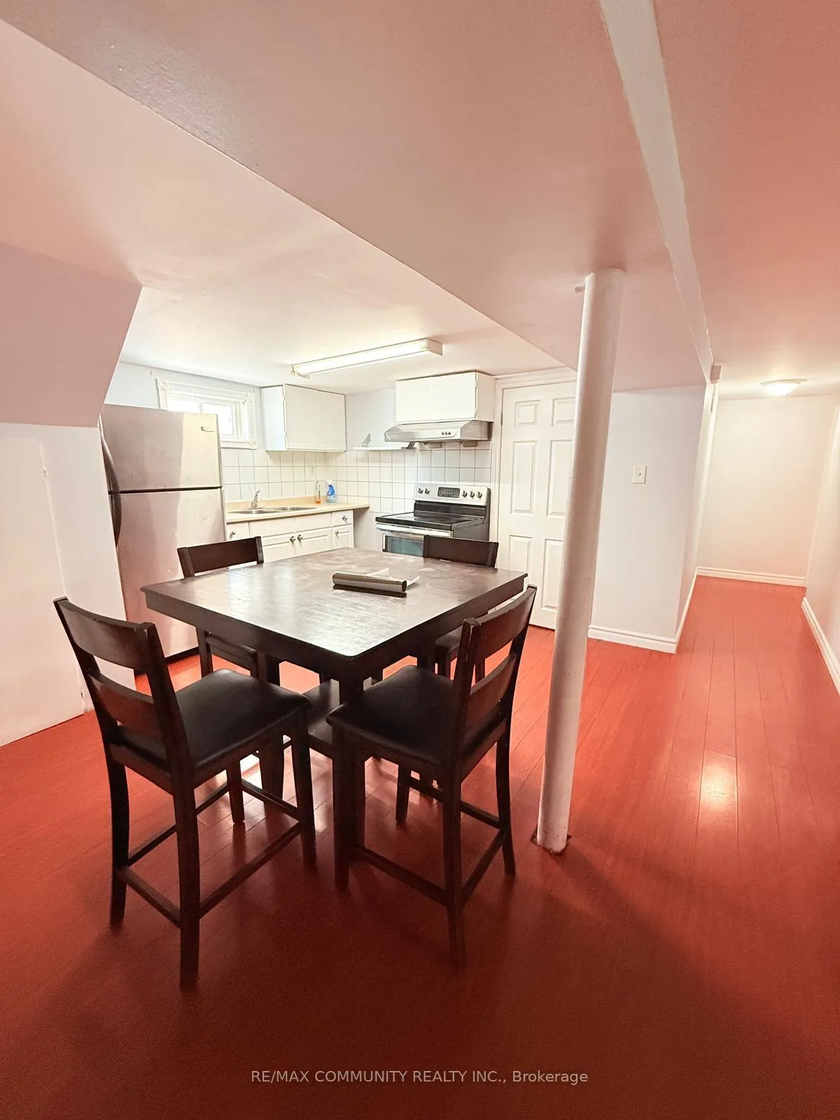
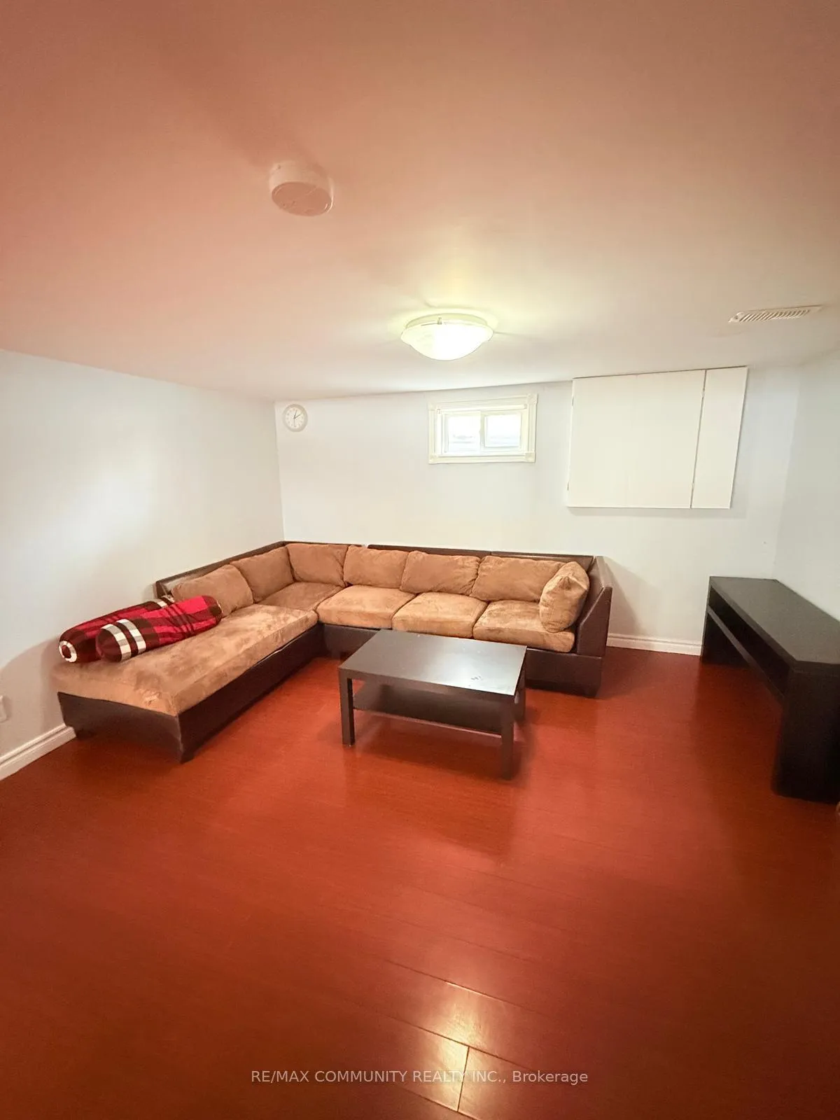
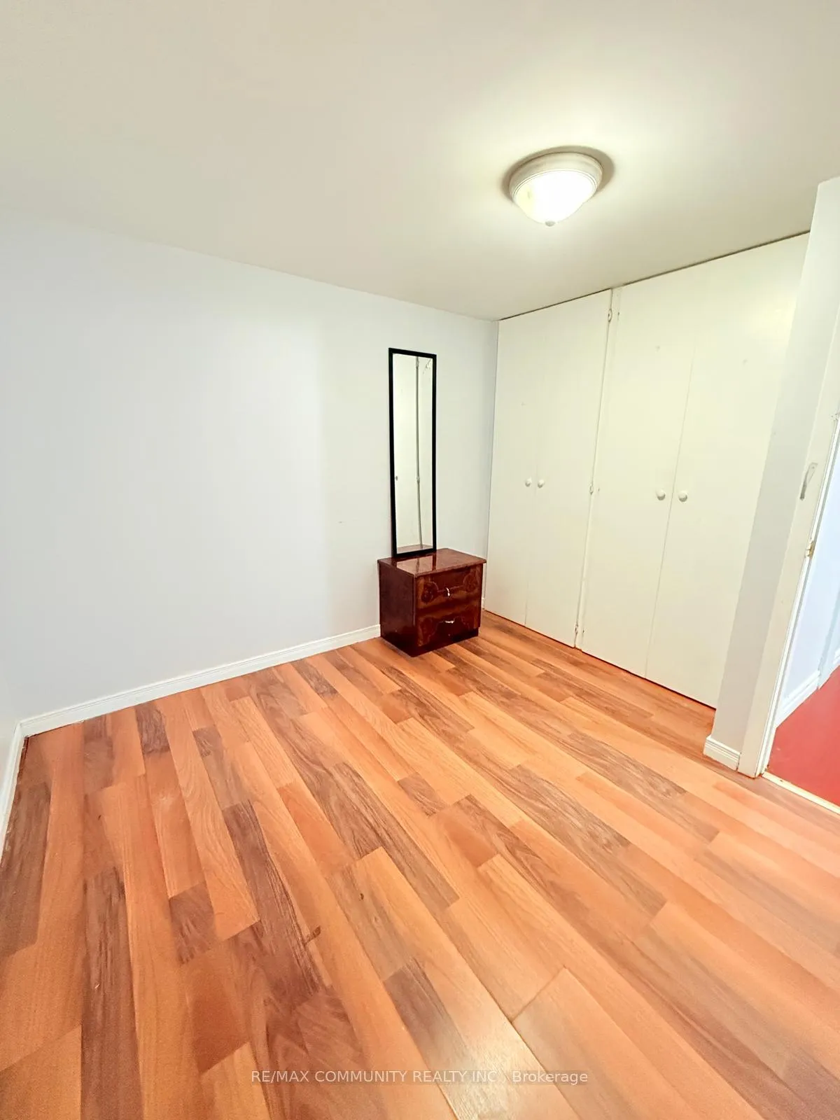
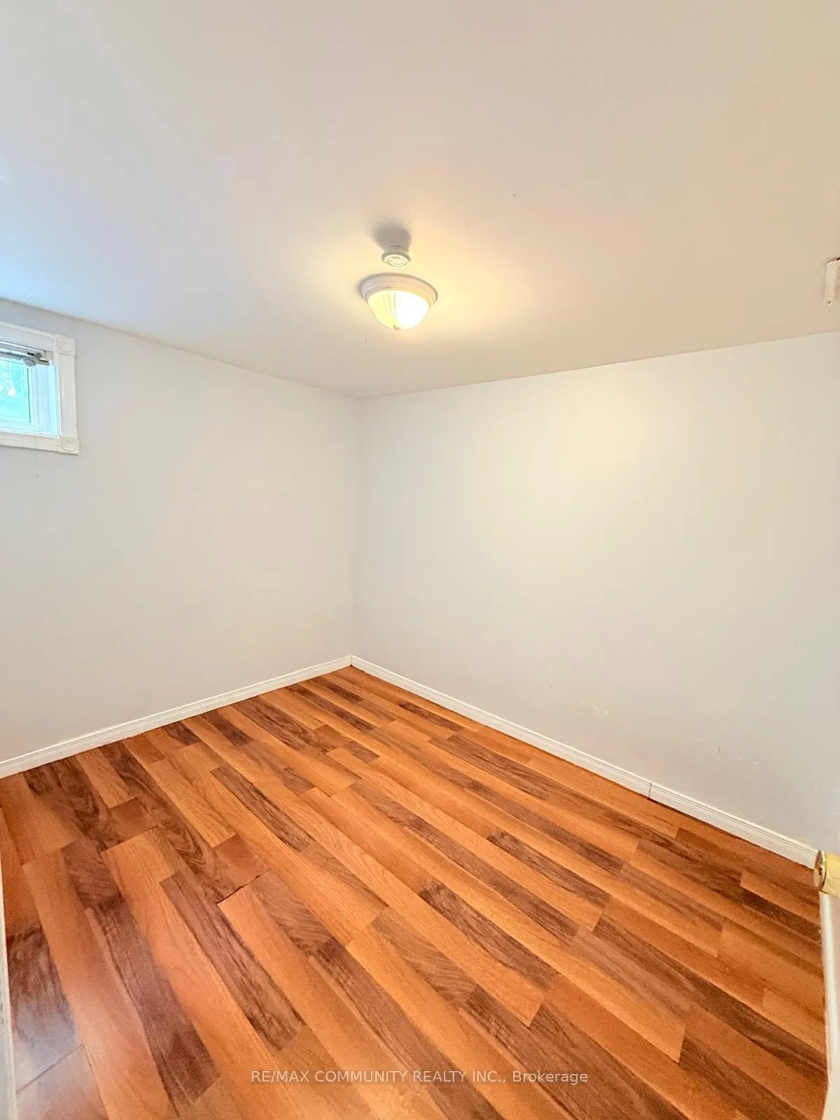 See all 7 photos
3 Bedrooms
1 Bathroom
0 Garage
700–1.1K sq.ft
Basement
— Unit
Property history
- $1,800TerminatedList: 2026-04-11|End: 2026-05-28|47 daysE12987484
- $3,000TerminatedList: 2025-06-11|End: 2025-06-23|12 daysE12211949
Facts and features
- BasementApartment
- Lease term12 months
- FurnishedPartially
- LaundryIn-suite
What stands out
- Central air
The homeDetached, Bungalow, 700–1,100 sq ft
- Type: Detached
- Style: Bungalow
- Living space: 700–1,100 sq ft
- Basement: Apartment
InsideIn-suite laundry, lower level, Carpet free, Rooms above ground 7
- Laundry: In-suite laundry, lower level
- Features: Carpet free
- Rooms above ground: 7
- Bedrooms: 3
- Bathrooms: 1
- Kitchens: 1
Outside and lotBrick, Asphalt shingle, Unknown
- Exterior: Brick
- Roof: Asphalt shingle
- Foundation: Unknown
Parking1 Parking, Available
- Spaces: 1 Parking
- Driveway: Available
Heating, water and powerForced air, gas, Central air, Municipal water
- Heating: Forced air, gas
- Cooling: Central air
- Water: Municipal water
- Sewer: Municipal sewer
Rent and termsRent $1,800 a month, Basement, Partially
- Rent: $1,800 a month
- Space for rent: Basement
- Furnished: Partially
- Lease: 12 months
- Paid: Monthly
- Rent includes: Parking
- Deposit: Required
- Credit check: Required
- Employment letter: Required
- Rental application: Required
- References: Required
- Rental items: Hot water tank
IncludedFridge, stove, washer & dryer. 1 parking included by front lawn. tenant responsible for 40% of utilities. tenant insurance required.
- Included: Fridge, stove, washer & dryer. 1 parking included by front lawn. tenant responsible for 40% of utilities. tenant insurance required.
NearbyFenced yard, hospital, library, park, place of worship, public transit
- Close to: Fenced yard, hospital, library, park, place of worship, public transit
Listing detailsE12987484, Terminated, Apr 11, 2026
- MLS® number: E12987484
- Status: Terminated
- Listed on: Apr 11, 2026
- Days on market: 47
- Updated: May 28, 2026
- Possession: 2026-04-11 / Immediate
- Occupied by: Tenant
- Listing brokerage: RE/MAX COMMUNITY REALTY INC.
About this home
Lower, 21 Miramar Crescent, Scarborough (Bendale), ON M1J 1R3
Carpet FreeFenced YardHospitalLibraryParkPlace Of Worship
A beautifully maintained 3 bedroom basement unit nestled in a quiet, family-friendly neighborhood. Conveniently located close to many schools, and several nearby parks. Enjoy easy access to TTC, Scarborough Town Centre, Hospital, grocery stores, dining options, and Highway 401 - all just minutes away. Ideal for families or professionals seeking comfort, privacy, and convenience in a mature residential setting.
Read more
Ask about this home
A HOMEH agent will answer your questions about this home.
Ask a question
Around this home
Brimley Rd/Lawrence Ave E
Errands
Parks
Schools
Daily convenience, out of 100, from the distances below
ParkHunters Glen Park · 1 within 1 km11 min walk695 m
GroceryBlue Sky Bakery10 min walk627 m
SchoolKnob Hill Public School4 min walk250 m
PharmacyPharmasave11 min walk705 m
Cafés & foodNostos Bar & Grill · 13 within 1 km10 min walk642 m
Gym & rec centreMidland Condo Gym22 min walk1.3 km
LibraryToronto Public Library - Bendale11 min walk689 m
HospitalScarborough Health Network - General Campus17 min walk1.0 km
WalkDriveStraight-line distance, open map data
Grocery0.6 km
Park0.7 km
Coffee1.0 km
Dining0.6 km
Gym1.3 km
Hospital1.0 km
Schools nearby
School rating, out of 10.
Knob Hill Public Schoolelementary · Public · 0.3 km
5.1/10Fair
Simra Academy Private Schoolsecondary · Private · 0.7 km
—
Strides Henry Hudsonelementary · Public · 0.7 km
—
Contact agent
Helpful calculators
Rent vs buy
Affordability
Mortgage
Down payment
Stress test
CMHC insurance
Your HOMEH agent

KimHOMEH agent · Scarborough
"I would see it this week."
Ask Kim
Keep exploring
You are here