

Unit 2, 21 Rockwood Drive
Unit 2, 21 Rockwood Drive
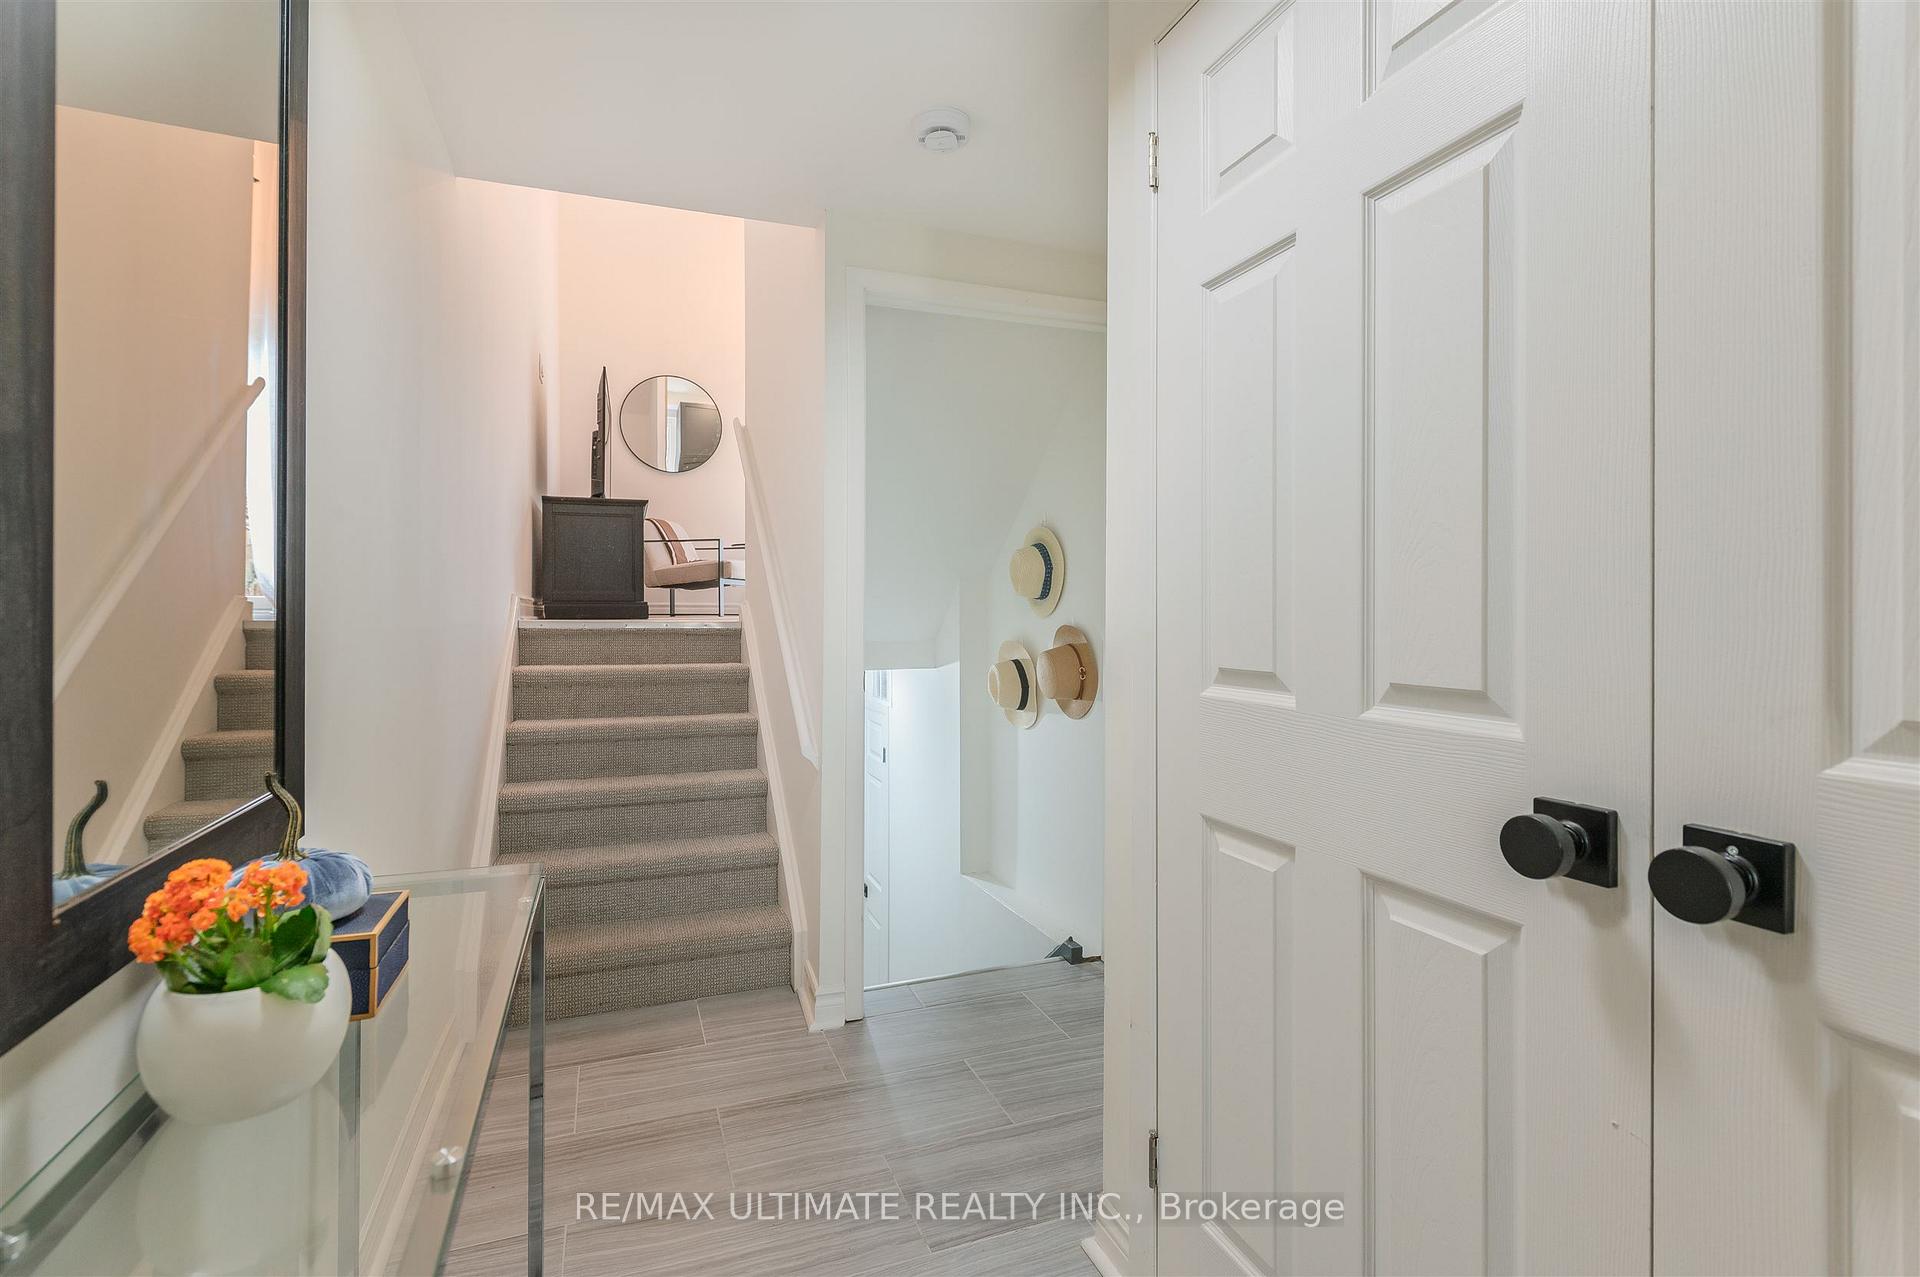 See all 29 photos
Property history
Facts and features
- BasementPartial
- ExposureSouth
- LaundryEnsuite
- LockerNone
- Central air
The homeCondo Townhouse, 3-storey, 1,200–1,399 sq ft
- Type: Condo Townhouse
- Style: 3-storey
- Living space: 1,200–1,399 sq ft
- Basement: Partial basement
- Exposure: South
InsideVinyl, Ensuite, Auto garage door remote
- Flooring: Vinyl
- Laundry: Ensuite
- Features: Auto garage door remote
- Rooms above ground: 6
- Bedrooms: 3
- Bathrooms: 2
- Kitchens: 1
OutsideBrick, other, Balcony None, Patio
- Exterior: Brick, other
- Balcony: None
- Features: Patio
Parking and locker2 Parking (1 garage + 1 drive), Built-in, Parking type Owned
- Spaces: 2 Parking (1 garage + 1 drive)
- Garage: Built-in
- Parking type: Owned
- Driveway: Private
- Locker: None
Building21 Rockwood Drive Townhomes, Units 24, Registered 1976
- Name: 21 Rockwood Drive Townhomes
- Units: 24
- Registered: 1976
- Condo corporation: 257
- Amenities: Bbqs allowed, visitor parking
- Pets: Allowed
Heating, water and powerForced air, gas, Central air
- Heating: Forced air, gas
- Cooling: Central air
Costs and taxesTaxes $2,142 a year, Condo fee $435 a month, Common elements included, building insurance included, parking included, water included
- Taxes, 2025: $2,142 a year
- Condo fee: $435 a month
- Fee includes: Common elements included, building insurance included, parking included, water included
- HST: HST included in the price
- Rental items: Hot water heater $24.60/month
- Under contract: Hot water heater
Included in the saleStainless steel fridge, stove, range hood, dishwasher, microwave. washer, dryer. all electric light fixtures, window coverings, built ins & attached shelving, furnace, a/c, auto garage door opened & remote.
- Included: Stainless steel fridge, stove, range hood, dishwasher, microwave. washer, dryer. all electric light fixtures, window coverings, built ins & attached shelving, furnace, a/c, auto garage door opened & remote.
NearbyFenced yard, public transit, school, park, place of worship
- Close to: Fenced yard, public transit, school, park, place of worship
Listing detailsE12431819, Sold, Sep 29, 2025
- MLS® number: E12431819
- Status: Sold
- Listed on: Sep 29, 2025
- Days on market: 35
- Updated: Nov 3, 2025
- Possession: 30-59 days
- Occupied by: Owner
- Listing brokerage: RE/MAX ULTIMATE REALTY INC.
About this home
Unit 2, 21 Rockwood Drive, Scarborough (Cliffcrest), ON M1M 3M9
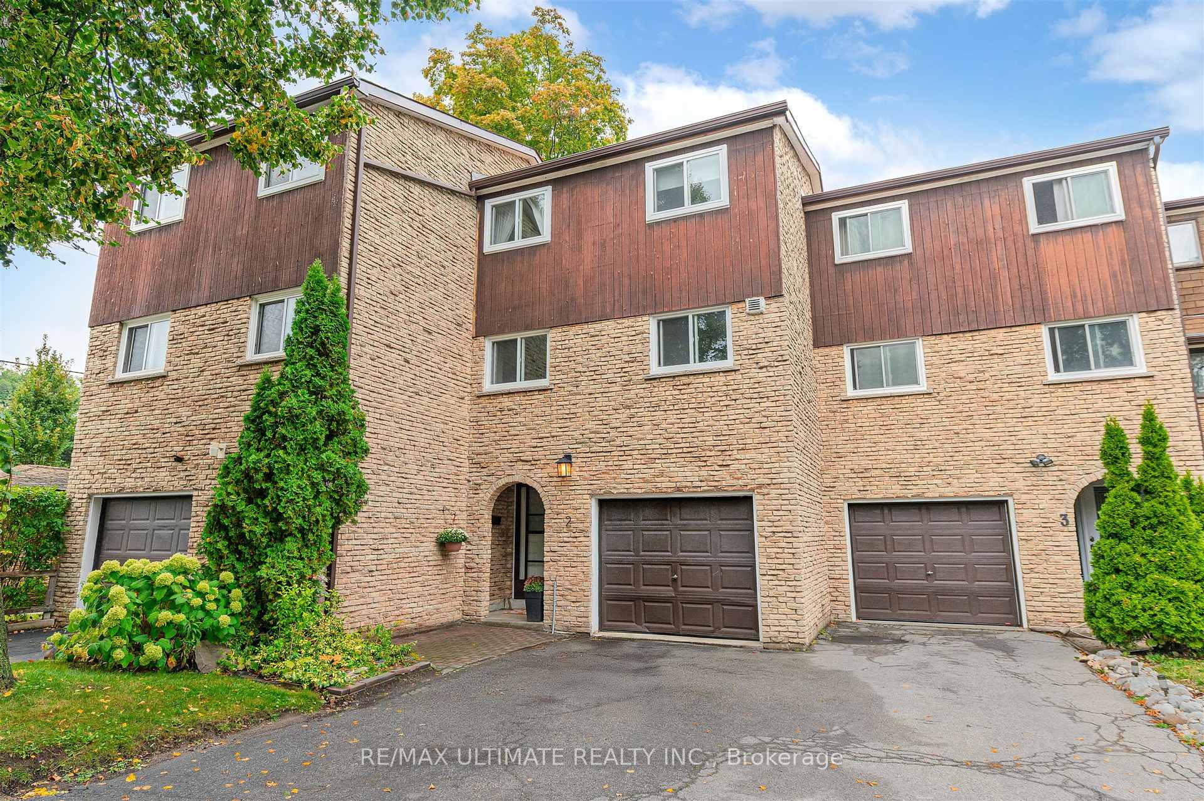
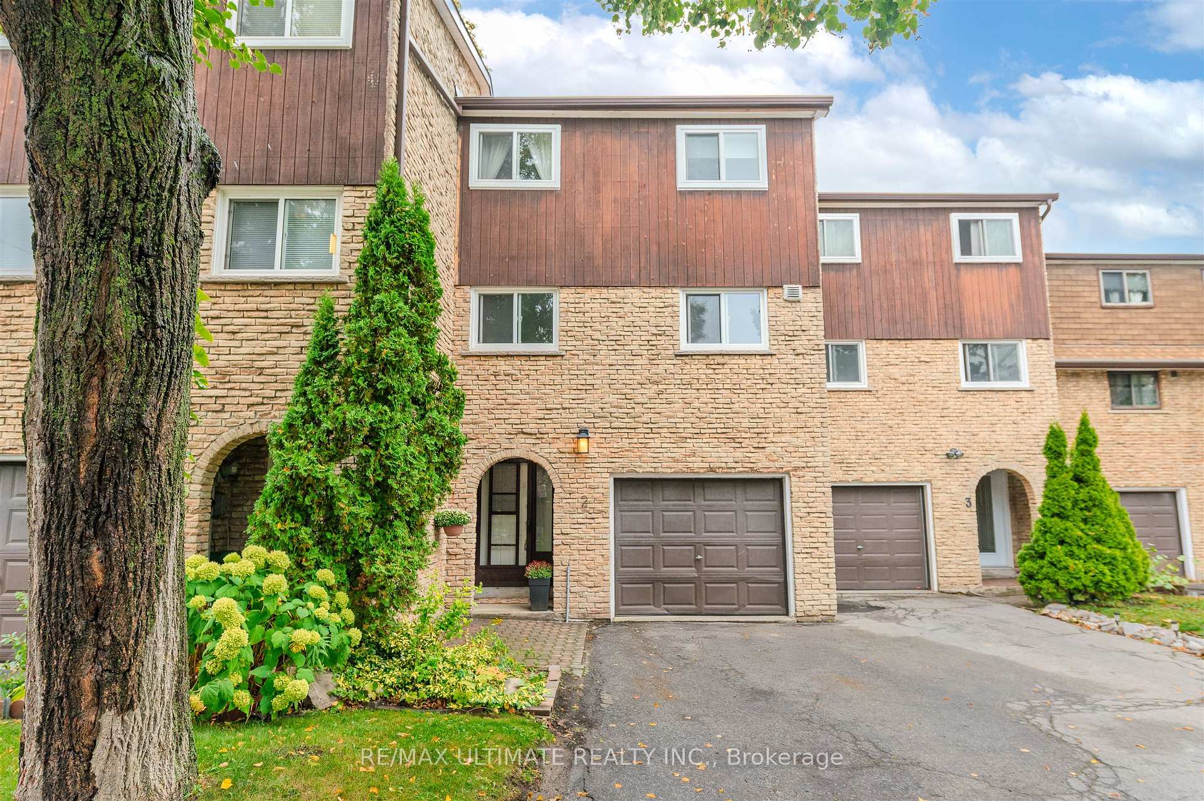
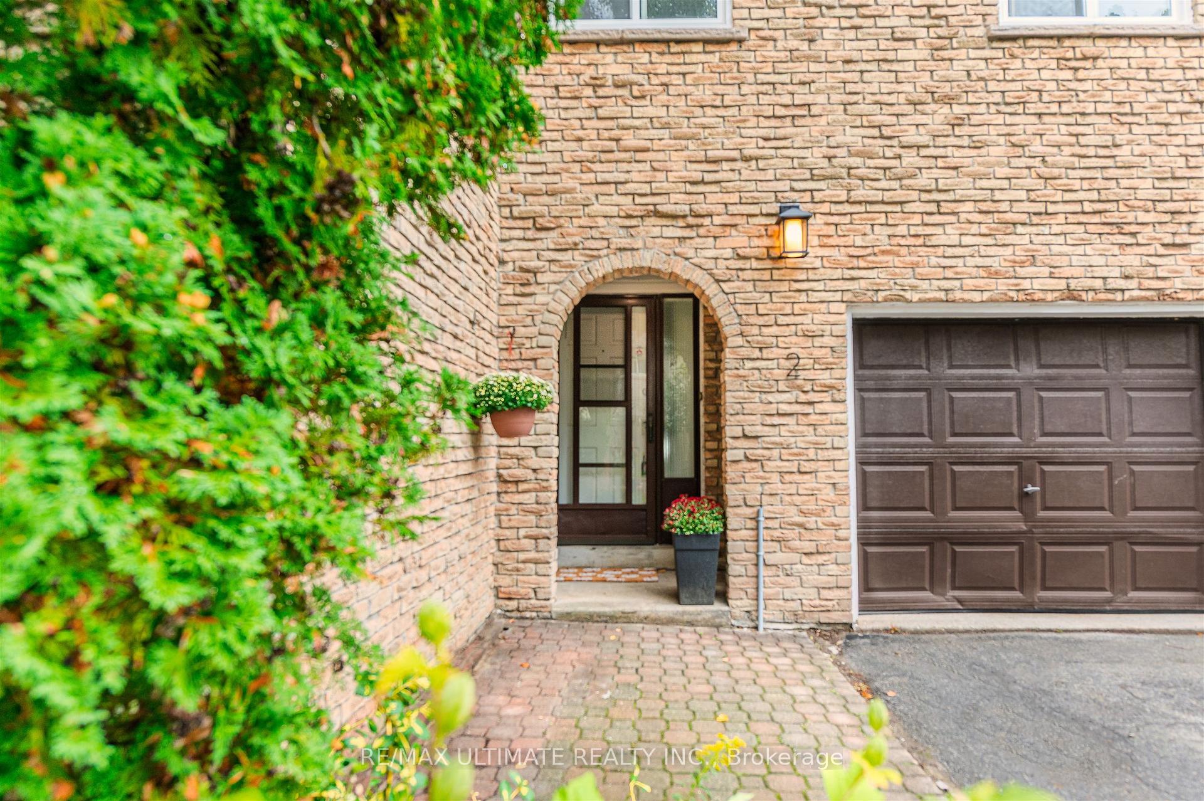
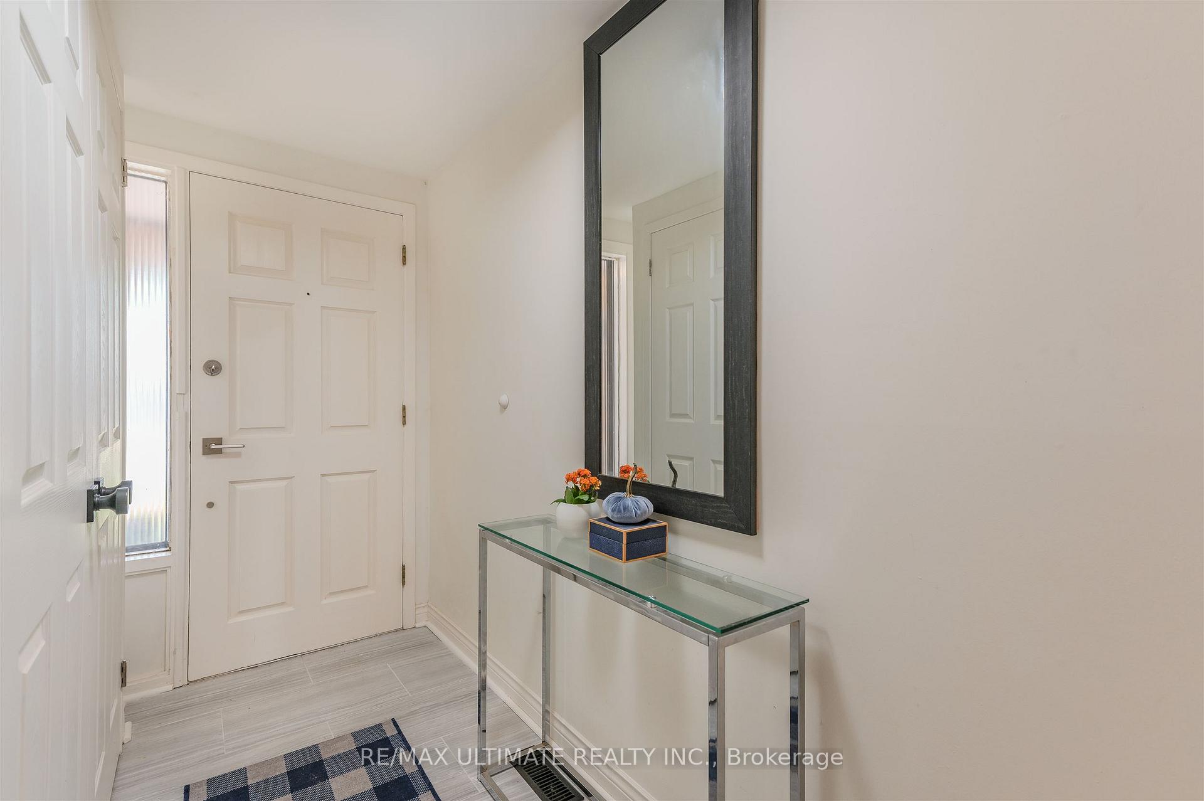
Welcome to this beautifully renovated three-bedroom townhome situated in a quiet, family-friendly neighbourhood. The bright and spacious living room is accented with luxury vinyl flooring and has a walk-out to a private patio and fully fenced yard, perfect for morning coffee or entertaining friends. The adjacent dining room overlooks the living area, creating an open and inviting space for family gatherings. The renovated eat-in kitchen is a chefs delight! It features functionality and sleek finishes with quartz countertops, stainless steel appliances, pot lighting, a double pantry, and a convenient breakfast bar. Upstairs, the three well proportioned bedrooms offer plenty of closet space for comfort and style and are complemented by a renovated four-piece bath. With impeccable attention to detail and loving maintained throughout, this home has been updated with lasting quality in mind. Recent upgrades include kitchen, appliances, washrooms, luxury vinyl and porcelain tile flooring, windows and patio door, furnace, air conditioner, updated electrical panel, wiring and so much more ensuring true move-in readiness! Located across from Halbert Park, the community offers many excellent amenities including convenient public transit (Kennedy Station & Scarborough GO), shopping, dining, and easy access walking trails and to Bluffers Park. Don't miss this outstanding home!
Ask about this home
A HOMEH agent will answer your questions about this home.
Know more about 21 Rockwood Drive Townhomes
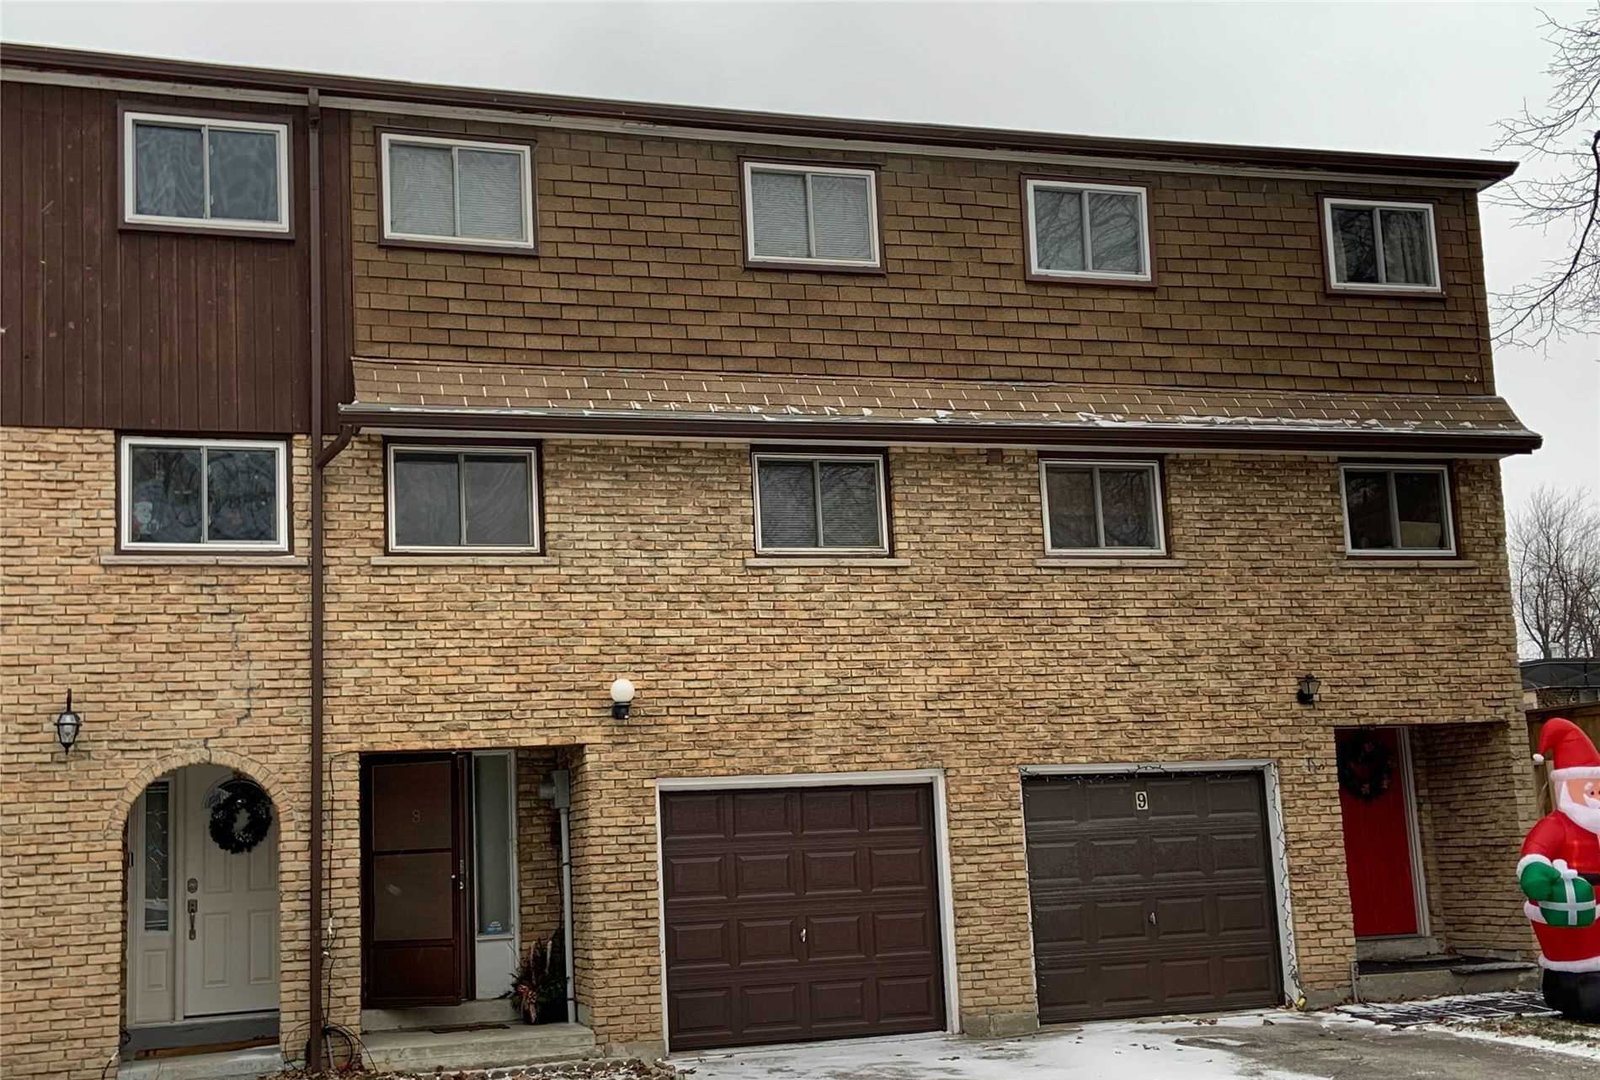
Condo building · 21 Rockwood Drive
21 Rockwood Drive Townhomes is a condo with 24 suites, built in 1976. Right now 3 for sale are on the market here.
- 1storey
- 24suites
- 1976built
No similar units for sale in 21 Rockwood Drive Townhomes right now.
Around this home
Daily convenience, out of 100, from the distances below
Schools nearby
School rating, out of 10.
Helpful calculators
Your HOMEH agent

"I would see it this week."