
 See all 41 photos
Property history

This listing has ended. It is no longer available.
Property not available for sale or for rent.
Ask about this home
A HOMEH agent will answer your questions about this home.Ask HOMEH
About this home
21 Thatcher Avenue, Scarborough
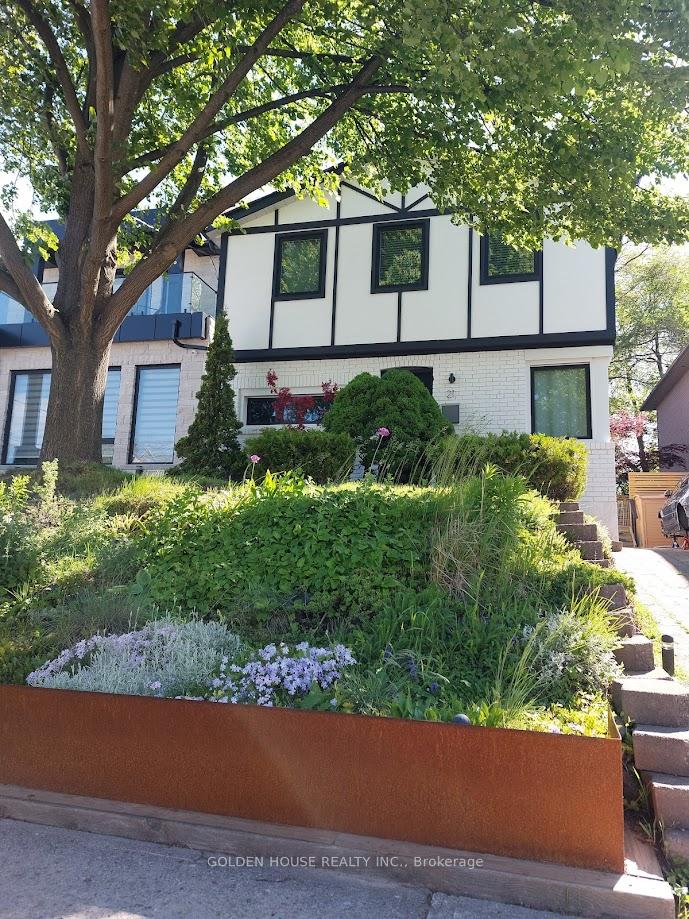
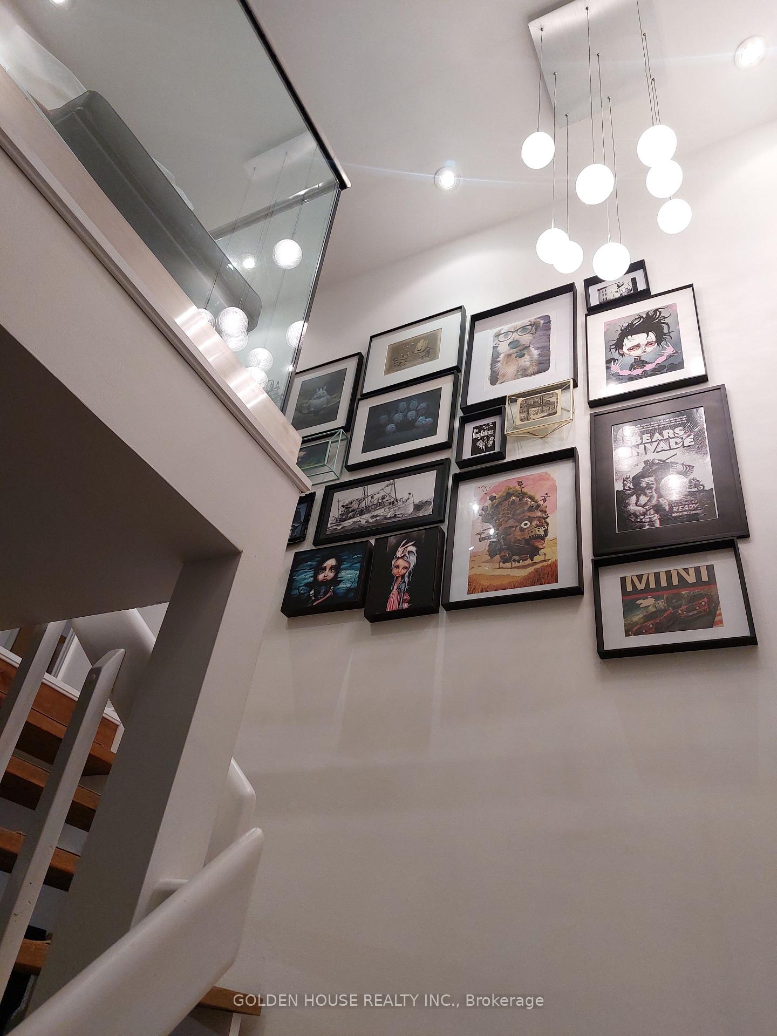
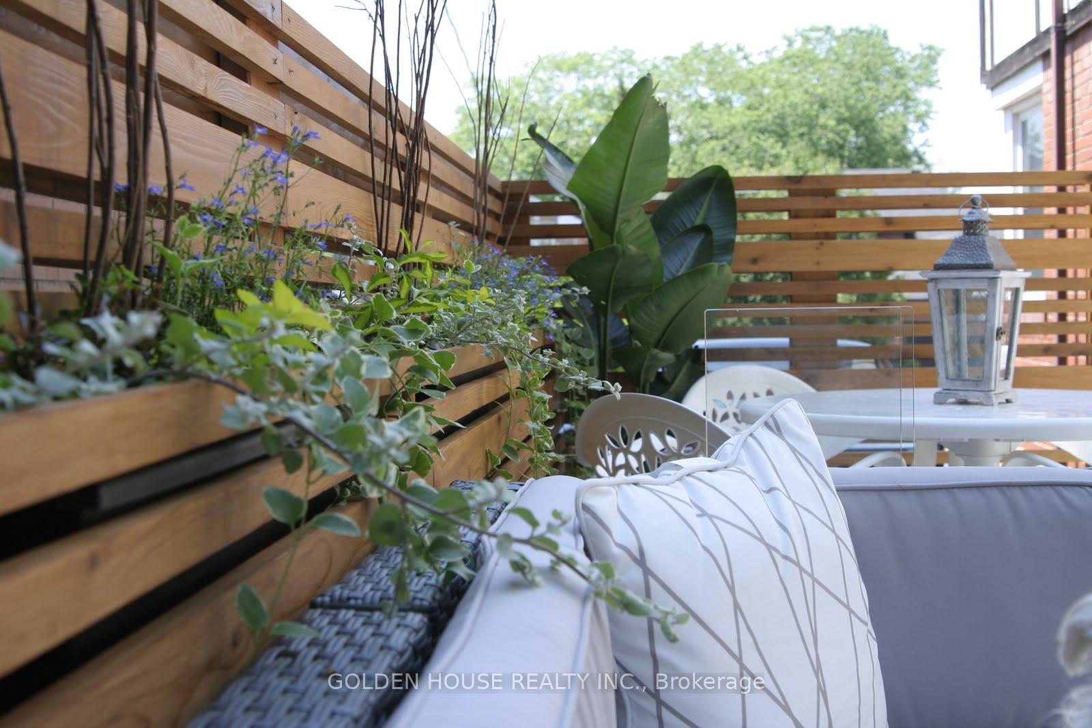
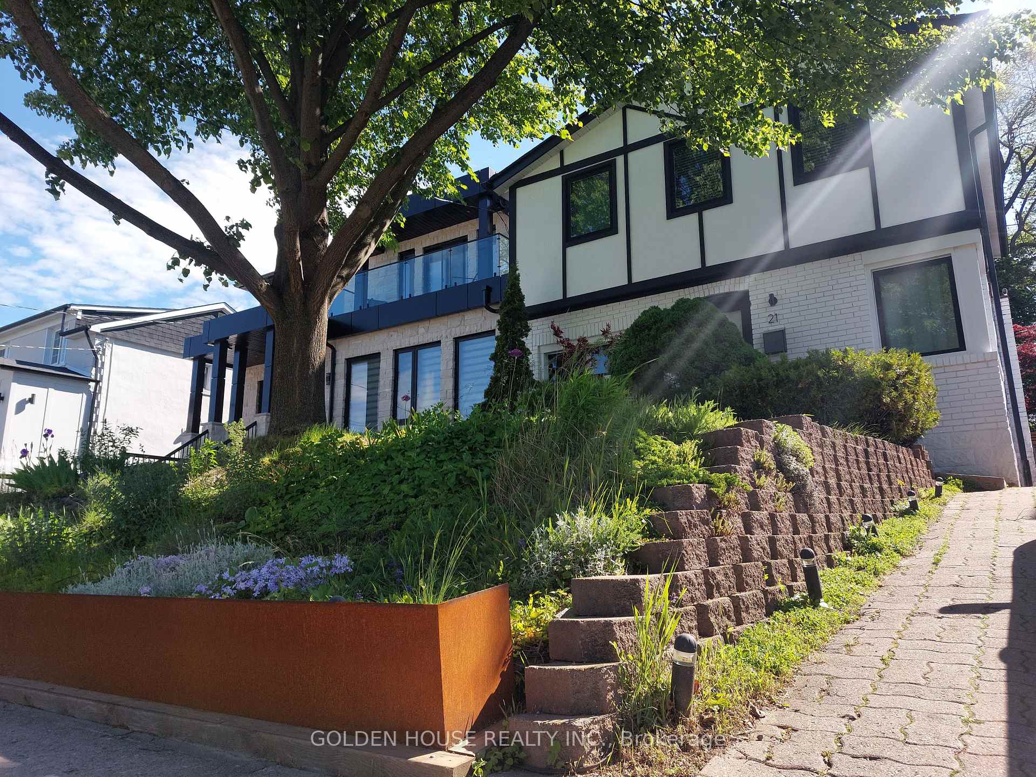
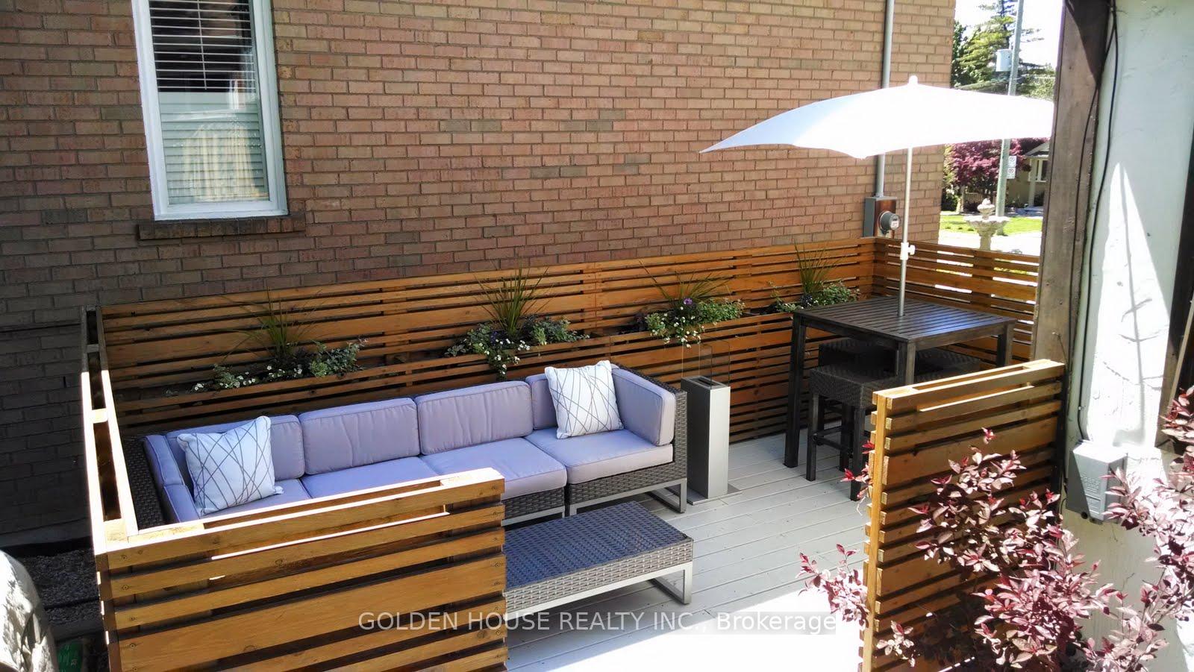
Located in a high demand neighbourhood just a short 10 min walk to the Scarborough Bluffs. 21 Thatcher is a designer's delight with curb appeal. Beach goers stop by to view the landscape and admire the house. Built by the designers who have passionately searched for the finest materials such as Italian kitchen and bathroom tiles and quality flooring to create a unique one of a kind home with artistic flair at ever angle. The flooring was carefully planned with three floors meeting at 45 degrees and perfectly levelled. The kitchen counter top has a knife edge cut. Under cabinet lighting sits flushed with the surface. Sleek subtleties which may not be noticed by the untrained observer but that's what makes this house unique. New windows and front and back doors on main floor (2023) excluding the kitchen windows and doors (2010), middle age roof, freshly painted bricks with the highest quality paint Sherwin Williams with Rain Refresh to keep away dirt. Heated kitchen floors. Very expensive high end Fisher & Paykel counter depth fridge and top of the line Panasonic Induction Cooktop. Glass railing up to the open concept Bedroom or Office/Den/Media Room. Two big closets in the Master Bedroom, one a walk in closet. Upstairs laundry. In addition to the beautiful indoor space, the outdoor space is equally shines. Two gorgeous large decks provide lots of room for backyard parties and gatherings. Beautiful Japanese trees peering over the decks to provide canopy. Pot lights at night. It feels like a resort or restaurant as many people have commented. Walk out from the kitchen to the deck to enjoy breakfast or have a coffee in the morning. It's wonderful! It has a crawl space with storage room. Hot water tank is owned. 21 Thatcher is a cozy home with a functional layout that fits the right family and shines with it's own personality and features. MPAC square footage 1317.
Facts & features
Ask about this home
A HOMEH agent will answer your questions about this home.
Rooms
6 rooms · 2 bathrooms
- Living room25′11″ × 12′310 sq.ft.
- Dining room10′ × 9′90 sq.ft.
- Kitchen11′10″ × 9′107 sq.ft.
- Bedroom13′11″ × 11′6″160 sq.ft.
- Bedroom 210′ × 10′100 sq.ft.
- Bedroom 312′10″ × 8′2″105 sq.ft.
Around this home
Schools nearby
School rating, out of 10.
Listing details
Helpful tools
Your HOMEH agent
"I would see it this week."
Ask HOMEH about this home
Price, neighbourhood, monthly cost. Ask anything.
HOMEH Intelligent Agent is an AI, not a licensed representative. Check anything important with your agent.