

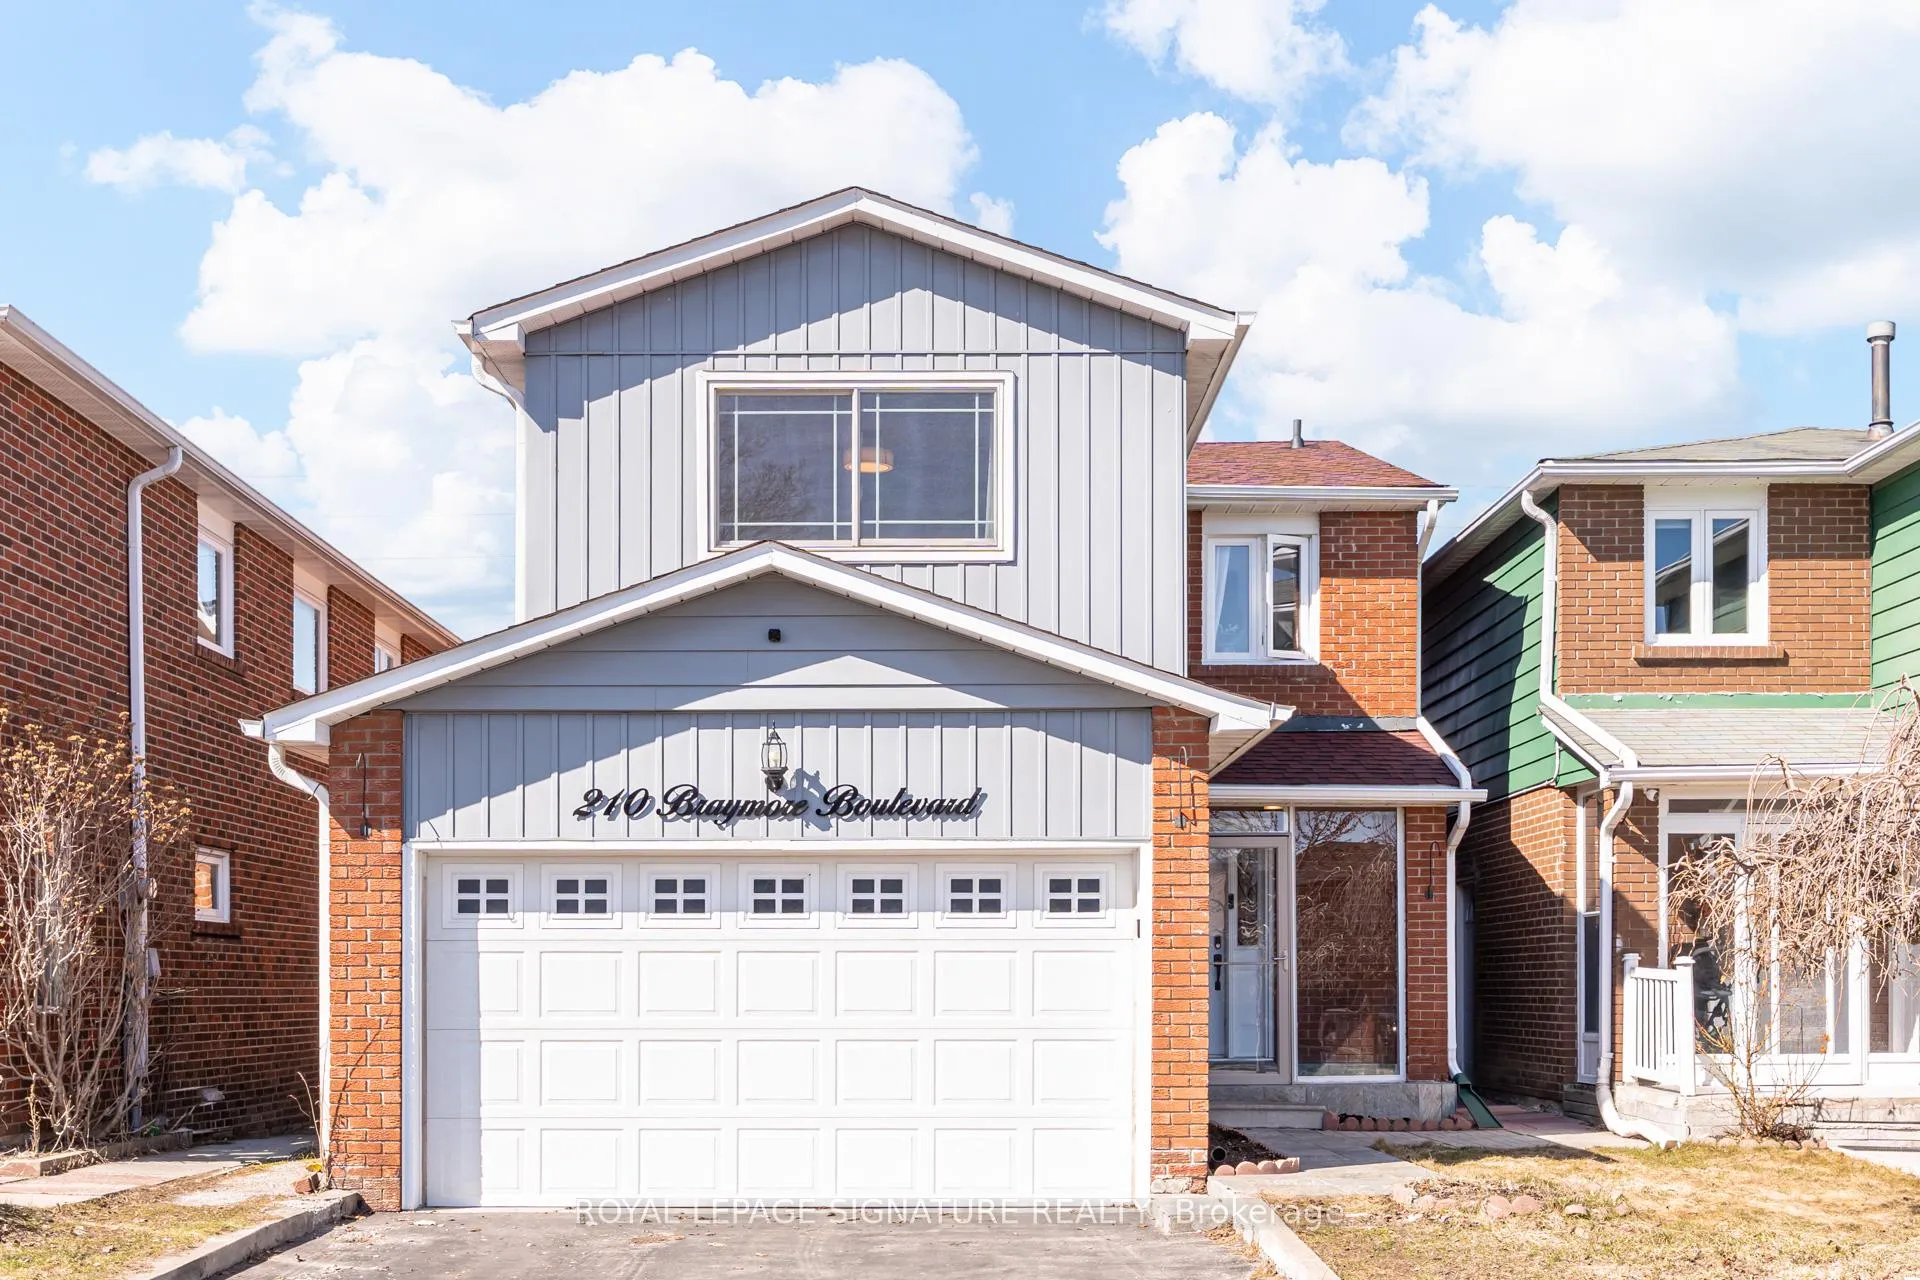
210 Braymore Boulevard
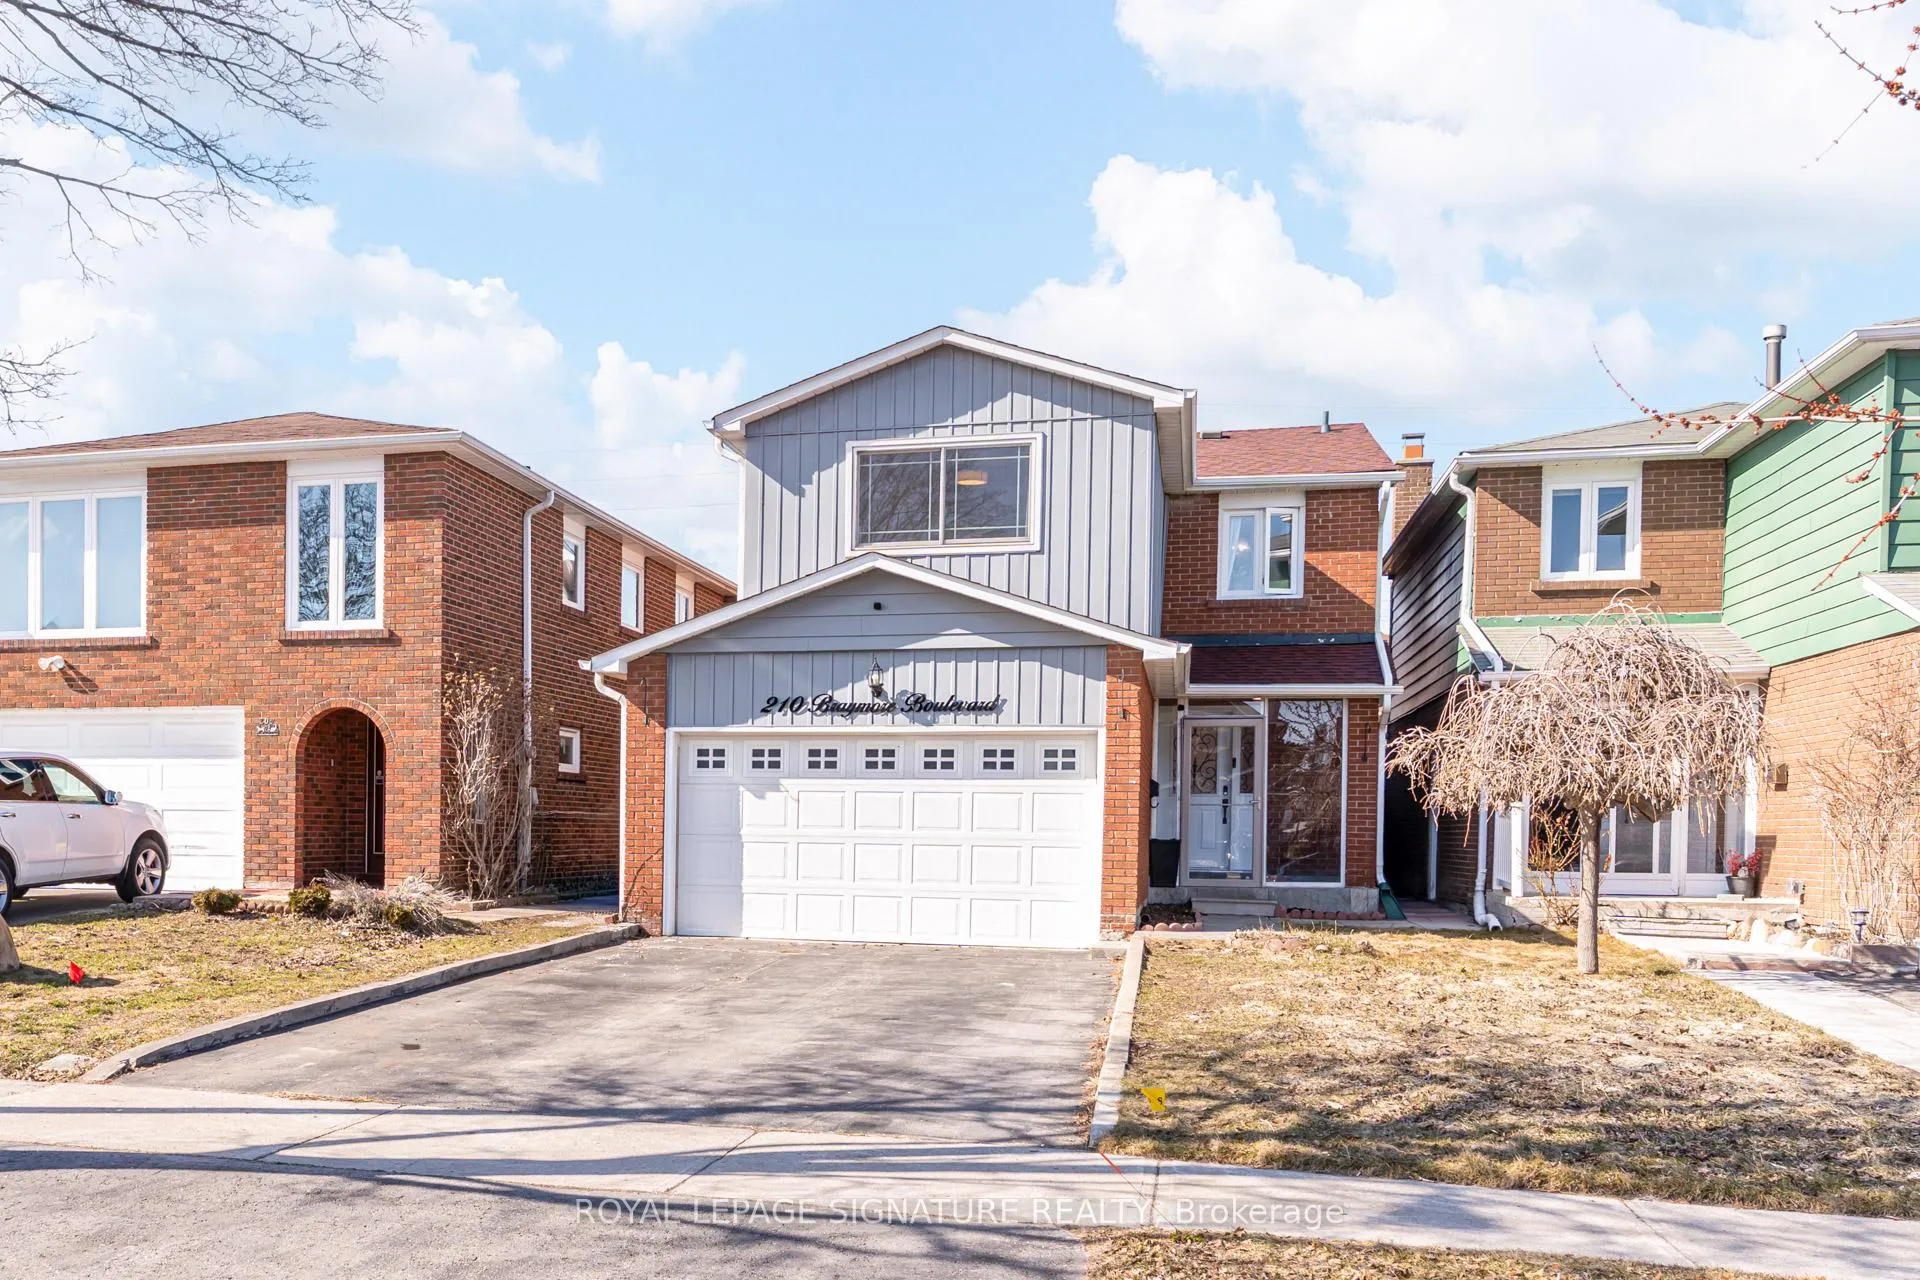
210 Braymore Boulevard
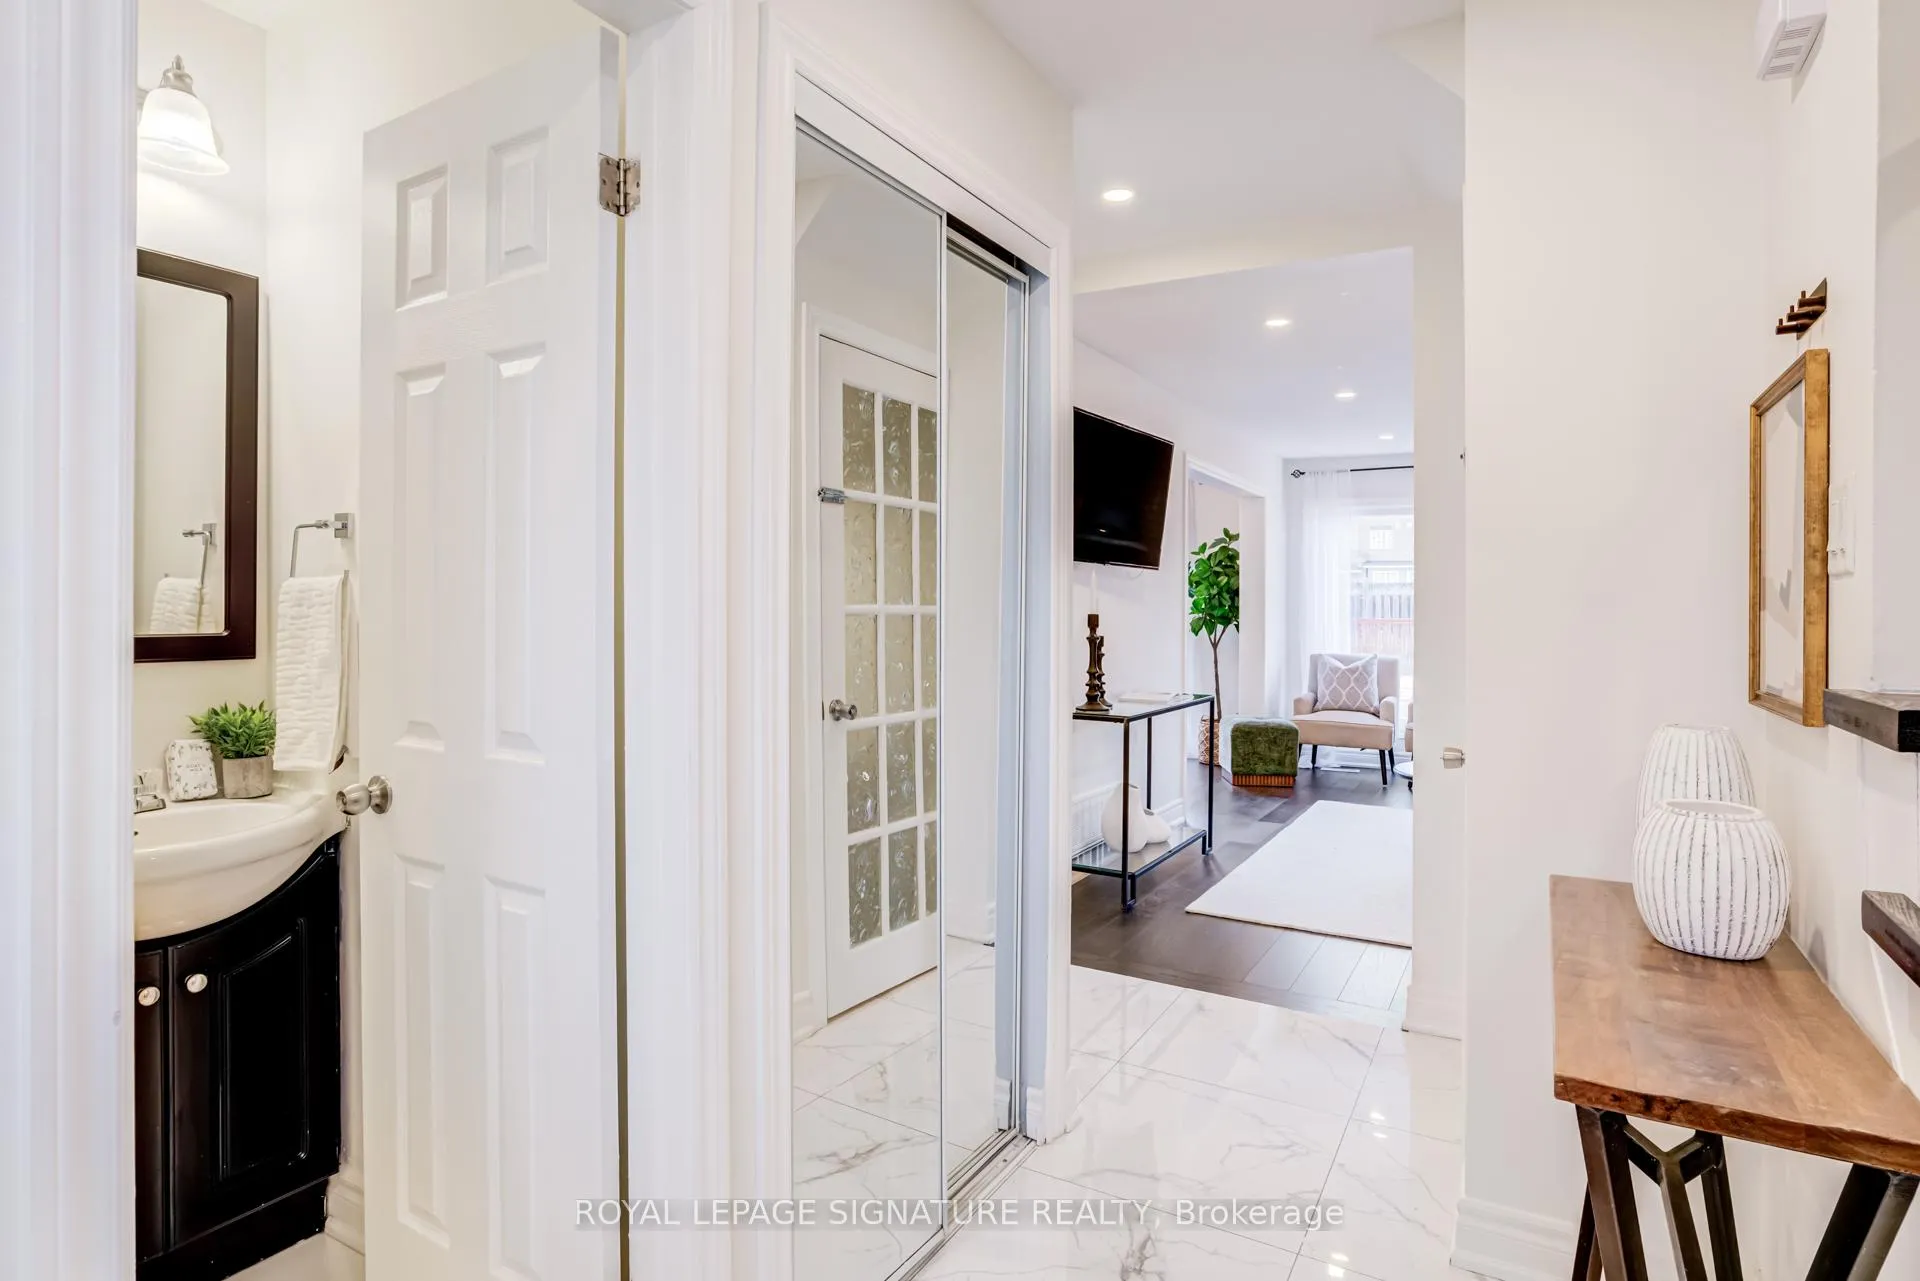 See all 43 photos
Property history
Facts and features
- BasementApartment
- Water, sewerMunicipal
- HeatingForced air
- CoolingCentral air
- Second kitchen
- Separate entrance
- Fireplace
- Central air
- Pool
The homeLink, 2-storey, 1,500–2,000 sq ft
- Type: Link
- Style: 2-storey
- Living space: 1,500–2,000 sq ft
- Basement: Apartment, separate entrance
InsideFireplace Yes, wood, Lower level, Auto garage door remote, carpet free, in-law suite, water heater
- Fireplace: Yes, wood
- Laundry: Lower level
- Features: Auto garage door remote, carpet free, in-law suite, water heater
- Rooms above ground: 6
- Rooms in the basement: 1
- Bedrooms: 3
- Bathrooms: 4
- Kitchens: 2
Outside and lotAluminum siding, brick, Asphalt shingle, Concrete
- Exterior: Aluminum siding, brick
- Roof: Asphalt shingle
- Foundation: Concrete
- Pool: Decommissioned
- Size: 30.36 × 150.16 ft
Parking2 Garage, Attached, Private double
- Spaces: 2 Garage
- Garage: Attached
- Driveway: Private double
Heating, water and powerForced air, gas, Central air, Municipal water
- Heating: Forced air, gas
- Cooling: Central air
- Water: Municipal water
- Sewer: Municipal sewer
Costs and taxesTaxes $4,389 a year, HST included in the price, Rental items None
- Taxes, 2025: $4,389 a year
- HST: HST included in the price
- Rental items: None
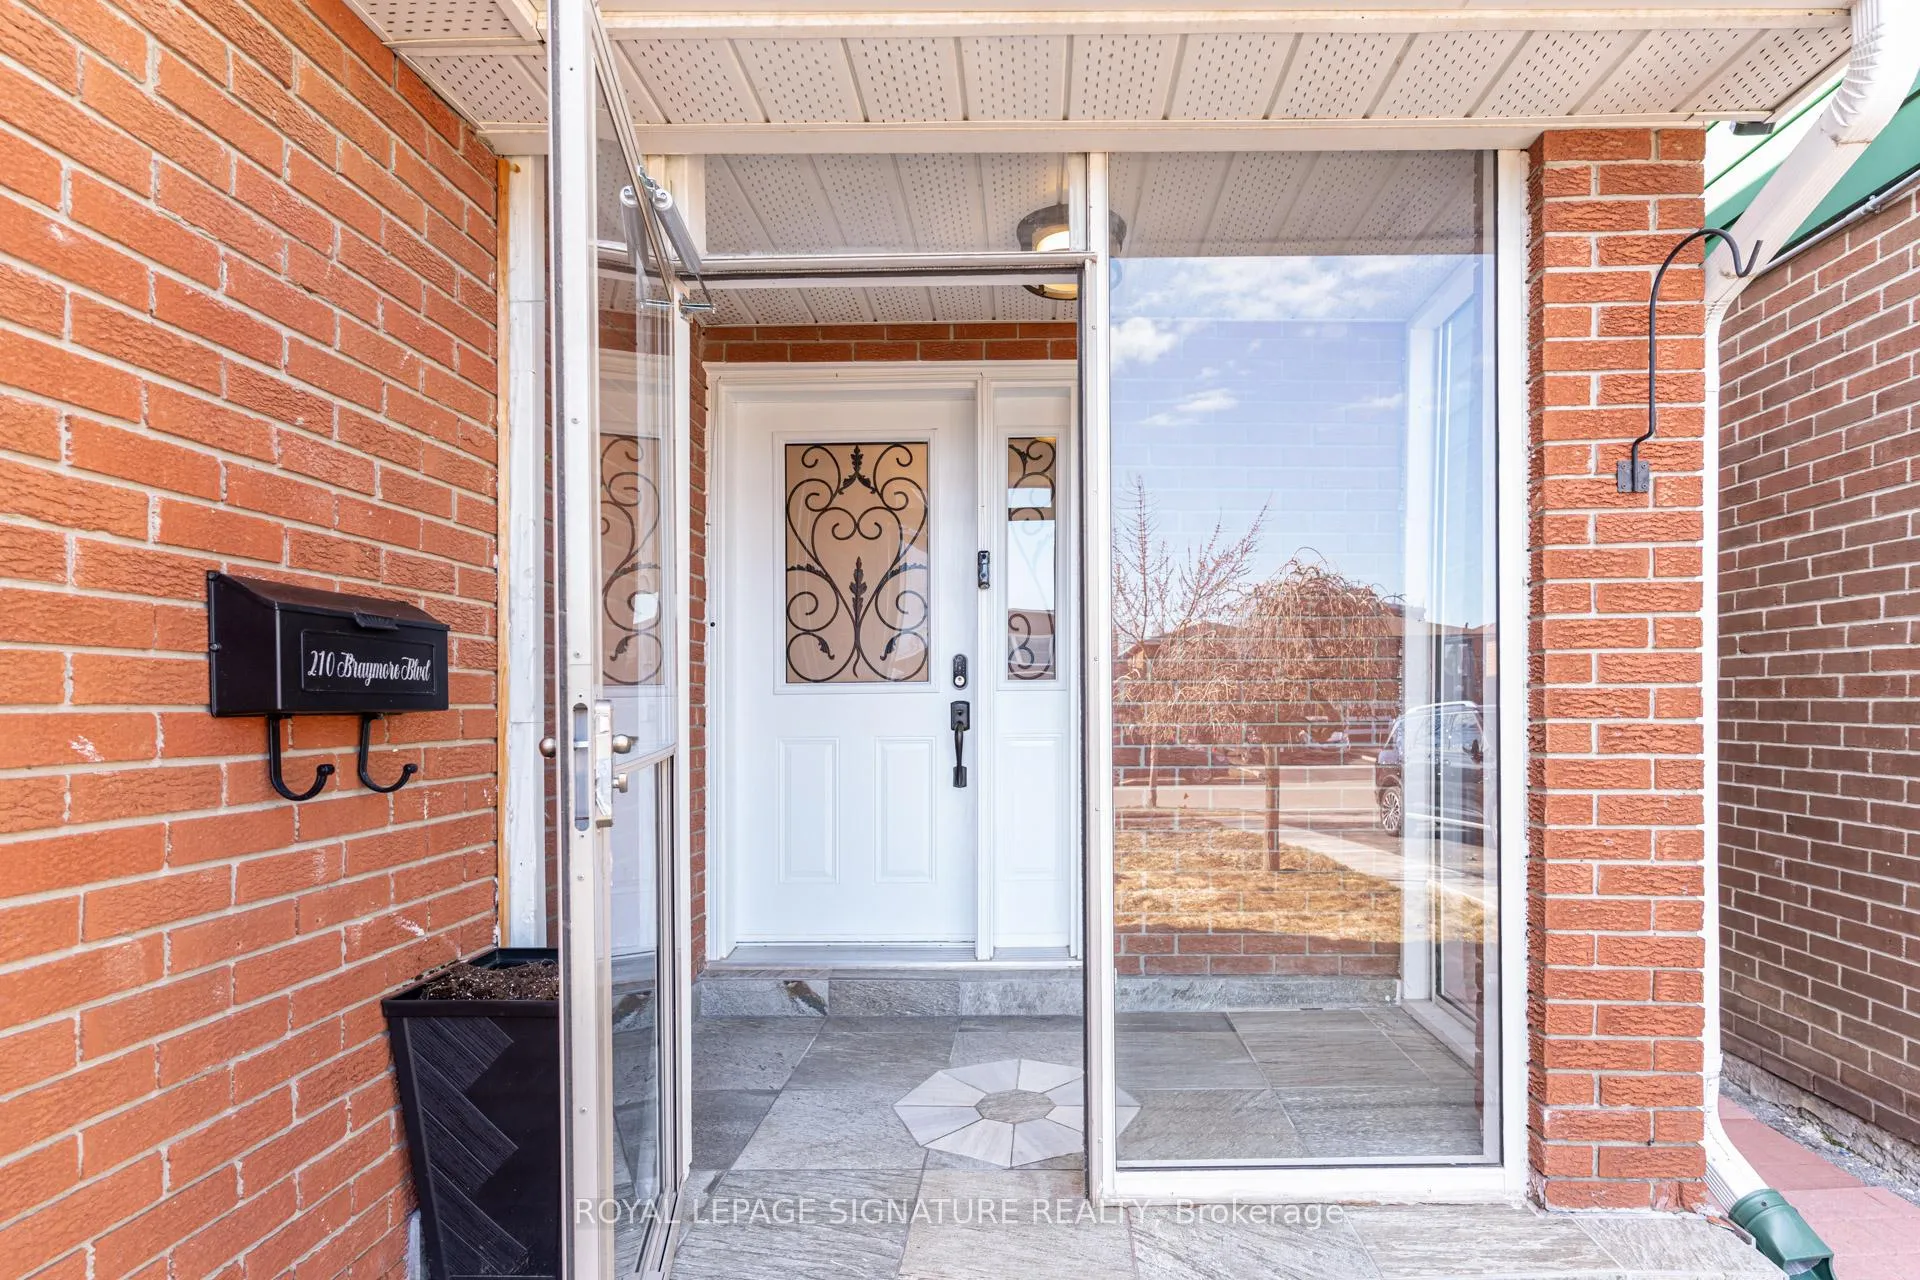
Included in the saleAll existing appliances, including refrigerator (main floor + basement), stove (main floor + basement), dishwasher, washer, and dryer; all existing light fixtures: existing window coverings except staging (refer to "exclusions"); smart door entry system; blink camera doorbell system: new garage door opener with 1 remote and keypad garage entry system (2024). hot water tank (owned), newer ac (2019), and furnace (2020). central vacuum system in working order; missing some attachments. seller has never used it. sold "as is.", All staging related equipment and accessories, including window coverings in the kitchen, living room, upstairs hallway, and the 3 bedrooms upstairs. exterior cameras and all related equipment.
- Included: All existing appliances, including refrigerator (main floor + basement), stove (main floor + basement), dishwasher, washer, and dryer; all existing light fixtures: existing window coverings except staging (refer to "exclusions"); smart door entry system; blink camera doorbell system: new garage door opener with 1 remote and keypad garage entry system (2024). hot water tank (owned), newer ac (2019), and furnace (2020). central vacuum system in working order; missing some attachments. seller has never used it. sold "as is."
- Not included: All staging related equipment and accessories, including window coverings in the kitchen, living room, upstairs hallway, and the 3 bedrooms upstairs. exterior cameras and all related equipment.
NearbyFenced yard, greenbelt/conservation, library, park, public transit, rec./commun.centre
- Close to: Fenced yard, greenbelt/conservation, library, park, public transit, rec./commun.centre
Listing detailsE12939330, Sold, Mar 31, 2026
- MLS® number: E12939330
- Status: Sold
- Listed on: Mar 31, 2026
- Days on market: 9
- Updated: Apr 9, 2026
- Possession: Other
- Occupied by: Owner+tenant
- Listing brokerage: ROYAL LEPAGE SIGNATURE REALTY
About this home
210 Braymore Boulevard, Scarborough (Rouge), ON M1B 2G8
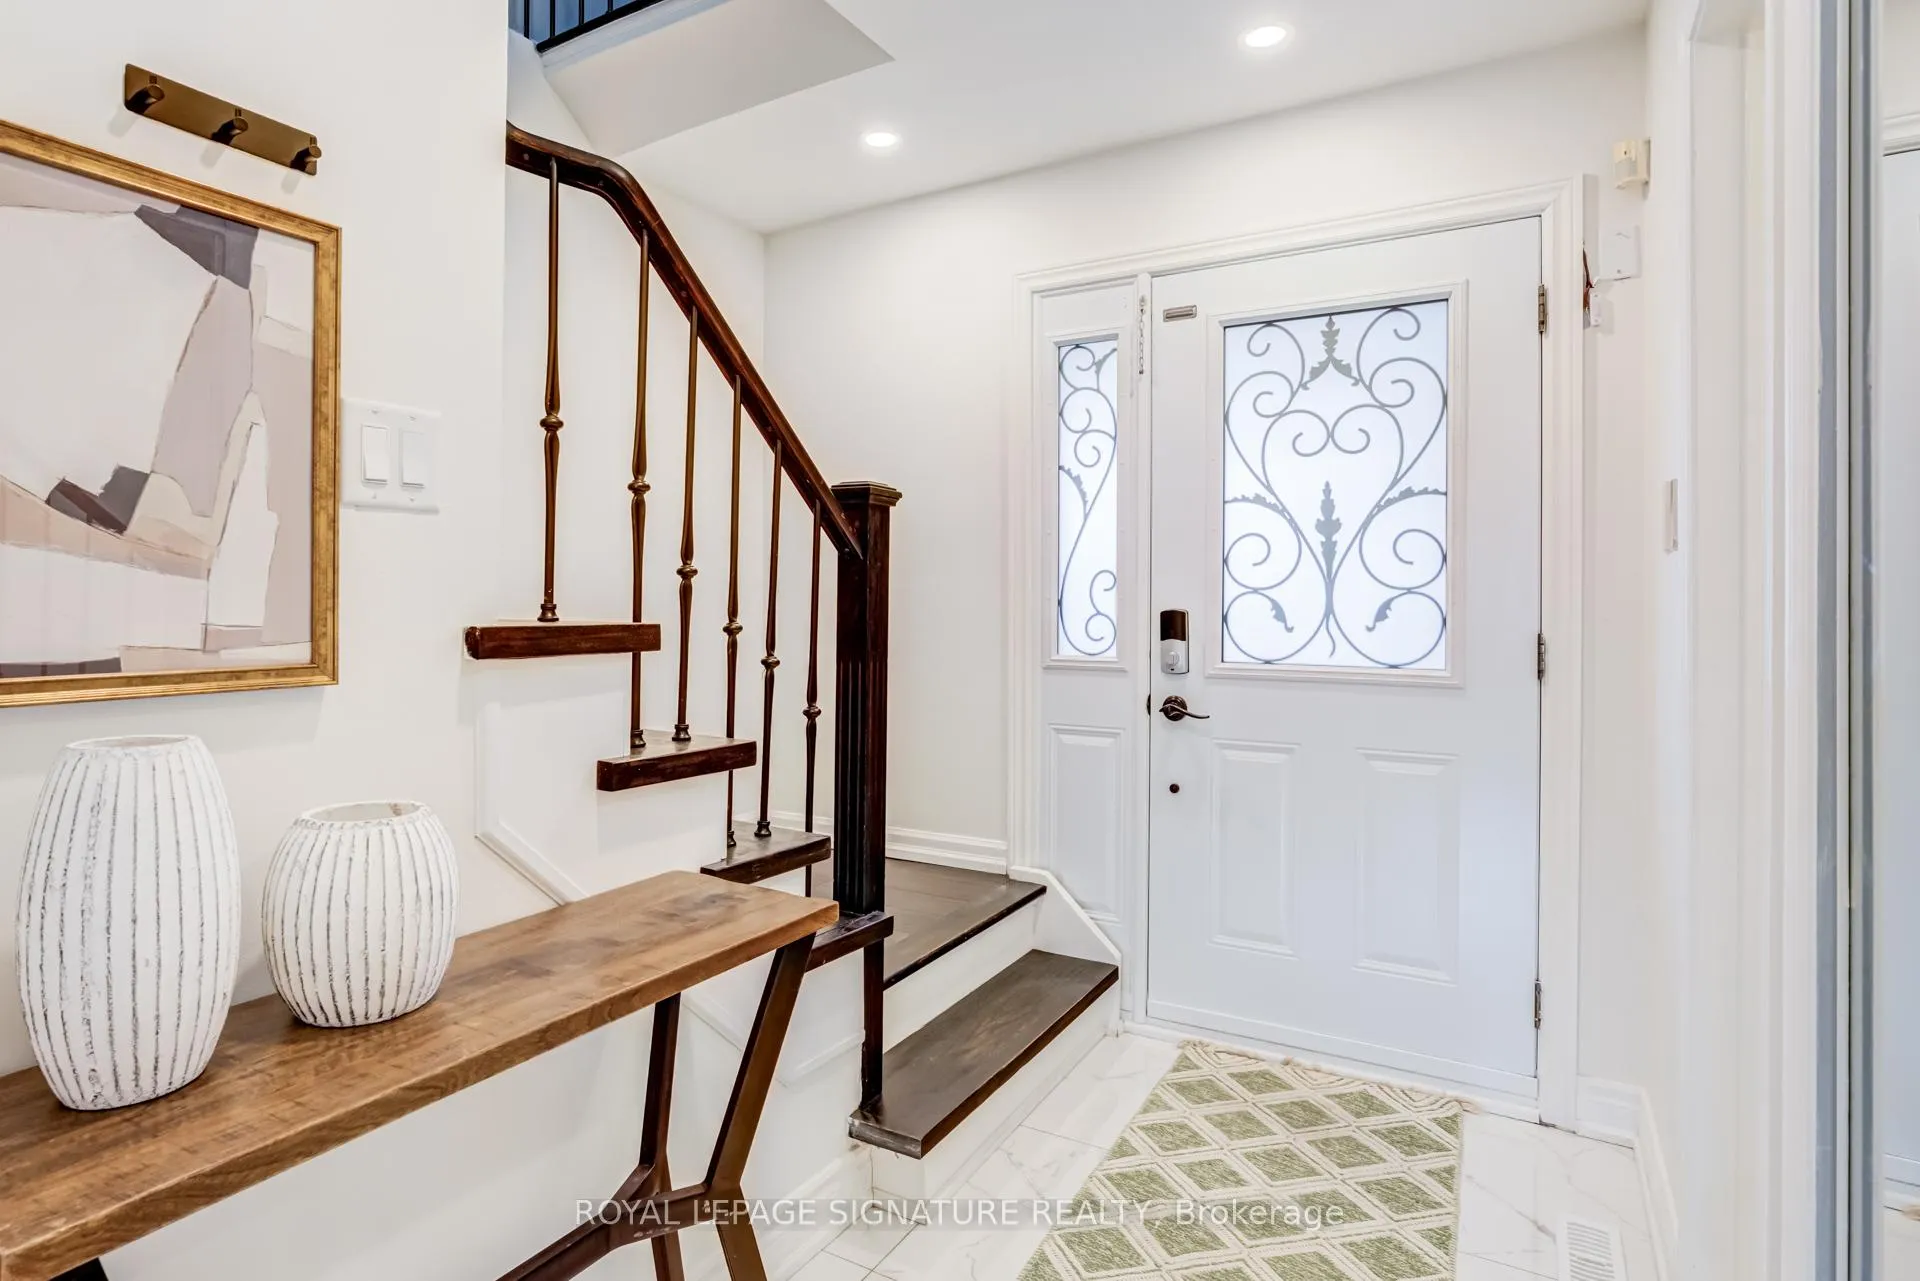
Well-maintained and move-in ready 3-bedroom home offering a functional layout with defined living and dining spaces, ideal for everyday living. The main floor features a bright living/dining area with a fireplace and walkout to the backyard, along with updated finishes and a comfortable, well-kept flow throughout. Upstairs, you'll find three generously sized bedrooms. The secondary bedrooms each include walk-in closets, a rare and highly practical feature, while the primary retreat offers a private ensuite and his-and-hers closets. Two full bathrooms on the upper level add to the home's overall functionality. The home also includes a secondary living space, providing flexibility for extended family or potential rental use. A double car garage and deep backyard add to the home's overall utility and value. The oversized deck creates a great outdoor setup for both everyday use and entertaining. Pride of ownership is evident throughout, with the home showing very well and having been consistently maintained. Conveniently located minutes from Highway 401, the Toronto Zoo, Rouge Valley, GO transit, and a wide range of amenities.
Ask about this home
A HOMEH agent will answer your questions about this home.
Around this home
Daily convenience, out of 100, from the distances below
Schools nearby
School rating, out of 10.
Helpful calculators
Your HOMEH agent

"Priced 1% under the Hestimate. I would see it this week."