

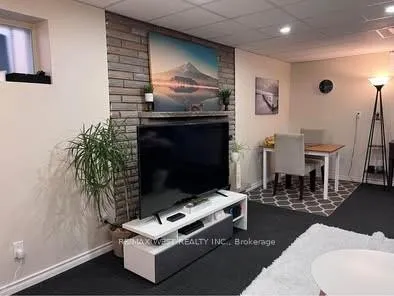
Bsmt, 211 Bellamy Road N
Detached Expired
1/5Bsmt, 211 Bellamy Road N
Detached Expired
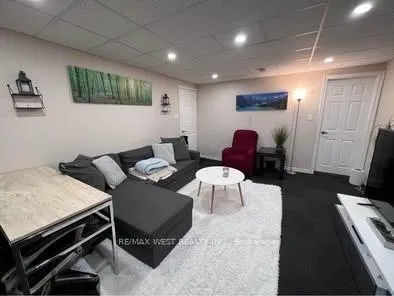
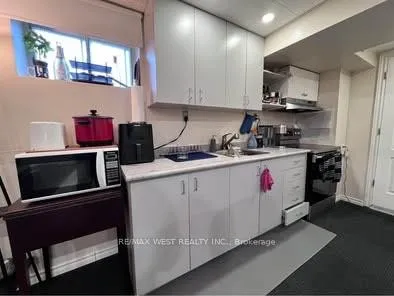
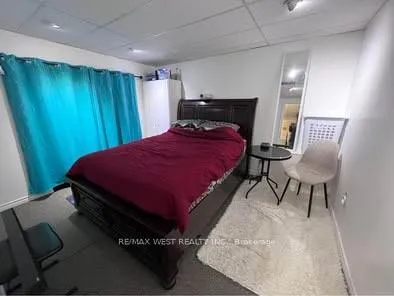
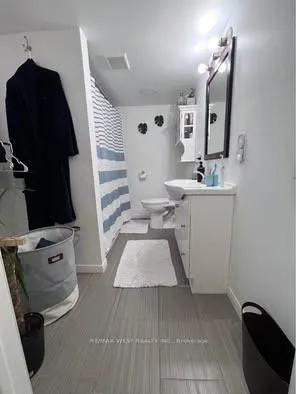 See all 5 photos
1 Bedroom
1 Bathroom
0 Garage
700–1.1K sq.ft
Basement
— Unit
Property history
- $1,600ExpiredList: 2025-08-26|End: 2025-10-26|61 daysE12364765
Facts and features
- BasementFinished
- Lease term12 months
- FurnishedUnfurnished
- LaundryShared
What stands out
- Separate entrance
- Central air
The homeDetached, Bungalow, 700–1,100 sq ft
- Type: Detached
- Style: Bungalow
- Living space: 700–1,100 sq ft
- Basement: Finished, separate entrance
InsideShared, Rooms above ground 4, Bedrooms 1
- Laundry: Shared
- Rooms above ground: 4
- Bedrooms: 1
- Bathrooms: 1
- Kitchens: 1
Outside and lotBrick, Unknown, Unknown
- Exterior: Brick
- Roof: Unknown
- Foundation: Unknown
Parking1 Parking, Private
- Spaces: 1 Parking
- Driveway: Private
Heating, water and powerForced air, gas, Central air, Municipal water
- Heating: Forced air, gas
- Cooling: Central air
- Water: Municipal water
- Sewer: Municipal sewer
Rent and termsRent $1,600 a month, Basement, Unfurnished
- Rent: $1,600 a month
- Space for rent: Basement
- Furnished: Unfurnished
- Lease: 12 months
- Rent includes: Central air conditioning, parking
- Deposit: Required
- Credit check: Required
- Employment letter: Required
- Rental application: Required
- References: Required
IncludedFridge, stove, rangehood, small storage room in basement beside laundry room.
- Included: Fridge, stove, rangehood, small storage room in basement beside laundry room.
Listing detailsE12364765, Expired, Aug 26, 2025
- MLS® number: E12364765
- Status: Expired
- Listed on: Aug 26, 2025
- Days on market: 61
- Updated: Oct 26, 2025
- Possession: 2025-09-01 / Immediate
- Occupied by: Vacant
- Listing brokerage: RE/MAX WEST REALTY INC.
About this home
Bsmt, 211 Bellamy Road N, Scarborough (Woburn), ON M1J 2L7
Beautiful, Spacious One Bed + One Bath Basement Unit with Separate Entrance Available from September 1, 2025. Located Between Eglinton Ave E and Lawrence Ave E on Bellamy Rd North. Utilities 40% of the Actual Bills. Perfect for a Family of up to 3. All amenities (including Shopping Malls and Hospitals) are nearby. Not furnished. Not Pet Friendly. Non Smoking. Open Driveway for Parking. TTC at the doorsteps. Shared Laundry Room in Basement.
Read more
Ask about this home
A HOMEH agent will answer your questions about this home.
Ask a question
Around this home
Bellamy Rd N & Nelson St
Errands
Transit
Parks
Schools
Daily convenience, out of 100, from the distances below
ParkCedargrove Park · 6 within 1 km3 min walk214 m
GroceryEsso1 min walk64 m
SchoolCedarbrook Public School1 min walk80 m
Train stationEglinton12 min walk712 m
PharmacySunrise Pharmacy14 min walk850 m
Cafés & foodAnjappar Chettinad · 15 within 1 km11 min walk649 m
Gym & rec centreHeart Beatz Cliffcrest Community Centre14 min walk872 m
LibraryToronto Public Library - Bendale19 min walk1.2 km
WalkDriveStraight-line distance, open map data
Grocery0.1 km
Park0.2 km
Dining0.6 km
Gym1.3 km
Eglinton0.7 km
Schools nearby
School rating, out of 10.
Cedarbrook Public Schoolelementary · Public · 0.1 km
6.0/10Fair
Académie Alexandre-Dumaselementary · Public · 0.7 km
7.3/10Good
Umc High Schoolelementary · Private · 0.8 km
—
Contact agent
Helpful calculators
Rent vs buy
Affordability
Mortgage
Down payment
Stress test
CMHC insurance
Your HOMEH agent

NimaHOMEH agent · Scarborough
"I would see it this week."
Ask Nima
Keep exploring
You are here