

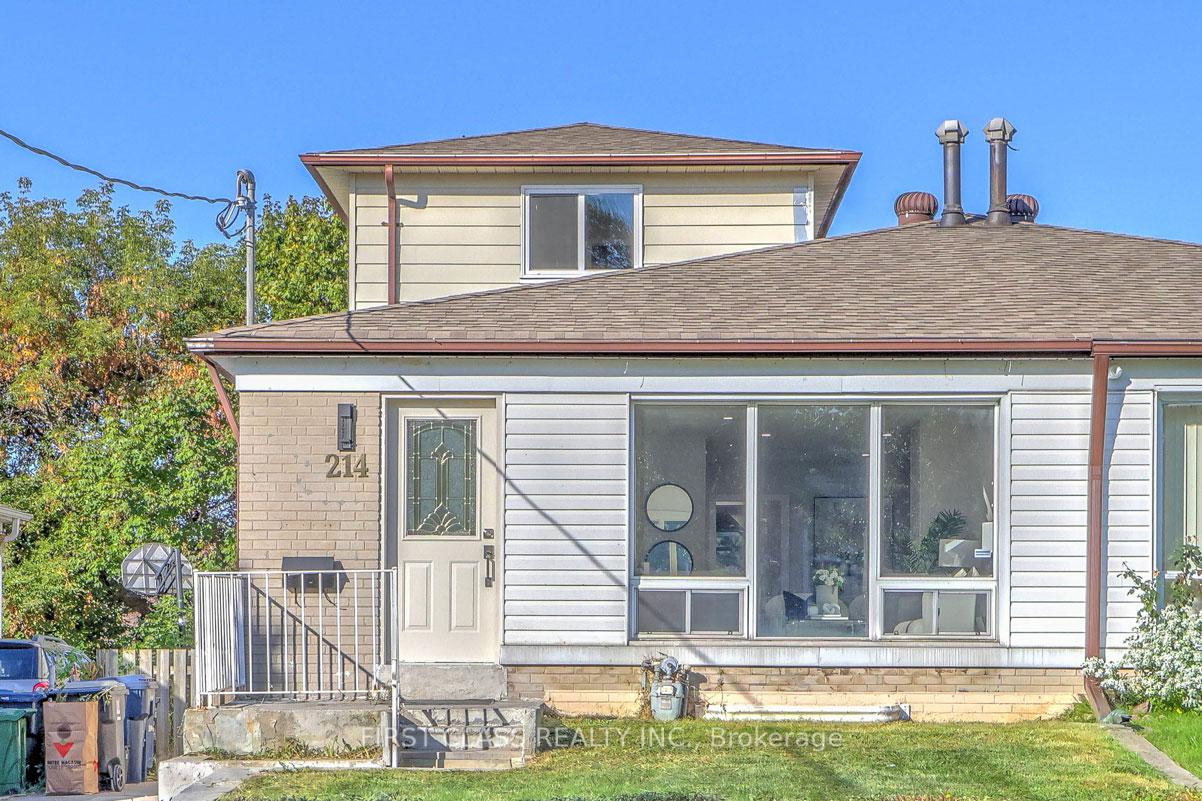
Basement, 214 Linden Avenue
Semi-Detached Expired
1/17Basement, 214 Linden Avenue
Semi-Detached Expired
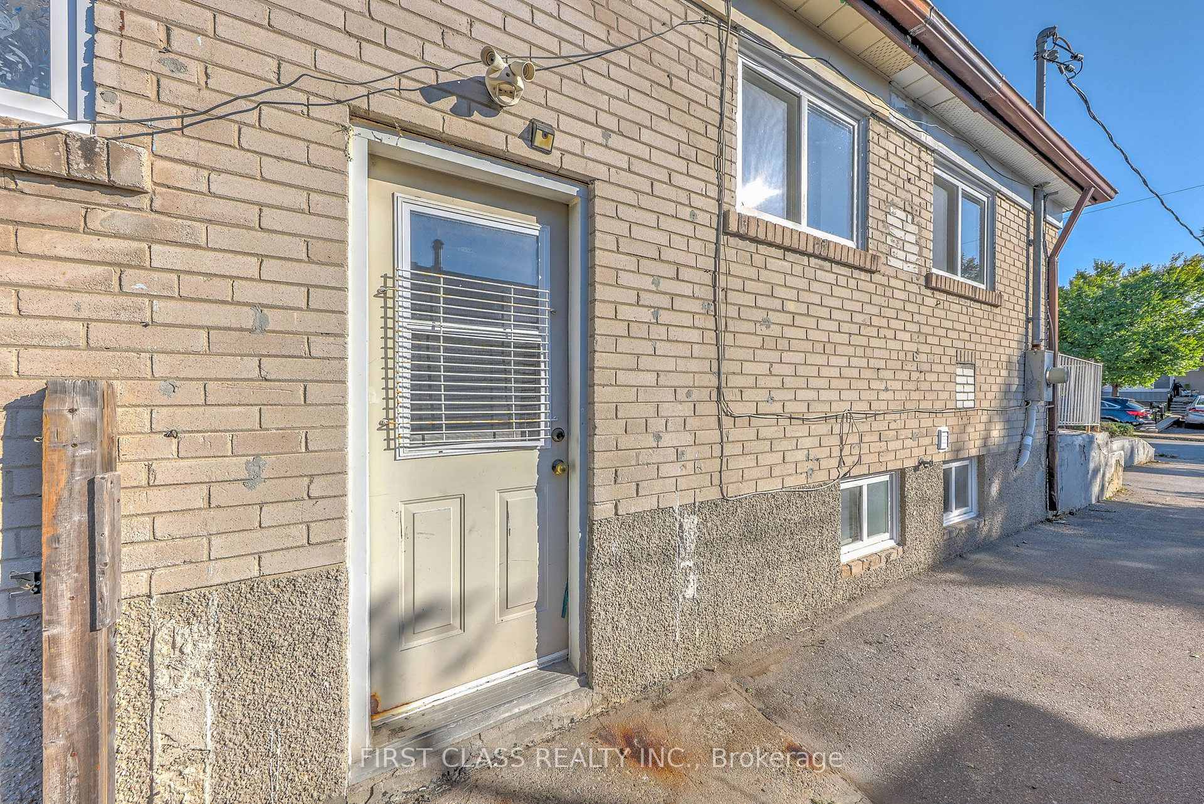
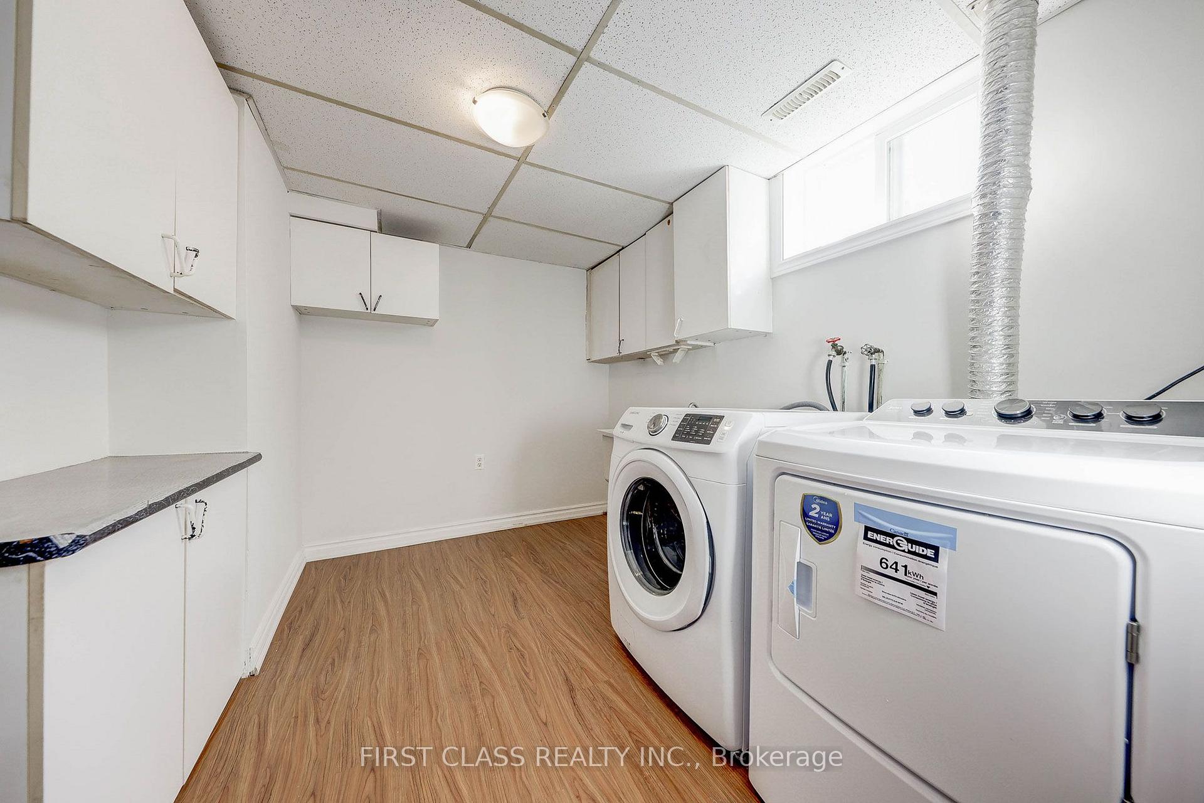
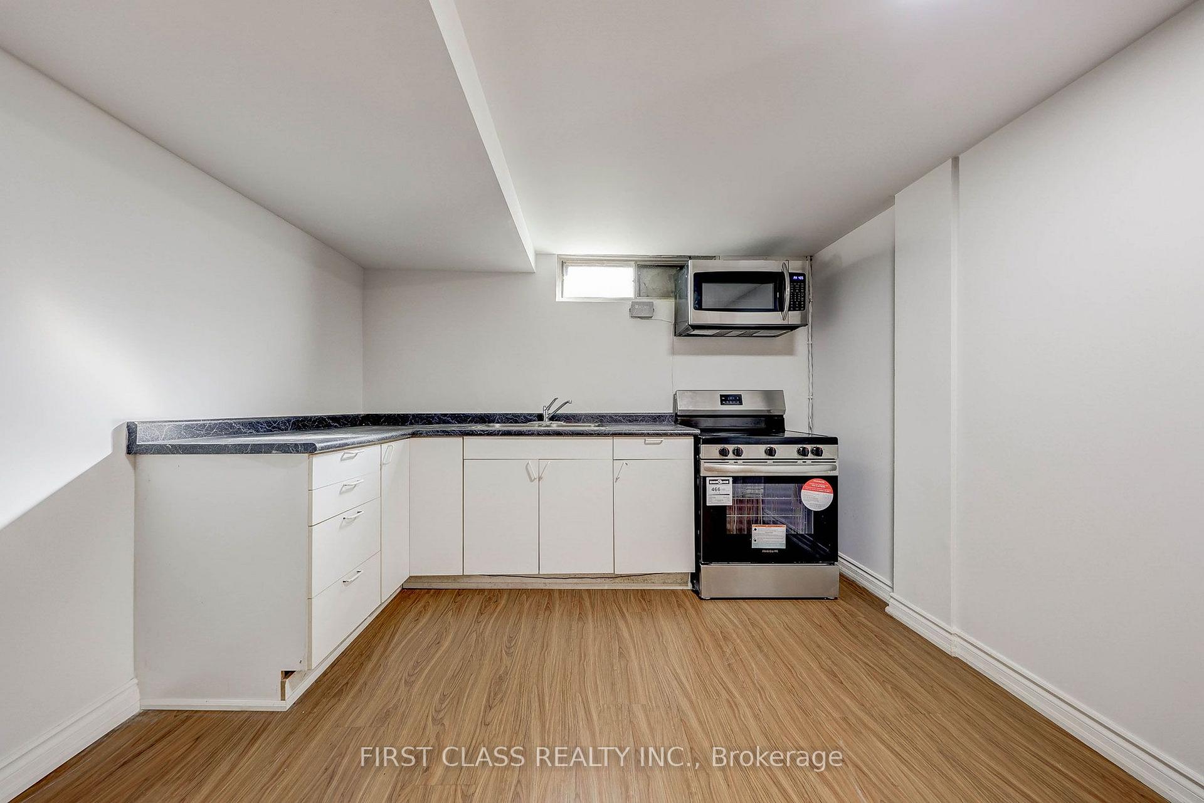
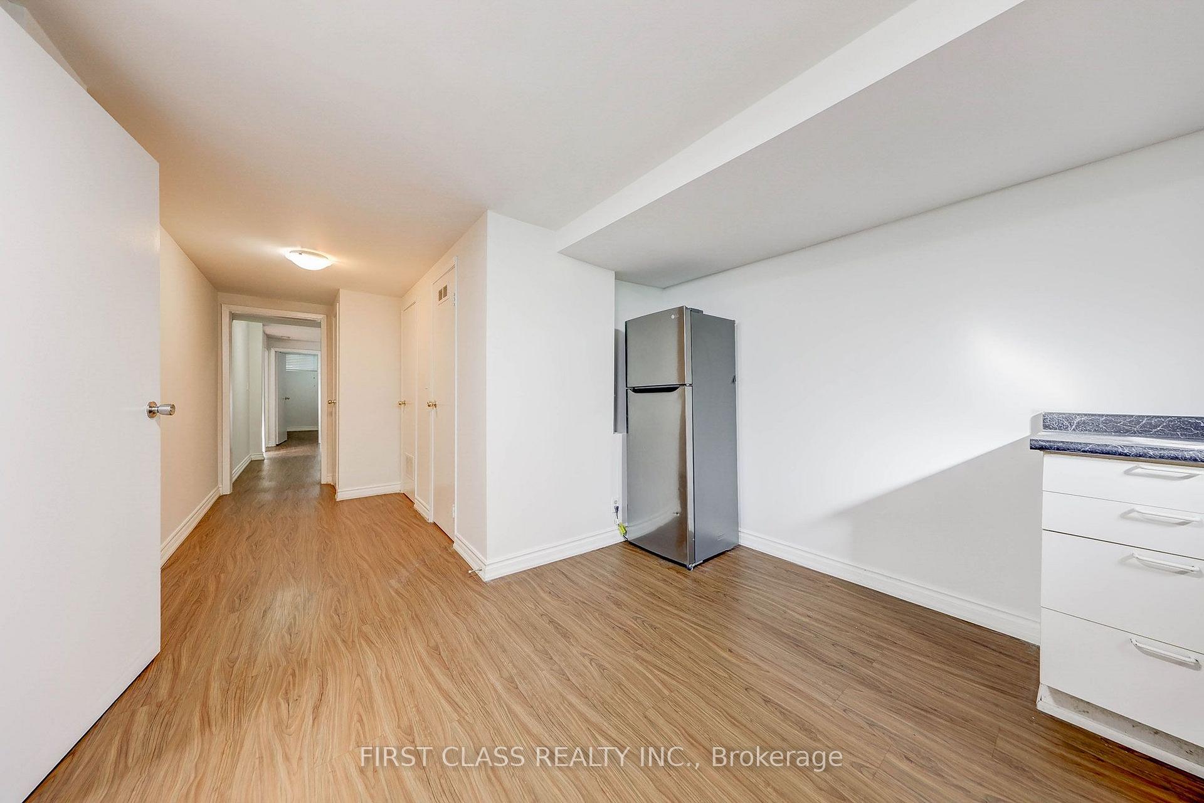 See all 17 photos
3 Bedrooms
1 Bathroom
0 Garage
1.1K–1.5K sq.ft
Basement
— Unit
Property history
- $1,800ExpiredList: 2026-08-11|End: 2026-11-10|91 daysE13661198
- $978,000ExpiredList: 2026-01-08|End: 2026-03-10|61 daysE12676108
Facts and features
- BasementApartment
- Lot size30 × 104 ft
- Lease term12 months
- FurnishedUnfurnished
What stands out
- Central air
The homeSemi-Detached, Bungalow, 1,100–1,500 sq ft
- Type: Semi-Detached
- Style: Bungalow
- Living space: 1,100–1,500 sq ft
- Basement: Apartment, none
InsideCommon area, Rooms above ground 5, Bedrooms 3
- Laundry: Common area
- Rooms above ground: 5
- Bedrooms: 3
- Bathrooms: 1
- Kitchens: 1
Outside and lotAluminum siding, brick, Asphalt shingle, Concrete
Outside
- Exterior: Aluminum siding, brick
- Roof: Asphalt shingle
- Foundation: Concrete
- Size: 30 × 104 ft
Heating, water and powerForced air, gas, Central air, Municipal water
- Heating: Forced air, gas
- Cooling: Central air
- Water: Municipal water
- Sewer: Municipal sewer
Rent and termsRent $1,800 a month, Basement, Unfurnished
- Rent: $1,800 a month
- Space for rent: Basement
- Furnished: Unfurnished
- Lease: 12 months
- Rent includes: Central air conditioning
- Deposit: Required
- Credit check: Required
- Employment letter: Required
- Rental application: Required
- References: Required
IncludedStove, microwave, fridge, shared washer and dryer
- Included: Stove, microwave, fridge, shared washer and dryer
Listing detailsE13661198, Expired, Aug 11, 2026
- MLS® number: E13661198
- Status: Expired
- Listed on: Aug 11, 2026
- Days on market: 91
- Updated: Nov 10, 2026
- Possession: 2026-08-11 / Flexible
- Occupied by: Vacant
- Listing brokerage: FIRST CLASS REALTY INC.
About this home
Basement, 214 Linden Avenue, Scarborough (Kennedy Park), ON M1K 3H8
This Basement Apartment Is Located In The Heart Of Danforth And Midland In A Family Friendly Neighborhood. The Apartment Features Three Bedroom And One Bathroom. Shared Laundry. Furniture is only visual staging not included. The Property Is A Short Walk To Kennedy Subway Station As Well As The Scarborough Go Train. It Is Also A Short Drive To Scarborough Bluffs. Tenant is responsible for 30% of utility bills for the property. No parking.
Read more
Ask about this home
A HOMEH agent will answer your questions about this home.
Ask a question
Around this home
Kennedy N./St Clair
Errands
Parks
Schools
Daily convenience, out of 100, from the distances below
ParkCorvette Park · 7 within 1 km3 min walk185 m
GroceryAl Baaqi9 min walk535 m
SchoolCorvette Junior Public School4 min walk230 m
PharmacyPharmasave15 min walk943 m
Cafés & foodMcDonald's · 14 within 1 km8 min walk502 m
Gym & rec centreOlympian School of Swimming (Midland Location)6 min walk342 m
LibraryToronto Public Library - Kennedy/Eglinton18 min walk1.1 km
WalkDriveStraight-line distance, open map data
Grocery0.5 km
Park0.2 km
Coffee0.6 km
Dining0.5 km
Gym0.3 km
Schools nearby
School rating, out of 10.
Corvette Junior Public Schoolelementary · Public · 0.2 km
2.9/10Low
Scarborough Centre for Alternative Studisecondary · Public · 0.3 km
—
Caring and Safe Schools Lc3secondary · Public · 0.3 km
—
Contact agent
Helpful calculators
Rent vs buy
Affordability
Mortgage
Down payment
Stress test
CMHC insurance
Your HOMEH agent

NimaHOMEH agent · Scarborough
"I would see it this week."
Ask Nima