

Unit 704, 2152 Lawrence Avenue E
Unit 704, 2152 Lawrence Avenue E
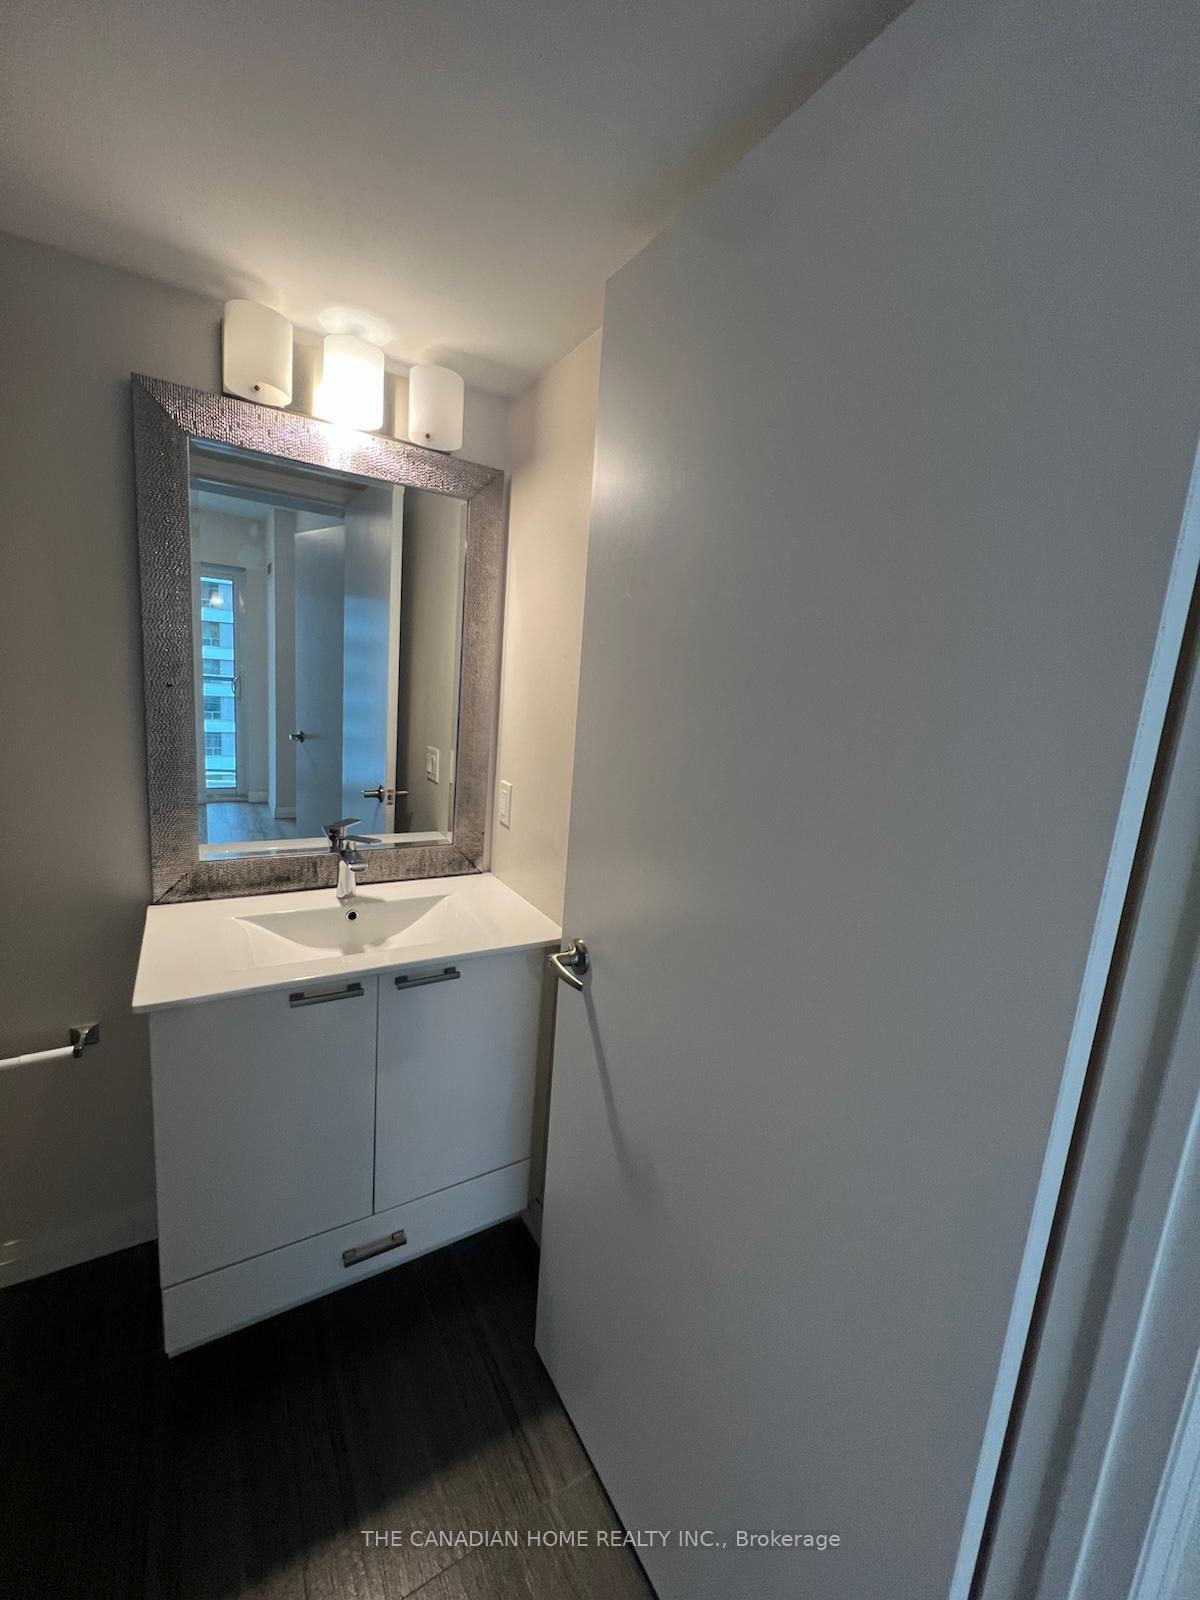 See all 15 photos
Property history
Facts and features
- ExposureSouth west
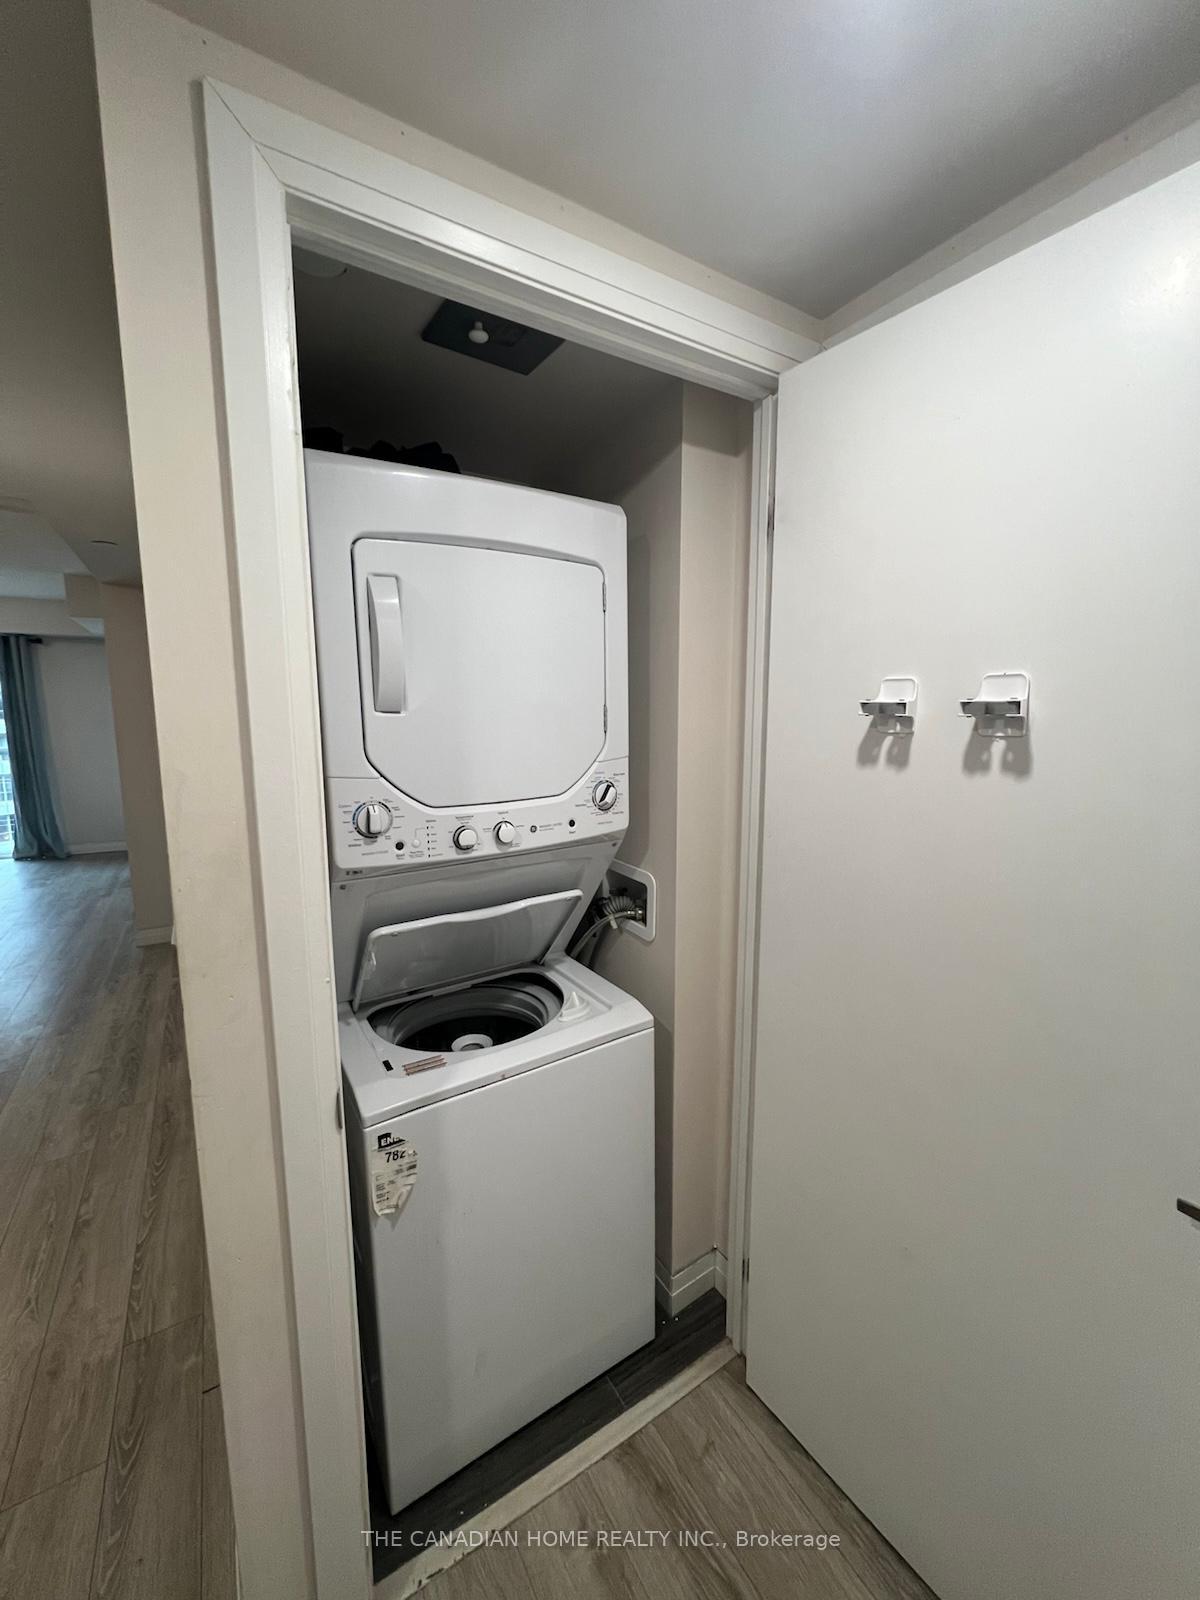
- LaundryIn-suite
- LockerOwned
- BalconyOpen
- Central air
- Gym
- Indoor pool
- Rooftop deck/garden
- Party room/meeting room
The homeCondo Apartment, Apartment, Age 6–10 years
- TypeCondo Apartment
- StyleApartment
- Age6–10 years
- Living space700–799 sq ft
- BasementNone
- ExposureSouth West
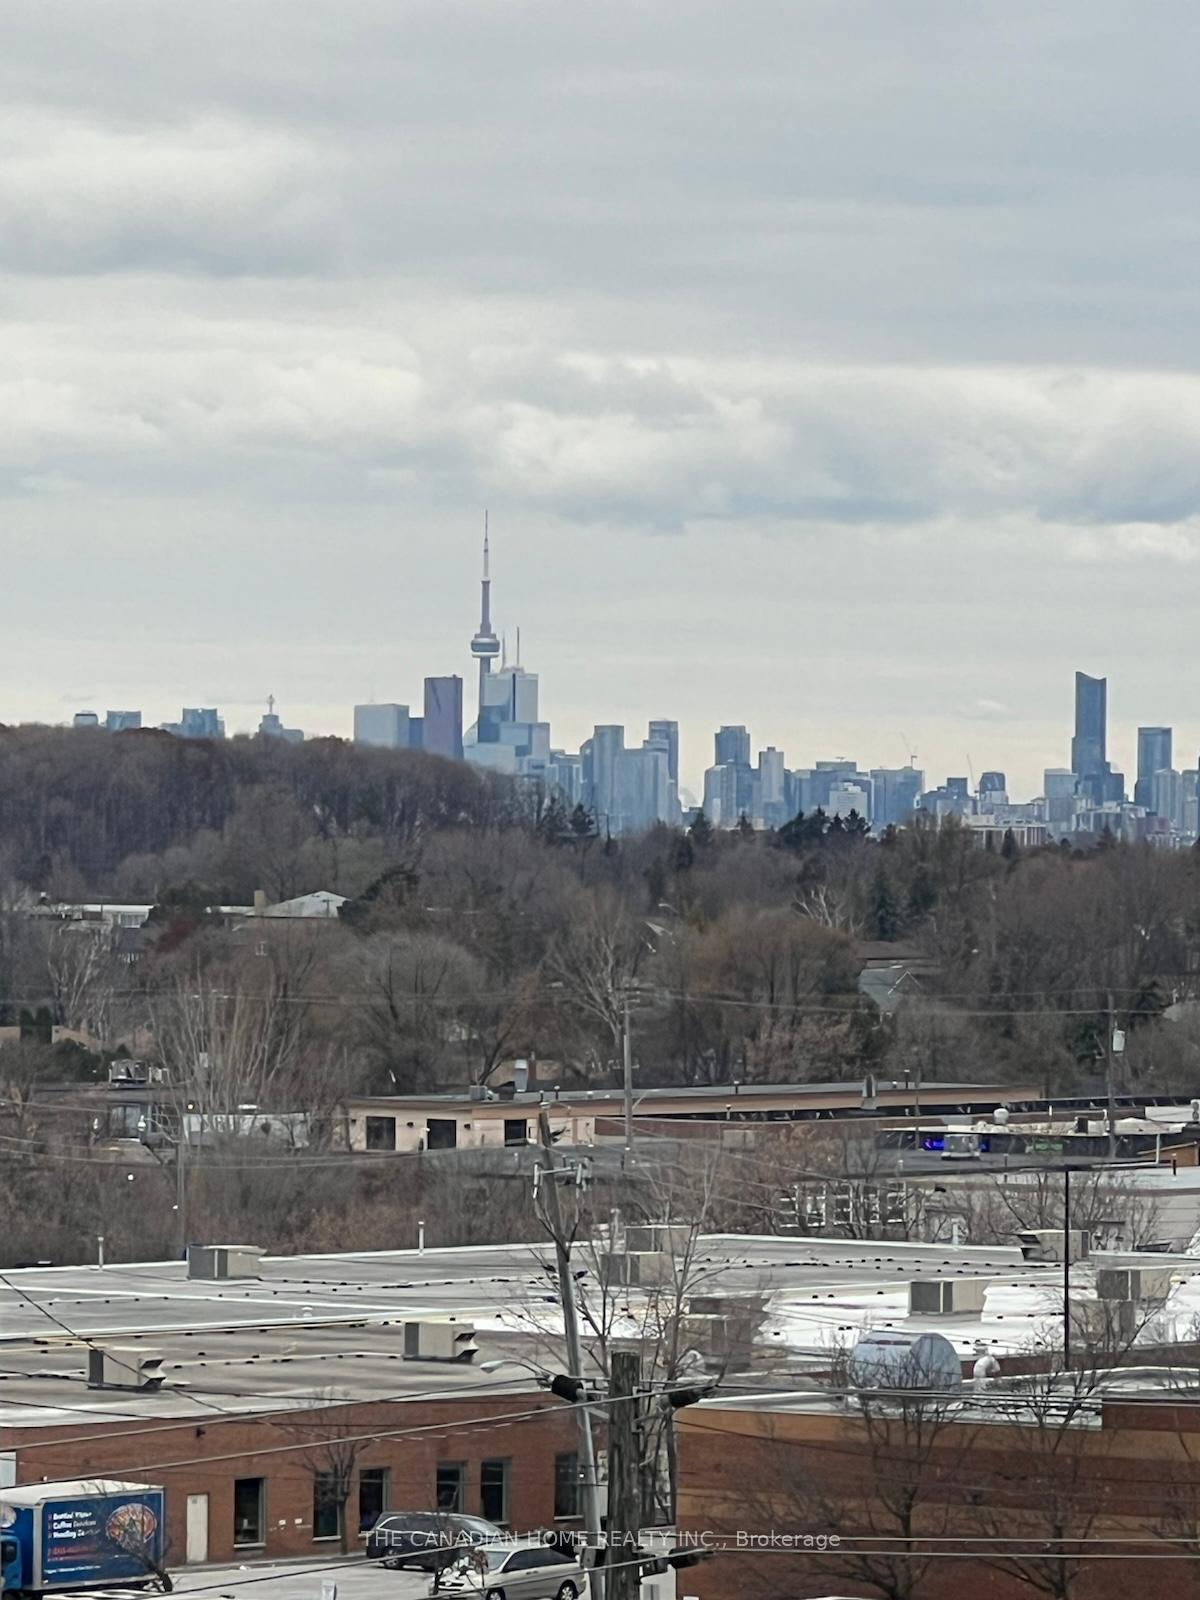
- ViewCity, downtown
InsideIn-suite laundry, Built-in oven, carpet free, countertop range, primary bedroom - main floor, separate hydro meter, Alarm system, carbon monoxide detectors, concierge/security, smoke detector
- LaundryIn-suite laundry
- FeaturesBuilt-in oven, carpet free, countertop range, primary bedroom - main floor, separate hydro meter
- SecurityAlarm system, carbon monoxide detectors, concierge/security, smoke detector
- ElevatorYes
- Rooms above ground5
- Bedrooms1 + 1 in the basement
- Bathrooms2
- Kitchens1
OutsideBrick, concrete, Open, Elevator, low cabinetry, open floor plan
- ExteriorBrick, concrete
- BalconyOpen
- AccessibilityElevator, low cabinetry, open floor plan
Parking and locker1 Parking, Underground, Parking type None
- Spaces1 Parking
- GarageUnderground
- Parking typeNone
- DrivewayUnderground
- Spot#378
- LockerOwned
- Locker unit420
- Locker levelP1
Building2150 Condos Phase 3, Storeys 16, Units 203
- Name2150 Condos Phase 3
- Storeys16
- Units203
- Registered2019
- Condo corporation2796
- AmenitiesCommunity bbq, game room, gym, indoor pool, rooftop deck/garden, party room/meeting room
- PetsAllowed
Heating, water and powerForced air, gas, Central air
- HeatingForced air, gas
- CoolingCentral air
Rent and termsRent $2,300 a month, Entire property, Unfurnished
- Rent$2,300 a month
- Space for rentEntire property
- FurnishedUnfurnished
- Lease12 months
- PaidMonthly
- Rent includesBuilding insurance, building maintenance, central air conditioning, common elements, grounds maintenance, exterior maintenance, parking, recreation facility, snow removal
- DepositRequired
- Credit checkRequired
- Employment letterRequired
- Rental applicationRequired
- ReferencesRequired
IncludedS/s fridge, s/s stove, built-in dishwasher, washer, dryer, all electrical light fixtures, central air condition, 1 underground parking, bicycle storage
- IncludedS/s fridge, s/s stove, built-in dishwasher, washer, dryer, all electrical light fixtures, central air condition, 1 underground parking, bicycle storage
NearbyClear view, park, public transit
- Close toClear view, park, public transit
Listing detailsE12597602, Rented, Dec 3, 2025
- MLS® numberE12597602
- StatusRented
- Listed onDec 3, 2025
- Days on market7
- UpdatedDec 11, 2025
- PossessionFlexible
- Occupied byVacant
- Listing brokerageTHE CANADIAN HOME REALTY INC.
About this home
Unit 704, 2152 Lawrence Avenue E, Scarborough (Wexford-Maryvale), ON M1R 0B5
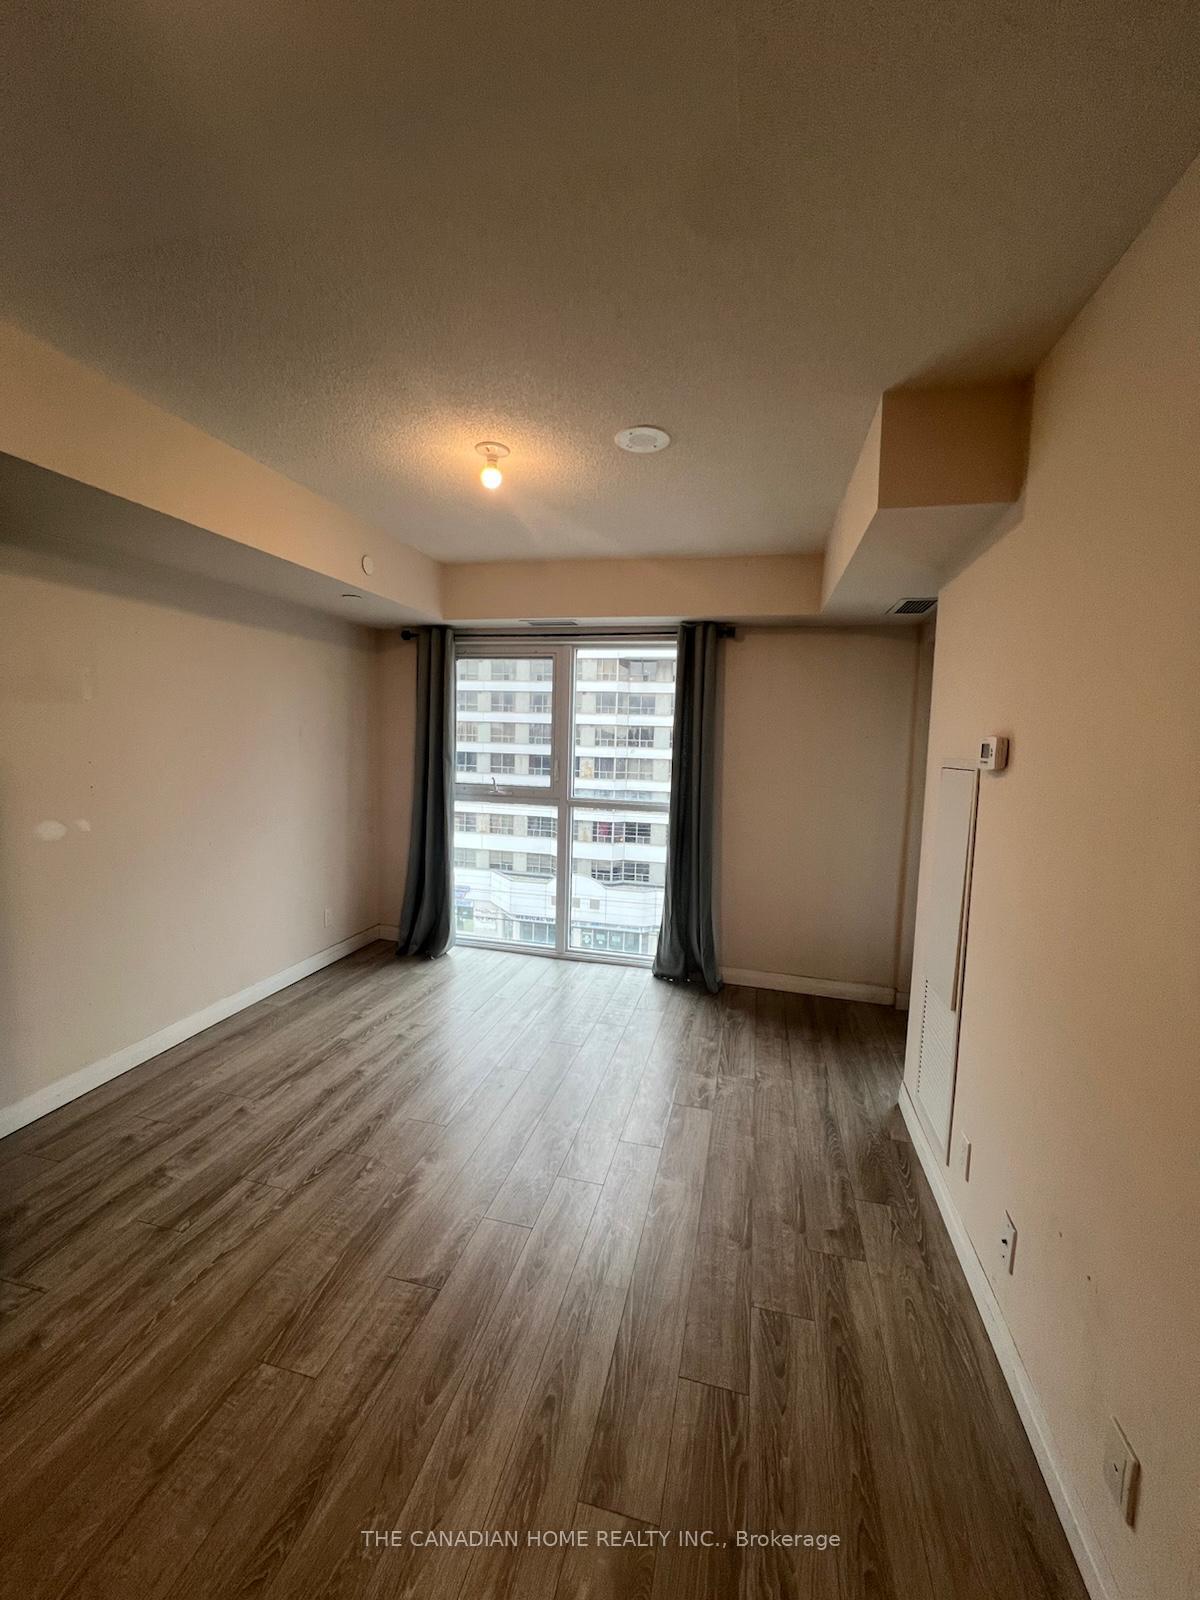
Refined Urban Condo at Birchmount & Lawrence E | Modern Finishes, Luxury Amenities, Prime Transit Access! Welcome to modern urban living in the highly desirable Birchmount & Lawrence E area. This contemporary condo residence (approx. six years old) offers bright, sun-filled living space with an open-concept, highly functional layout featuring zero wasted square footage. You will appreciate the modern aesthetic, including floor-to-ceiling windows that provide abundant natural light, a sleek kitchen with stainless steel and integrated built-in appliances, and the convenience of an ensuite laundry. Units are efficiently designed with features like a versatile den (perfect for a home office or guest space) and overhead lighting in main rooms. Residents enjoy unparalleled building amenities, including an indoor pool, a fitness centre/gym, a 24-hour concierge, and secure, dedicated bicycle storage for hassle-free commuting. Enjoy unbeatable convenience with effortless access to public transit (TTC right at your doorstep) and major highways, including the 401 and the DVP. This location is ideally situated near U of T Scarborough and Centennial College, and is surrounded by a vibrant, walkable neighbourhood filled with trendy restaurants, cafés, and everyday essential services. One parking spot is included. Move in and enjoy refined city living!
Ask about this home
A HOMEH agent will answer your questions about this home.
Know more about 2150 Condos Phase 3
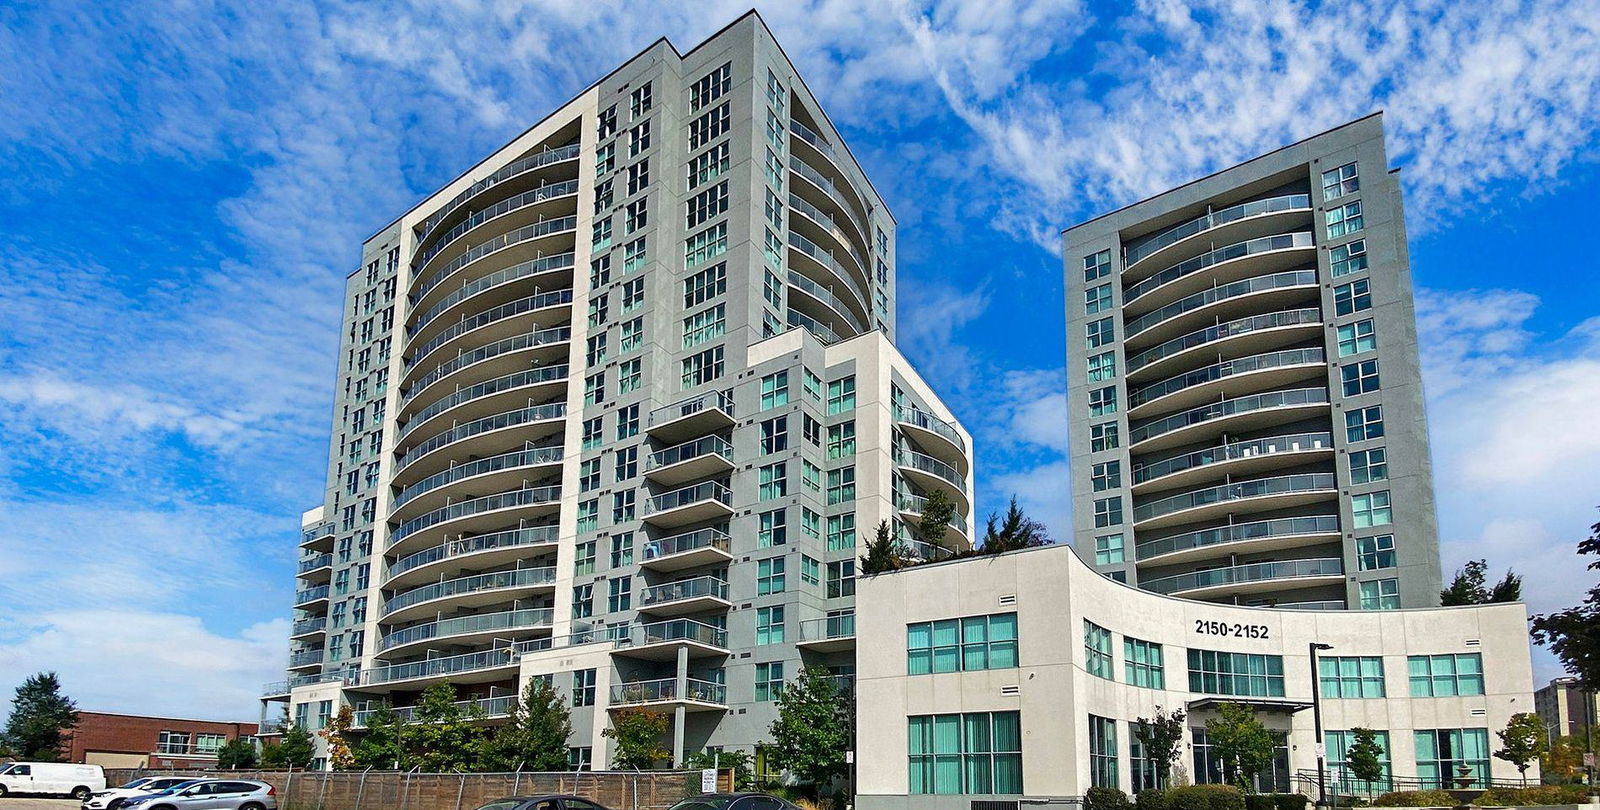
Condo building · 2150-2152 Lawrence Avenue E
2150 Condos Phase 3 is a 16-storey condo with 203 suites, built in 2019 by V.H.L. Developments Inc. Right now 4 for sale and 3 for rent are on the market here.
- 16storeys
- 203suites
- $566/sq ft
- 2019built
No similar units for rent in 2150 Condos Phase 3 right now.
Around this home
Daily convenience, out of 100, from the distances below
Schools nearby
School rating, out of 10.
Helpful calculators
Your HOMEH agent

"I would see it this week."