

Unit 904, 2152 Lawrence Avenue E
Unit 904, 2152 Lawrence Avenue E
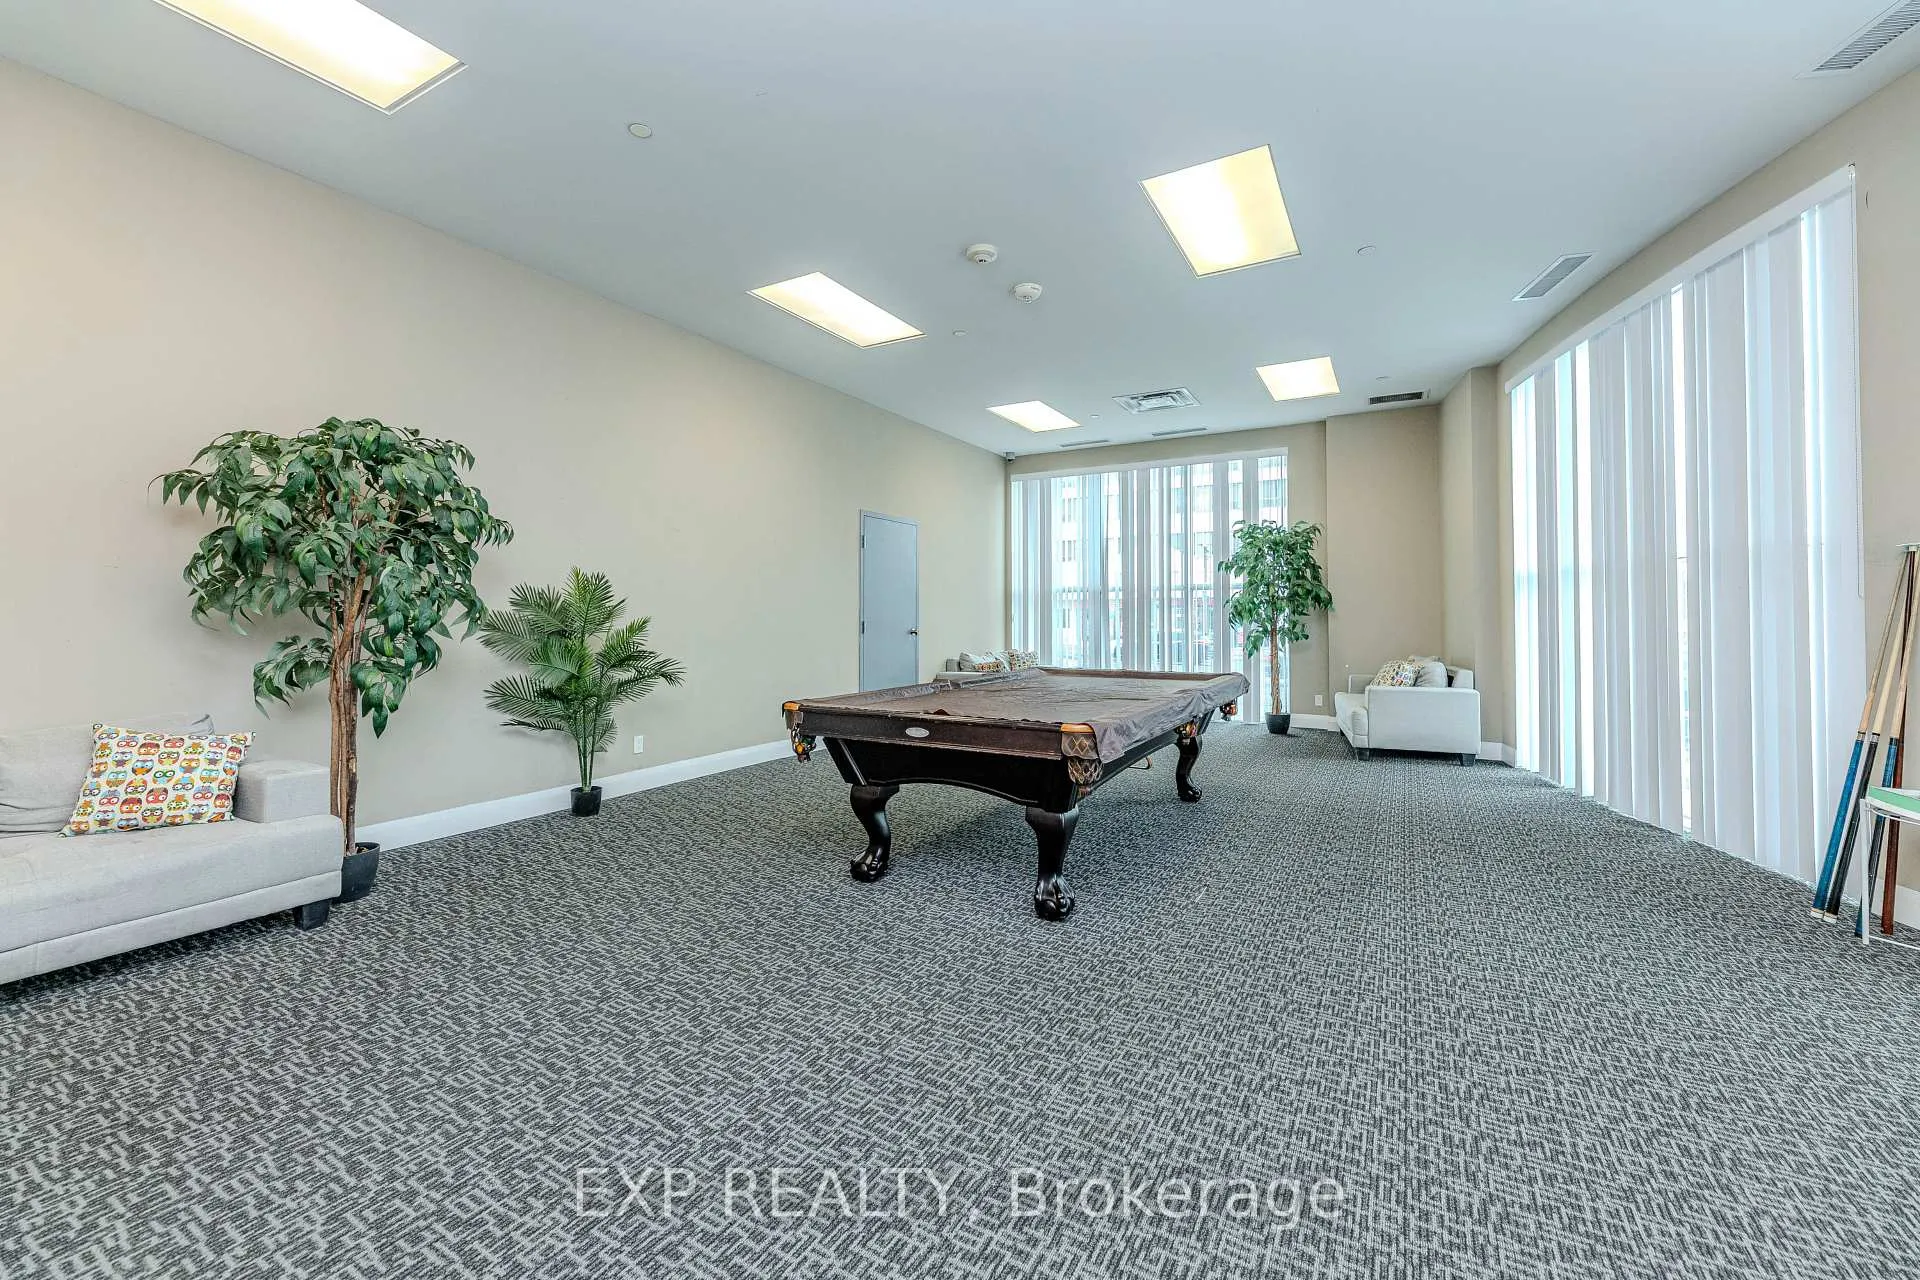 See all 32 photos
Property history
Facts and features
- ExposureSouth
- LaundryIn-suite
- LockerNone
- BalconyOpen
- Central air
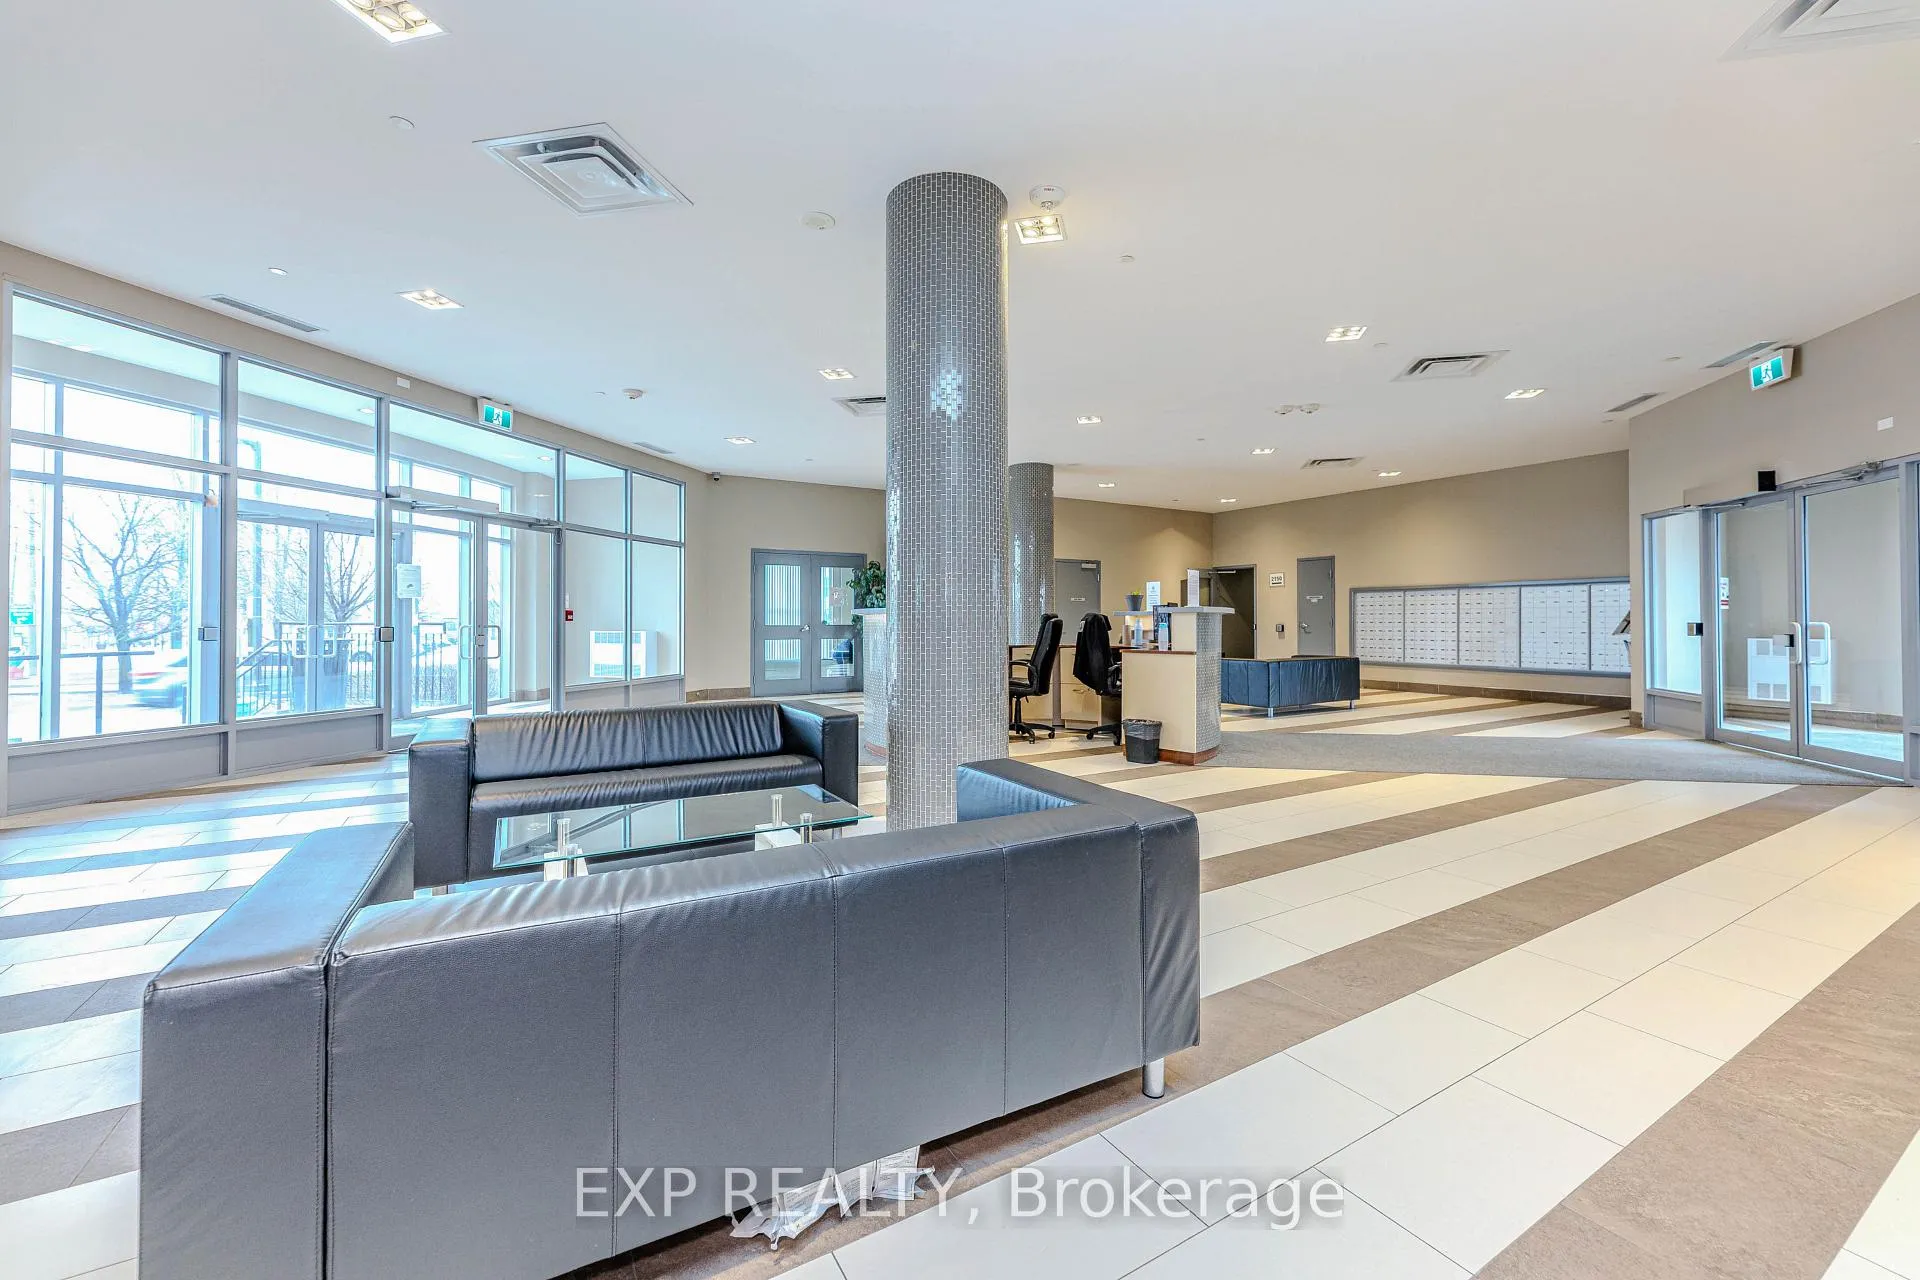
- Concierge
- Gym
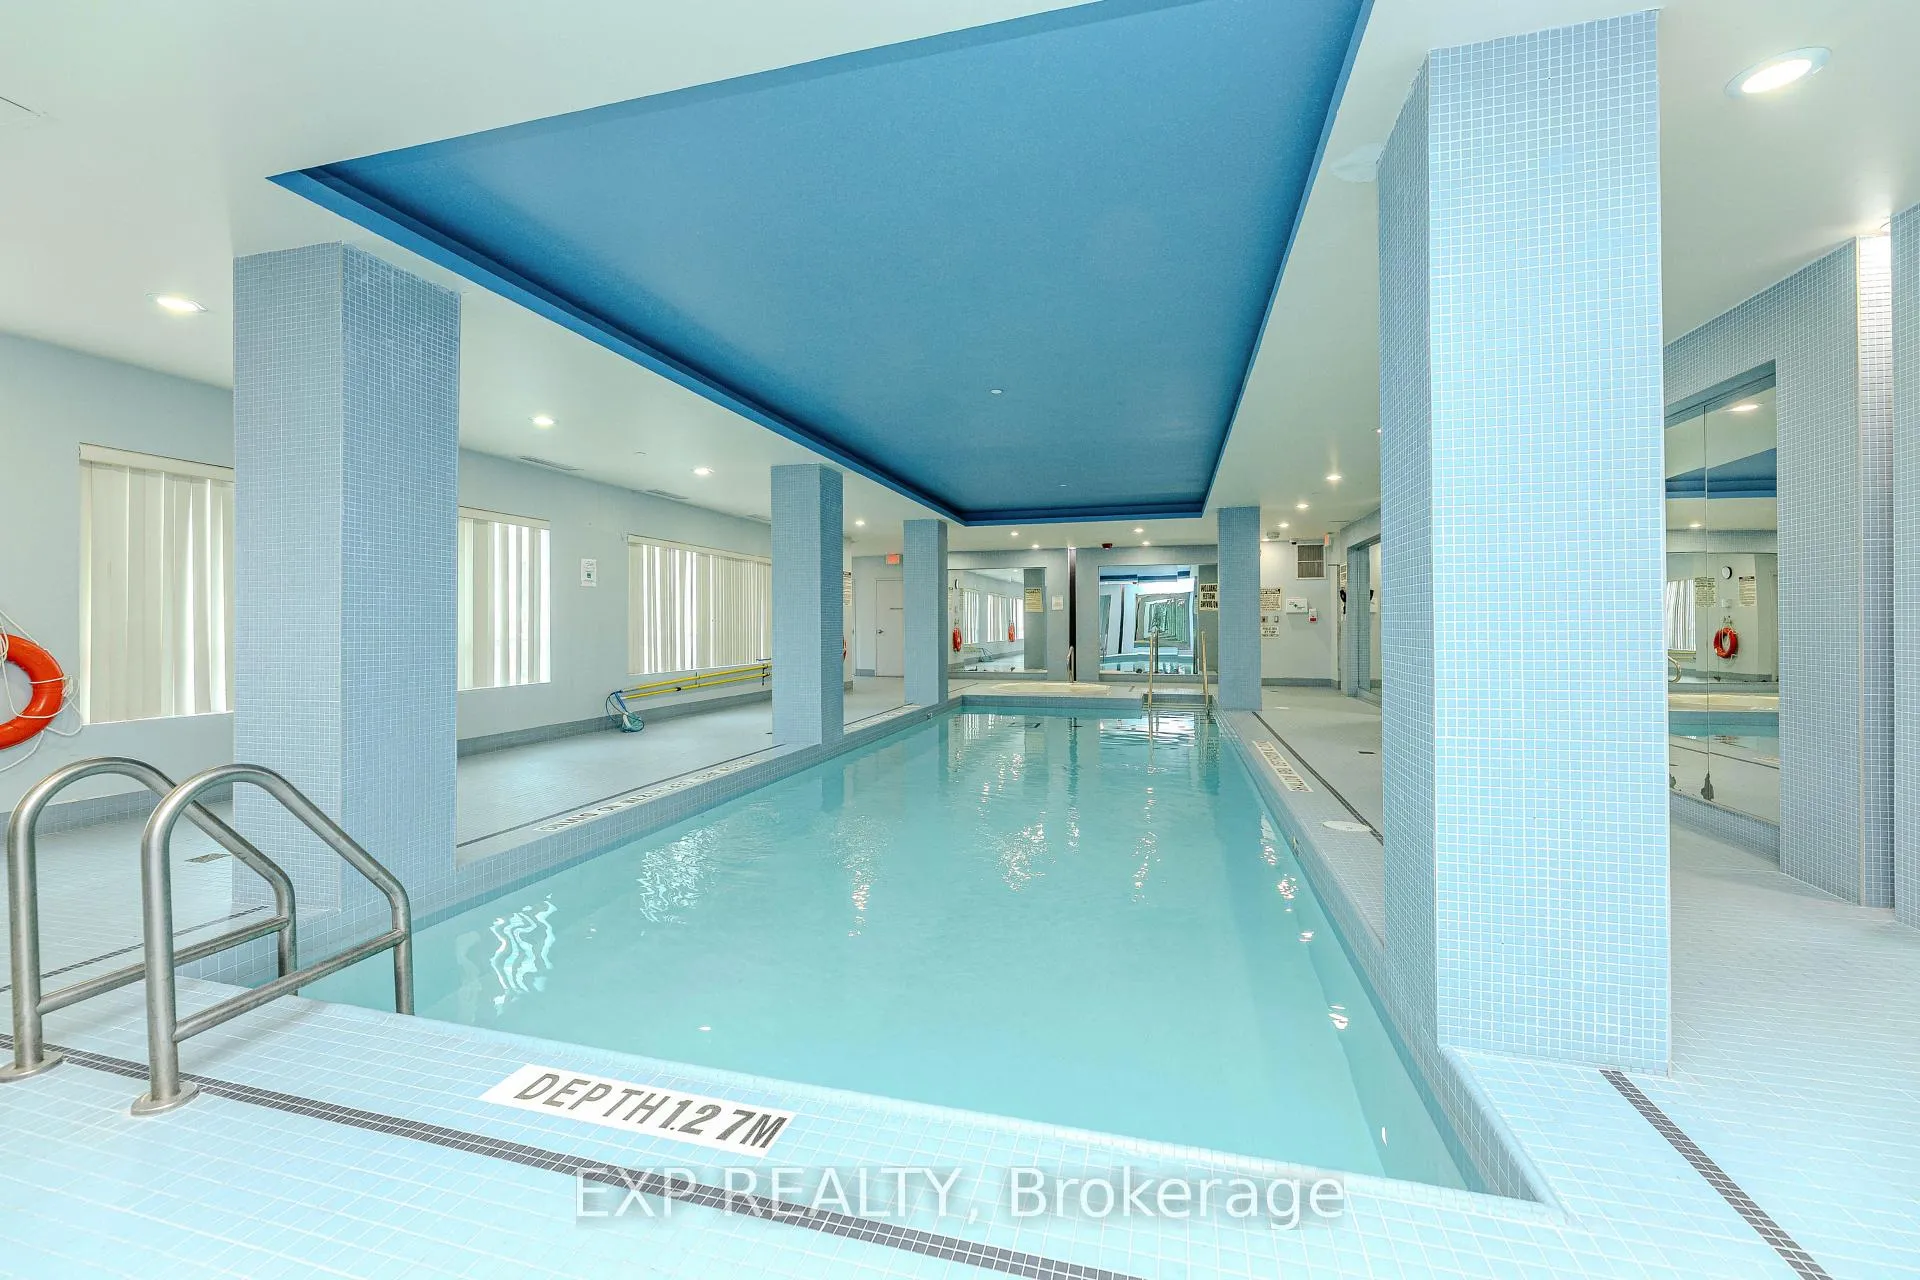
- Indoor pool
- Party room/meeting room
The homeCondo Apartment, Apartment, 600–699 sq ft
- Type: Condo Apartment
- Style: Apartment
- Living space: 600–699 sq ft
- Basement: None
- Exposure: South
- View: Downtown
InsideVinyl, Carpet free, In-suite laundry, main level, Auto garage door remote
- Flooring: Vinyl, Carpet free
- Laundry: In-suite laundry, main level
- Features: Auto garage door remote
- Security: Concierge/security, smoke detector, alarm system
- Elevator: Yes
- Rooms above ground: 5
- Bedrooms: 2
- Bathrooms: 2
- Kitchens: 1
OutsideConcrete poured, Concrete, Open
- Exterior: Concrete poured
- Foundation: Concrete
- Balcony: Open
- Features: Recreational area
Parking and locker1 Parking, Underground, Exclusive
- Spaces: 1 Parking
- Garage: Underground
- Parking type: Exclusive
- Driveway: Underground
- Locker: None
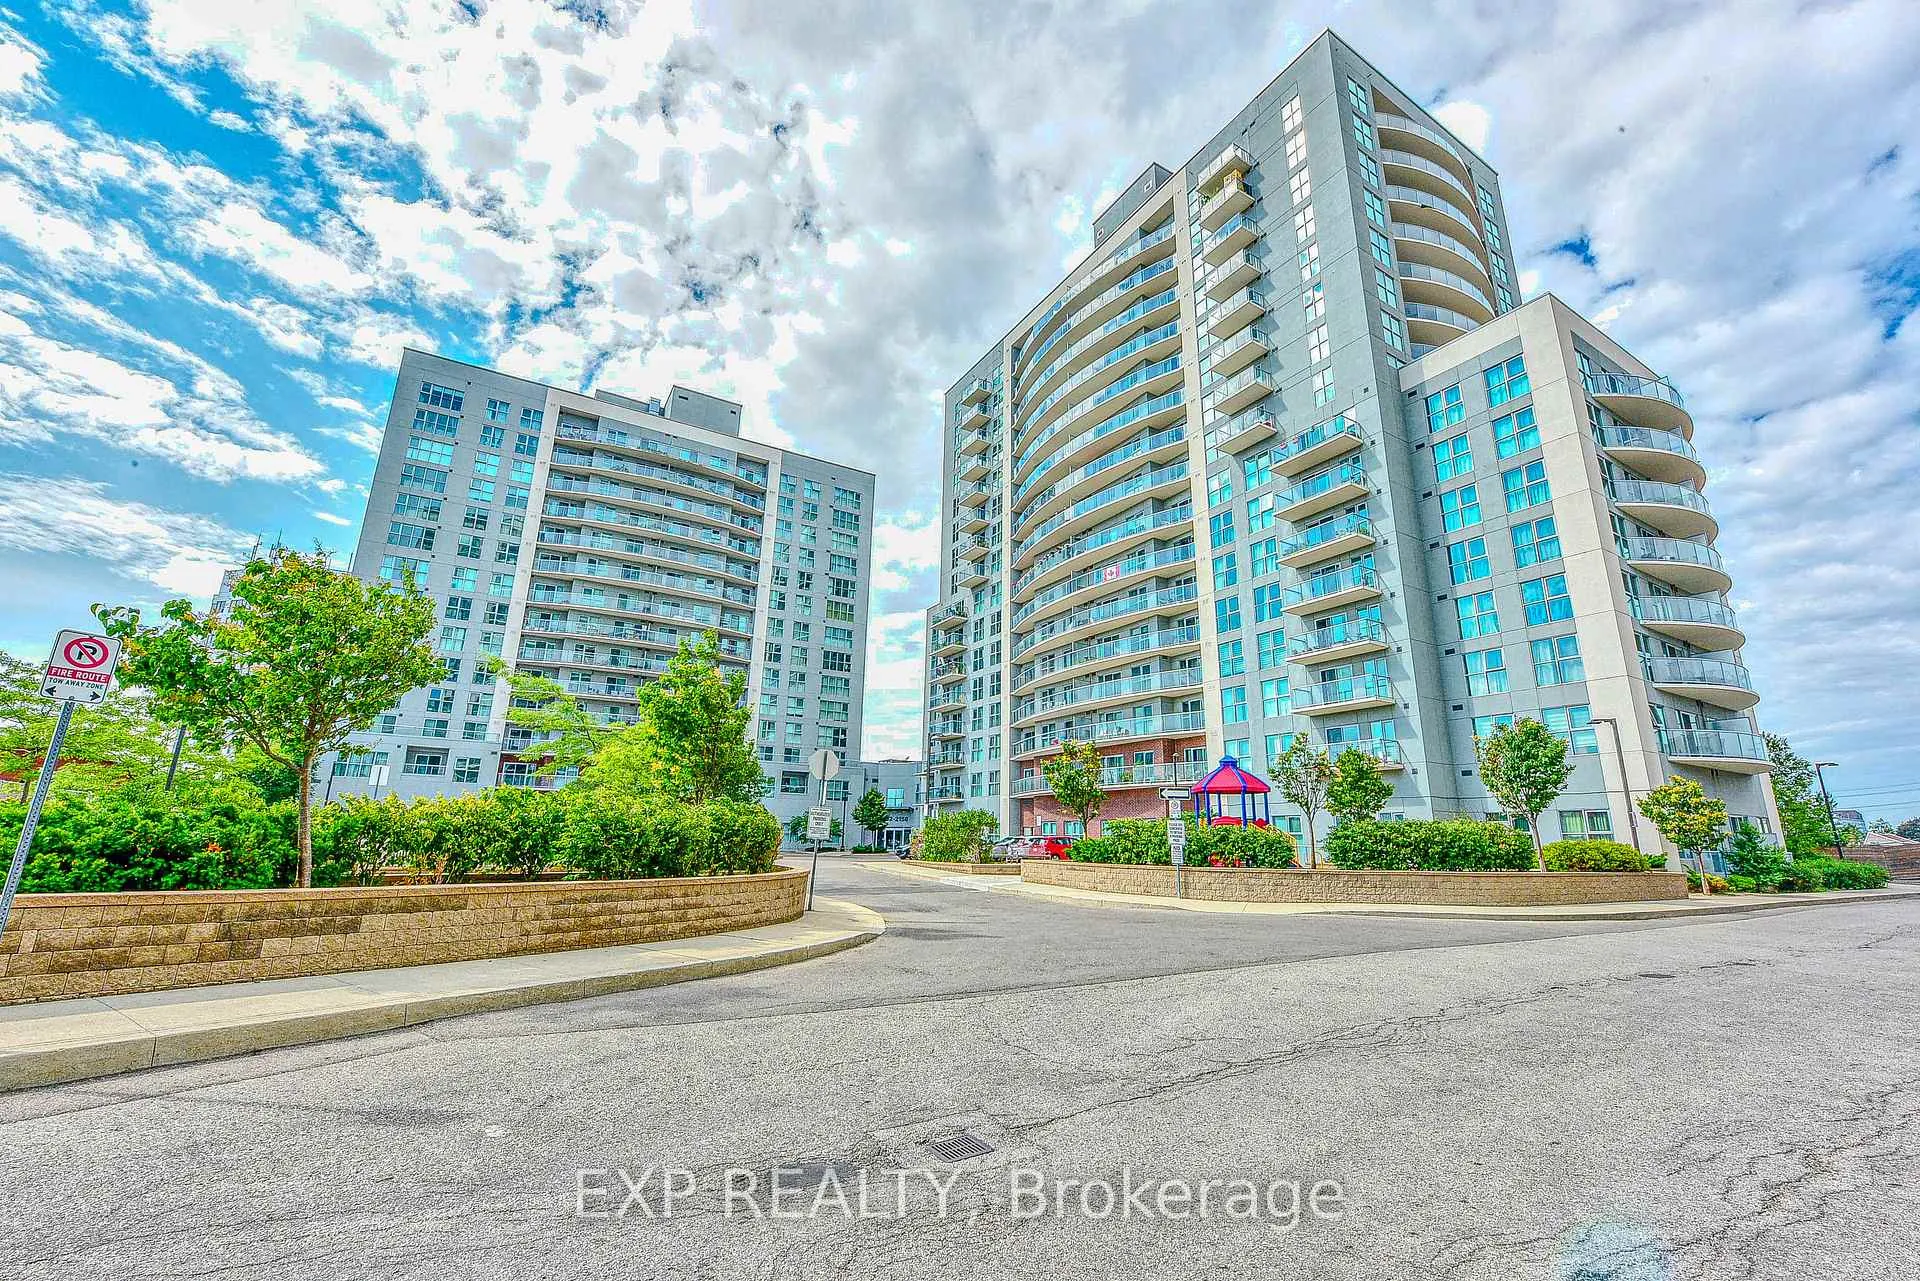
Building2150 condos phase 3, Storeys 16, Units 203
- Name: 2150 condos phase 3
- Storeys: 16
- Units: 203
- Registered: 2019
- Condo corporation: 2796
- Amenities: Bbqs allowed, concierge, gym, indoor pool, party room/meeting room
- Pets: Allowed
Heating, water and powerFan coil, gas, Central air
- Heating: Fan coil, gas
- Cooling: Central air
Rent and termsRent $2,500 a month, Entire property, main, Unfurnished
- Rent: $2,500 a month
- Space for rent: Entire property, main
- Furnished: Unfurnished
- Lease: 12 months
- Paid: Monthly
- Rent includes: Central air conditioning, water, heat
- Deposit: Required
- Credit check: Required
- Employment letter: Required
- Rental application: Required
- References: Required
- Rental items: None
IncludedS/s fridge, s/s dishwasher, s/s stove, microwave, washer + dryer, parking, visitor parking, locker, 24 hours concierge, party room, gym, billiard room, & many more. tenant pay hydro bill., Not included None
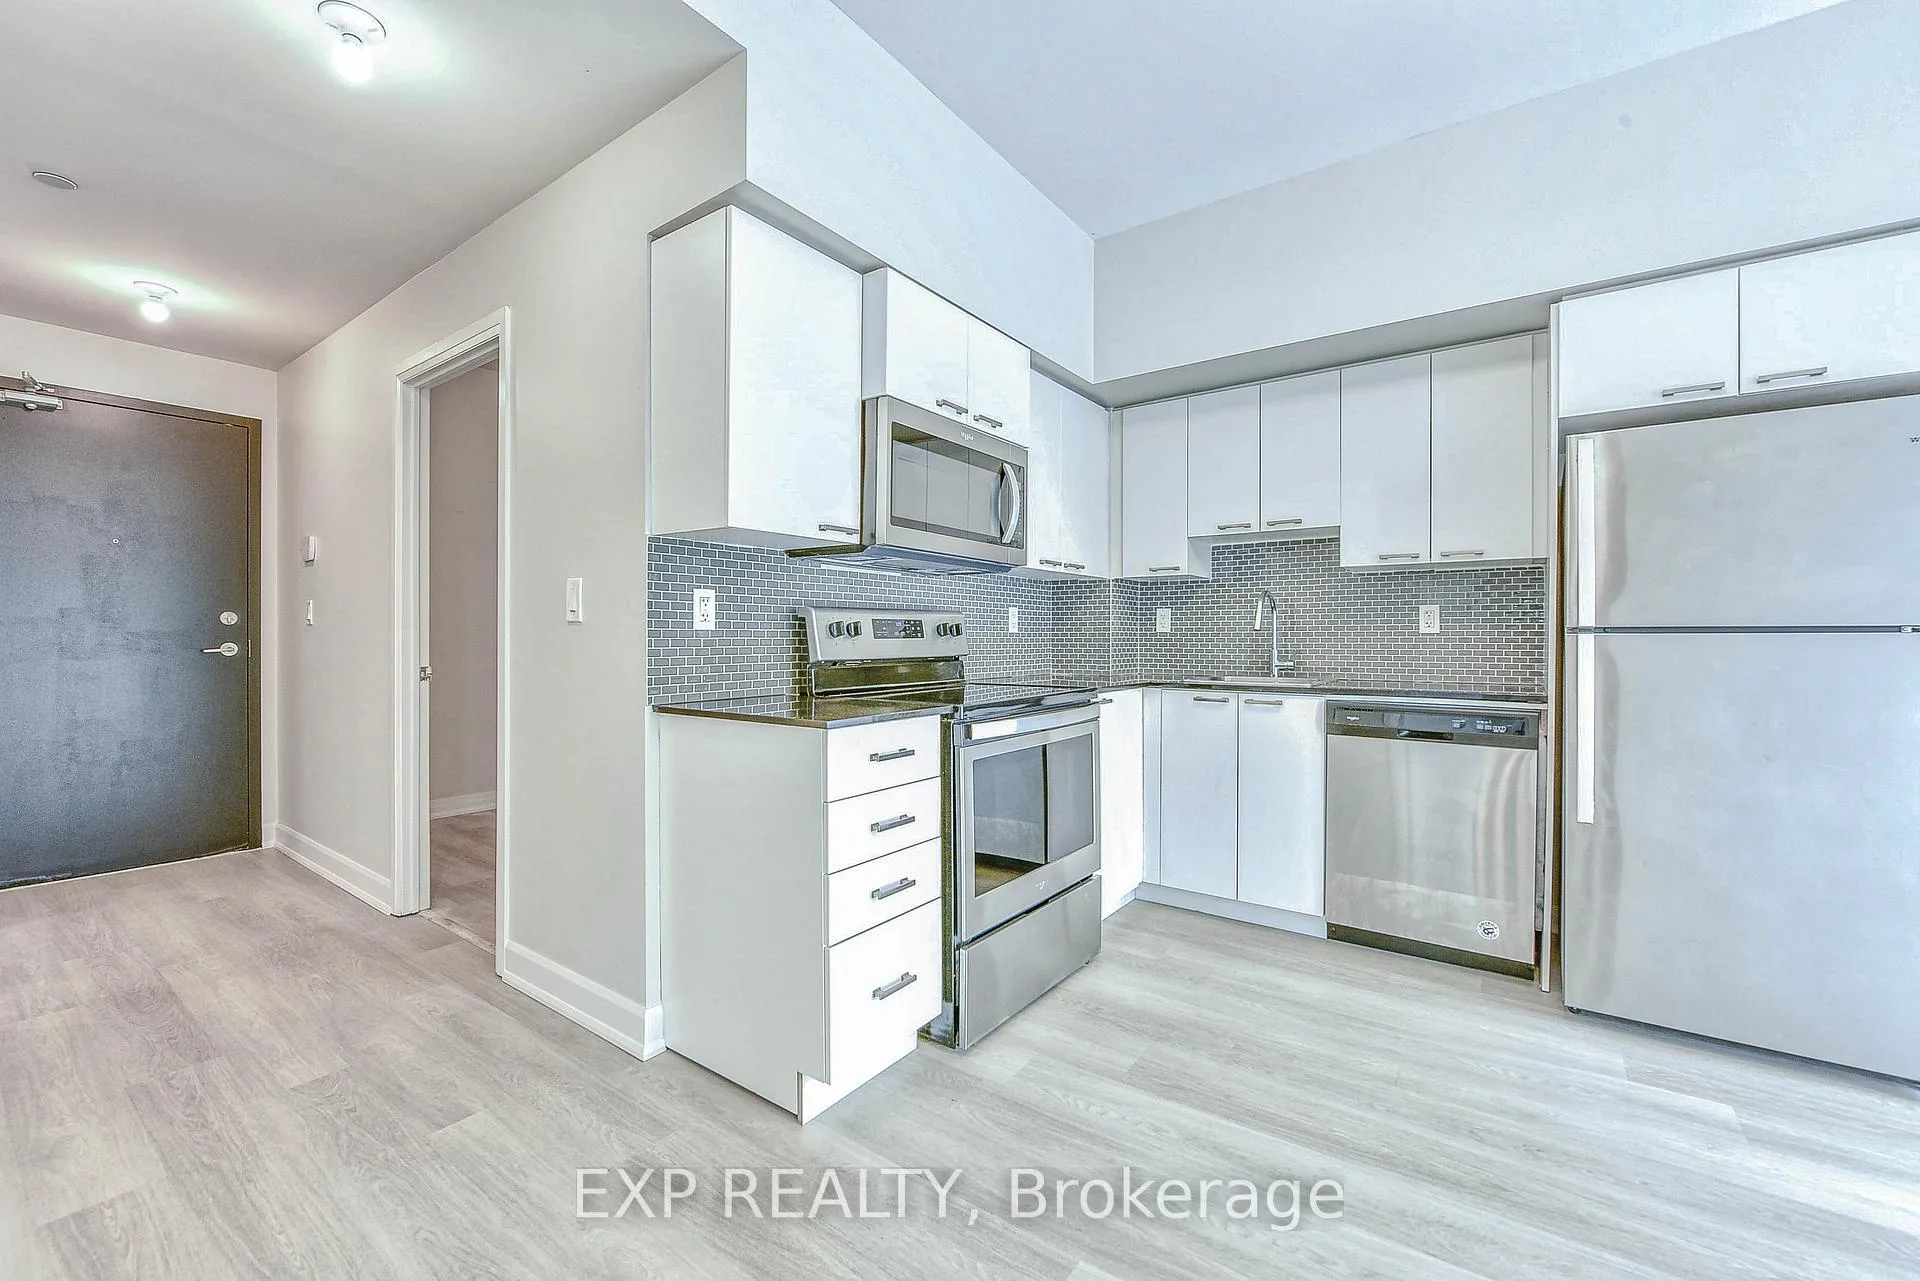
- Included: S/s fridge, s/s dishwasher, s/s stove, microwave, washer + dryer, parking, visitor parking, locker, 24 hours concierge, party room, gym, billiard room, & many more. tenant pay hydro bill.
- Not included: None
NearbyHospital, library, park, public transit, rec./commun.centre, school
- Close to: Hospital, library, park, public transit, rec./commun.centre, school
Listing detailsE12278839, Rented, Jul 11, 2025
- MLS® number: E12278839
- Status: Rented
- Listed on: Jul 11, 2025
- Days on market: 21
- Updated: Aug 1, 2025
- Possession: Immediate
- Occupied by: Vacant
- Listing brokerage: eXp Realty
About this home
Unit 904, 2152 Lawrence Avenue E, Scarborough (Wexford-Maryvale), ON M1R 0B5
*Bright, Move-In Ready Condo in Prime Location with Fresh Updates*Welcome to this clean, beautifully maintained, and freshly painted suite, featuring brand new vinyl flooring installed at the beginning of this month. Set in a highly sought-after, family-friendly building, this unit offers a functional layout with spacious bedrooms, along with two full bathrooms for added comfort and convenience. Enjoy pleasant, south-facing views that fill the space with natural light and a modern kitchen complete with granite countertops.Residents enjoy excellent amenities, including an indoor swimming pool, fully equipped gym, billiards and party rooms, guest suite, BBQ area, 24-hour concierge, and plenty of visitor parking. Conveniently located close to public transit, Highway401, shopping, community centre, library, and more providing the perfect balance of comfort and accessibility. Includes one parking space. Simply move in and enjoy all this welcoming home and vibrant neighborhood have to offer!
Ask about this home
A HOMEH agent will answer your questions about this home.
Know more about 2150 Condos Phase 3
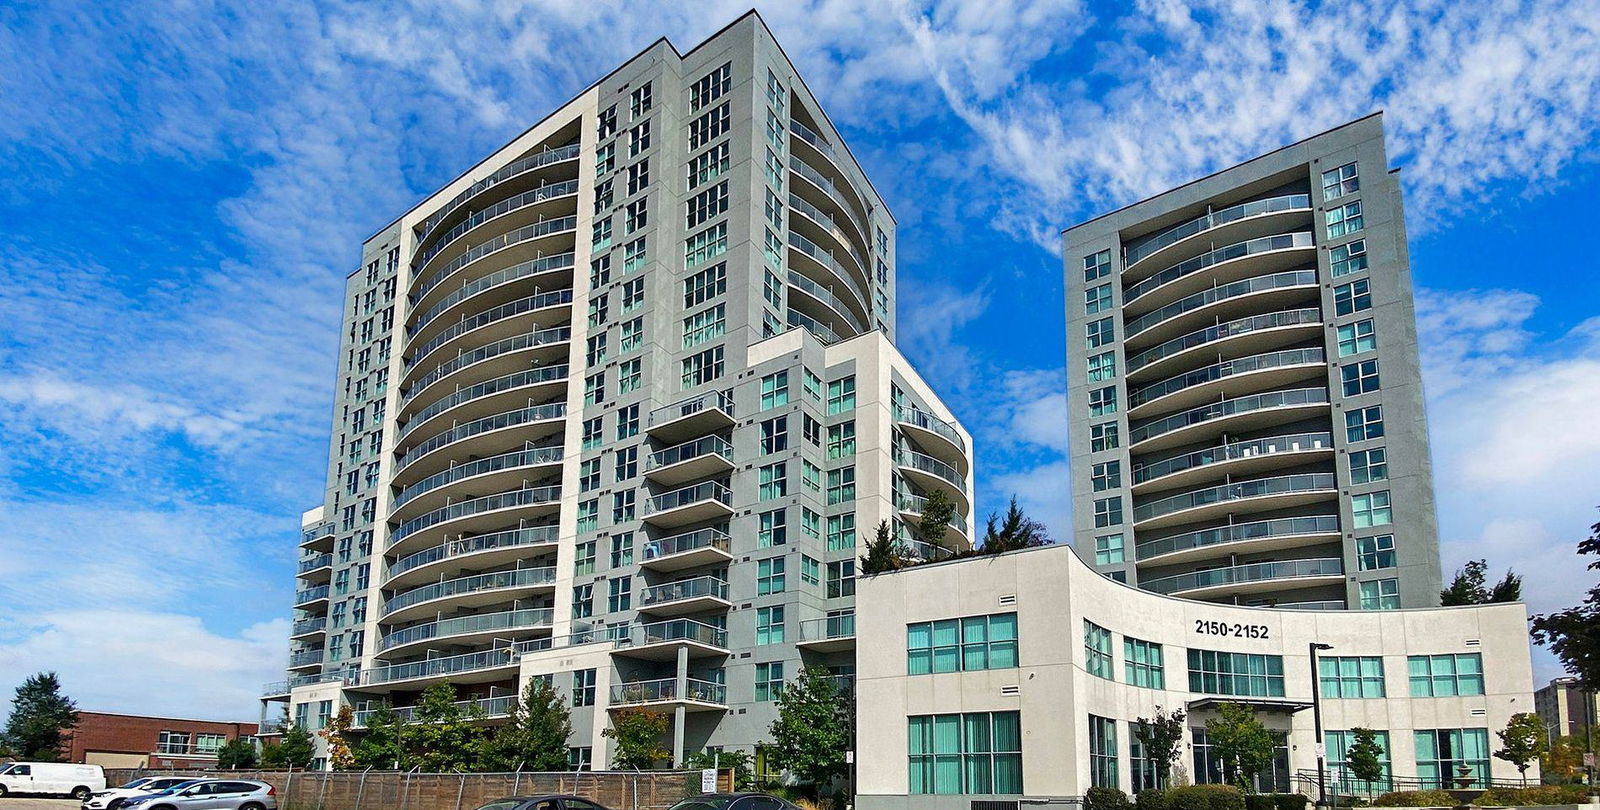
Condo building · 2150-2152 Lawrence Avenue E
2150 Condos Phase 3 is a 16-storey condo with 203 suites, built in 2019 by V.H.L. Developments Inc. Right now 4 for sale and 3 for rent are on the market here.
- 16storeys
- 203suites
- $566/sq ft
- 2019built
No similar units for rent in 2150 Condos Phase 3 right now.
Around this home
Daily convenience, out of 100, from the distances below
Schools nearby
School rating, out of 10.
Helpful calculators
Your HOMEH agent

"I would see it this week."