

216 Huntsmill Boulevard
Scarborough (Steeles)216 Huntsmill Boulevard
Scarborough (Steeles)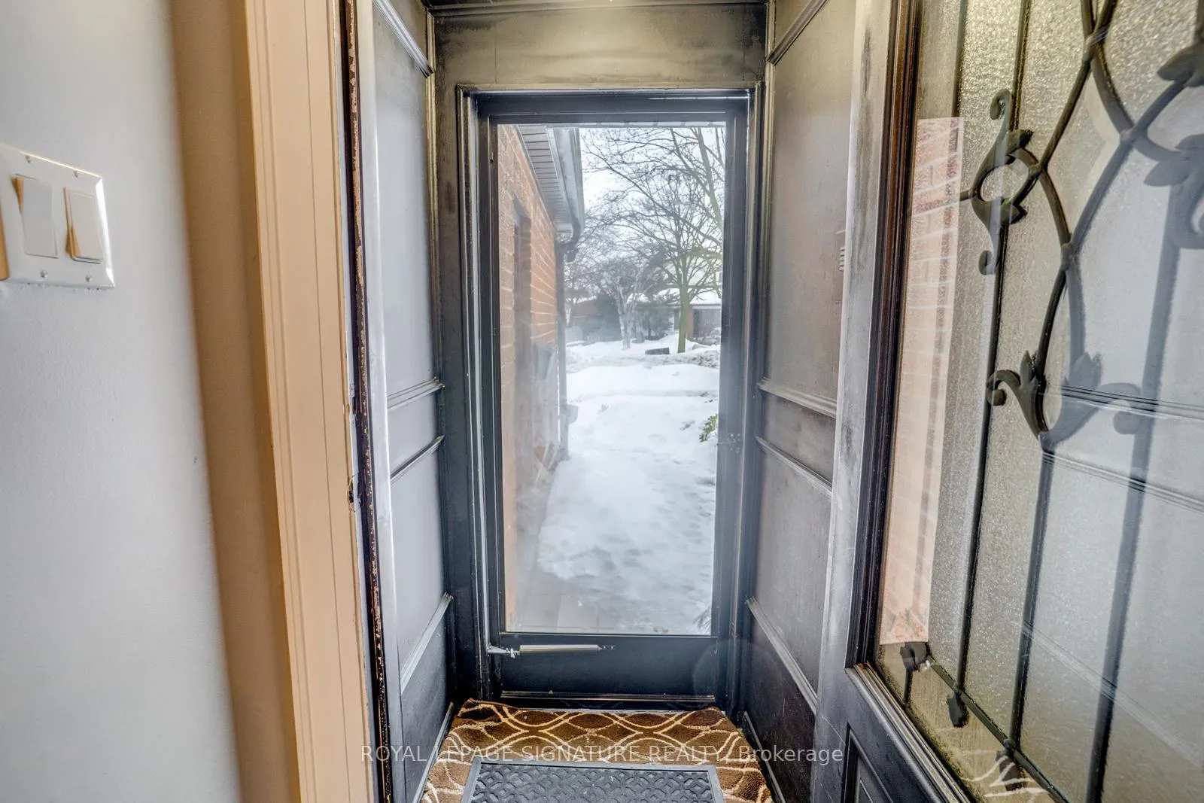
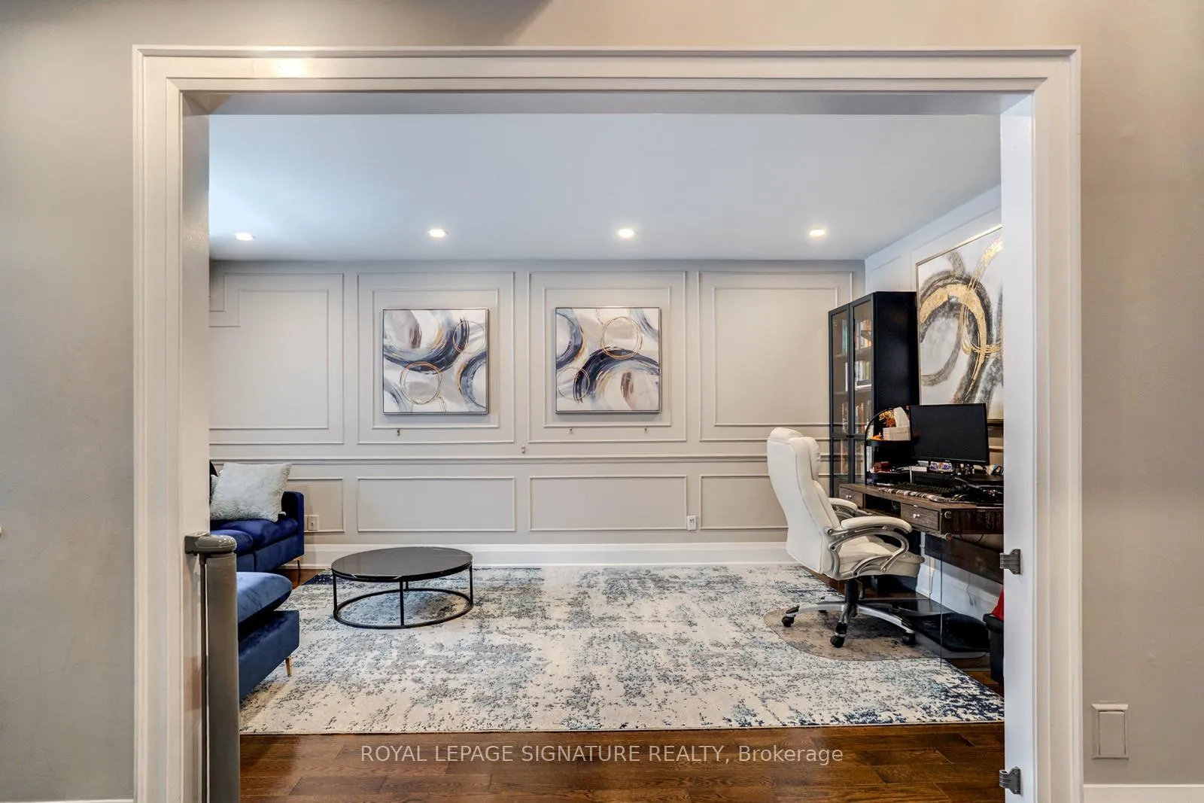
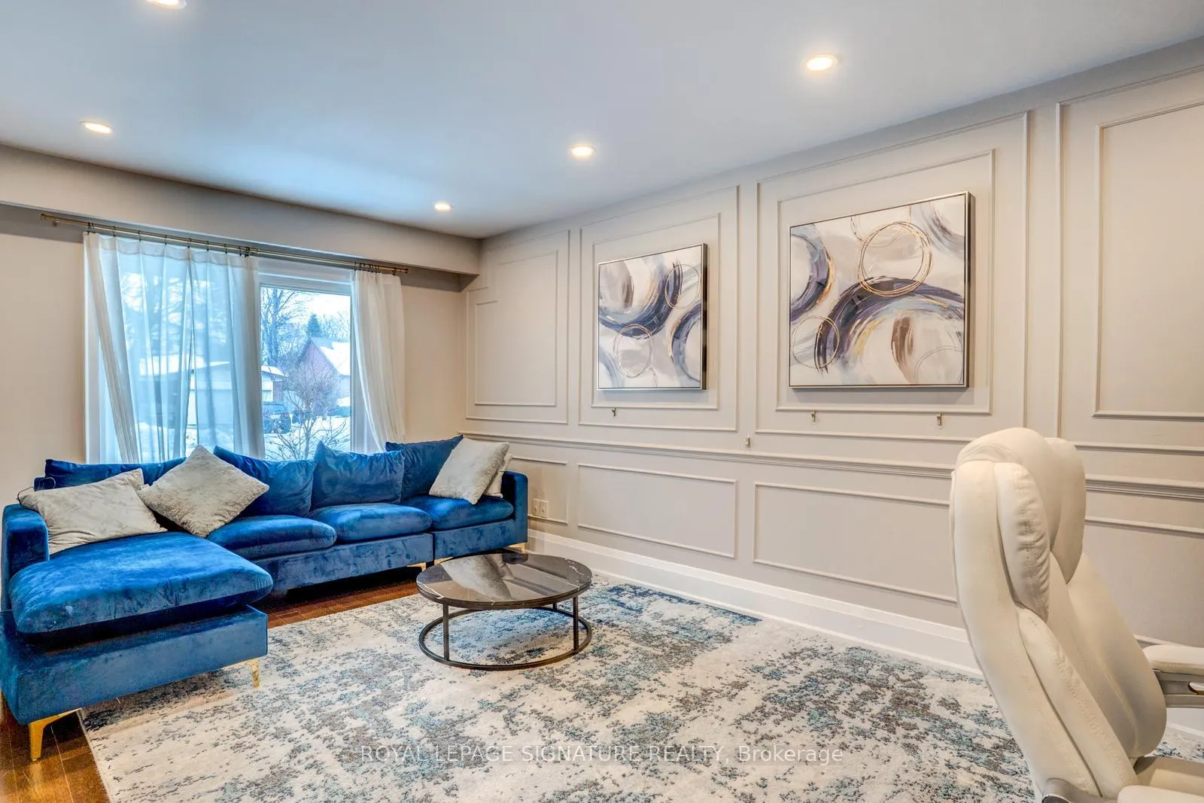
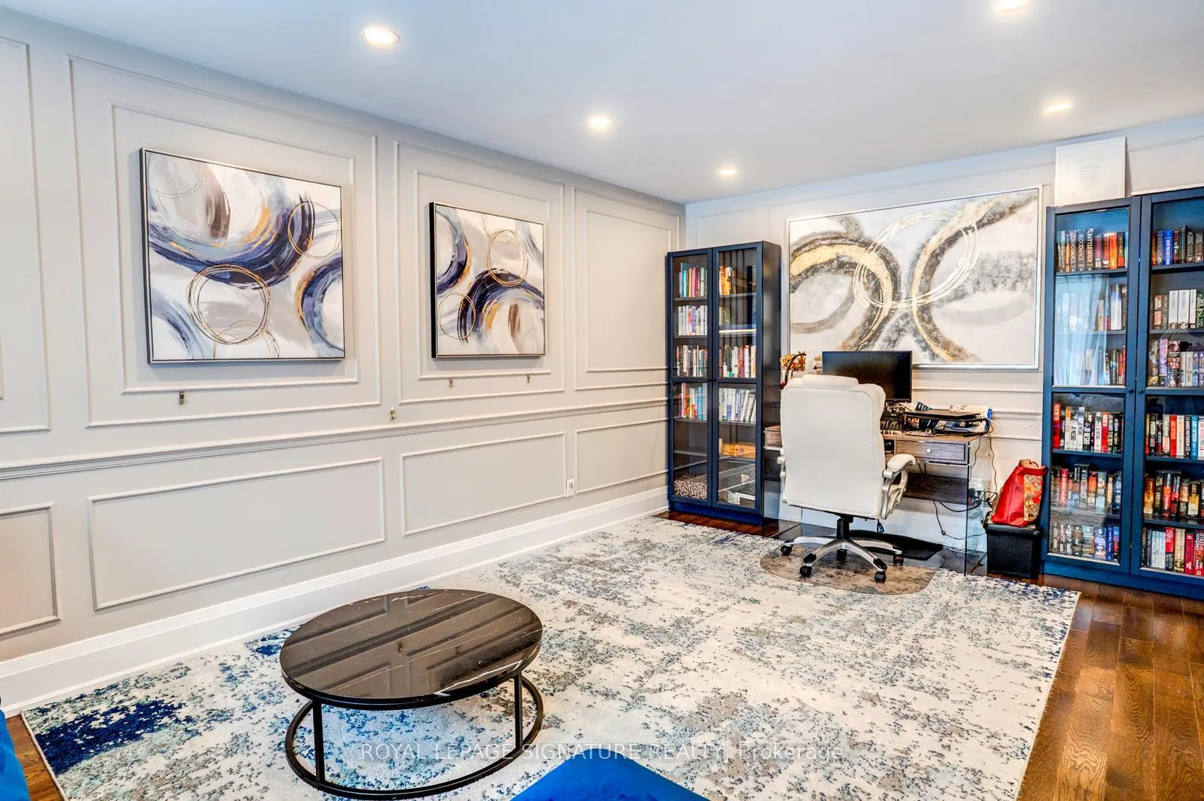 See all 50 photos
Property history

This listing has ended. It is no longer available.
Property not available for sale or for rent.
Ask about this home
A HOMEH agent will answer your questions about this home.Ask HOMEH
About this home
216 Huntsmill Boulevard, Scarborough
Experience refined family living in this exceptional detached residence, showcasing one of the most distinctive and functional layouts in the neighbourhood. A dramatic soaring cathedral ceiling creates an immediate sense of grandeur, while the expansive 48-foot frontage and thoughtfully designed floorplan offer both elegance and everyday practicality with no wasted space.The heart of the home is a beautifully appointed kitchen featuring quality finishes, abundant workspace, and a convenient servery area ideal for entertaining or seamless daily living. Generous principal rooms are filled with natural light, creating warm and inviting spaces for gatherings, celebrations, and quiet moments alike. With 4+2 bedrooms and 4 bathrooms, the home provides remarkable flexibility for growing families, multi-generational living, or work-from-home needs.The separate entrance leads to a finished lower level complete with kitchenette, additional bedrooms, and a full bathroom, offering excellent potential for extended family accommodations or future income opportunities.Step outside to a private backyard retreat designed for relaxation and entertaining. Completed with city permits in 2023, the heated saltwater swimming pool transforms the outdoor space into your own summer oasis perfect for hosting, unwinding, and creating lasting memories.Extensive updates provide peace of mind, including replacement of all windows and the garage door (2020), a renovated basement with vinyl plank flooring and quartz counters (2020), and an updated electrical panel (2020).Ideally situated within the highly regarded Norman Bethune school district and just steps from Huntsmill Park, with convenient access to transit, shopping, and amenities, this is a rare opportunity to own a home that seamlessly blends comfort, versatility, and lifestyle in a sought-after family community.
Facts & features
Ask about this home
A HOMEH agent will answer your questions about this home.
Rooms
13 rooms · 4 bathrooms
- Dining room12′4″ × 10′10″134 sq.ft.
- Living room18′ × 10′11″197 sq.ft.
- Family room15′ × 11′2″167 sq.ft.
- Kitchen14′10″ × 12′178 sq.ft.
- Other8′7″ × 5′1″44 sq.ft.
- Primary bedroom15′5″ × 11′1″171 sq.ft.
- Bedroom 213′ × 9′2″119 sq.ft.
- Bedroom 312′3″ × 9′7″117 sq.ft.
- Bedroom 411′ × 10′3″113 sq.ft.
- Recreation18′3″ × 11′6″210 sq.ft.
- Kitchen17′4″ × 10′7″184 sq.ft.
- Bedroom 515′ × 9′2″137 sq.ft.
- Bedroom13′10″ × 11′5″158 sq.ft.
Around this home
Schools nearby
School rating, out of 10.
Listing details
Helpful tools
Your HOMEH agent
"I would see it this week."
Ask HOMEH about this home
Price, neighbourhood, monthly cost. Ask anything.
HOMEH Intelligent Agent is an AI, not a licensed representative. Check anything important with your agent.