
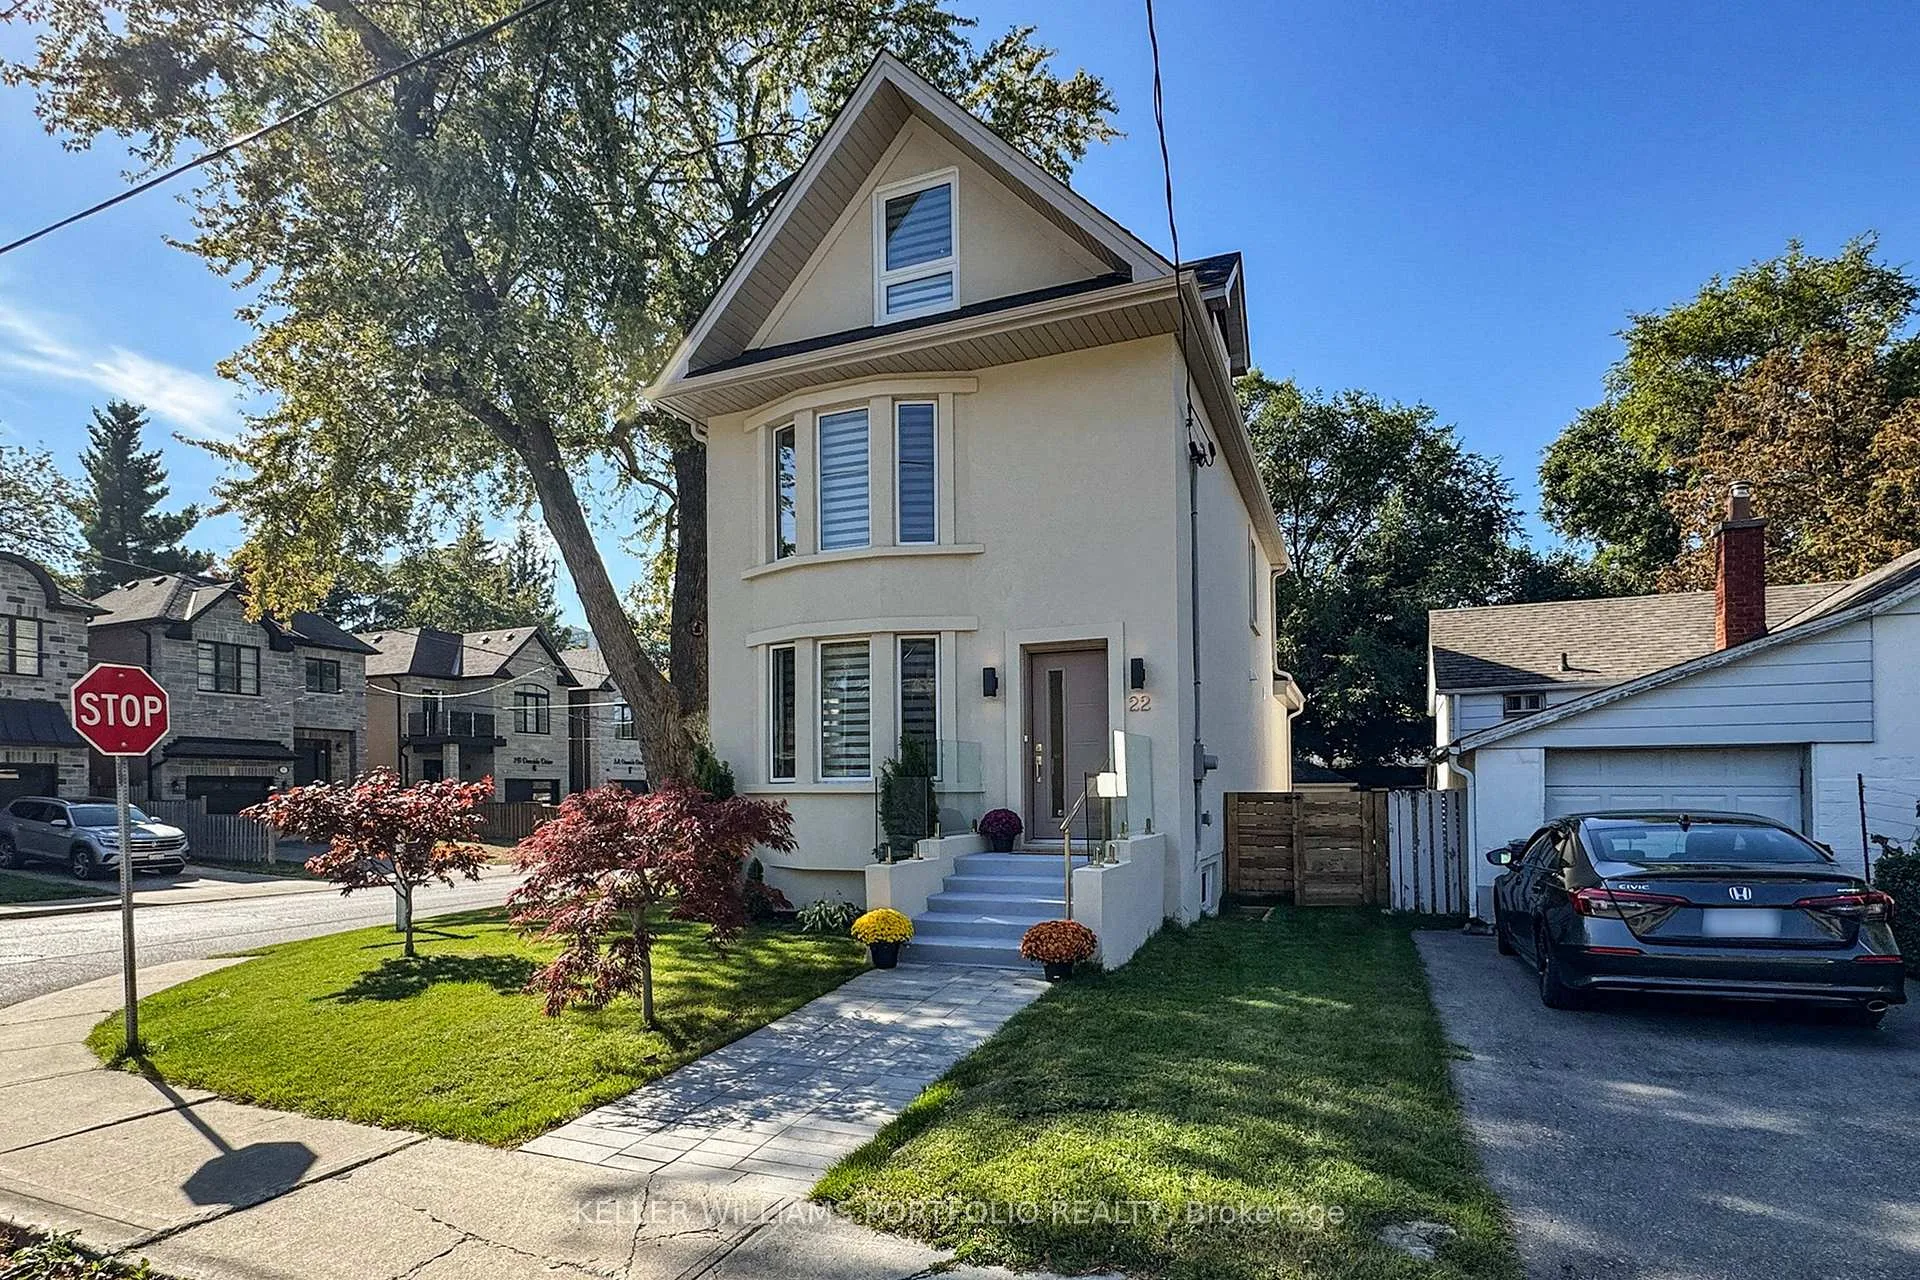
22 Pitt Avenue
Scarborough (Clairlea-Birchmount)22 Pitt Avenue
Scarborough (Clairlea-Birchmount)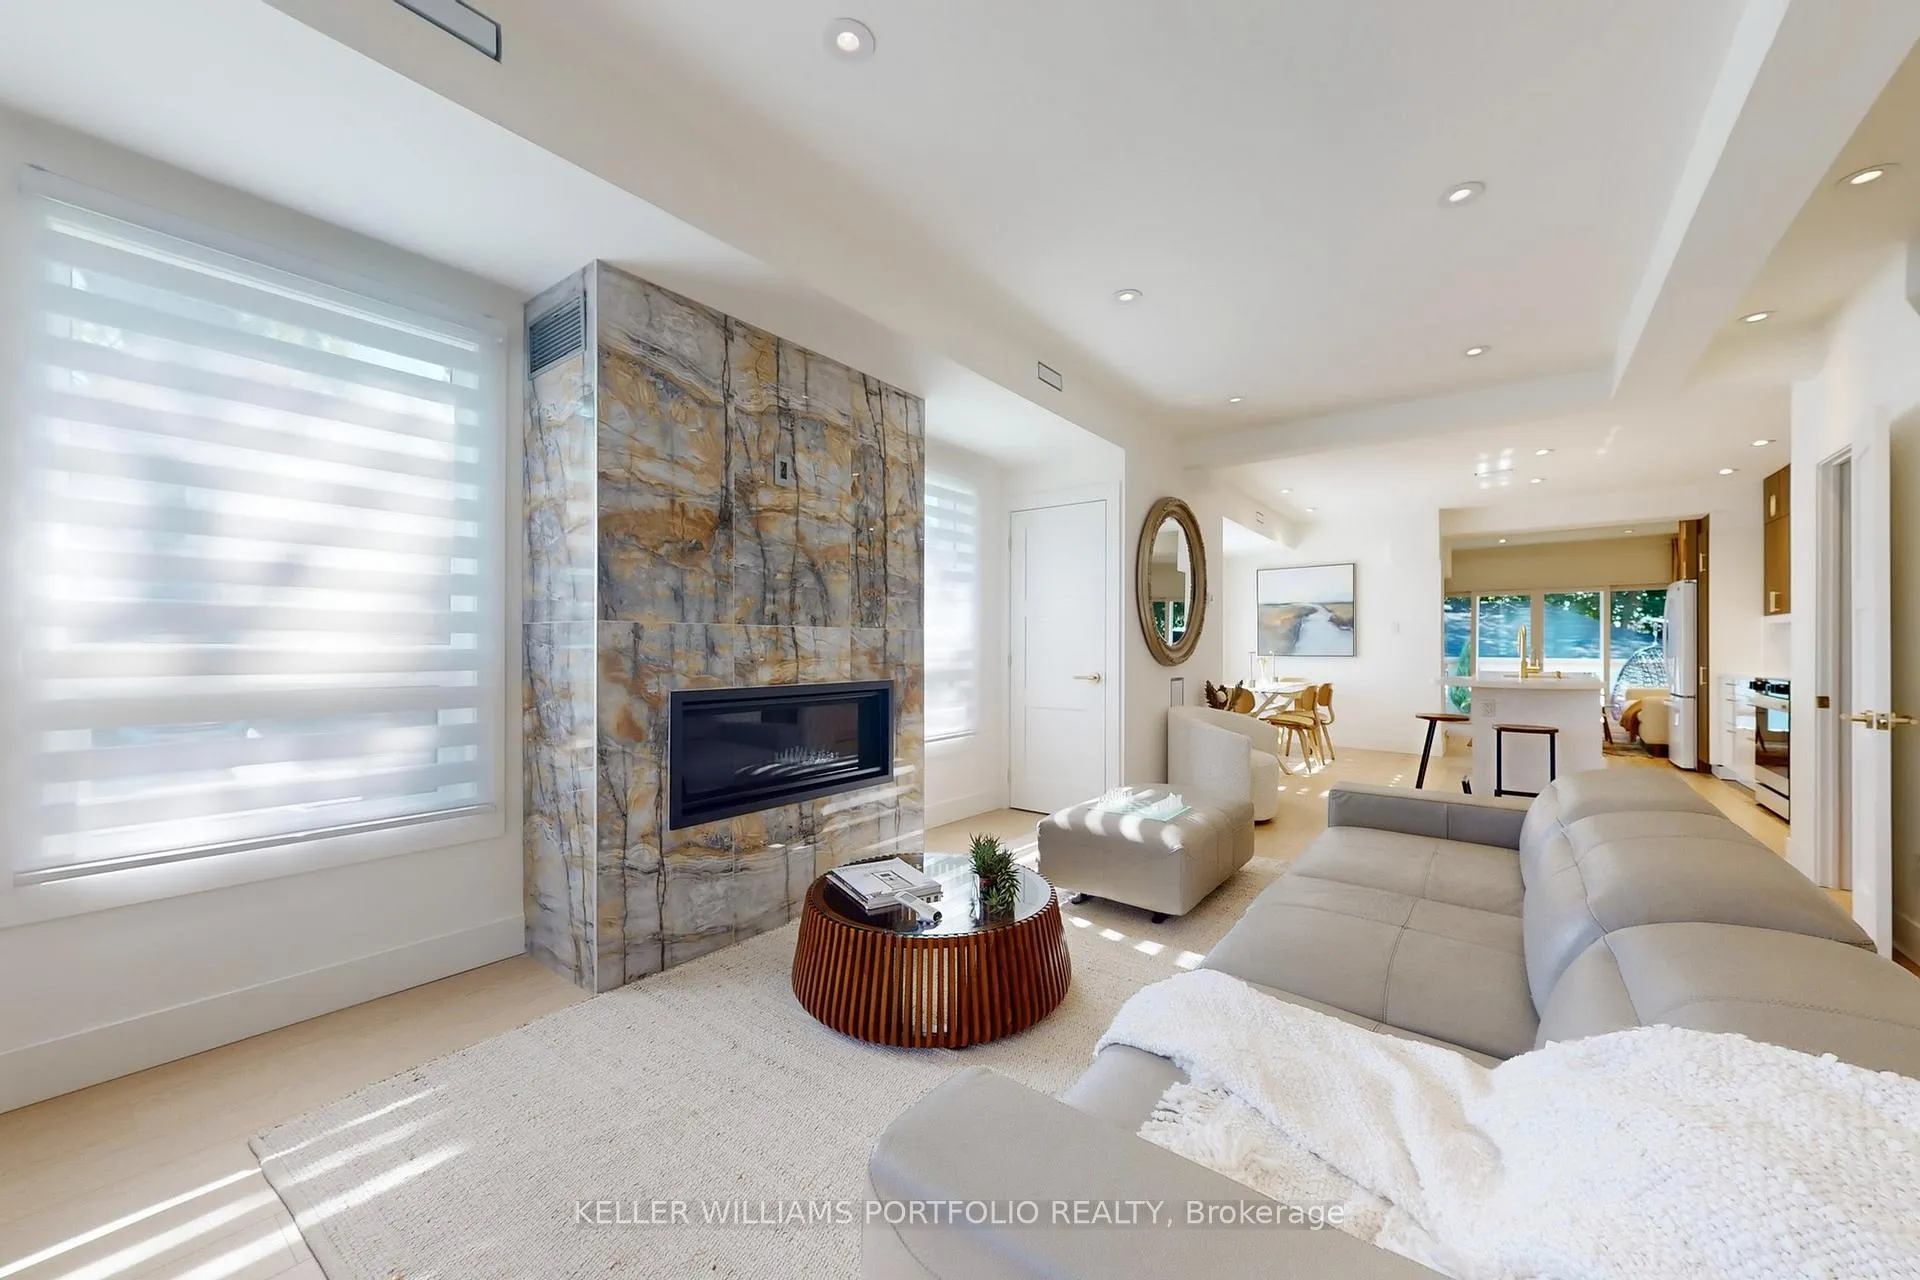

 See all 27 photos
Property history

This listing has ended. It is no longer available.
Property not available for sale or for rent.
Ask about this home
A HOMEH agent will answer your questions about this home.Ask HOMEH
About this home
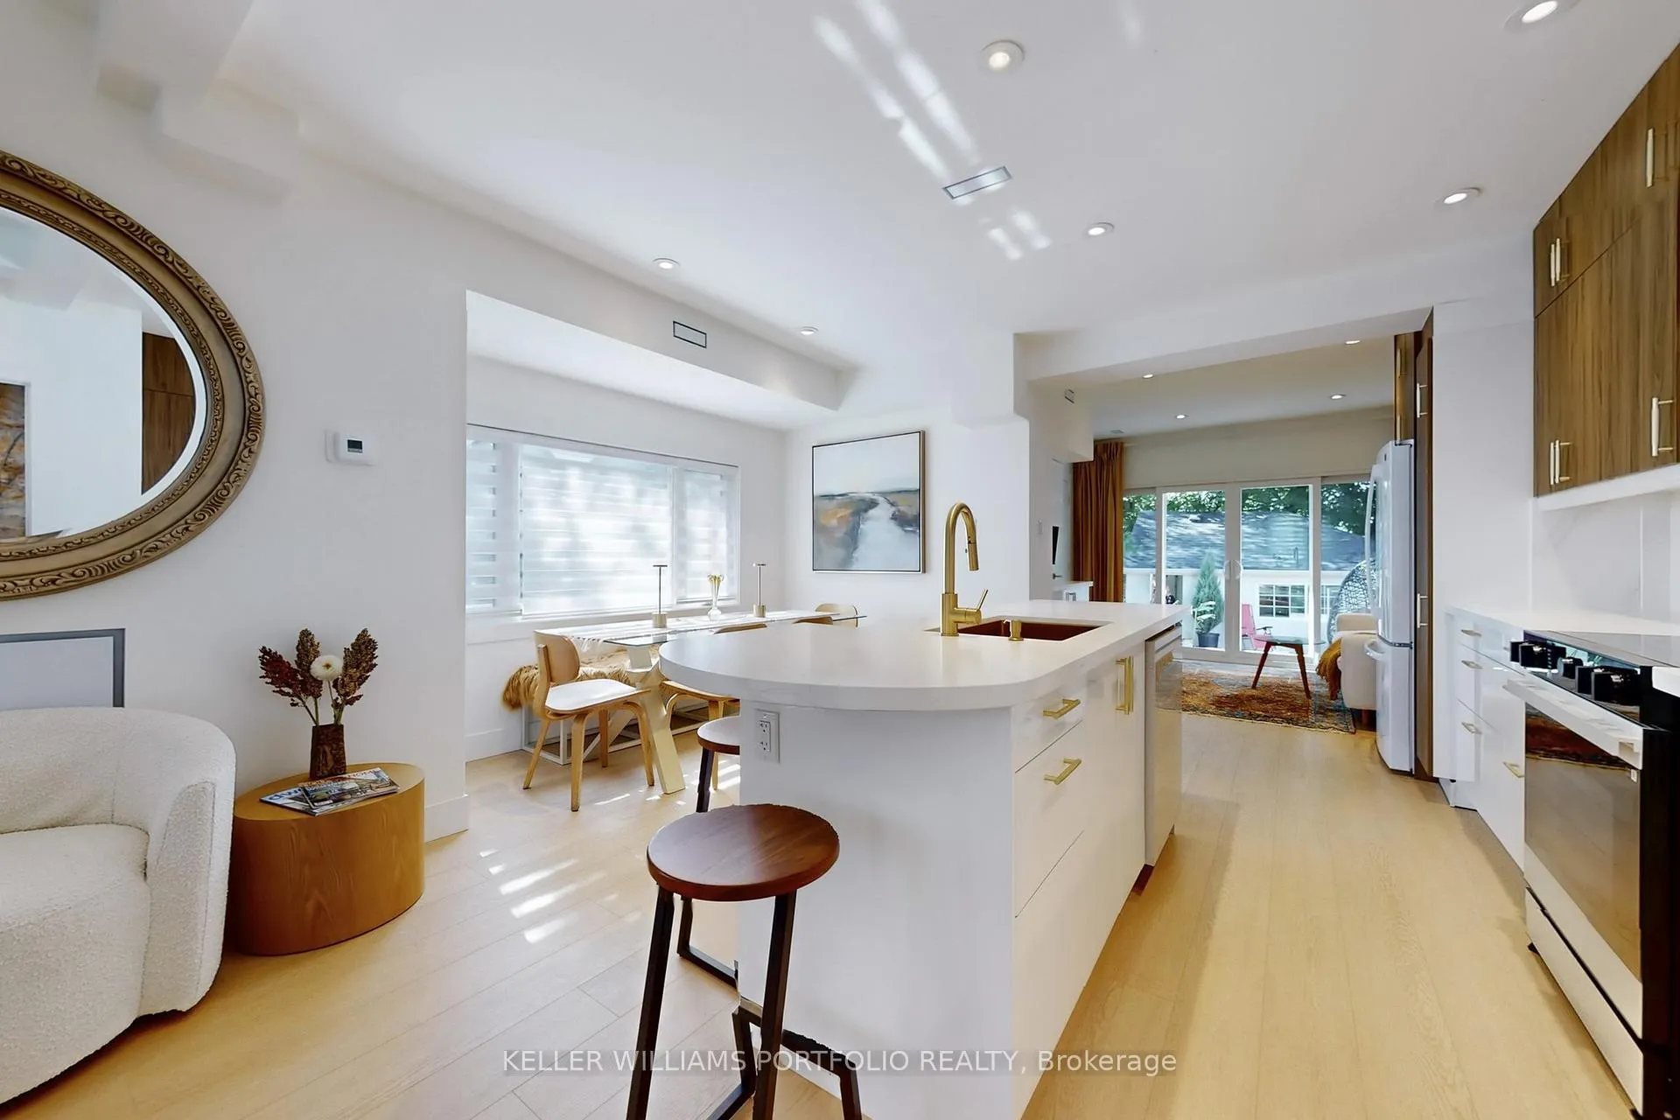
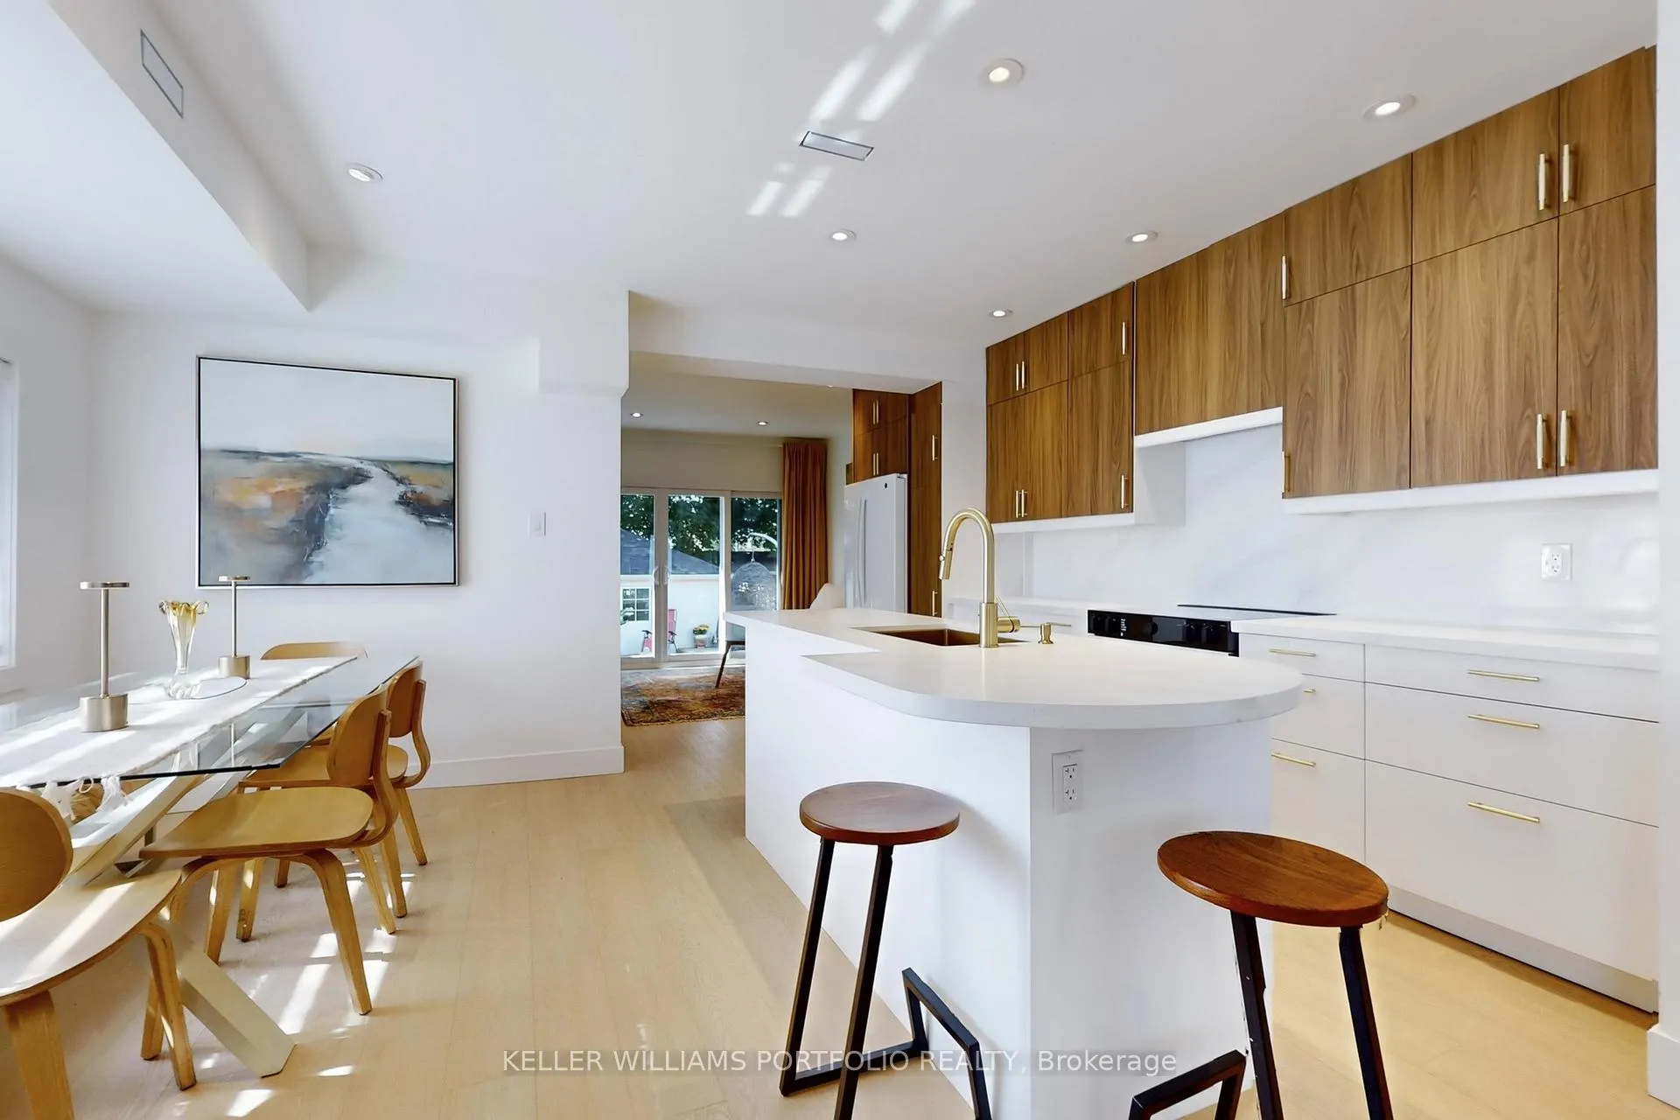
Welcome to this spacious, 4-bedroom, 3-bathroom detached family home. Available for Short Term or One-Year Option (41523875), furnished or unfurnished. This elegant 2-storey home has just been renovated from top to bottom. Professional architectural and interior design is evident through the consistent clean design lines, the gold and warm white colour palette, and the use of real wood, including solid core doors with quality hardware throughout. etc. At its heart is a modern-chic open-concept ground floor that features a sumptuous living room with a fireplace, dining area for eight, swanky kitchen and family room, plus an Architectural Digest-style powder room, all providing a wonderful space for family, friends and entertaining. The family room opens onto a spacious deck with glass railings and a backyard that seamlessly extends your living space and connection to the outside. Situated on a corner lot, light fills the house, providing a warm and joyful feeling. All new flooring, kitchens, bathrooms, plumbing, electrical, heating and cooling systems, etc. - Premium tap and bath fixtures from Muti Kitchen & Bath, plus a lifetime warranty on new windows and doors.4 parking spots that include a double-car garage and a two-car driveway. The garage has its own breaker panel with enough power to handle a Charger for an electric car, plus an exhaust system is in place for DIY projects. Right across the street from the 182-acre Taylor Creek Park - a sanctuary for walking, biking, playing with your kids, plus Dentonia Park Golf Course is also next door. Walking distance to middle, public and elementary schools.Minutes to Danforth Avenue and The Beaches with all it has to offer (parks, boardwalk, restaurants, shops, etc.).Subway is a 5-minute walk or a 2-minute bus ride away. There is a legal basement apartment with a separate entrance, also available for rent at the same address.
Facts & features
Ask about this home
A HOMEH agent will answer your questions about this home.
Rooms
12 rooms · 3 bathrooms
- Living room22′1″ × 16′8″367 sq.ft.
- Dining room13′11″ × 9′7″133 sq.ft.
- Kitchen14′7″ × 7′103 sq.ft.
- Family room11′10″ × 12′6″147 sq.ft.
- Bedroom 211′9″ × 14′3″168 sq.ft.
- Bedroom 310′5″ × 10′9″112 sq.ft.
- Bedroom 410′5″ × 8′7″89 sq.ft.
- Primary bedroom13′8″ × 10′10″148 sq.ft.
- Living room10′7″ × 16′170 sq.ft.
- Kitchen12′ × 10′8″127 sq.ft.
- Bedroom11′8″ × 9′1″106 sq.ft.
- Bedroom11′8″ × 6′7″77 sq.ft.
Around this home
Listing details
Helpful tools
Your HOMEH agent
"I would see it this week."
Ask HOMEH about this home
Price, neighbourhood, monthly cost. Ask anything.
HOMEH Intelligent Agent is an AI, not a licensed representative. Check anything important with your agent.