

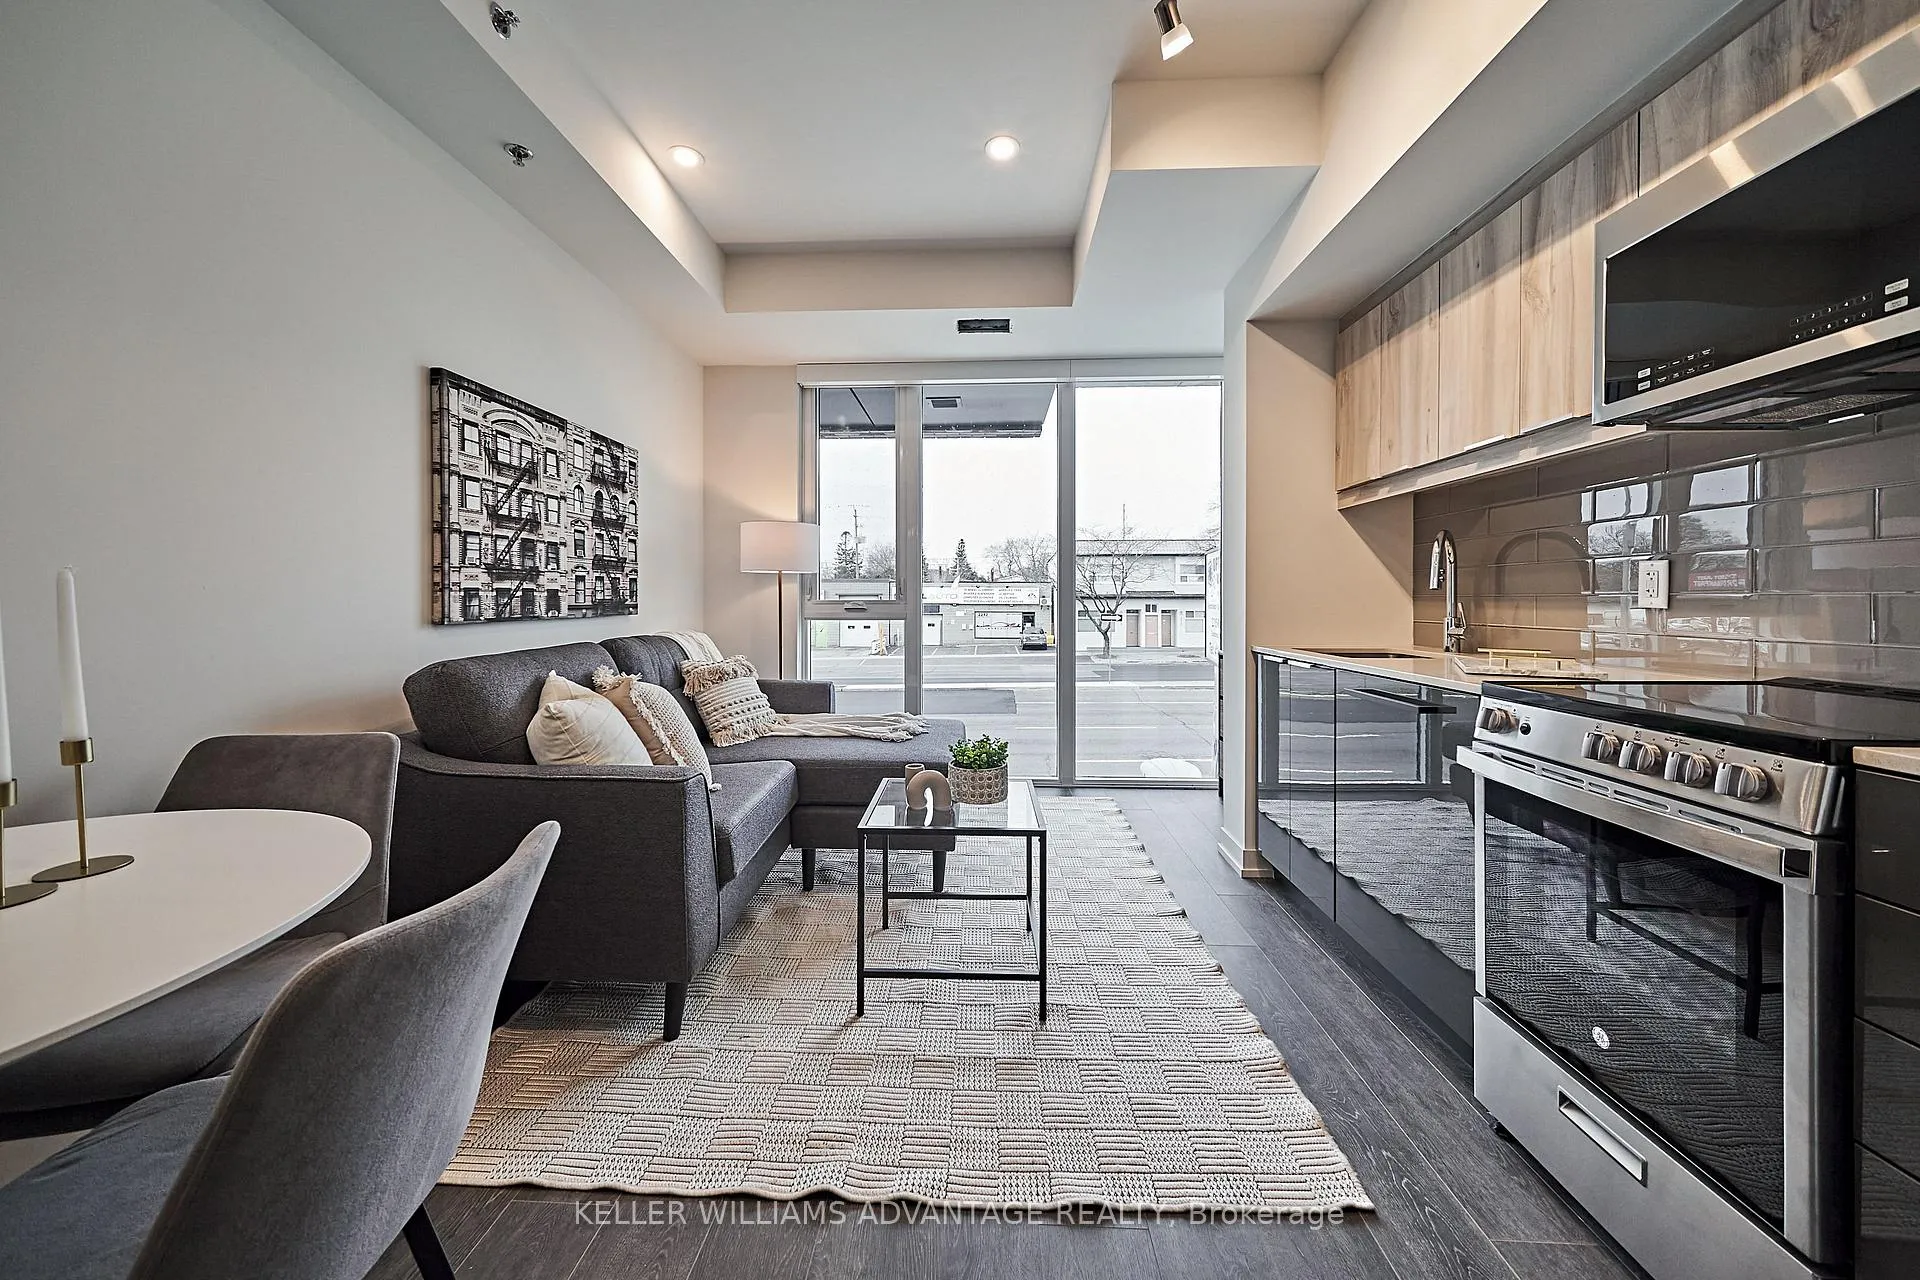
Unit 105, 2213 Kingston Road
Unit 105, 2213 Kingston Road
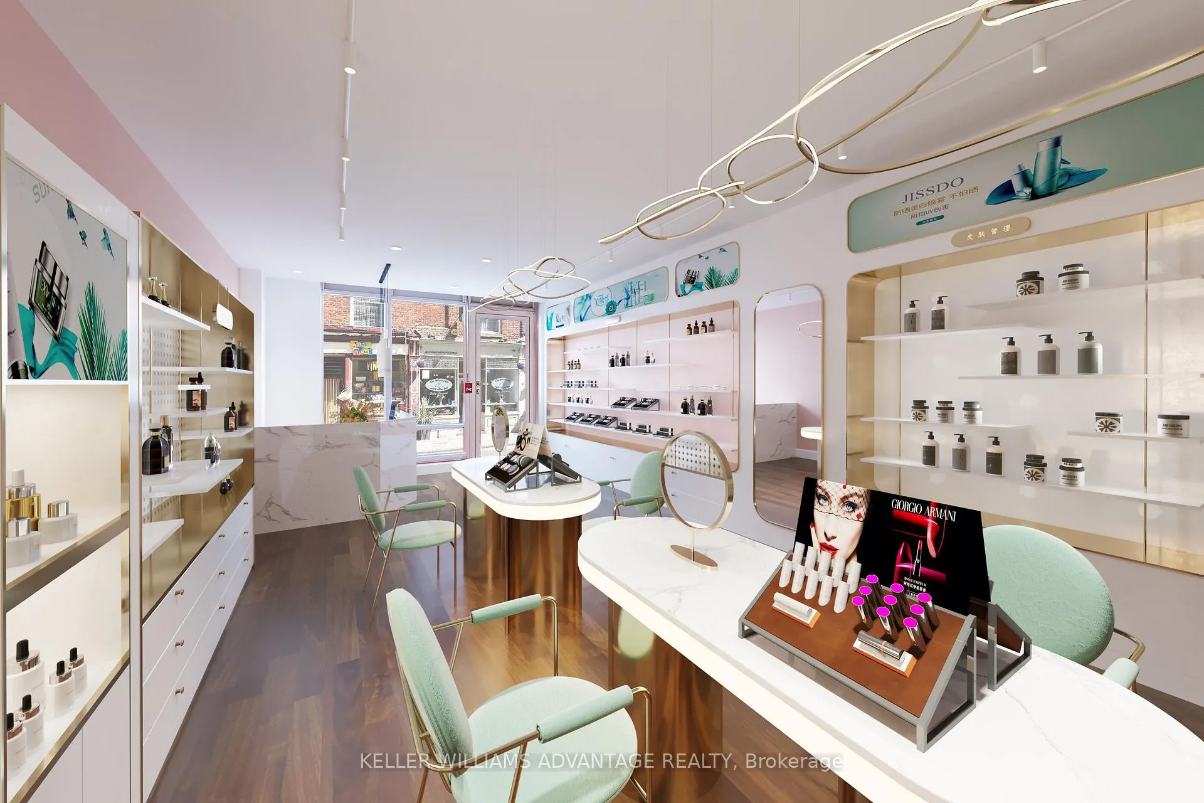
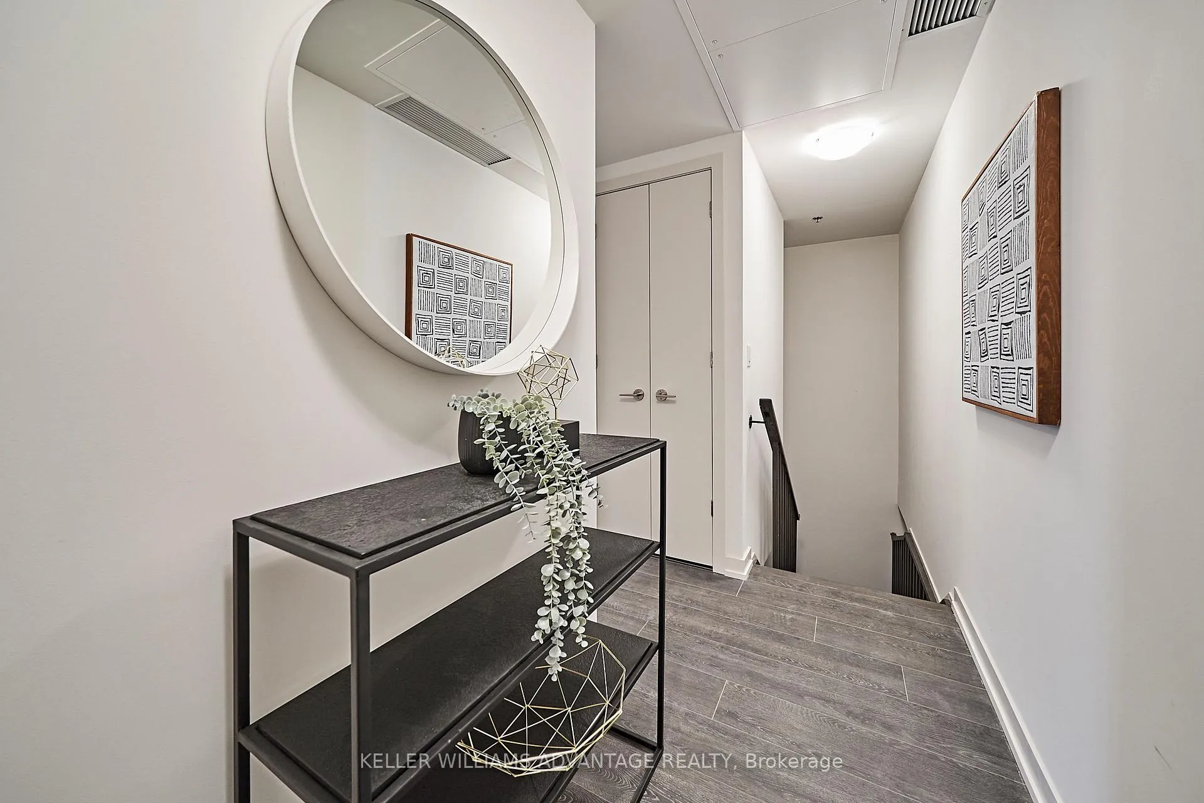
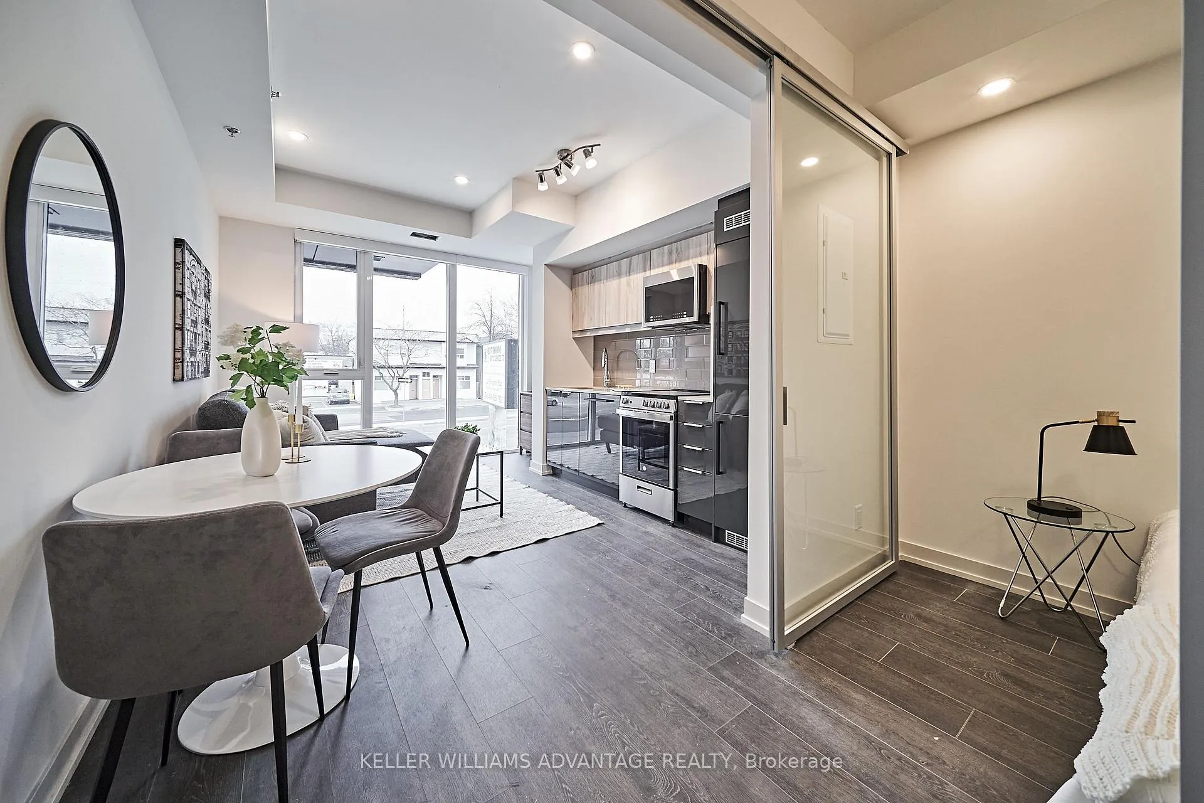
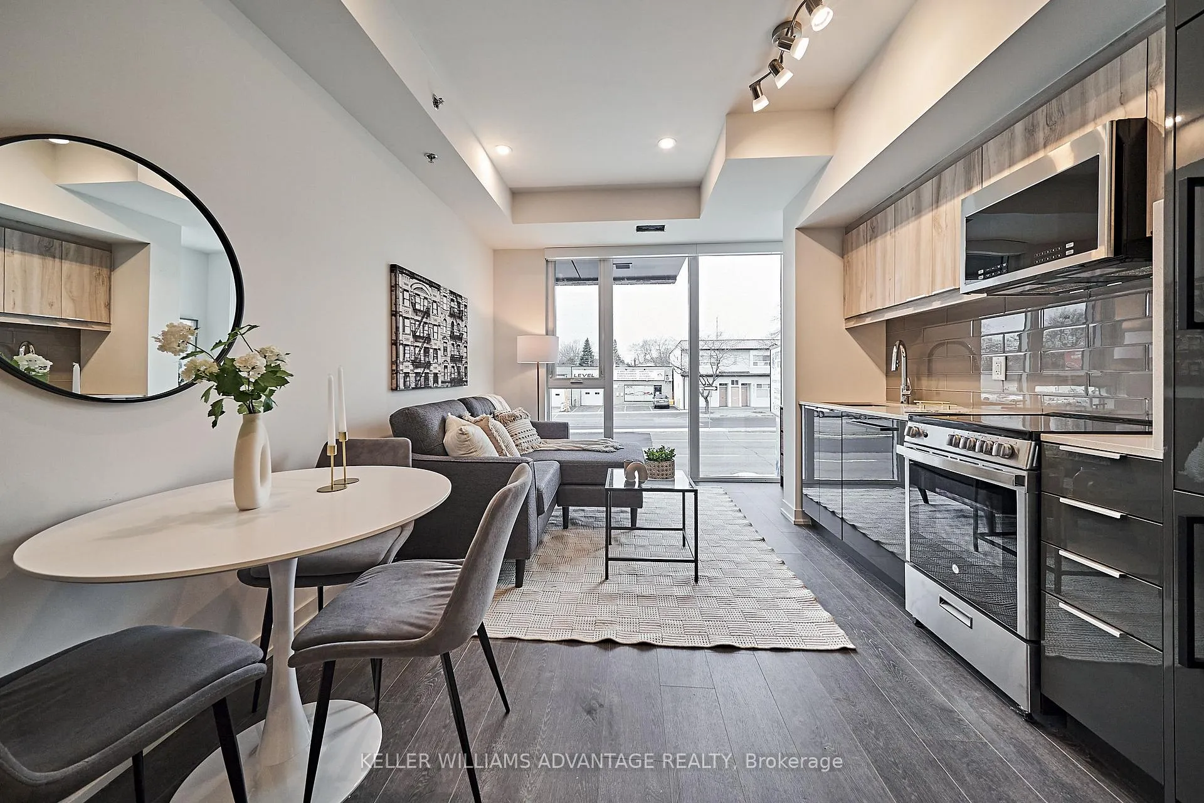 See all 38 photos
Property history
- $3,700TerminatedList: 2025-03-07|End: 2025-06-27|112 daysE12007685
- $4,100TerminatedList: 2024-11-13|End: 2025-03-07|114 daysE10421744
- $789,000ExpiredList: 2024-08-20|End: 2025-01-10|143 daysE9262910
Facts and features
- ExposureNorth east
- LaundryEnsuite
- LockerNone
- BalconyNone
- Central air
The homeCondo Apartment, Apartment, 1,000–1,199 sq ft
- Type: Condo Apartment
- Style: Apartment
- Living space: 1,000–1,199 sq ft
- Basement: None
- Exposure: North East
InsideWindow floor to ceiling, Ensuite, Built-in oven, countertop range, carpet free
- Flooring: Window floor to ceiling
- Laundry: Ensuite
- Features: Built-in oven, countertop range, carpet free
- Rooms above ground: 4
- Rooms in the basement: 1
- Bedrooms: 1
- Bathrooms: 1
- Kitchens: 1
OutsideBrick, concrete, Balcony None
- Exterior: Brick, concrete
- Balcony: None
Parking and locker1 Parking, Underground, Parking type Owned
- Spaces: 1 Parking
- Garage: Underground
- Parking type: Owned
- Driveway: Underground
- Locker: None
BuildingMerge Condos, Storeys 12, Units 182
- Name: Merge Condos
- Storeys: 12
- Units: 182
- Registered: 2022
- Condo corporation: 2992
- Pets: Allowed
Heating, water and powerHeat pump, ground source, Central air
- Heating: Heat pump, ground source
- Cooling: Central air
Rent and termsRent $4,100 a month, Other, Unfurnished
- Rent: $4,100 a month
- Space for rent: Other
- Furnished: Unfurnished
- Lease: 24 months
- Rent includes: Common elements, building insurance
- Deposit: Required
- Credit check: Required
- Employment letter: Required
- Rental application: Required
- References: Required
IncludedAll appliances (fridge, stove, hood range, dishwasher, microwave), washer & dryer., Parking spot for 1 car, and storage locker may be available for additional fee. tenant responsible for utilities (heat, hydro, and water)
- Included: All appliances (fridge, stove, hood range, dishwasher, microwave), washer & dryer.
- Not included: Parking spot for 1 car, and storage locker may be available for additional fee. tenant responsible for utilities (heat, hydro, and water)
Listing detailsE10421744, Terminated, Nov 13, 2024
- MLS® number: E10421744
- Status: Terminated
- Listed on: Nov 13, 2024
- Days on market: 114
- Updated: Mar 7, 2025
- Possession: Immediately/TBD
- Occupied by: Vacant
- Listing brokerage: KELLER WILLIAMS ADVANTAGE REALTY
About this home
Unit 105, 2213 Kingston Road, Scarborough (Birchcliffe-Cliffside), ON M1N 1T7
1,123sq ft live/work permitted unit spread over two floors in rapidly gentrifying Birchcliffe/Cliffside community. This adaptable area offers a unique chance to live in a 1 bed, 1 bath with 523 sq ft of retail space w direct access to Kingston Rd in a well-trafficked location. Ground floor commercial space w/ lofty ceilings, floor to ceiling windows, & signage potential. Separate upper flr is a 600 sqft residential unit w/open-concept layout. The living/dining room combo features floor to ceiling windows w/ NE views. The modern kitchen is well-appointed with s/s stove & built in microwave, and integrated fridge & dishwasher. Bedroom features sliding doors and double closet. Full 4pc bath w deep tub, and convenient ensuite laundry. An incredible opportunity to blend modern living w functional workspace. Speak to LA for complete list of permitted uses. **EXTRAS** A+++ building features including dog wash, media room, top floor party room, concierge, & a rooftop terrace w BBQ area, Al Fresco dining area, cabanas, fire pit, and unbeatable panoramic views of the city and unobstructed views of the lake!
Ask about this home
A HOMEH agent will answer your questions about this home.
Know more about Merge Condos
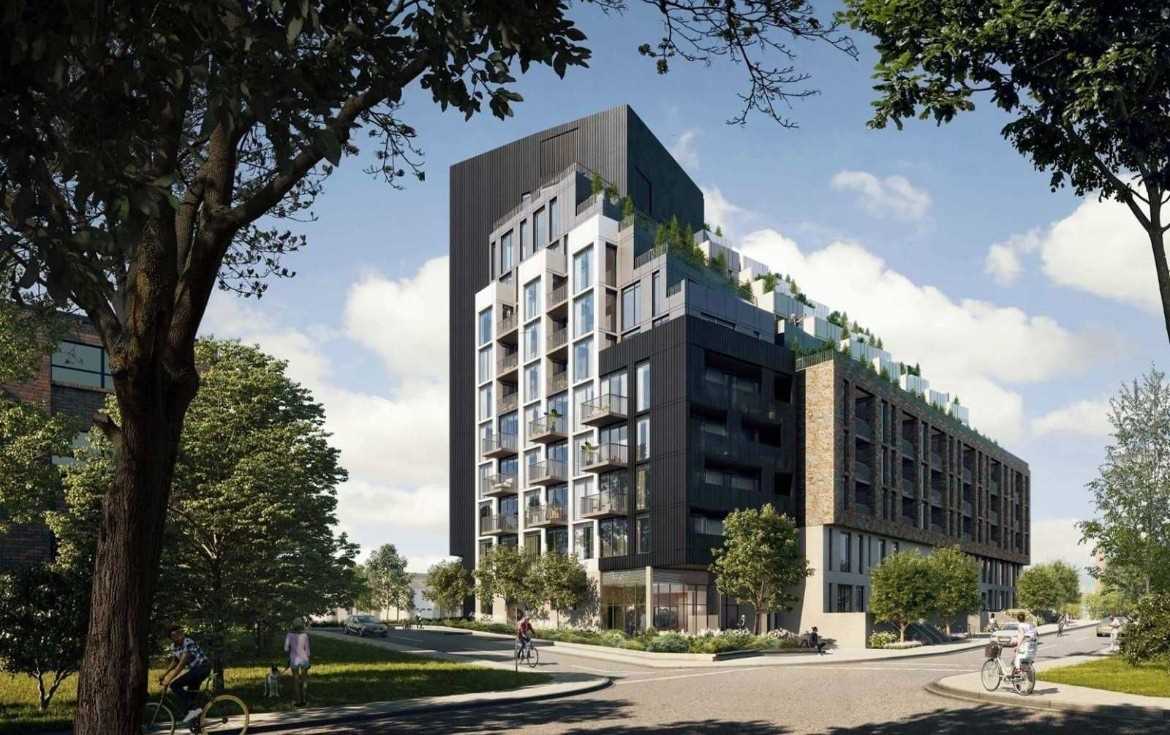
Condo building · 2201-2013 Kingston Road
Merge Condos is a 12-storey condo with 182 suites, built in 2022 by LCH Developments. No units are on the market here right now.
- 12storeys
- 182suites
- $737/sq ft
- 2022built
No similar units for rent in Merge Condos right now.
Around this home
Daily convenience, out of 100, from the distances below
Schools nearby
School rating, out of 10.
Helpful calculators
Your HOMEH agent

"I would see it this week."