

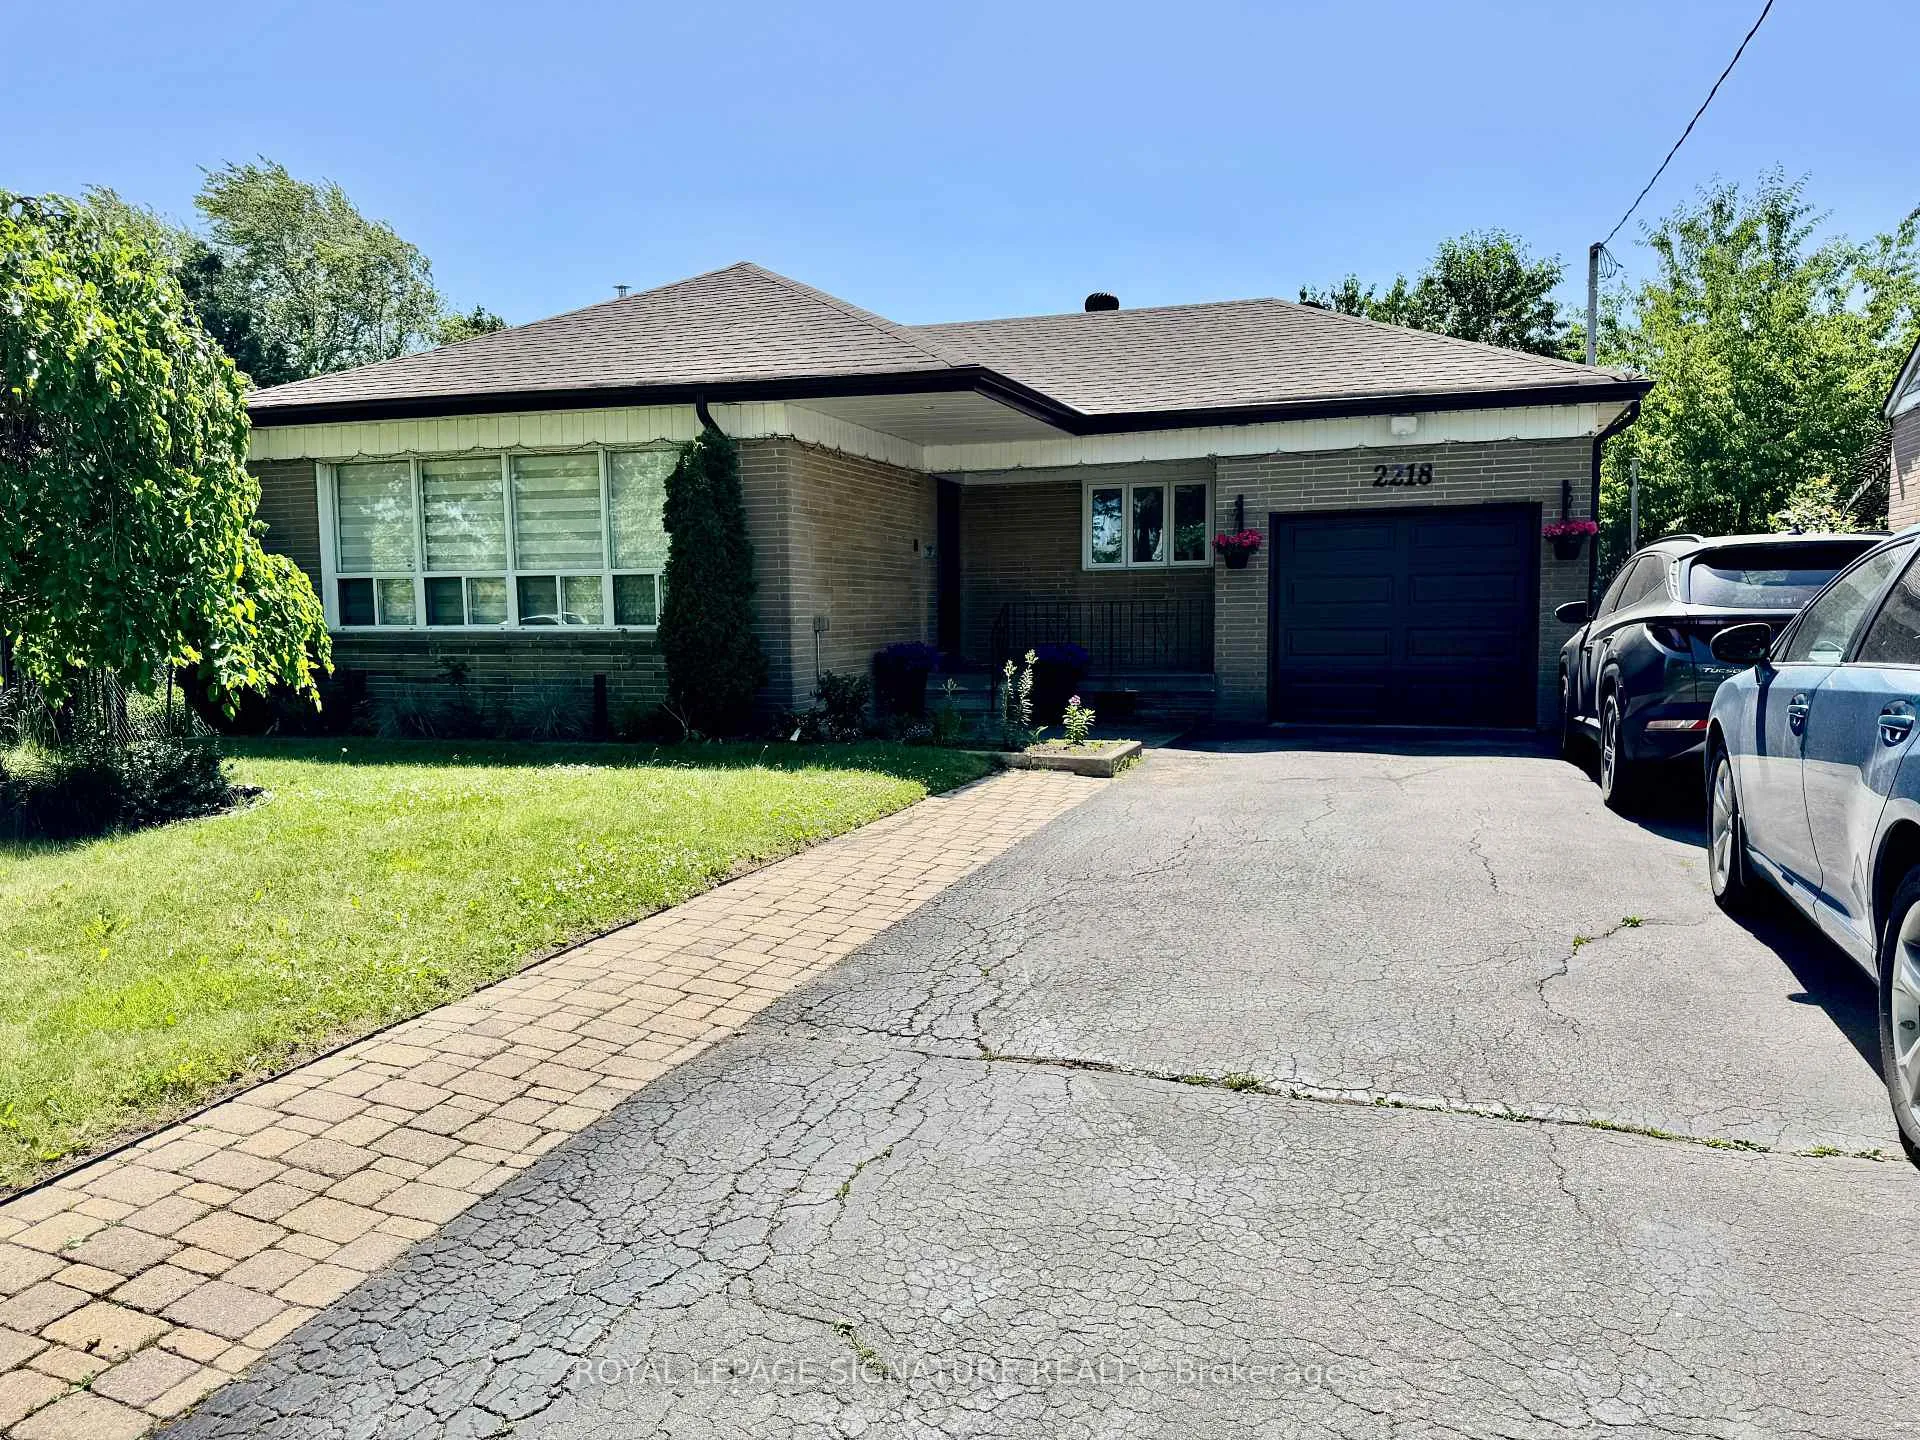
2218 Brimley Road
2218 Brimley Road
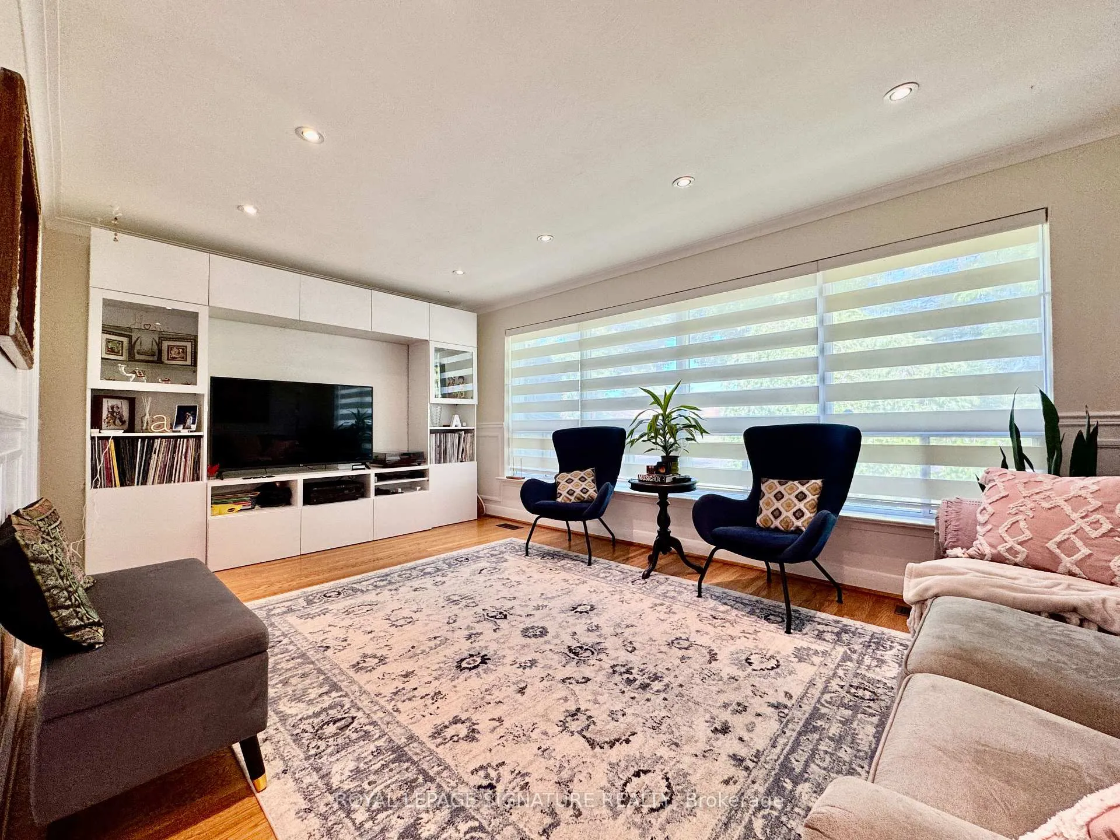
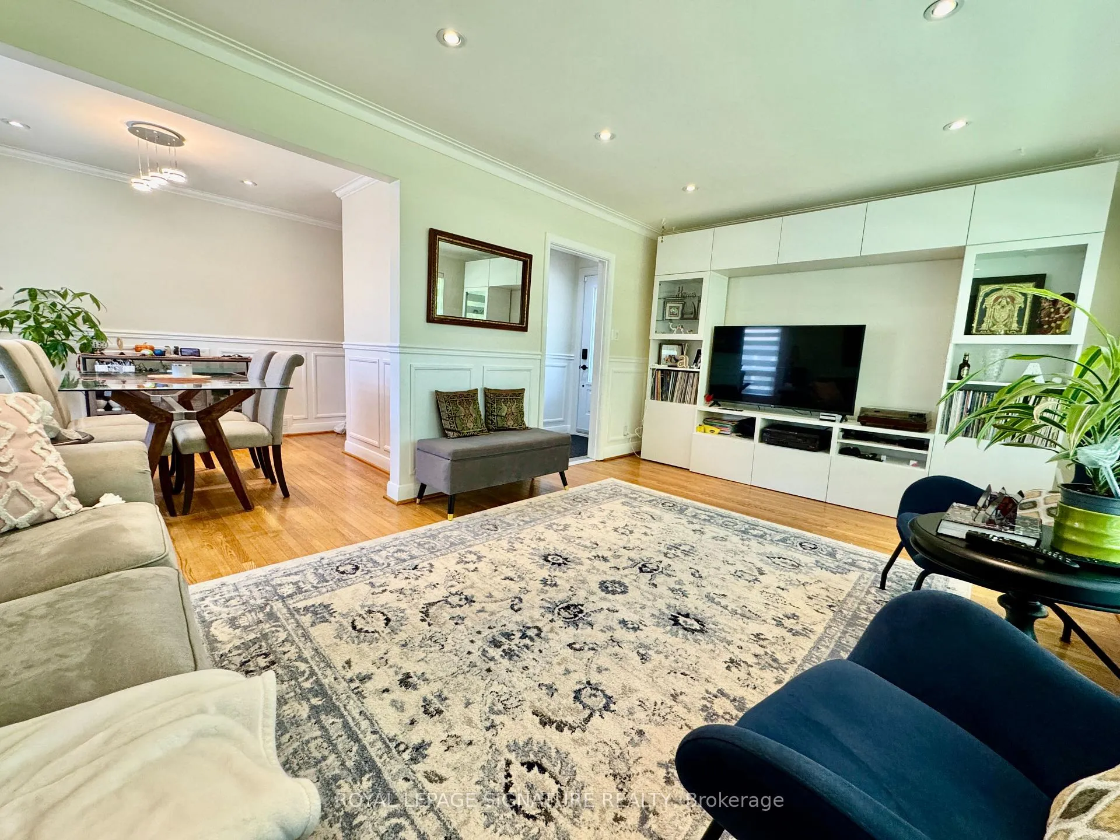
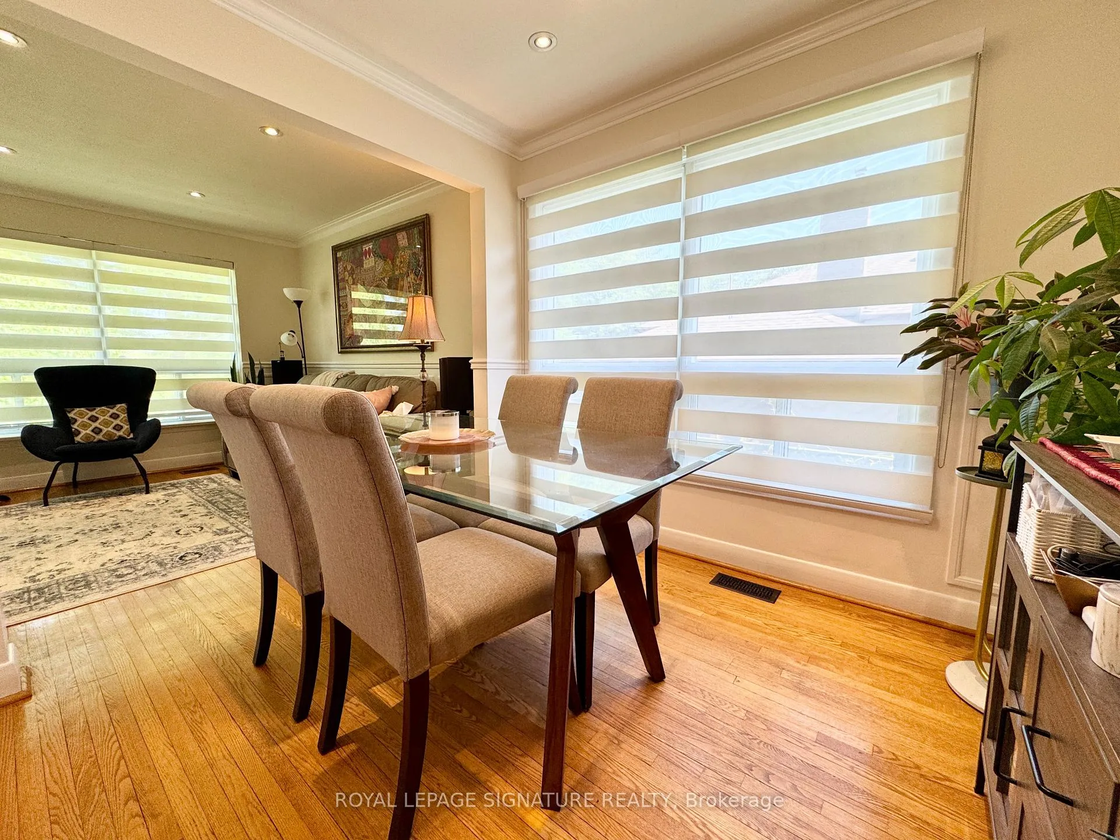
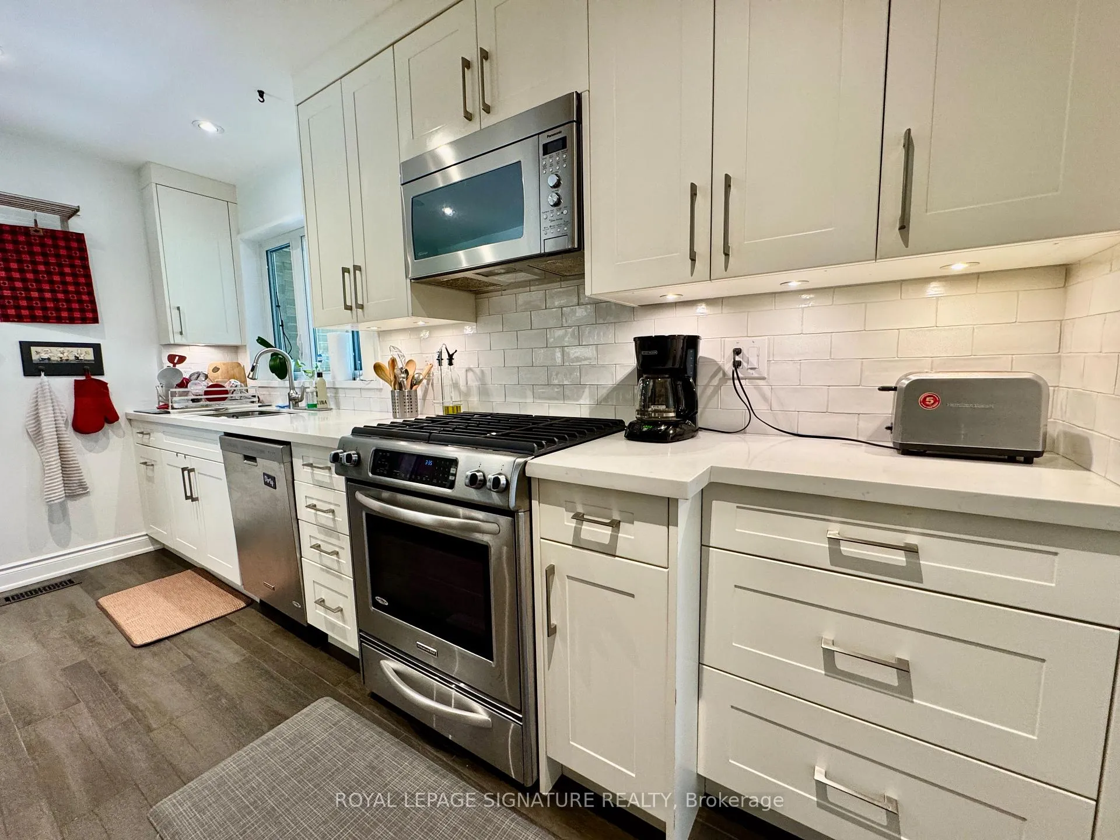 See all 19 photos
Property history
- $2,750TerminatedList: 2025-07-30|End: 2025-08-07|8 daysE12316711
- $4,200TerminatedList: 2025-06-25|End: 2025-08-07|43 daysE12245522
Facts and features
- BasementFinished
- Lease term12 months
- FurnishedPartially
- LaundryIn-suite
- Second kitchen
- Separate entrance
- Central air
The homeDetached, Bungalow, 1,100–1,500 sq ft
- Type: Detached
- Style: Bungalow
- Living space: 1,100–1,500 sq ft
- Basement: Separate entrance, finished
InsideIn-suite laundry, Other, Rooms above ground 6
- Laundry: In-suite laundry
- Features: Other
- Rooms above ground: 6
- Rooms in the basement: 4
- Bedrooms: 3 + 2 in the basement
- Bathrooms: 2
- Kitchens: 2
Outside and lotBrick, Shingles, Concrete
- Exterior: Brick
- Roof: Shingles
- Foundation: Concrete
Parking1 Garage, Attached, Private
- Spaces: 1 Garage
- Garage: Attached
- Driveway: Private
Heating, water and powerForced air, gas, Central air, Municipal water
- Heating: Forced air, gas
- Cooling: Central air
- Water: Municipal water
- Sewer: Municipal sewer
Rent and termsRent $4,200 a month, Entire property, Partially
- Rent: $4,200 a month
- Space for rent: Entire property
- Furnished: Partially
- Lease: 12 months
- Paid: Monthly
- Rent includes: Parking, water
- Deposit: Required
- Credit check: Required
- Employment letter: Required
- Rental application: Required
- References: Required
- Rental items: Hot water tank
IncludedIncludes use of: stainless steel fridge, s/s stove, rangehood, s/s dishwasher, washer & dryer('23), white tv/entertainment unit in living room upstairs, fire pit, storage/rack, stand up wardrobe, bedroom frame & headboard, blinds, wall mount for tv and wiring + speakers for surround sound system (negotiable) in basement, garden shed, all light fixtures.
- Included: Includes use of: stainless steel fridge, s/s stove, rangehood, s/s dishwasher, washer & dryer('23), white tv/entertainment unit in living room upstairs, fire pit, storage/rack, stand up wardrobe, bedroom frame & headboard, blinds, wall mount for tv and wiring + speakers for surround sound system (negotiable) in basement, garden shed, all light fixtures.
Listing detailsE12245522, Terminated, Jun 25, 2025
- MLS® number: E12245522
- Status: Terminated
- Listed on: Jun 25, 2025
- Days on market: 43
- Updated: Aug 7, 2025
- Possession: 2025-09-01 / Other
- Occupied by: Owner
- Listing brokerage: ROYAL LEPAGE SIGNATURE REALTY
About this home
2218 Brimley Road, Scarborough (Agincourt South-Malvern West), ON M1S 2B5
This Lovely House Is Nested In The Heart Of Agincourt, Total Living Space Of 2272 Sqft With Numerous Recent Upgrades Throughout! Featuring A Bright Open-Concept Living And Dining Area Filled With Natural Light, Chef-Style Eat-In Kitchen With Stainless Steel Appliances, Window & Double Sinks. 3 Bedrooms Each With Its Own Window. The Finished Basement With Sep Entrance, Adds Flexible Living Space Ideal For A Family Room, Rec Area, Or Home Office. A Huge Backyard Is Playground Oasis. Newer Windows & Doors (23), Upgraded Insulation(Attic & Walls), New Eavestrough(25), Garage Door(25). Prime Location Walk To Chartwell Shopping Centre, Bestco, Oriental Centre, and Agincourt Collegiate Institute. Steps to TTC, GO Station, And Just Minutes to Hwy 401, Scarborough Town Centre, And All Amenities!
Ask about this home
A HOMEH agent will answer your questions about this home.
Around this home
Daily convenience, out of 100, from the distances below
Schools nearby
School rating, out of 10.
Helpful calculators
Your HOMEH agent

"I would see it this week."