
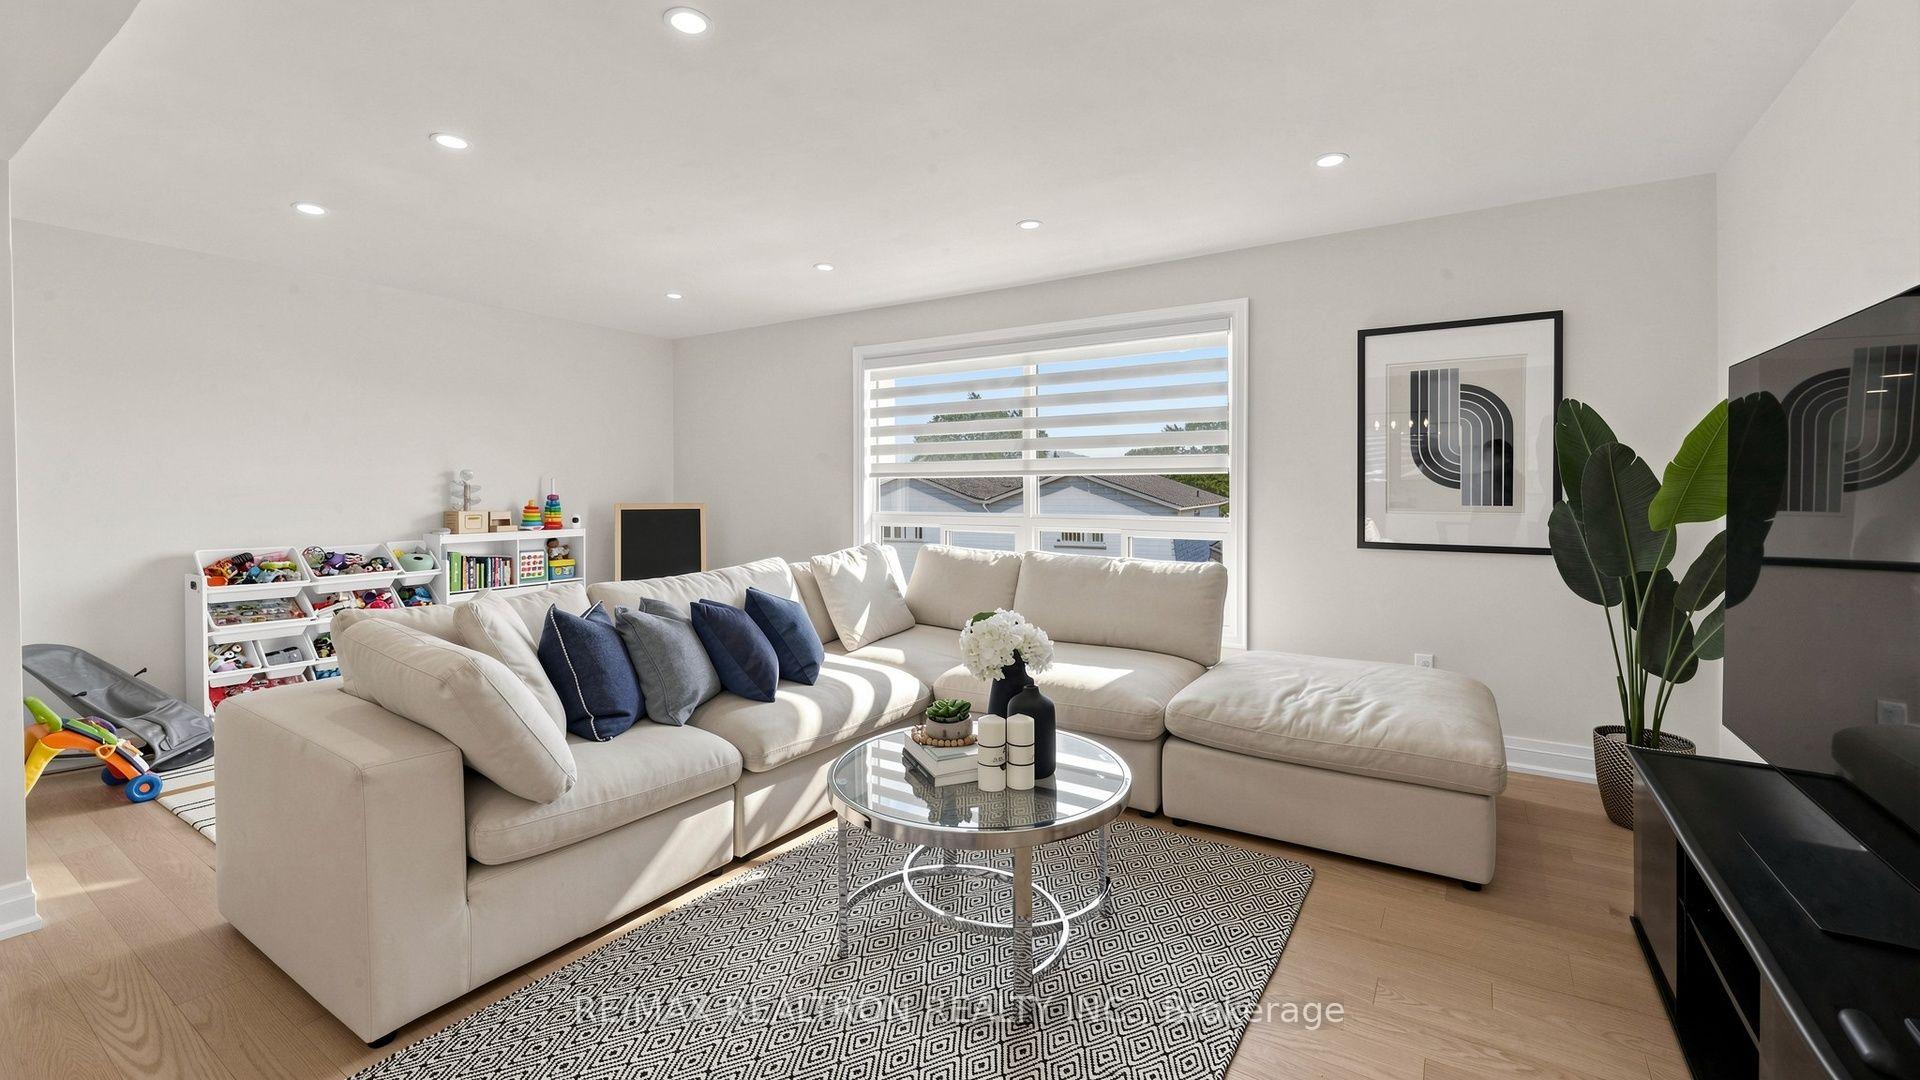
 See all 48 photos
Property history

This home has sold. It is no longer available.
Property not available for sale or for rent.
Ask about this home
A HOMEH agent will answer your questions about this home.Ask HOMEH
About this home
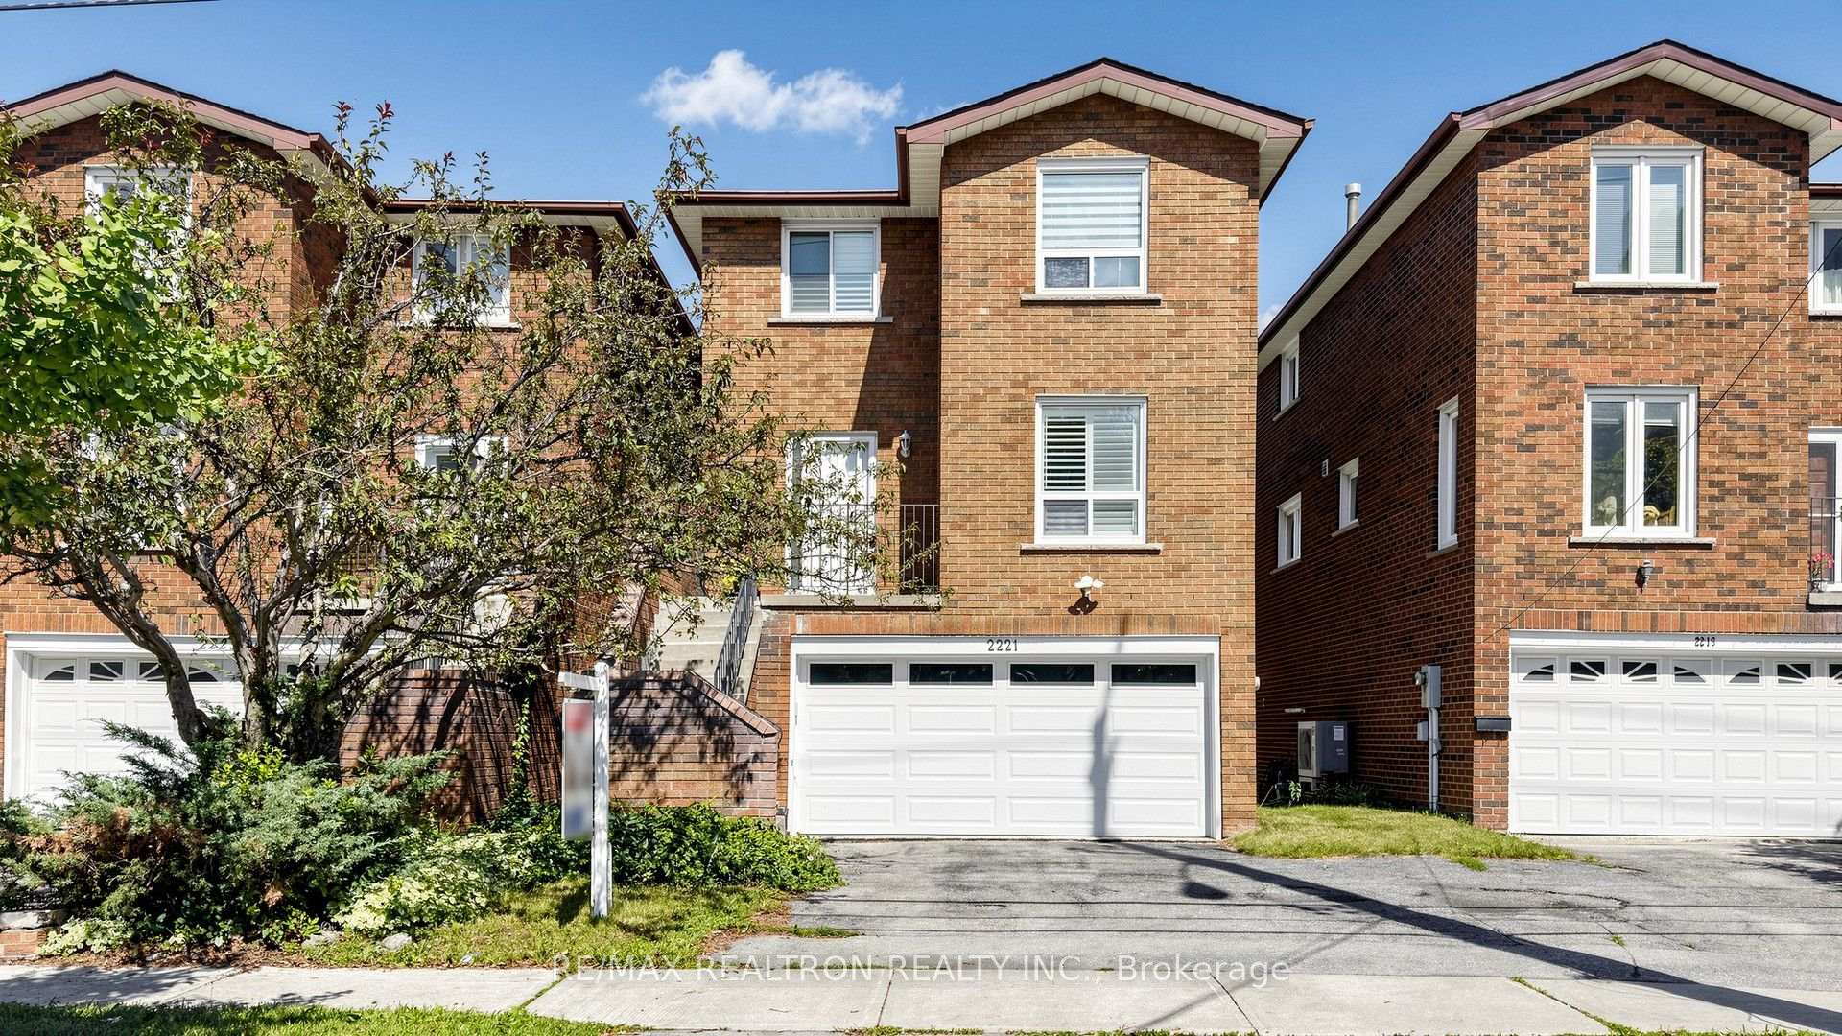
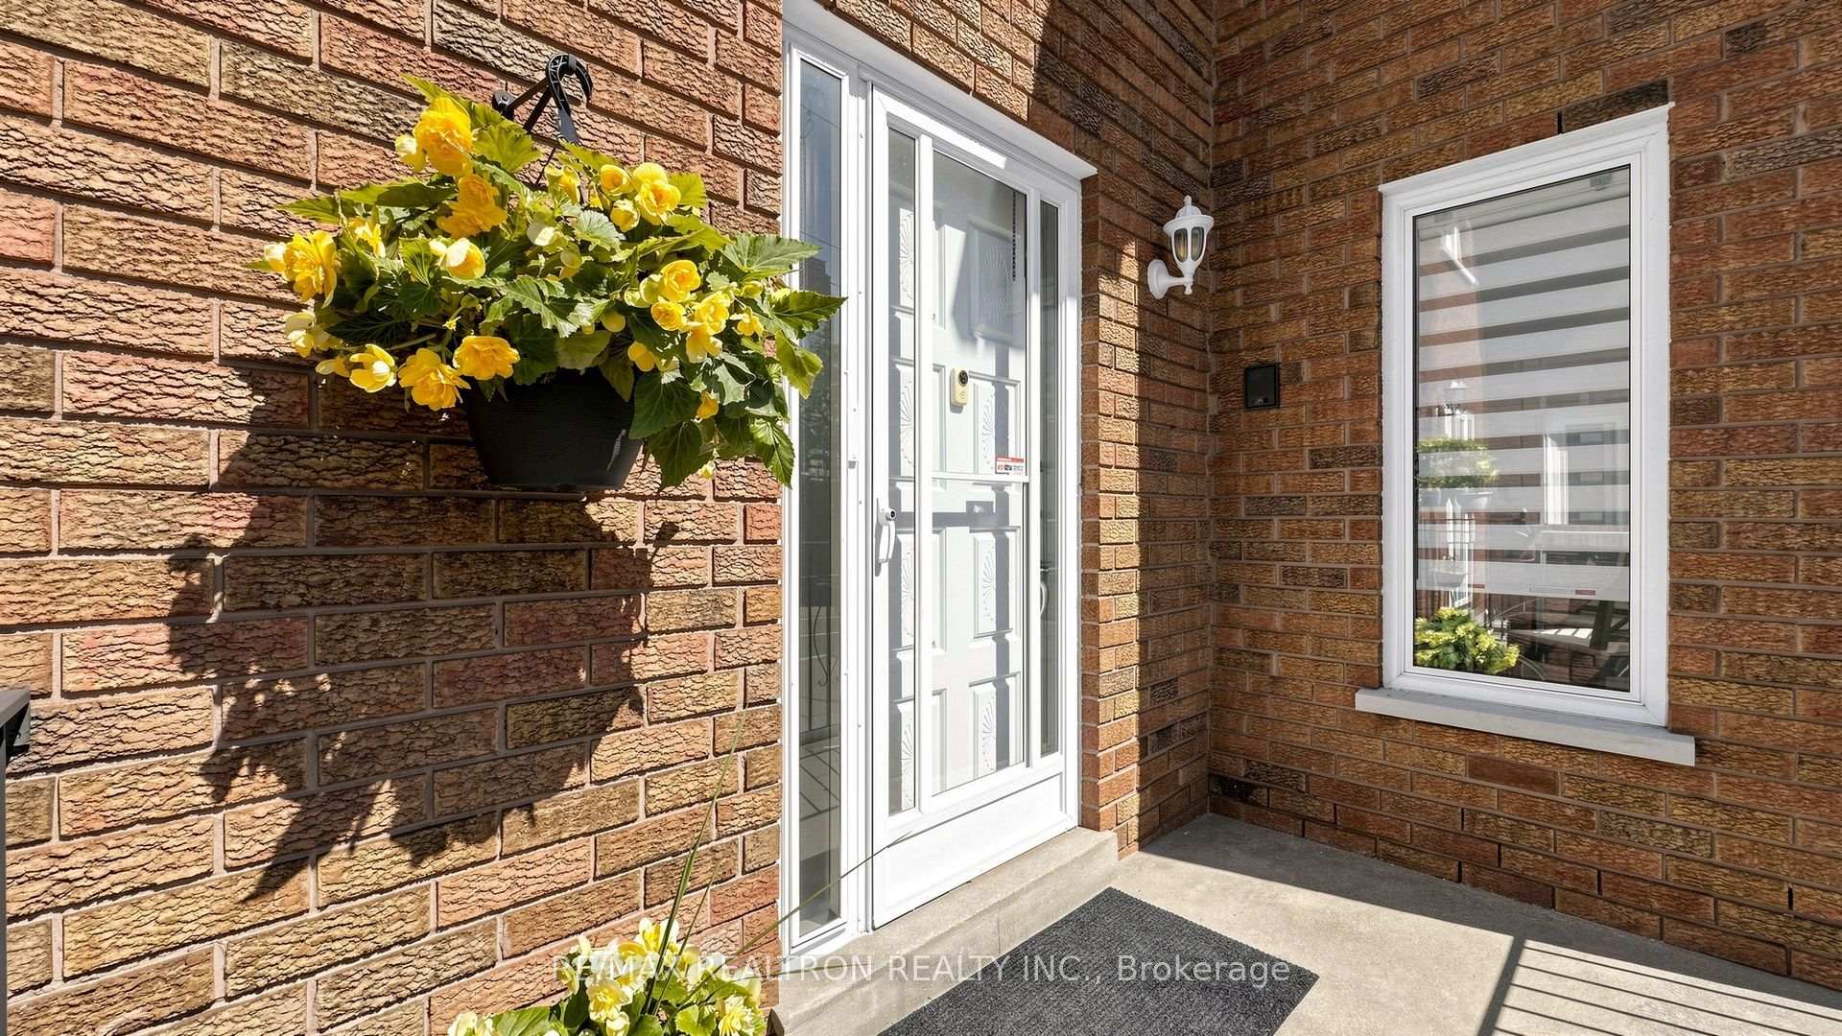
2221 Warden Avenue, Scarborough
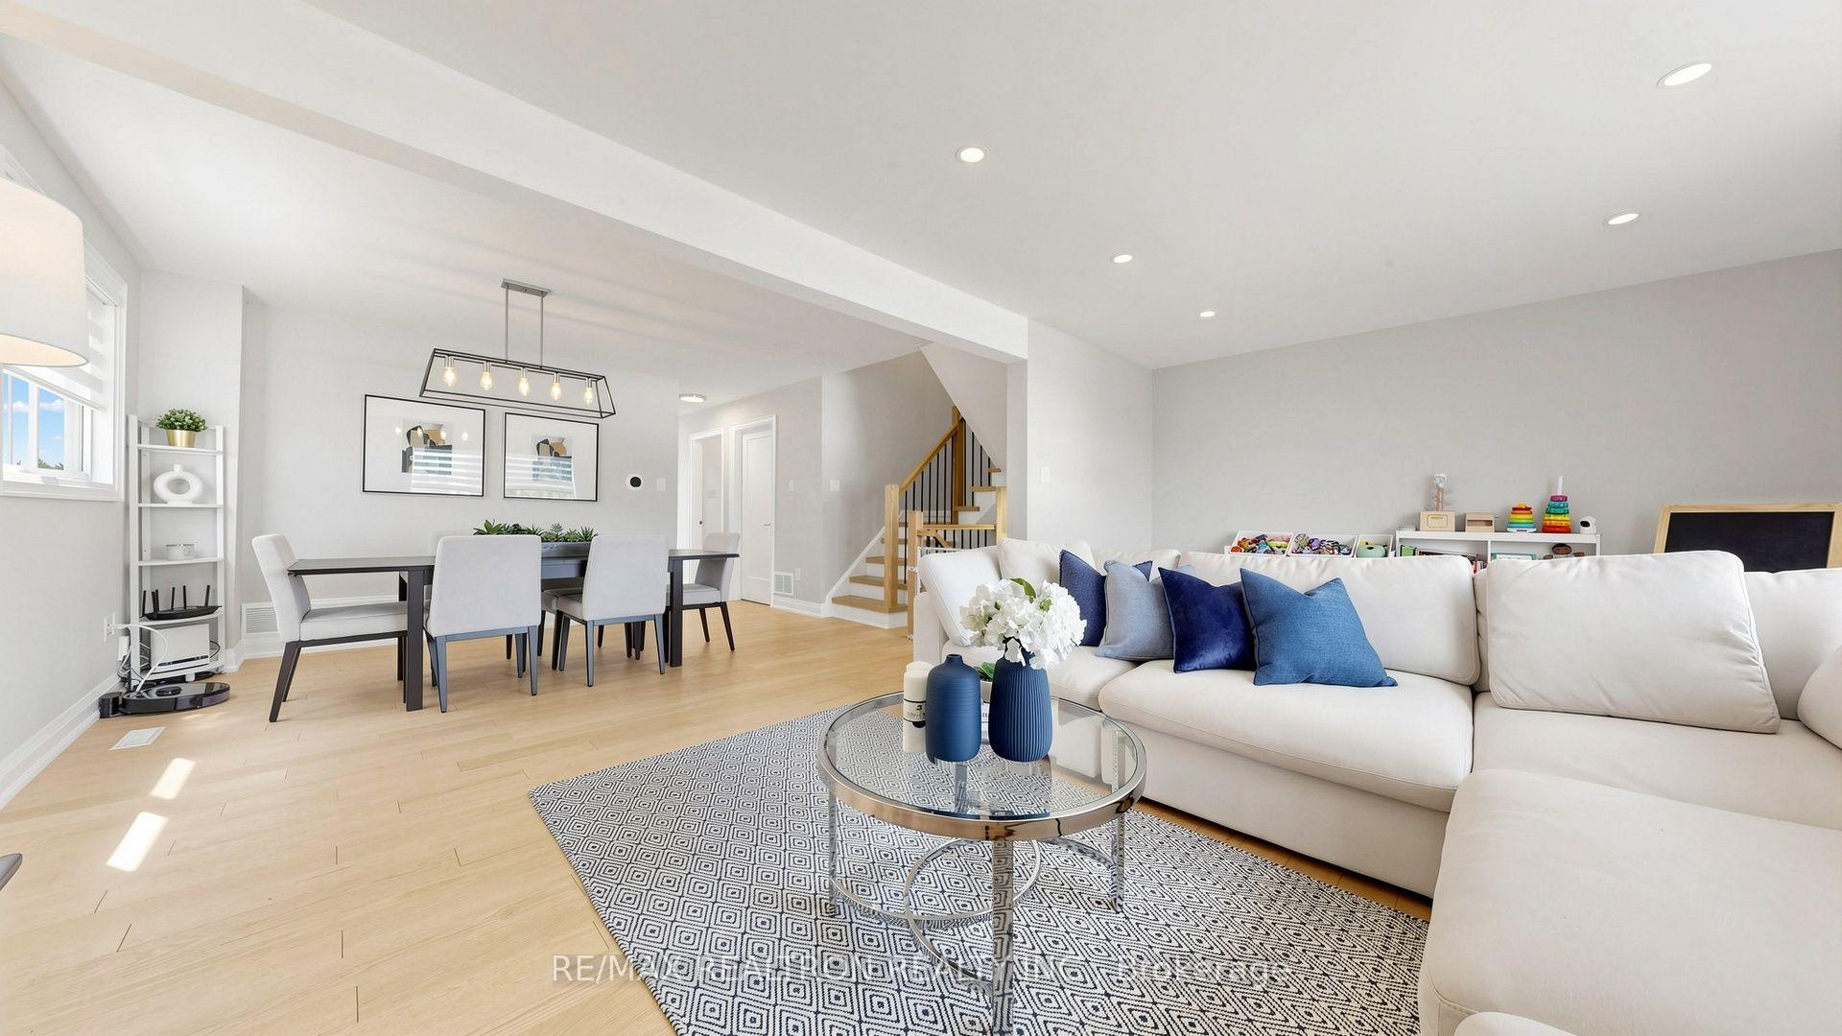
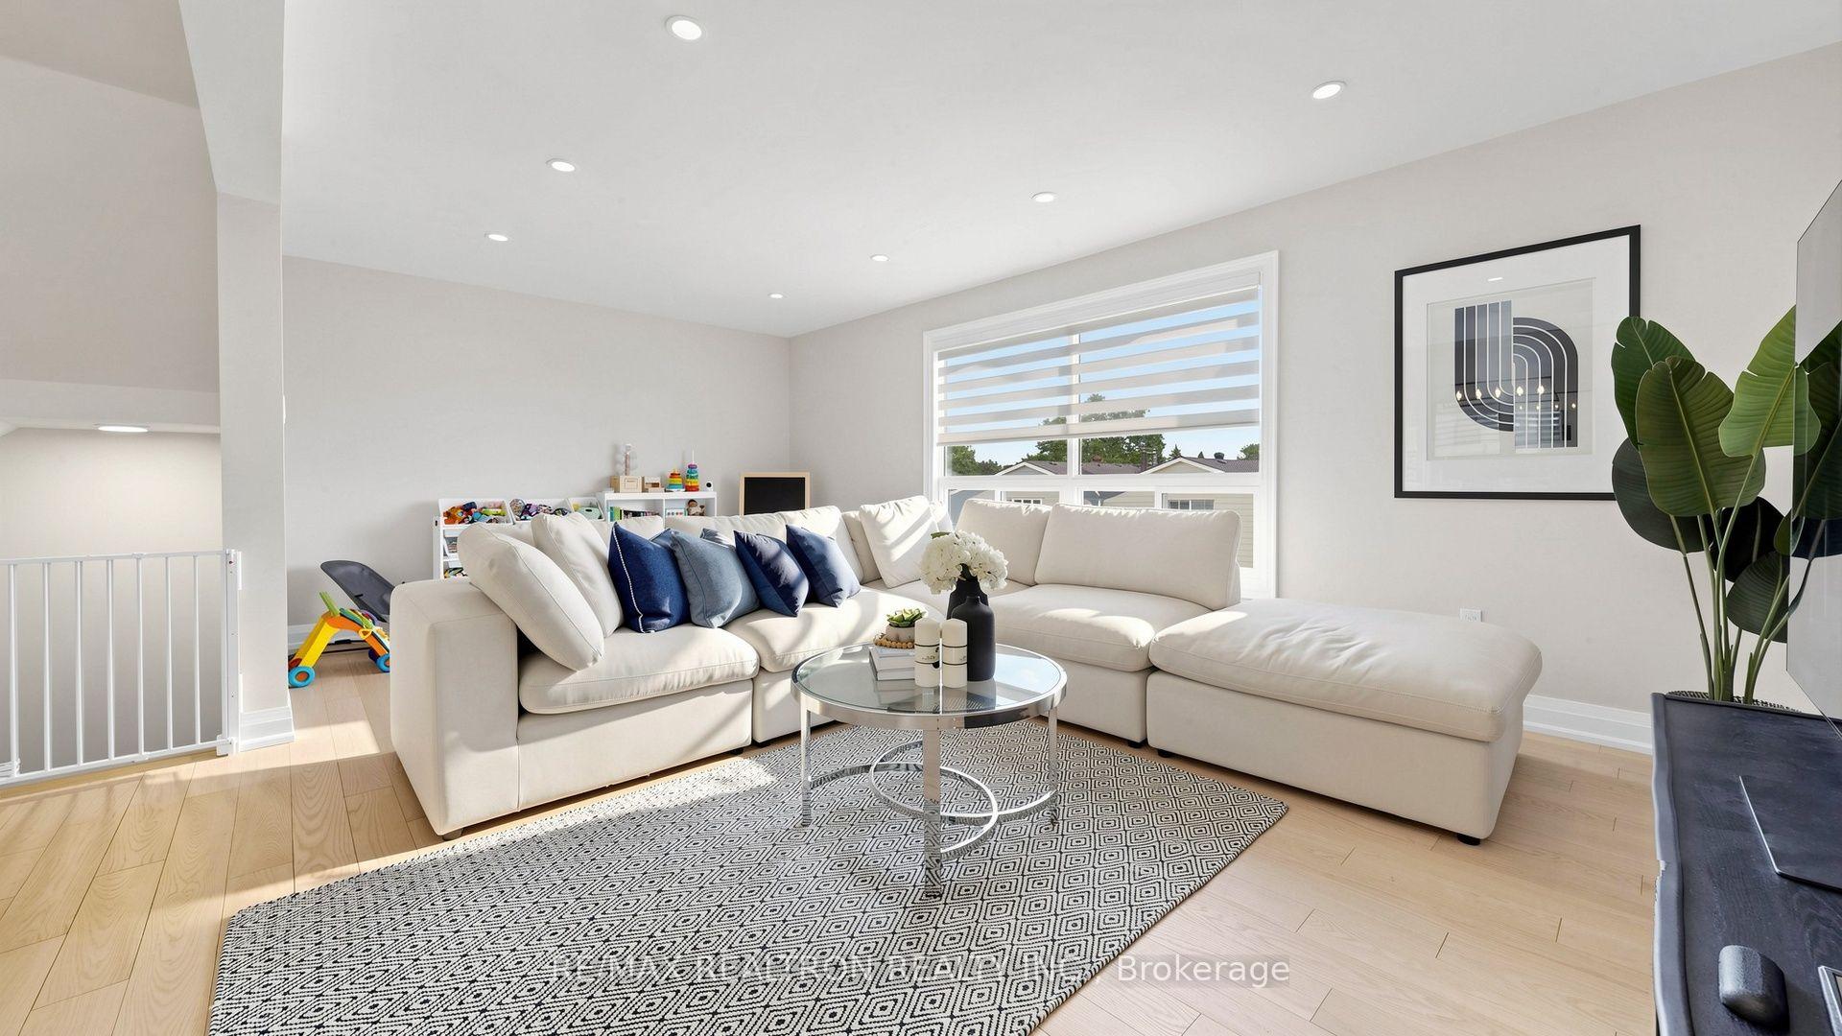
Beautifully renovated and move-in ready, this spacious 4-bedroom family home offers the perfect combination of modern comfort, natural light, and an unbeatable location. The bright, open-concept living and dining rooms are enhanced by oversized windows that fill the home with sunshine, creating an inviting space for both everyday living and entertaining. The renovated kitchen features ample cabinetry, quality finishes, and a cheerful breakfast area overlooking the front yard, perfect for busy mornings or casual family meals. The upper level offers four generously sized bedrooms, each with large windows and spacious closets. The primary bedroom overlooks the front yard and includes a renovated ensuite with a glass stand-up shower. A beautifully updated 4-piece family bathroom with a deep soaking tub serves the remaining bedrooms, offering both style and functionality. The walk-out basement leads directly to a fully fenced backyard, providing a safe and private space where children can play freely, pets can roam, and summer BBQs can be enjoyed with family and friends. Located in a sought-after, family-friendly neighborhood, this exceptional home is just 28 minutes from Toronto's Financial District, making commuting a breeze. Fairview Mall is only 9 minutes away, and Agincourt Go Station nearby, offering premier shopping, restaurants, cafés, entertainment, and everyday conveniences. You'll also enjoy easy access to parks, schools, public transit, major highways, and countless nearby amenities. Whether you're raising a family, working downtown, or simply looking for a beautifully updated home in a convenient location, this property checks every box. Simply move in, unpack, and start making memories in a home you'll love for years to come.
Facts & features
Ask about this home
A HOMEH agent will answer your questions about this home.
Rooms
8 rooms · 3 bathrooms
- Living room20′5″ × 24′2″494 sq.ft.
- Dining room13′10″ × 24′2″334 sq.ft.
- Kitchen17′11″ × 10′6″189 sq.ft.
- Bedroom 312′6″ × 11′1″139 sq.ft.
- Bedroom 410′ × 9′9″98 sq.ft.
- Primary bedroom15′3″ × 12′5″189 sq.ft.
- Bedroom 210′8″ × 11′5″121 sq.ft.
- Recreation20′3″ × 12′243 sq.ft.
Around this home
Listing details
Helpful tools
Your HOMEH agent
"I would see it this week."
Ask HOMEH about this home
Price, neighbourhood, monthly cost. Ask anything.
HOMEH Intelligent Agent is an AI, not a licensed representative. Check anything important with your agent.