

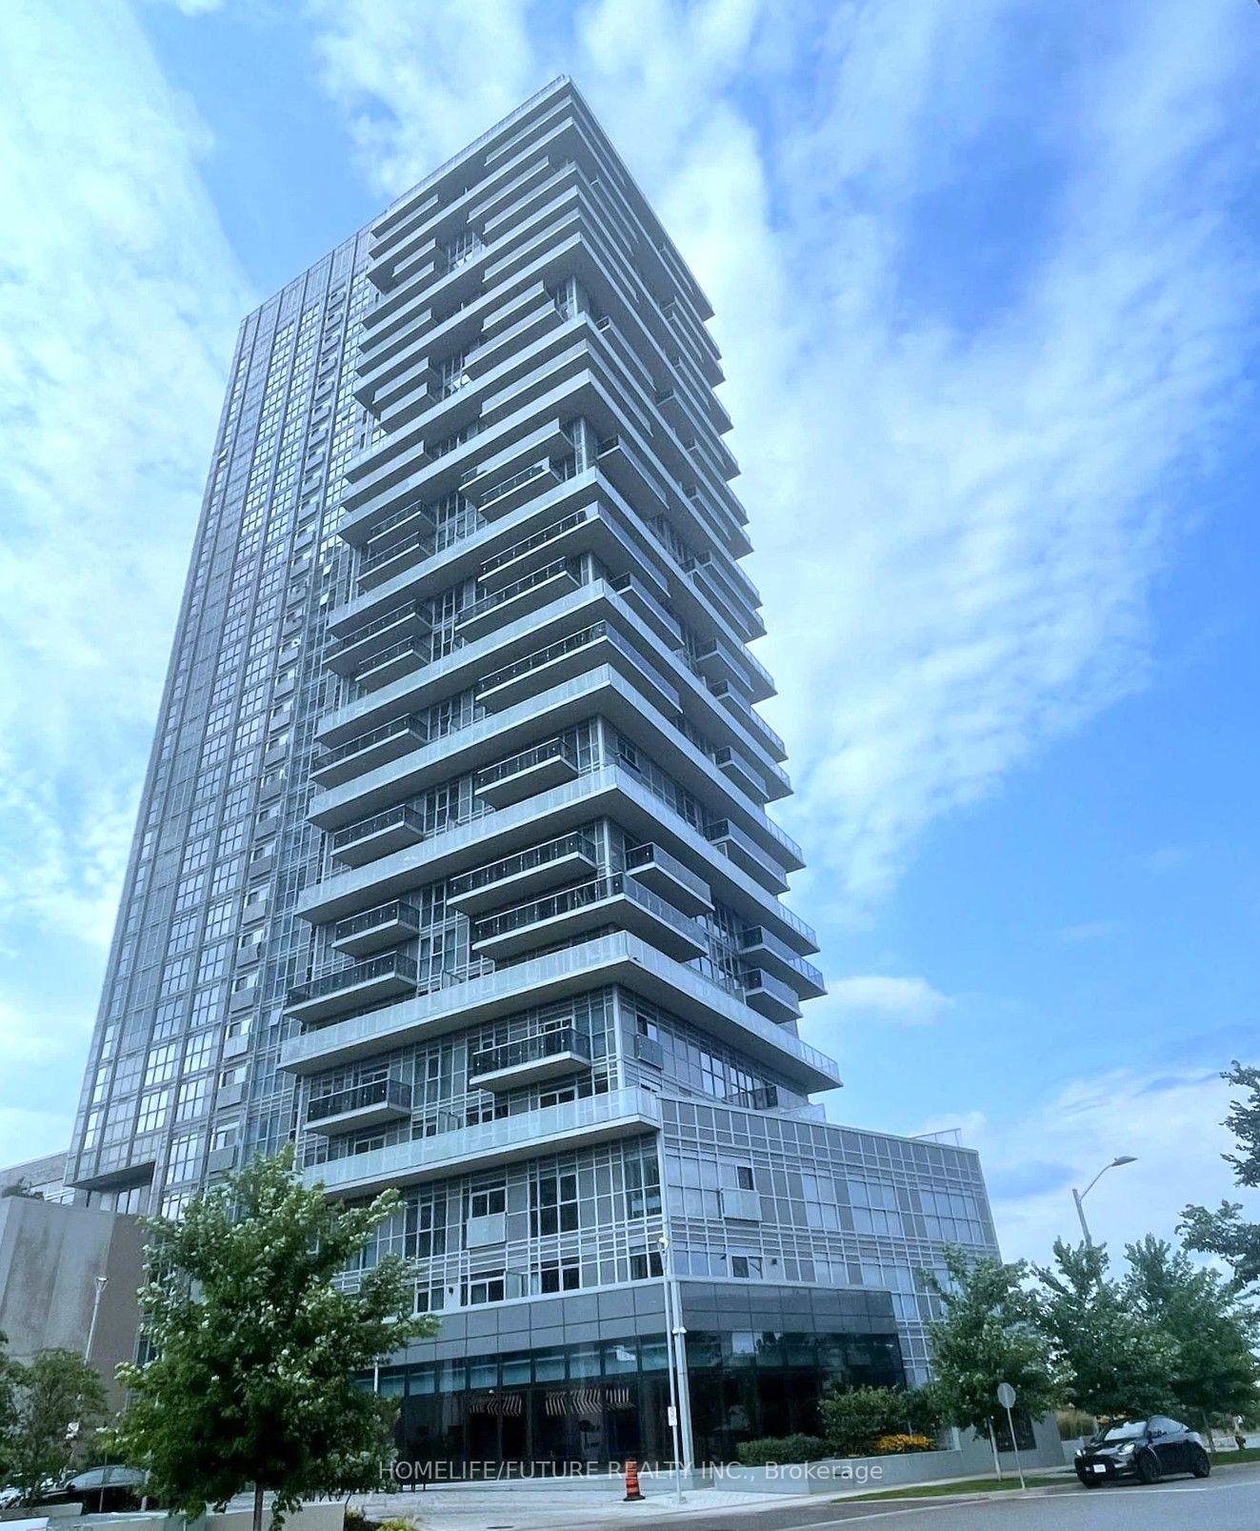
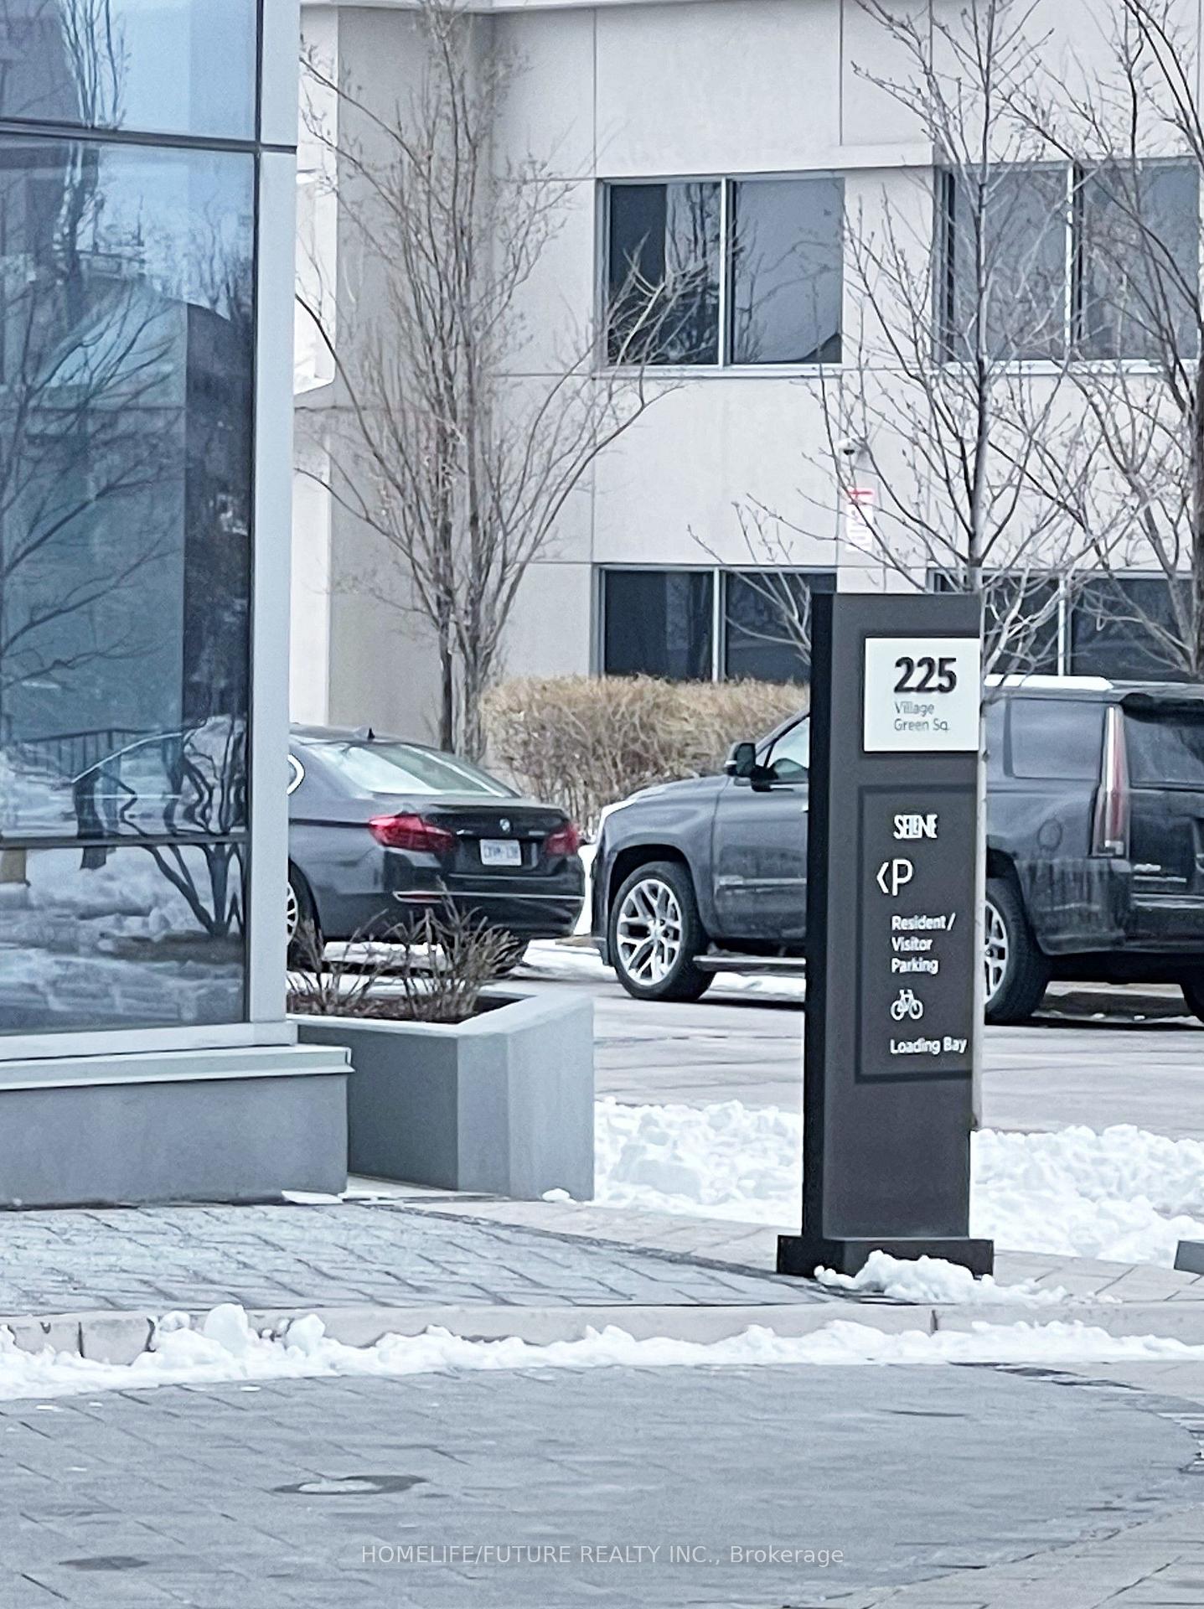
Unit 2408, 225 Village Green Square
Unit 2408, 225 Village Green Square
 See all 33 photos
Property history
- $2,795TerminatedList: 2026-07-10|End: 2026-07-17|7 daysE13551978
Facts and features
- ExposureSouth east
- LaundryChute
- LockerOwned
- BalconyOpen
- Central air
- Concierge
- Exercise room
- Gym
The homeCommon Element Condo, Multi-level, Age 6–10 years
- Type: Common Element Condo
- Style: Multi-level
- Age: 6–10 years
- Living space: 800–899 sq ft
- Basement: None
- Exposure: South East
InsideLaundry chute, main level, Built-in oven, carpet free, countertop range, intercom, primary bedroom - main floor, separate heating controls, separate hydro meter, storage area lockers, ventilation system, Carbon monoxide detectors, monitored, concierge/security, smoke detector
- Laundry: Laundry chute, main level
- Features: Built-in oven, carpet free, countertop range, intercom, primary bedroom - main floor, separate heating controls, separate hydro meter, storage area lockers, ventilation system
- Security: Carbon monoxide detectors, monitored, concierge/security, smoke detector
- Elevator: Yes
- Rooms above ground: 5
- Bedrooms: 2 + 1 in the basement
- Bathrooms: 2
- Kitchens: 1
OutsideBrick, concrete, Metal, Concrete
- Exterior: Brick, concrete
- Roof: Metal
- Foundation: Concrete
- Balcony: Open
- Accessibility: 32 inch min doors, elevator, hallway width 42 inches or more, level entrance
Parking and locker1 Parking, Underground, Parking type Owned
- Spaces: 1 Parking
- Garage: Underground
- Parking type: Owned
- Locker: Owned
- Locker unit: 100
- Locker level: A
BuildingSelene at Metrogate Condos, Storeys 31, Units 296
- Name: Selene at Metrogate Condos
- Storeys: 31
- Units: 296
- Registered: 2020
- Condo corporation: 2852
- Amenities: Concierge, elevator, exercise room, guest suites, gym, media room
- Pets: Allowed
Heating, water and powerFan coil, gas, Central air
- Heating: Fan coil, gas
- Cooling: Central air
Rent and termsRent $2,795 a month, Entire property, Unfurnished
- Rent: $2,795 a month
- Space for rent: Entire property
- Furnished: Unfurnished
- Lease: 12 months
- Paid: Monthly
- Rent includes: Building insurance, building maintenance, common elements, exterior maintenance, parking, recreation facility
- Deposit: Required
- Credit check: Required
- Employment letter: Required
- Rental application: Required
- References: Required
IncludedFridge, stove, dishwasher, micro wave, washer & dryer. roller blinds. 24 hours concierge & more
- Included: Fridge, stove, dishwasher, micro wave, washer & dryer. roller blinds. 24 hours concierge & more
NearbyClear view, hospital, library, park, place of worship, public transit
- Close to: Clear view, hospital, library, park, place of worship, public transit
Listing detailsE13551978, Terminated, Jul 10, 2026
- MLS® number: E13551978
- Status: Terminated
- Listed on: Jul 10, 2026
- Days on market: 7
- Updated: Jul 17, 2026
- Possession: 2026-08-01 / 30-59 days
- Occupied by: Tenant
- Listing brokerage: HOMELIFE/FUTURE REALTY INC.
About this home
Unit 2408, 225 Village Green Square, Scarborough (Agincourt South-Malvern West), ON M1S 0L7
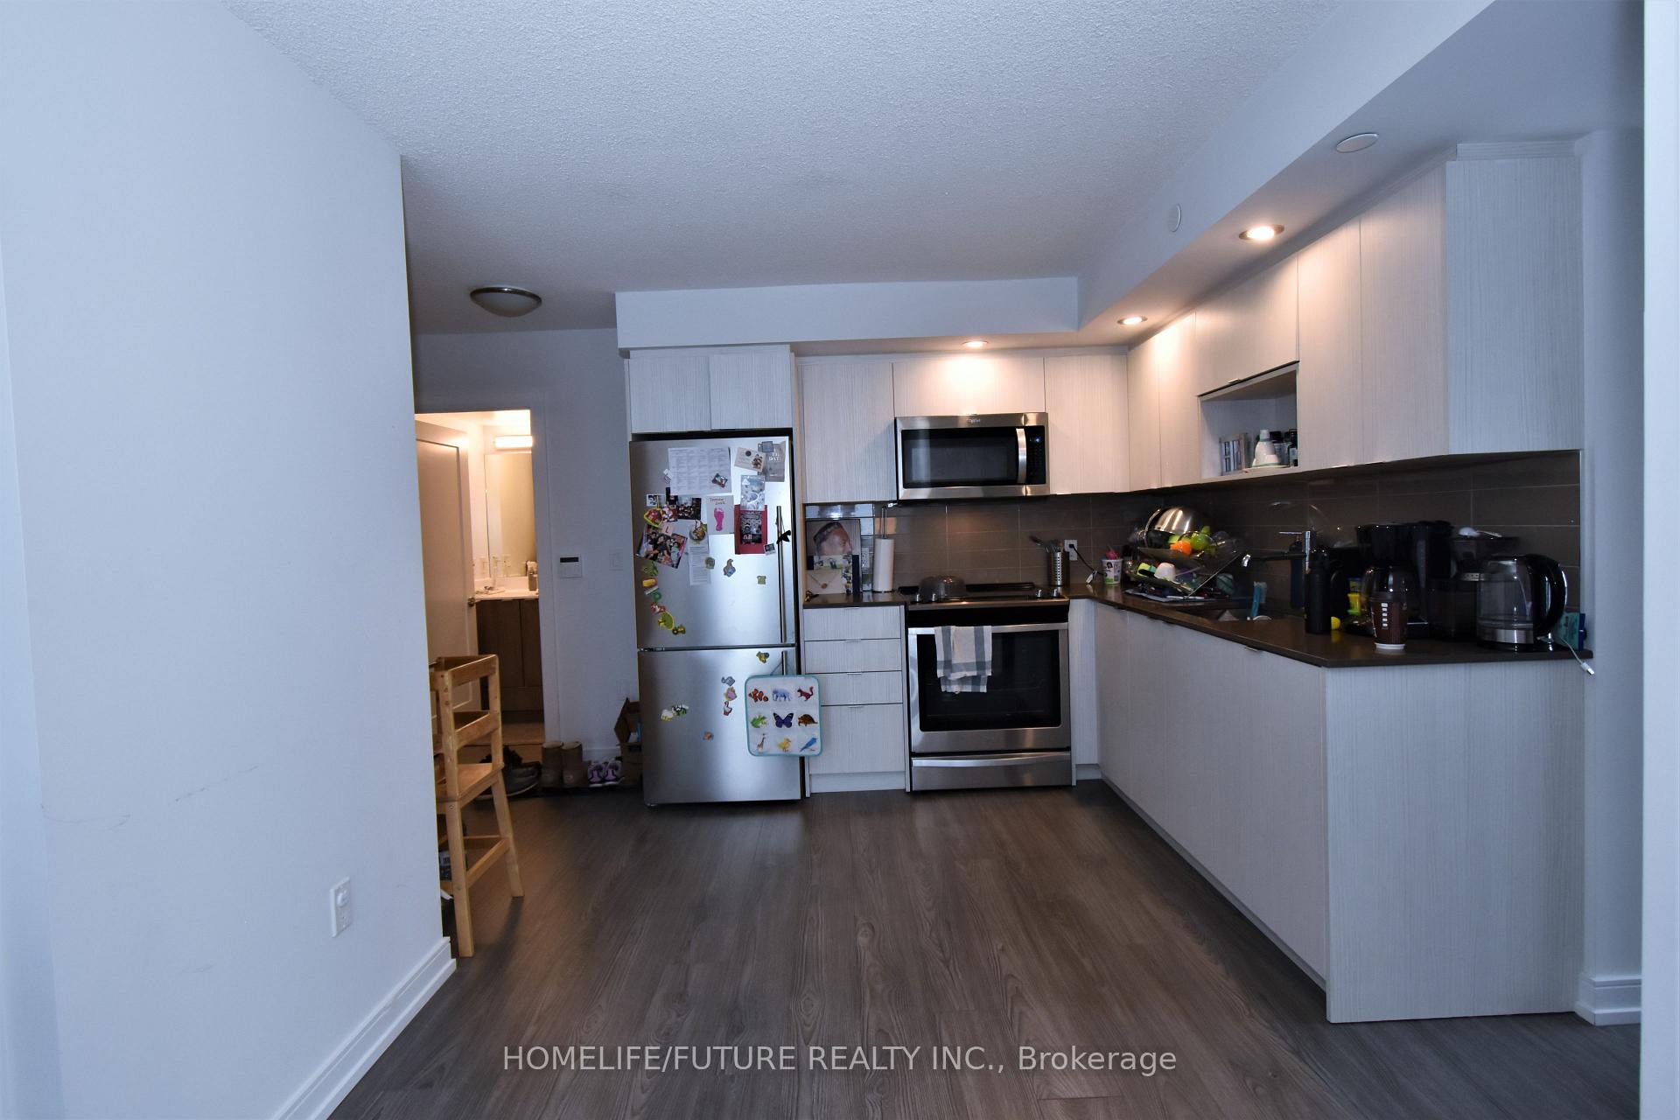
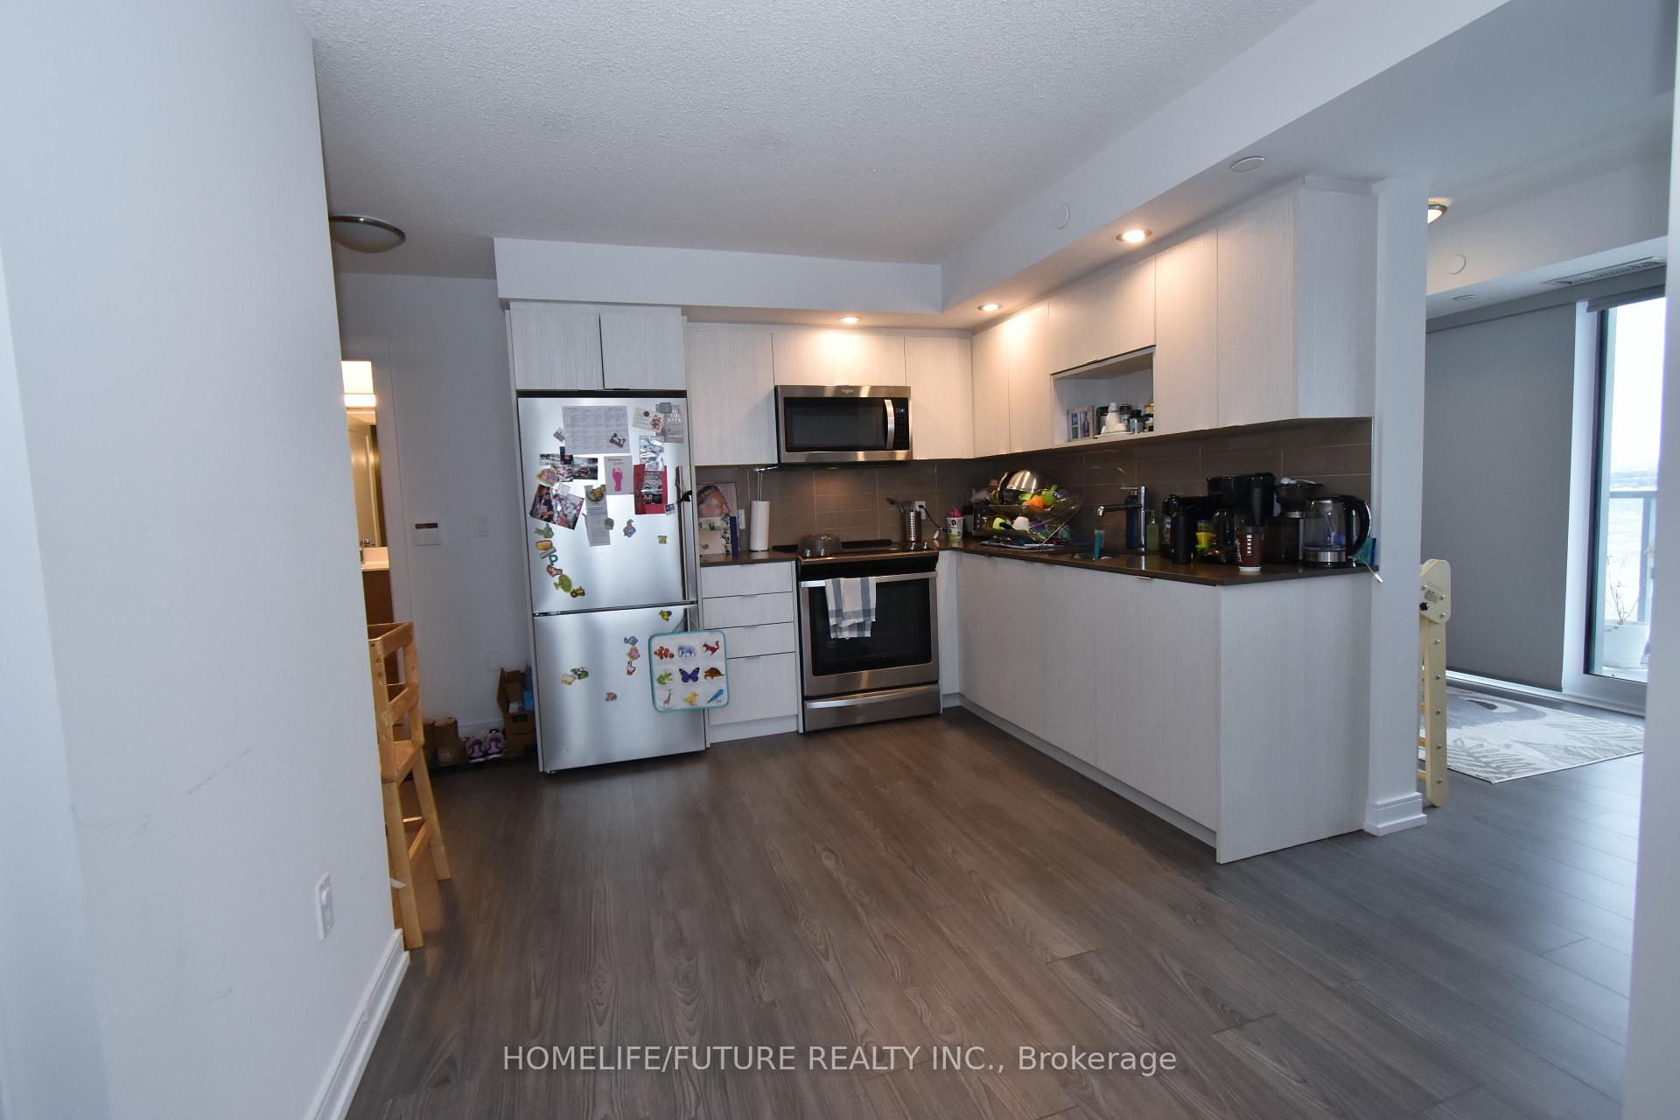
Stunning 2 Bedroom + Den, 2 Bathroom Corner Unit With Wraparound Balcony | Sq. Ft.This Beautifully Designed Unit Offers Breathtaking Views And An Abundance Of Natural Light Through Floor-To-Ceiling Windows. Featuring A Spacious Open-Concept Layout With A Large Living Room, This Home Perfectly Blends Modern Elegance With Everyday Comfort.Enjoy A Gourmet Kitchen With Quartz Countertops, Premium Finishes, And Wide-Plank Laminate Flooring Throughout. Smooth Ceilings Add A Sophisticated Touch, While The Expansive Wraparound Balcony Provides The Perfect Space To Relax Or Entertain.The Unit Also Includes 1 Parking Space And 1 Locker For Added Convenience.Ideally Located Just Steps To TTC, With Easy Access To Highways 401 And 404, The GO Station, Grocery Stores, Scarborough Town Centre, Restaurants, Parks, Schools, And Many Other Everyday Amenities.Perfect For Professionals Or Families Seeking Style, Convenience, And Connectivity.
Ask about this home
A HOMEH agent will answer your questions about this home.
Know more about Selene at Metrogate Condos
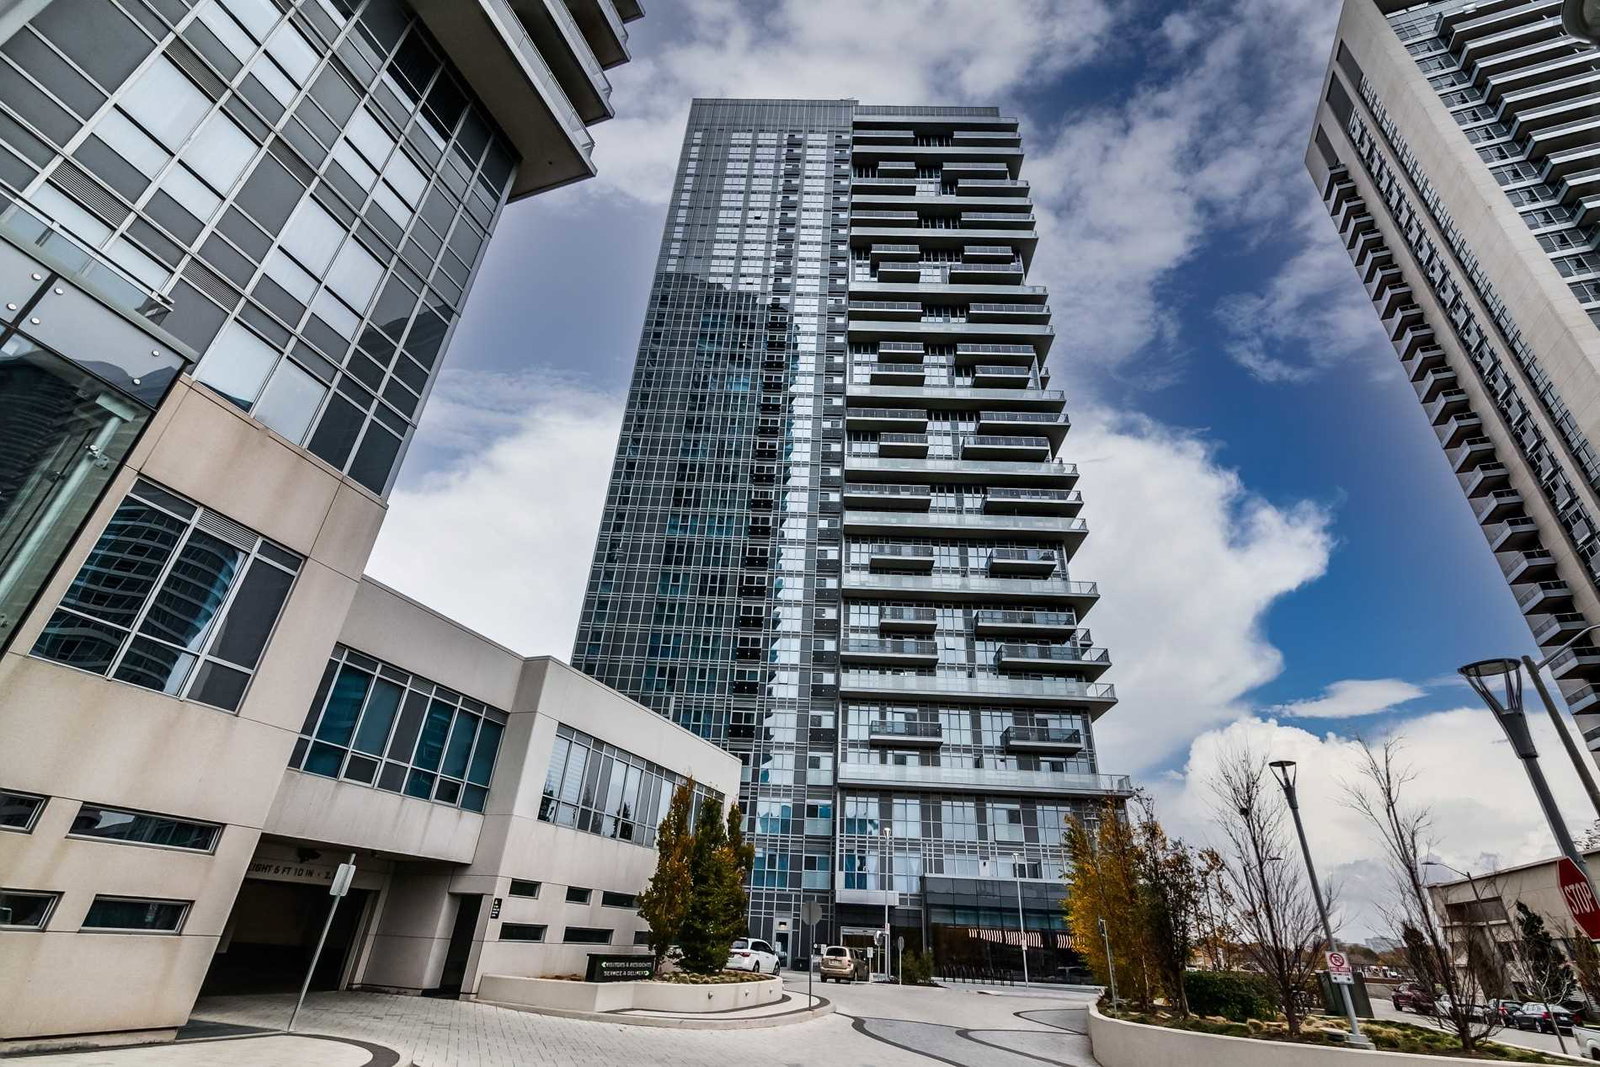
Condo building · 225 Village Green Square
Selene at Metrogate Condos is a 31-storey condo with 296 suites, built in 2020 by Tridel. Right now 2 for sale and 6 for rent are on the market here.
- 31storeys
- 296suites
- $722/sq ft
- 2020built
No similar units for rent in Selene at Metrogate Condos right now.
Around this home
Daily convenience, out of 100, from the distances below
Schools nearby
School rating, out of 10.
Helpful calculators
Your HOMEH agent

"I would see it this week."