

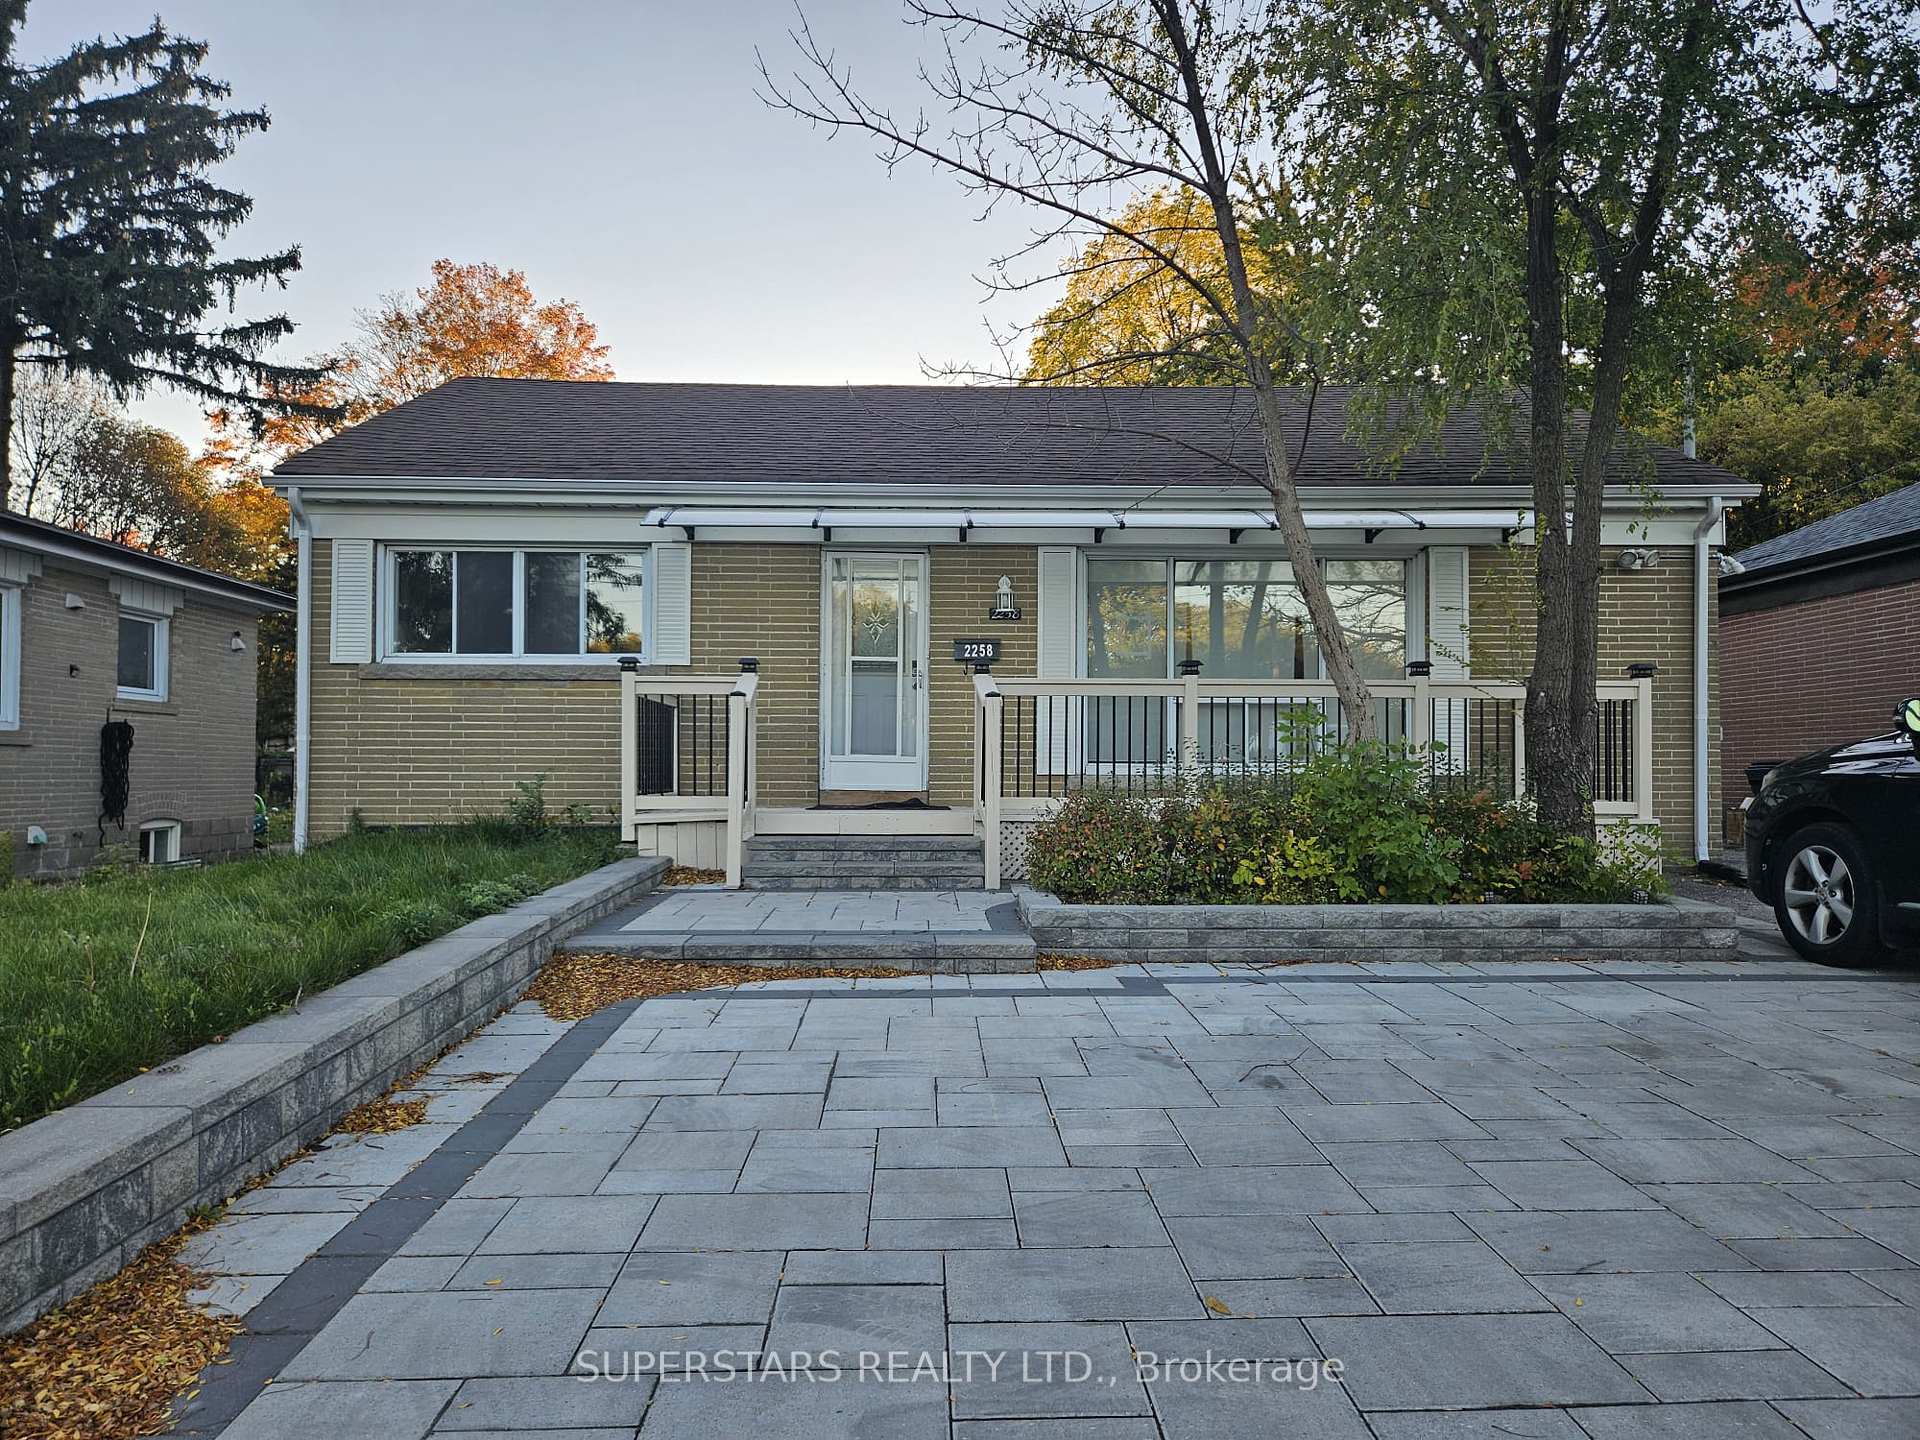
Main, 2258 Brimley Road
Main, 2258 Brimley Road
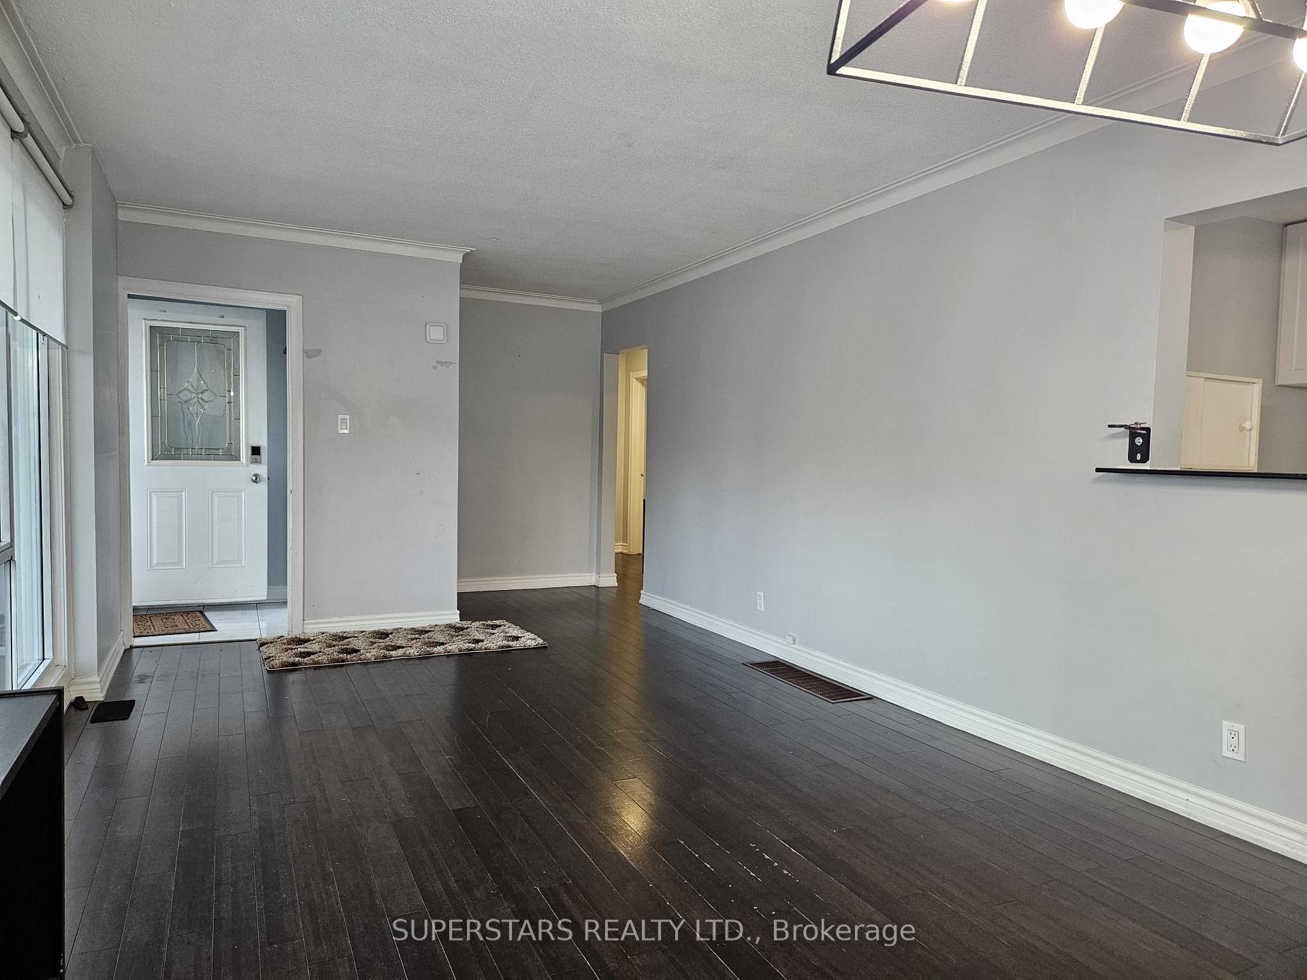
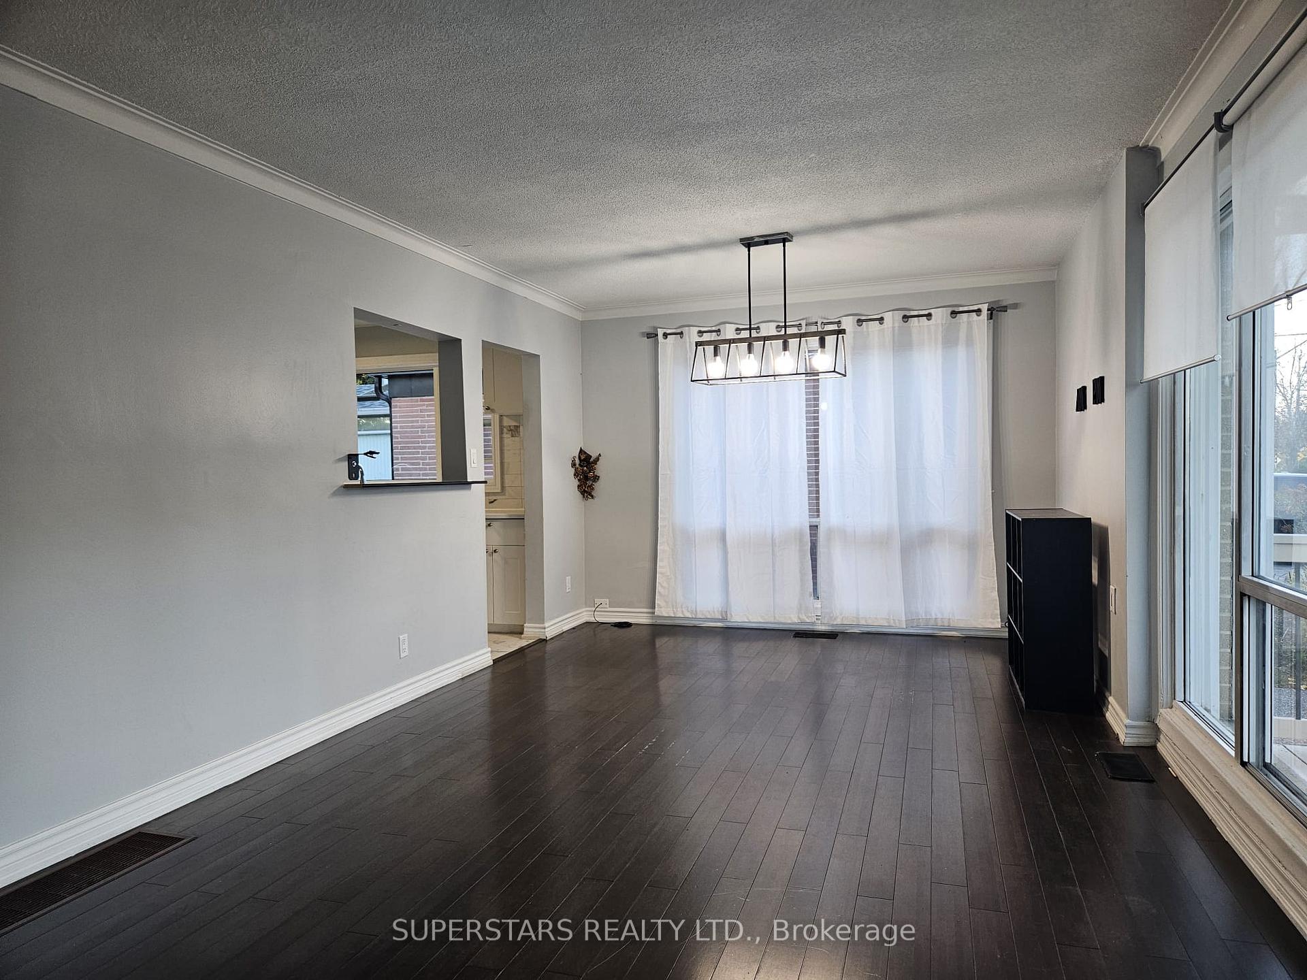
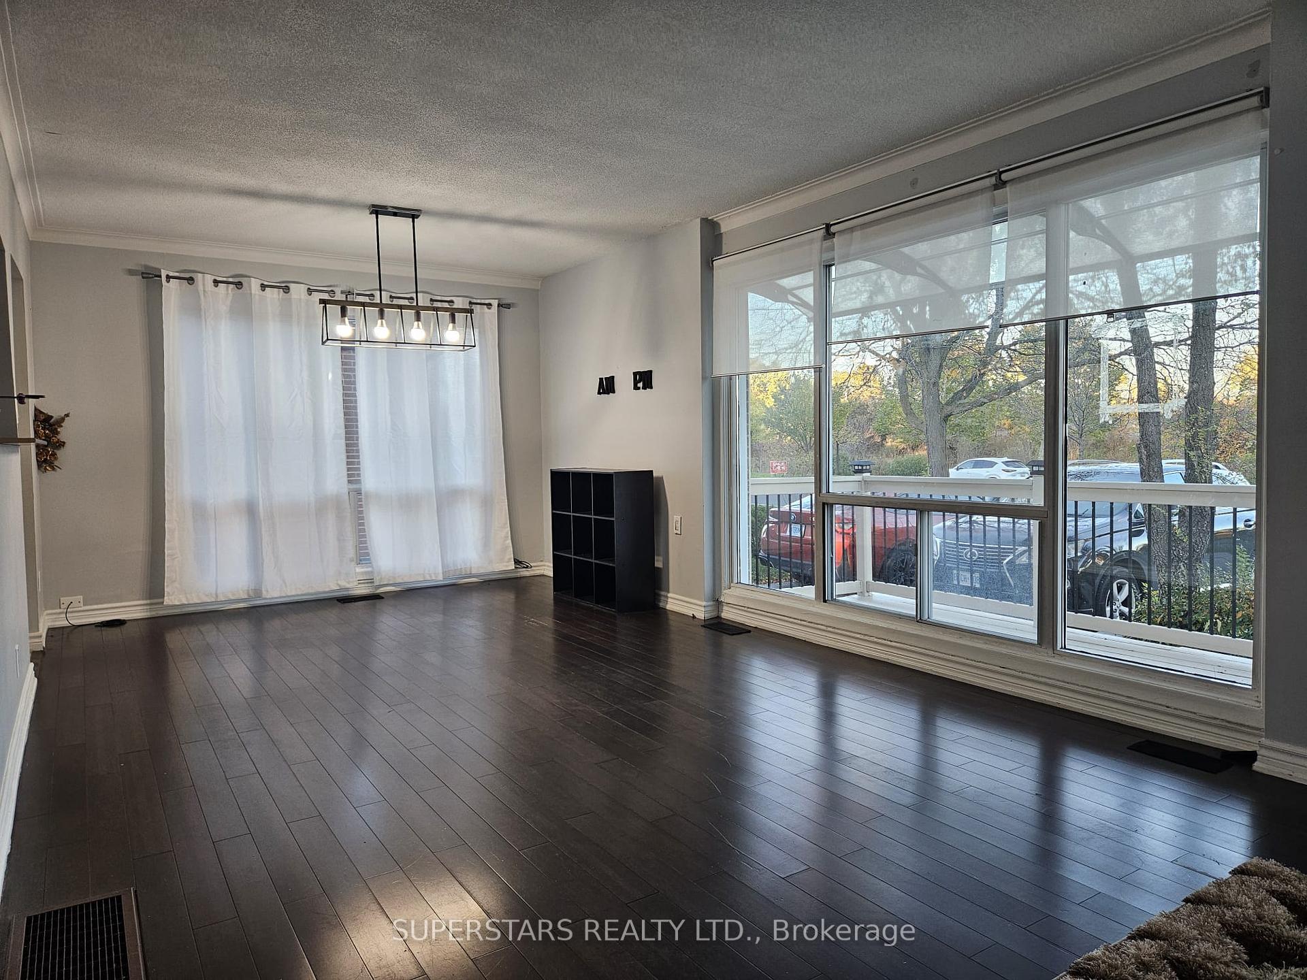
 See all 15 photos
Property history
- $2,800TerminatedList: 2026-10-28|End: 2026-11-06|9 daysE14124972
Facts and features
- BasementNone
- Lease term12 months
- FurnishedPartially
- LaundryShared
- Central air
The homeDetached, Bungalow, 700–1,100 sq ft
- Type: Detached
- Style: Bungalow
- Living space: 700–1,100 sq ft
- Basement: None
InsideTile, Shared, Carpet free
- Flooring: Tile
- Laundry: Shared
- Features: Carpet free
- Rooms above ground: 6
- Bedrooms: 3
- Bathrooms: 1
- Kitchens: 1
Outside and lotBrick, Asphalt shingle, Concrete
- Exterior: Brick
- Roof: Asphalt shingle
- Foundation: Concrete
Parking2 Parking, Private
- Spaces: 2 Parking
- Driveway: Private
Heating, water and powerForced air, gas, Central air, Municipal water
- Heating: Forced air, gas
- Cooling: Central air
- Water: Municipal water
- Sewer: Municipal sewer
Rent and termsRent $2,800 a month, Main, Partially
- Rent: $2,800 a month
- Space for rent: Main
- Furnished: Partially
- Lease: 12 months
- Deposit: Required
- Credit check: Required
- Employment letter: Required
- Rental application: Required
- References: Required
IncludedUse of refrigerator, stove, oven, rangehood | all electrical light fixtures | all window coverings | shared washer + dryer | utilities split will be dependent on number of occupants
- Included: Use of refrigerator, stove, oven, rangehood | all electrical light fixtures | all window coverings | shared washer + dryer | utilities split will be dependent on number of occupants
NearbyPark, public transit, rec./commun.centre, school
- Close to: Park, public transit, rec./commun.centre, school
Listing detailsE14124972, Terminated, Oct 28, 2026
- MLS® number: E14124972
- Status: Terminated
- Listed on: Oct 28, 2026
- Days on market: 9
- Updated: Nov 6, 2026
- Possession: Immediate
- Occupied by: Vacant
- Listing brokerage: SUPERSTARS REALTY LTD.
About this home
Main, 2258 Brimley Road, Scarborough (Agincourt South-Malvern West), ON M1S 2B6
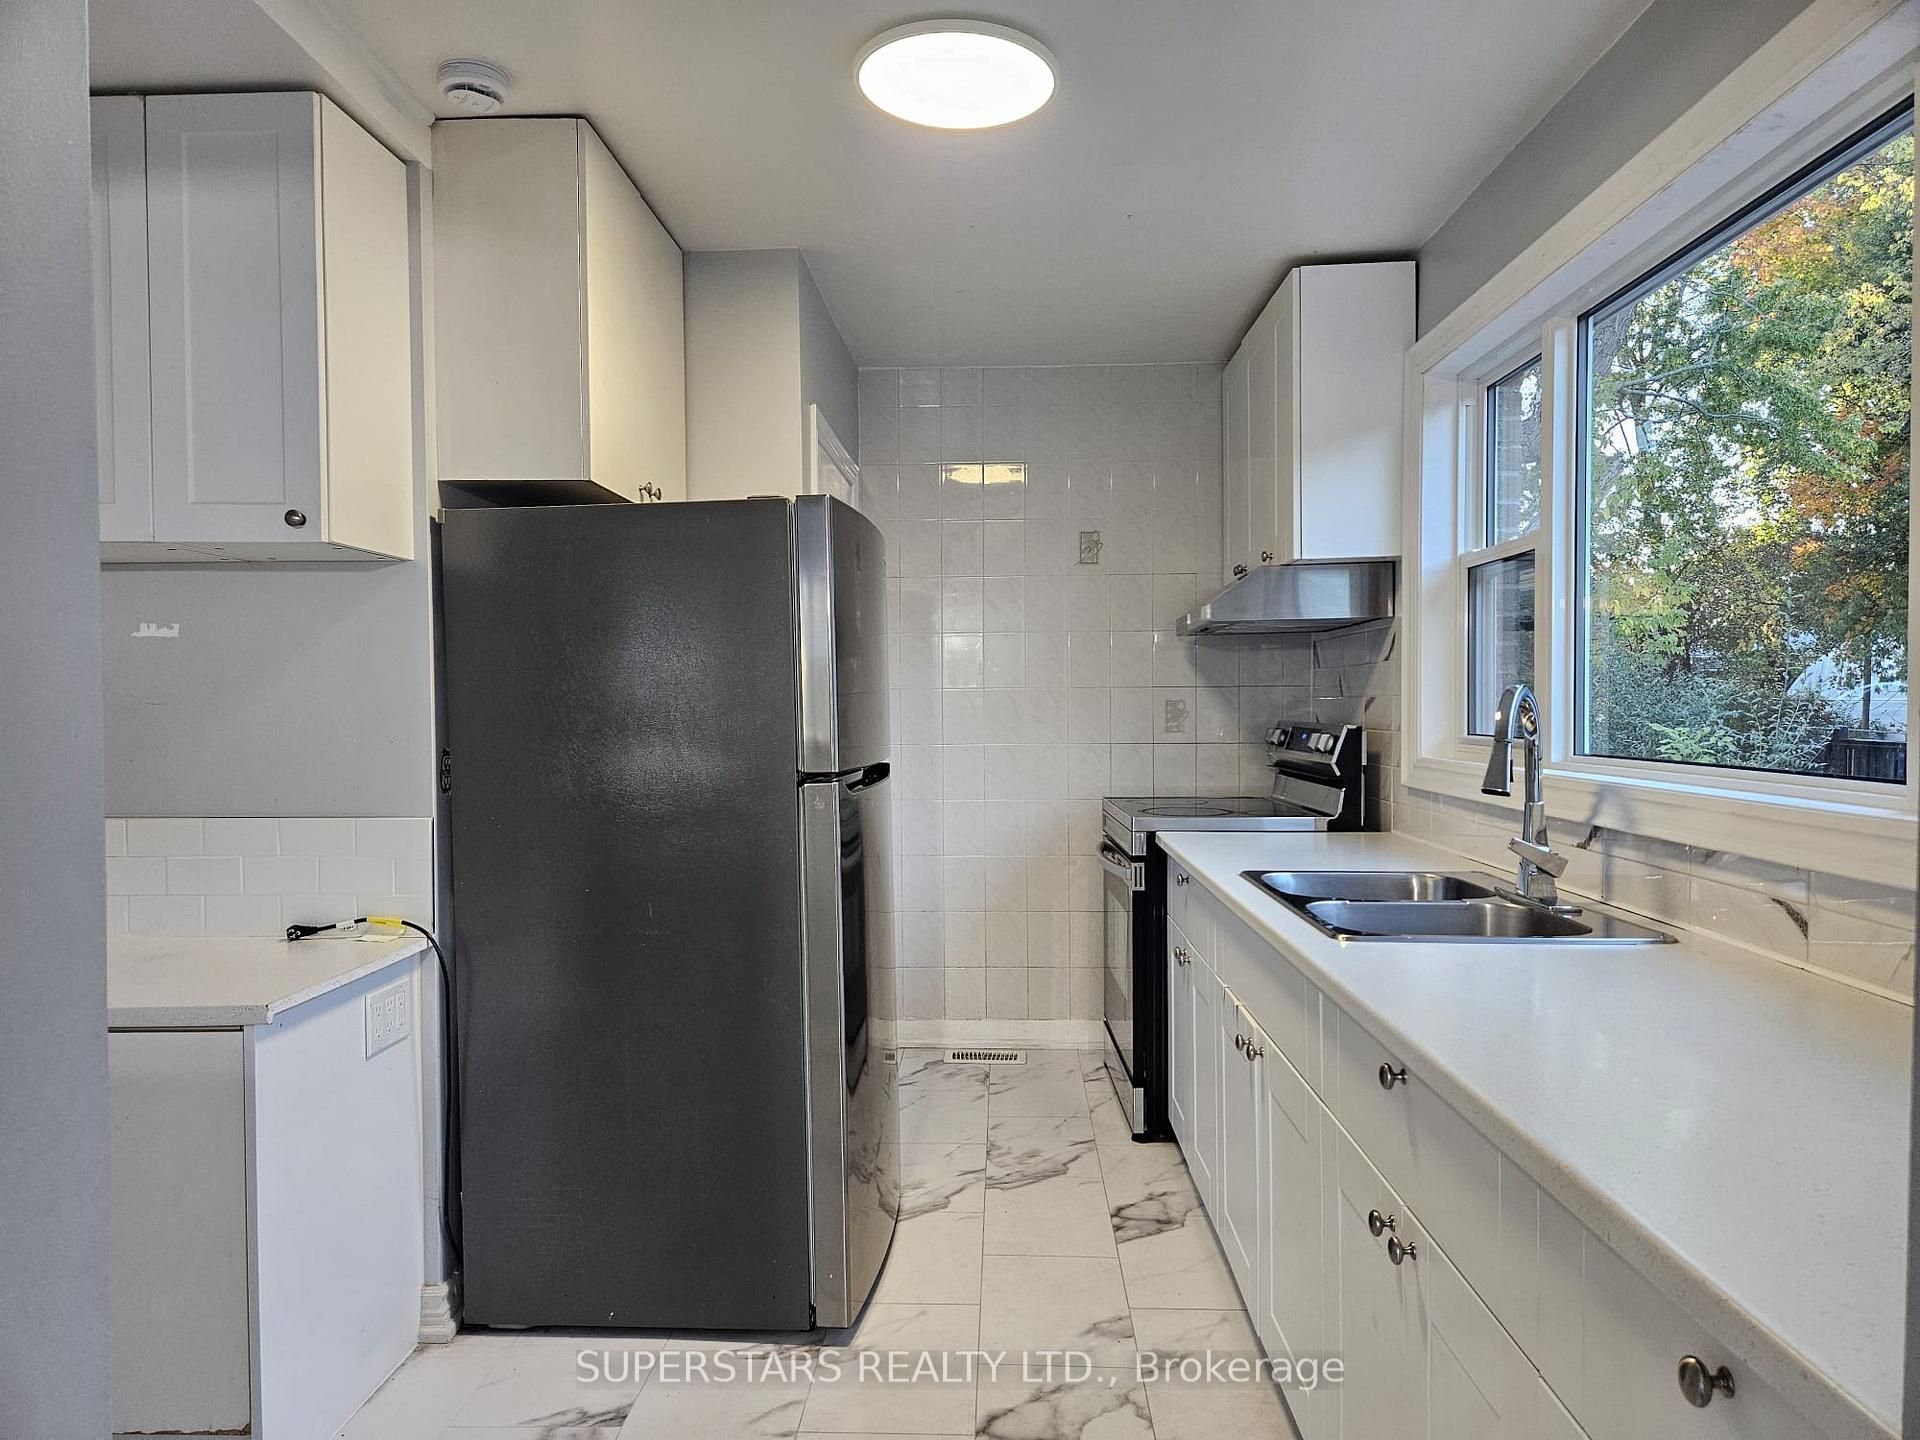
In the heart of Agincourt, is a spacious and renovated 3 bedroom + 1 bathroom MAIN floor unit perfect for families | Enjoy a sun-drenched kitchen with newer stainless steel appliances | Spacious open-concept living and dining room with abundant natural light | Relax on the front porch or hang out in the humongous backyard | A large sunroom for extra storage or play area | Wide interlocked driveway for 2 car parking | Walkable to Chartwell Shopping Centre, Bestco Supermarket, Oriental Centre, high-ranking Agincourt Collegiate Institute | Steps to TTC bus stop, Agincourt GO Station | Short drive to Hwy 401, Scarborough Town Centre and really everything you need! **Partially furnished with beds and mattresses | Can be removed upon request**
Ask about this home
A HOMEH agent will answer your questions about this home.
Around this home
Daily convenience, out of 100, from the distances below
Schools nearby
School rating, out of 10.
Helpful calculators
Your HOMEH agent

"I would see it this week."